Sandy Tang / The Real Estate District

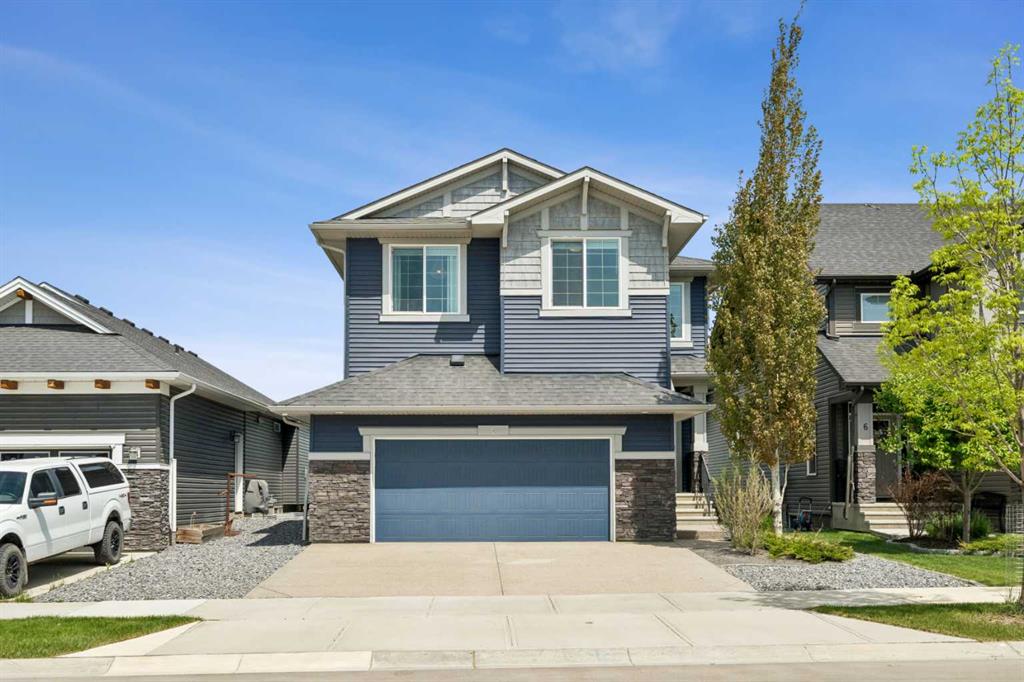
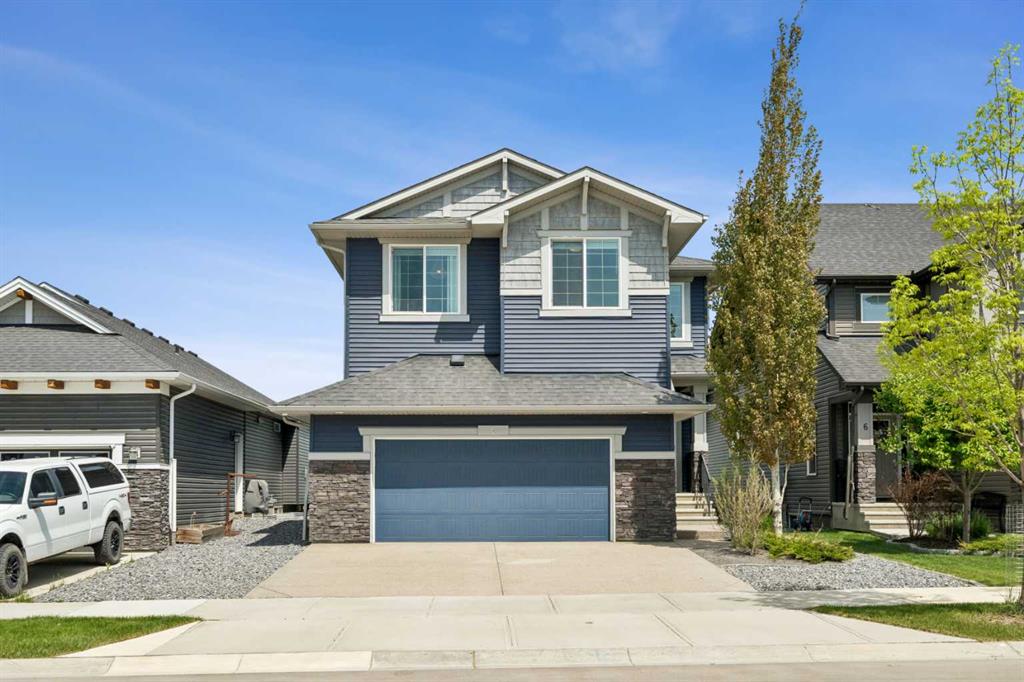
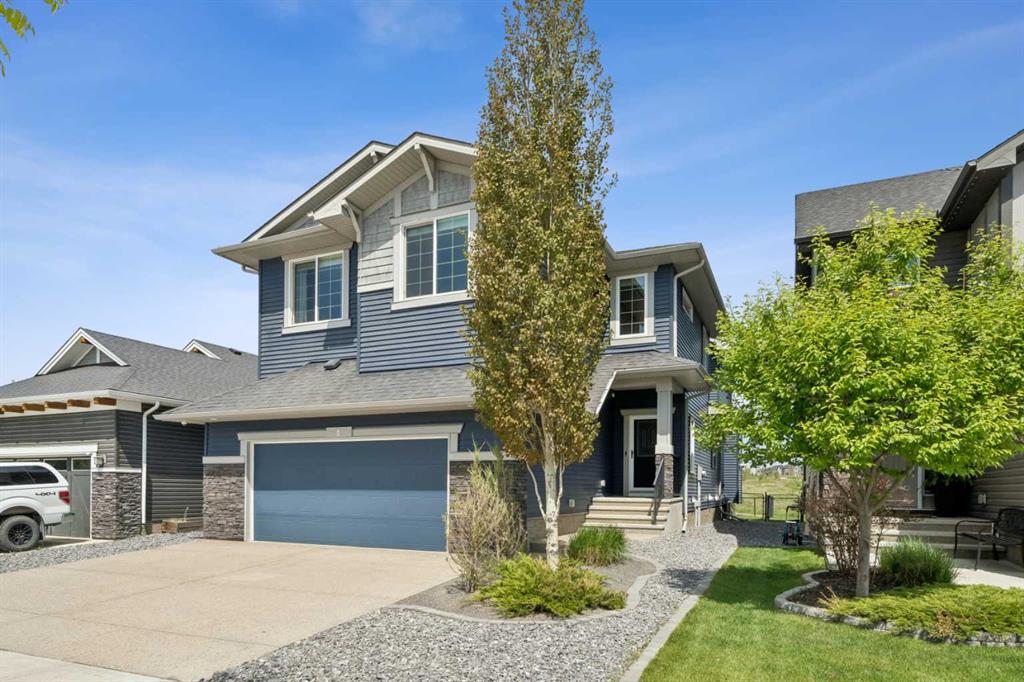
4 Highwood Drive , House for sale in Wedderburn Okotoks , Alberta , T1S5S3

 MLS® # A2315373

4 bedrooms

3 bathrooms

2,739 sqft

Sign up to View

Days on Market

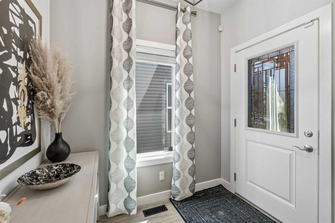
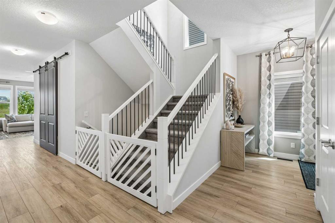
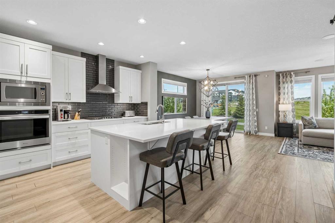
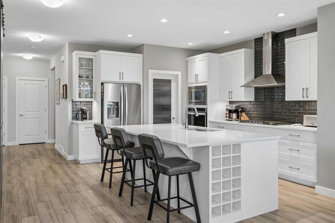
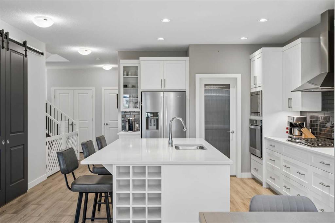
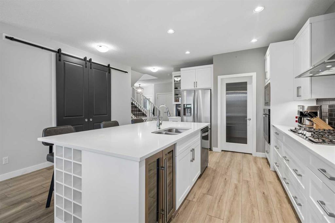
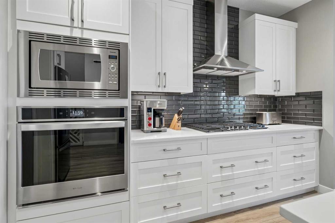
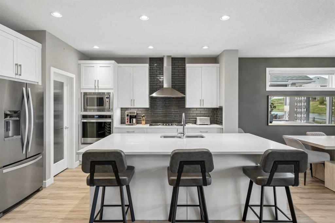
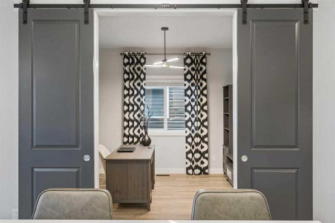
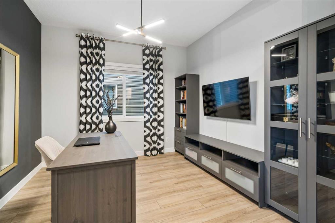
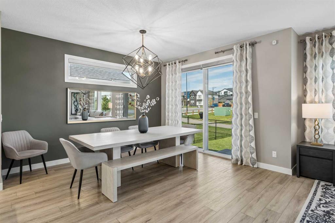
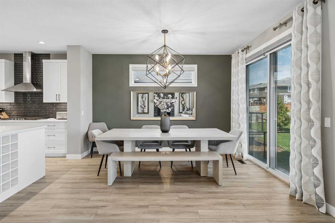
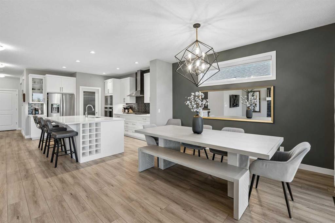
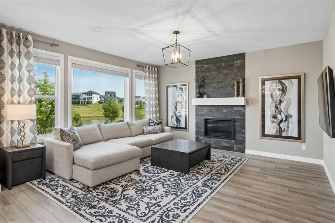
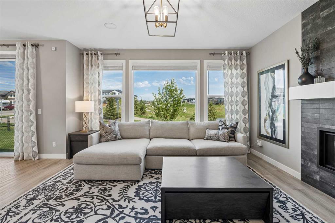
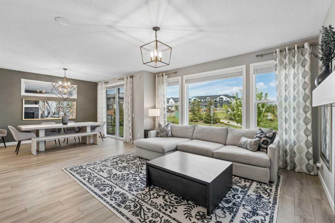
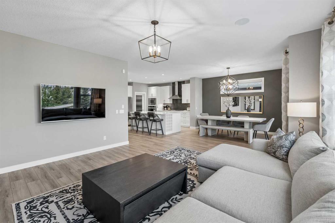
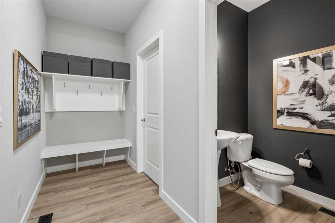
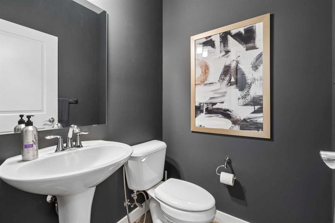
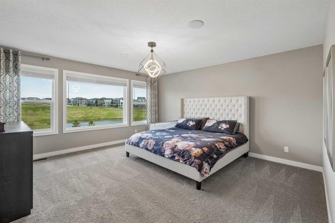
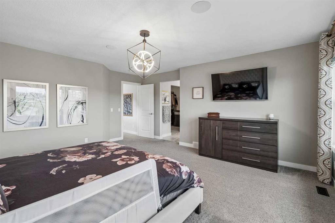
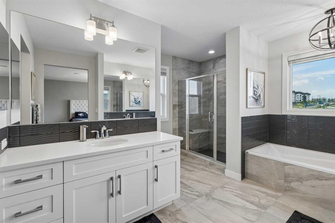
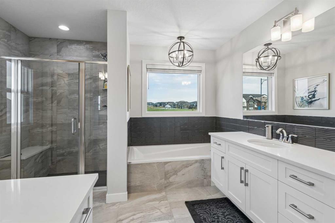
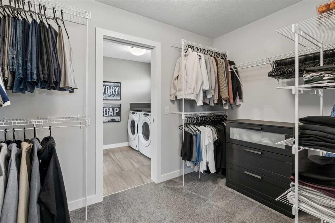
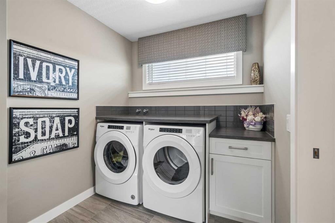
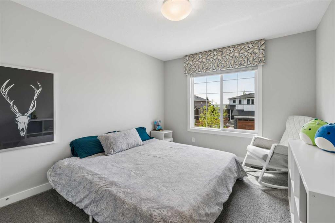
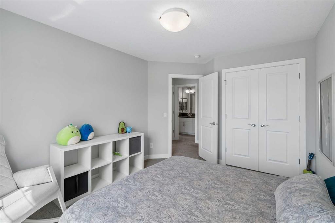
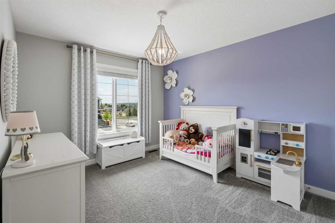
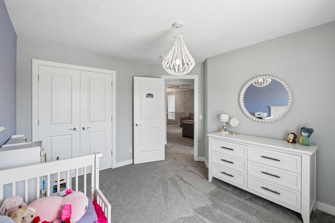
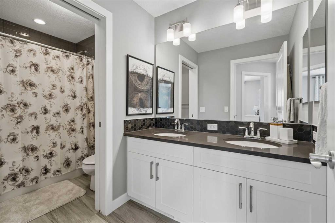
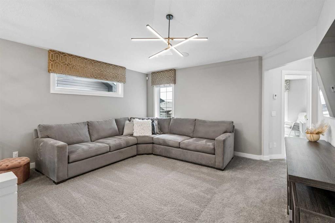
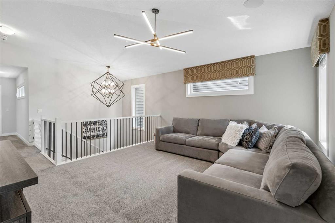
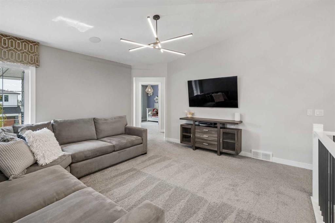
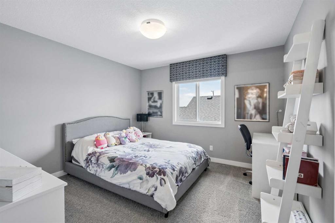
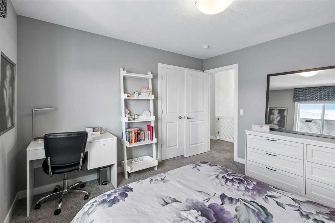
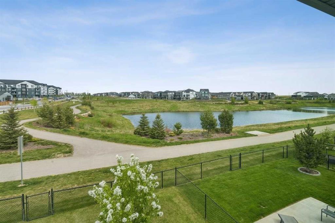
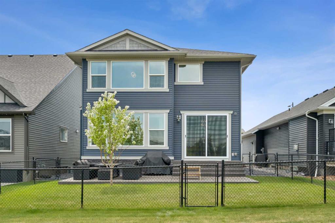
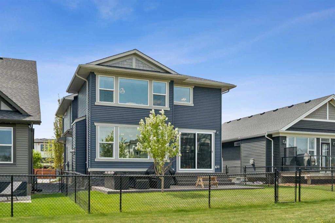
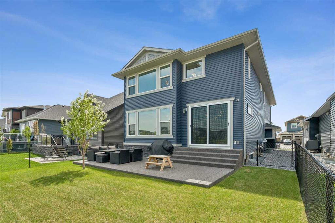
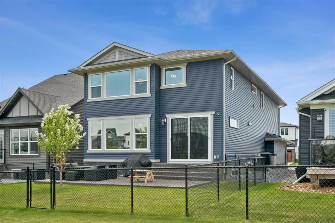
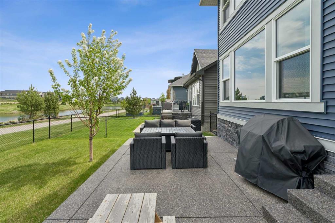
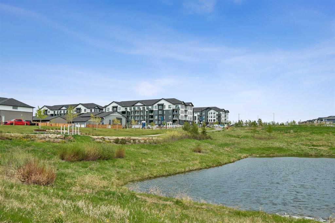
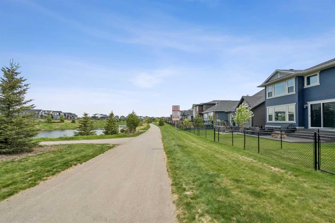
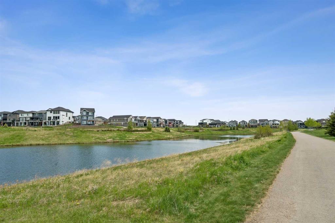
Welcome to this stunning former Sterling show home offering over 3,800 sq. ft. of beautifully designed living space in a sought-after family-friendly community backing onto pathways and a scenic pond. This fully upgraded two-storey home combines luxury, functionality, and exceptional pride of ownership throughout. Step inside to an expansive main floor featuring 9-foot ceilings, a great-sized foyer, a private main floor office with stylish barn doors, and incredible natural light flowing throughout the liv...

Read More

Essential Information

  • MLS® #
    A2315373
  • Full Bathrooms
    2
  • Partial Bathrooms
    1
  • Year Built
    2020
  • Property Type
    Detached
  • Property Style
    2 Storey
  • MLS® #
    A2315373
  • Full Bathrooms
    2
  • Partial Bathrooms
    1
  • Year Built
    2020
  • Property Type
    Detached
  • Property Style
    2 Storey
  • MLS® #
    A2315373
  • Full Bathrooms
    2
  • Partial Bathrooms
    1
  • Year Built
    2020
  • Property Type
    Detached
  • Property Style
    2 Storey

Community Information

  • Postal Code
    T1S5S3
  • Postal Code
    T1S5S3
  • Postal Code
    T1S5S3

Services & Amenities

  • Parking
    Aggregate
    Double Garage Attached
    Front Drive
    Garage Door Opener
    Garage Faces Front
    Oversized
  • Parking
    Aggregate, Double Garage Attached, Front Drive, Garage Door Opener, Garage Faces Front, Oversized
  • Parking
    Aggregate
    Double Garage Attached
    Front Drive
    Garage Door Opener
    Garage Faces Front
    Oversized

Interior

  • Floor Finish
    Carpet
    Ceramic Tile
    Vinyl Plank
  • Heating
    High Efficiency
    Fireplace(s)
    Forced Air
    Natural Gas
  • Interior Feature
    Chandelier
    Closet Organizers
    Double Vanity
    High Ceilings
    Kitchen Island
    No Animal Home
    No Smoking Home
    Open Floorplan
    Pantry
    Quartz Counters
    Vaulted Ceiling(s)
    Walk-In Closet(s)
    Wired for Data
    Wired for Sound
  • Floor Finish
    Carpet, Ceramic Tile, Vinyl Plank
  • Heating
    High Efficiency, Fireplace(s), Forced Air, Natural Gas
  • Interior Feature
    Chandelier, Closet Organizers, Double Vanity, High Ceilings, Kitchen Island, No Animal Home, No Smoking Home, Open Floorplan, Pantry, Quartz Counters, Vaulted Ceiling(s), Walk-In Closet(s), Wired for Data, Wired for Sound
  • Floor Finish
    Carpet
    Ceramic Tile
    Vinyl Plank
  • Heating
    High Efficiency
    Fireplace(s)
    Forced Air
    Natural Gas
  • Interior Feature
    Chandelier
    Closet Organizers
    Double Vanity
    High Ceilings
    Kitchen Island
    No Animal Home
    No Smoking Home
    Open Floorplan
    Pantry
    Quartz Counters
    Vaulted Ceiling(s)
    Walk-In Closet(s)
    Wired for Data
    Wired for Sound

Exterior

  • Lot/Exterior Features
    Other
  • Roof
    Asphalt Shingle
  • Construction
    Concrete
    Vinyl Siding
    Wood Frame
  • Lot/Exterior Features
    Other
  • Roof
    Asphalt Shingle
  • Construction
    Concrete, Vinyl Siding, Wood Frame
  • Lot/Exterior Features
    Other
  • Roof
    Asphalt Shingle
  • Construction
    Concrete
    Vinyl Siding
    Wood Frame

Additional Details

  • Zoning
    TN
  • Zoning
    TN
  • Zoning
    TN

$988,000

4 Highwood Drive

Schedule Tour
Contact Agent

$4500/month
Est. Monthly Payment
$
$
%
Learn More