Claire Hilderman / The Real Estate District

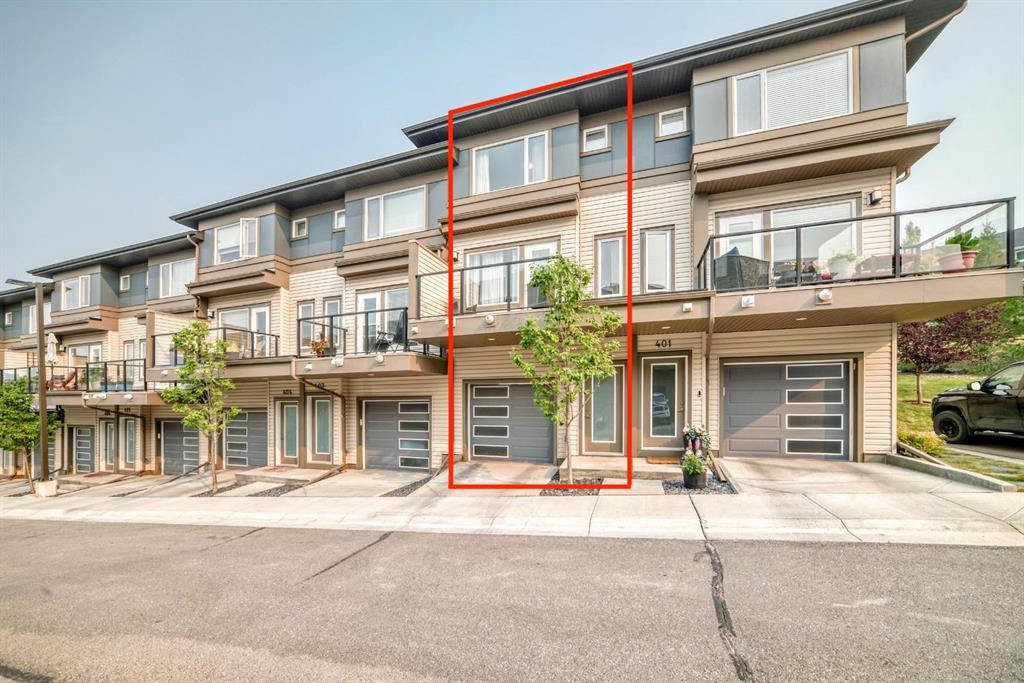
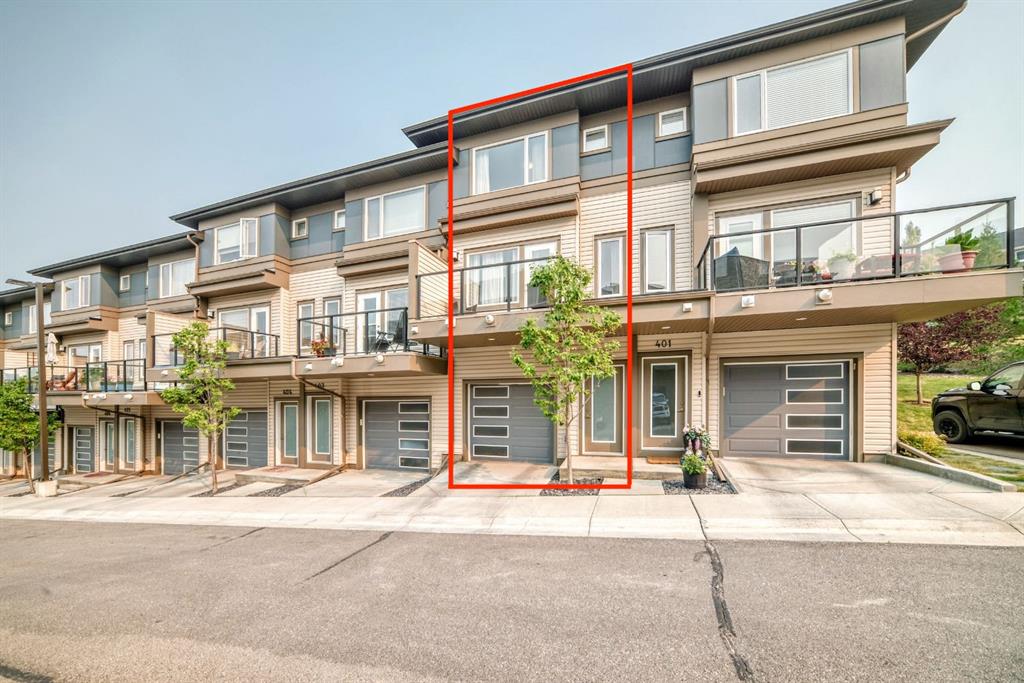
402, 501 River Heights Drive , Townhouse for sale in River Heights Cochrane , Alberta , T4C 2L3

 MLS® # A2335572

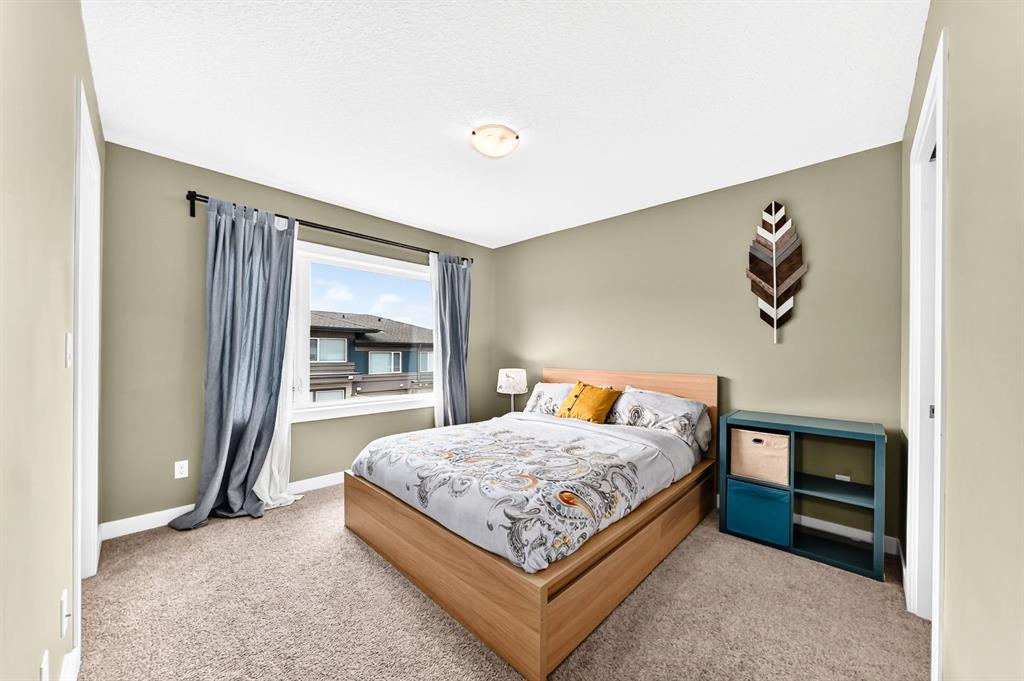
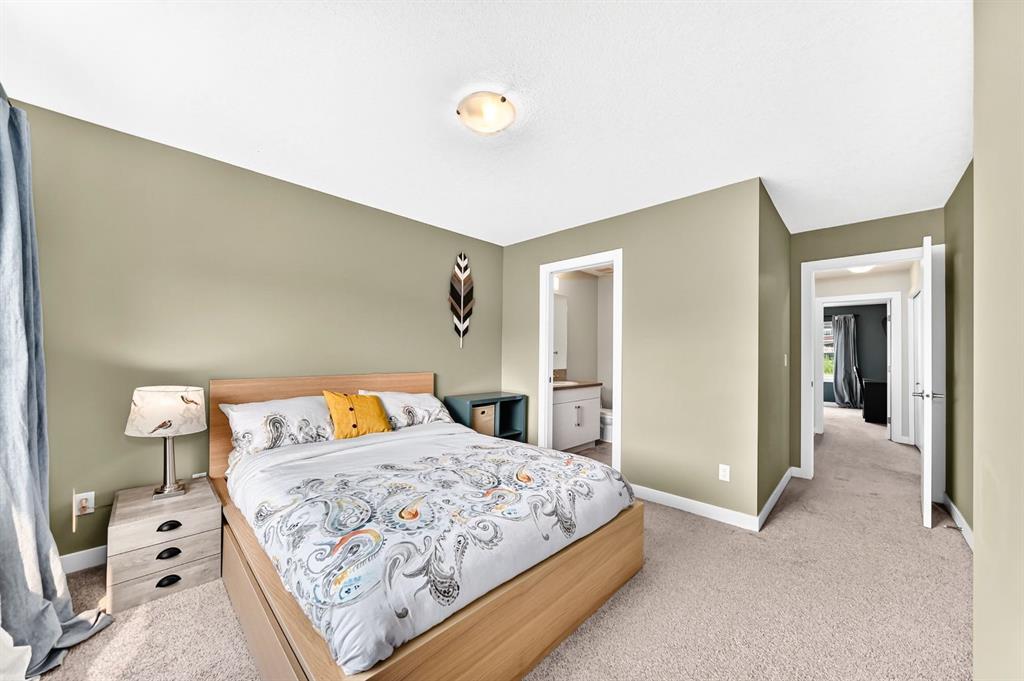
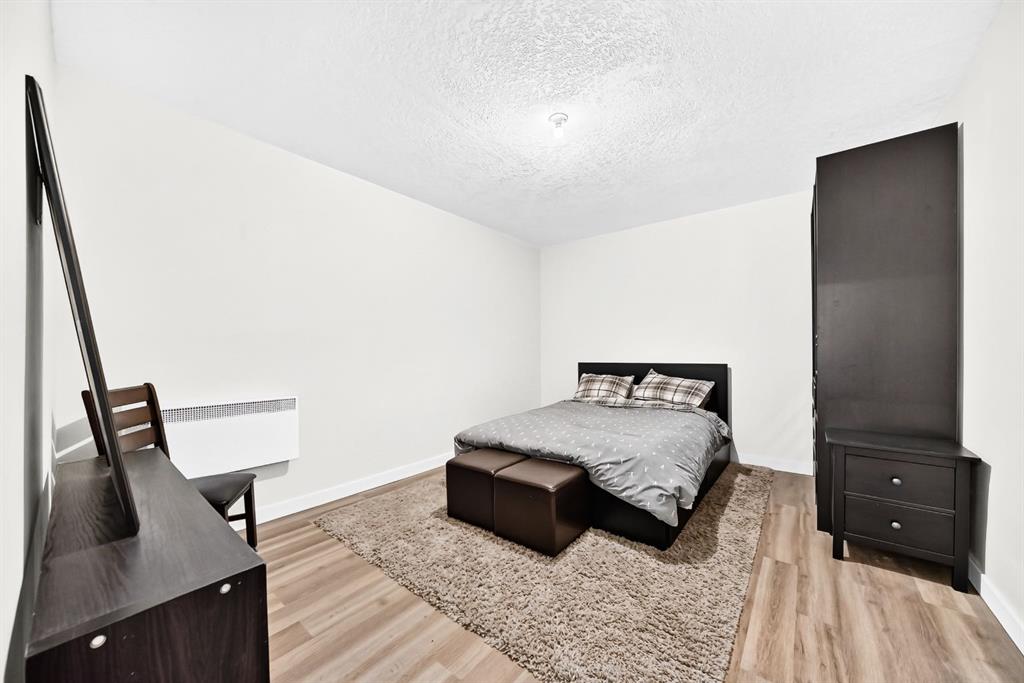
2 bedrooms

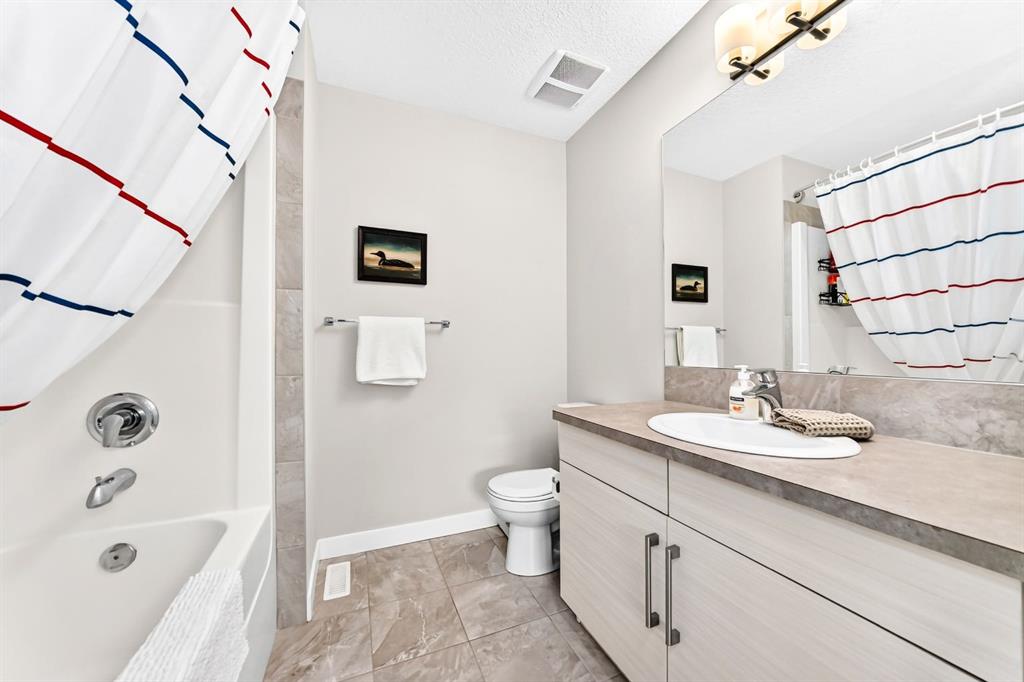
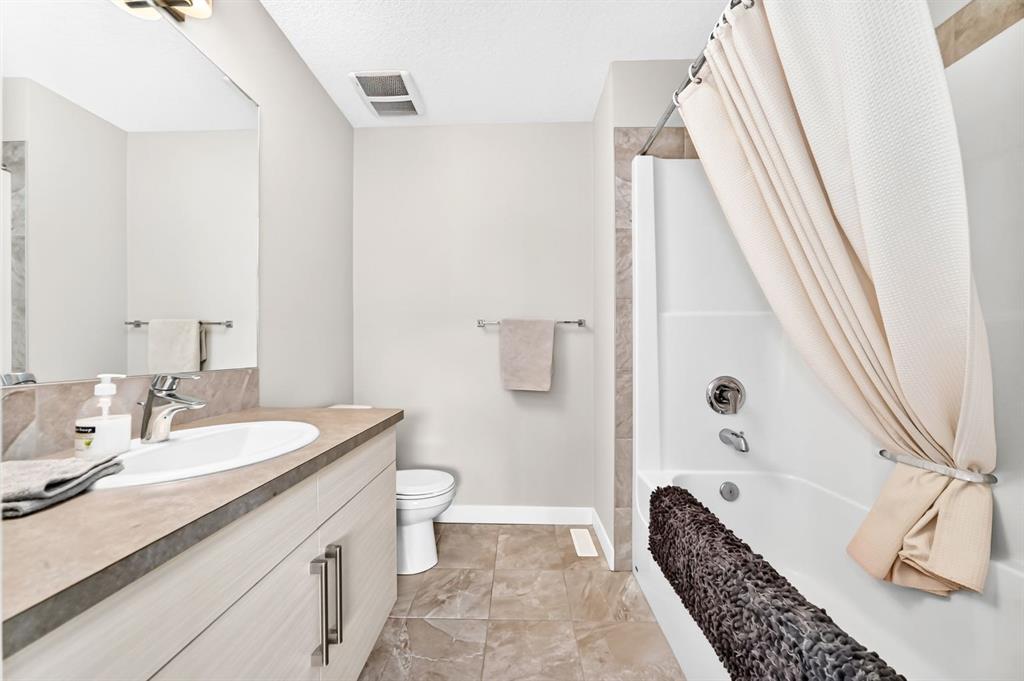
3 bathrooms

1,244 sqft

Sign up to View

Days on Market

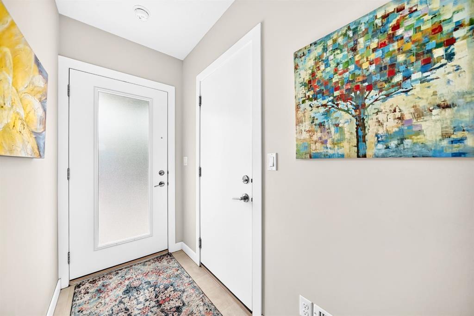
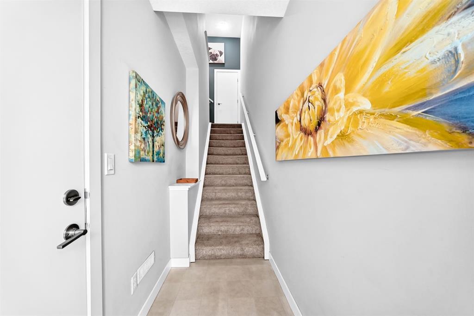
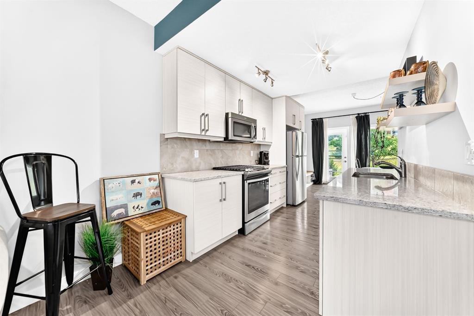
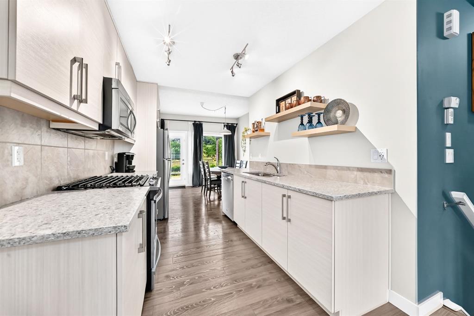
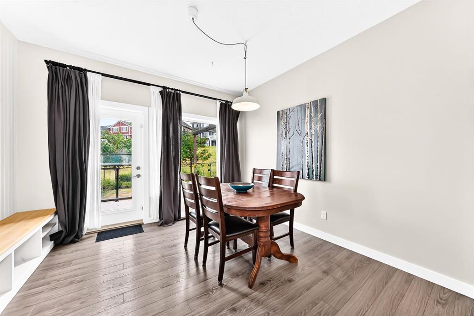
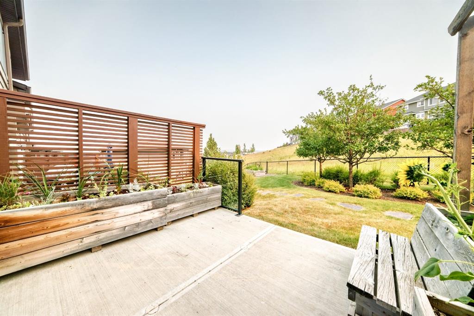
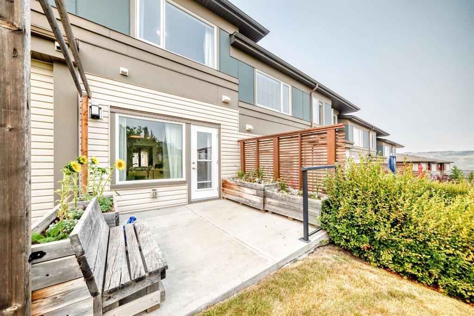
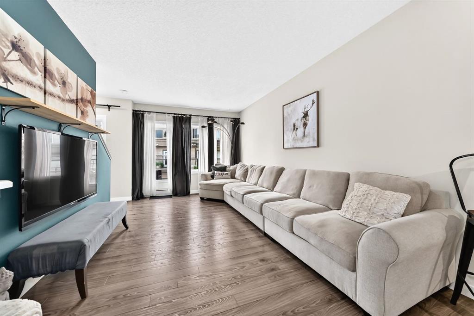
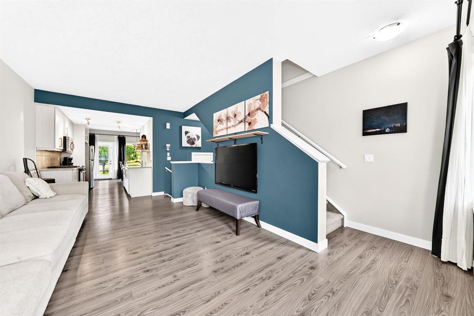
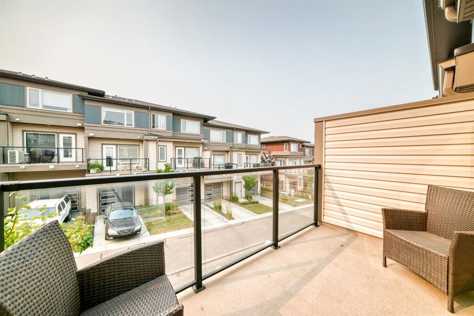
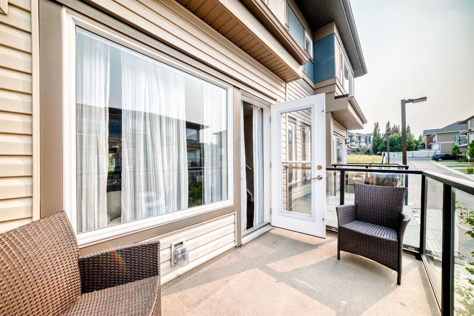
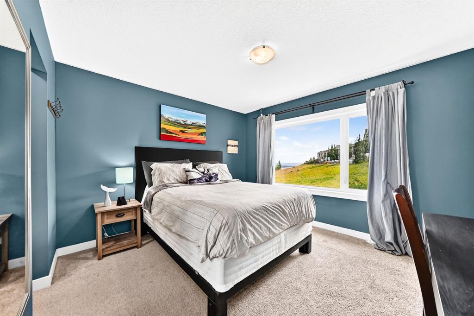
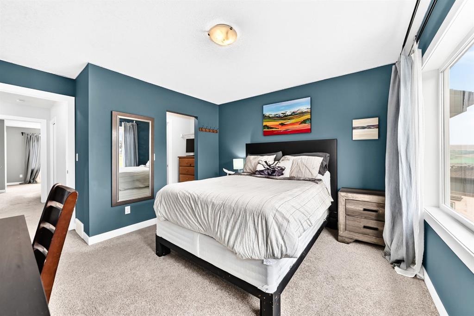
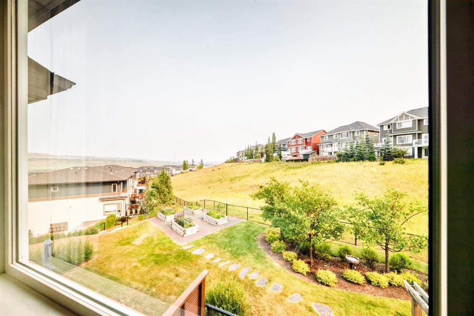
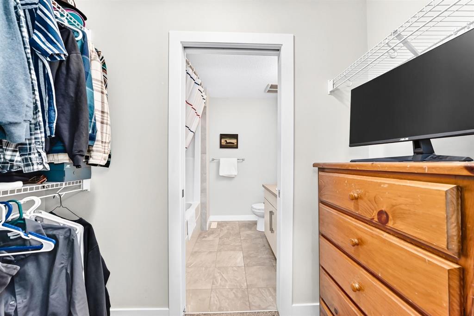
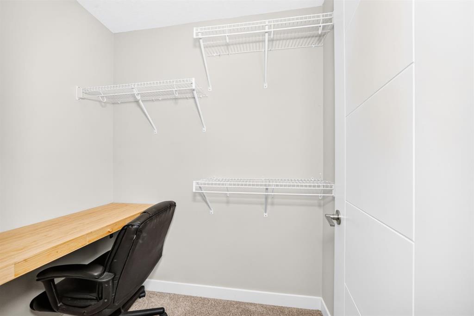
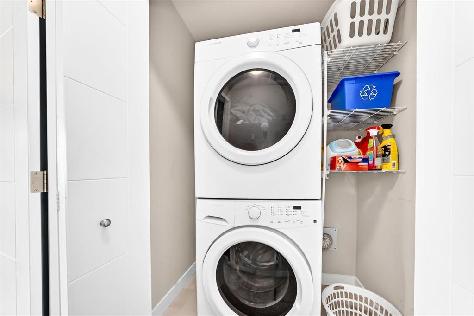
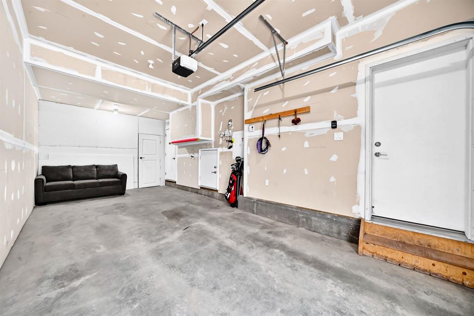
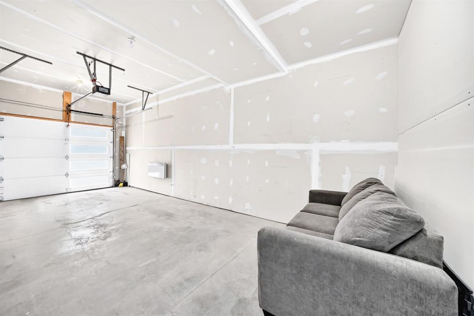
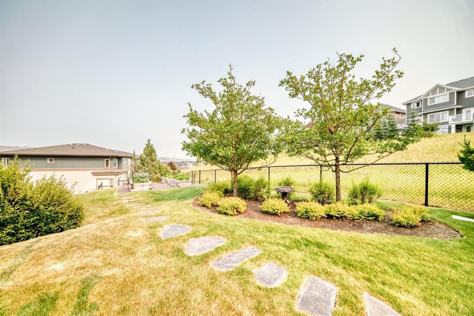
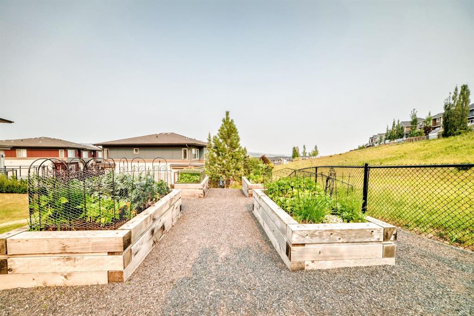
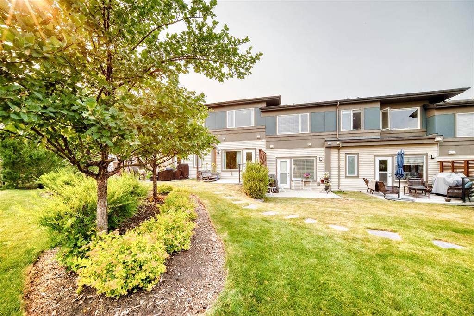
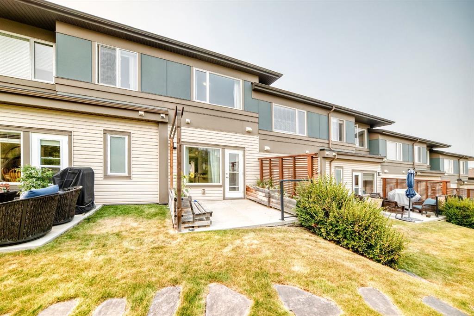
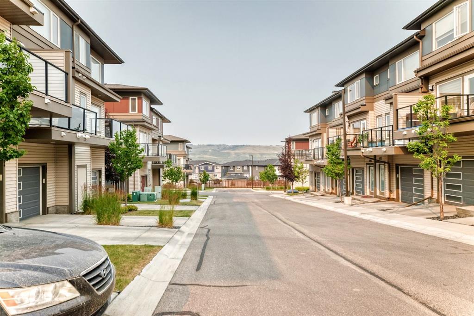
This beautiful, light-filled townhouse offers an exceptional combination of comfort, convenience, and nature. Surrounded by green space, trees, and paved walking paths, this home is perfectly situated for those who enjoy an active outdoor lifestyle. The spacious, open-concept main floor features a bright living room with an east facing balcony to enjoy morning coffee and a west-facing patio to enjoy the evening sun. The updated kitchen includes stainless-steel appliances (including a gas stove!) and a lov...

Read More

Essential Information

  • MLS® #
    A2335572
  • Full Bathrooms
    2
  • Partial Bathrooms
    1
  • Year Built
    2014
  • Property Type
    Row/Townhouse
  • Property Style
    3 (or more) Storey
  • MLS® #
    A2335572
  • Full Bathrooms
    2
  • Partial Bathrooms
    1
  • Year Built
    2014
  • Property Type
    Row/Townhouse
  • Property Style
    3 (or more) Storey
  • MLS® #
    A2335572
  • Full Bathrooms
    2
  • Partial Bathrooms
    1
  • Year Built
    2014
  • Property Type
    Row/Townhouse
  • Property Style
    3 (or more) Storey

Community Information

  • Postal Code
    T4C 2L3
  • Postal Code
    T4C 2L3
  • Postal Code
    T4C 2L3

Services & Amenities

  • Parking
    Heated Garage
    Oversized
    See Remarks
    Single Garage Attached
    Tandem
    Workshop in Garage
  • Parking
    Heated Garage, Oversized, See Remarks, Single Garage Attached, Tandem, Workshop in Garage
  • Parking
    Heated Garage
    Oversized
    See Remarks
    Single Garage Attached
    Tandem
    Workshop in Garage

Interior

  • Floor Finish
    Carpet
    Ceramic Tile
    Laminate
  • Heating
    Baseboard
    Forced Air
    Natural Gas
  • Interior Feature
    No Animal Home
    No Smoking Home
    Open Floorplan
    Quartz Counters
    Separate Entrance
    Walk-In Closet(s)
  • Floor Finish
    Carpet, Ceramic Tile, Laminate
  • Heating
    Baseboard, Forced Air, Natural Gas
  • Interior Feature
    No Animal Home, No Smoking Home, Open Floorplan, Quartz Counters, Separate Entrance, Walk-In Closet(s)
  • Floor Finish
    Carpet
    Ceramic Tile
    Laminate
  • Heating
    Baseboard
    Forced Air
    Natural Gas
  • Interior Feature
    No Animal Home
    No Smoking Home
    Open Floorplan
    Quartz Counters
    Separate Entrance
    Walk-In Closet(s)

Exterior

  • Lot/Exterior Features
    Balcony
    Garden
    Private Entrance
  • Roof
    Asphalt Shingle
  • Construction
    Vinyl Siding
    Wood Frame
  • Lot/Exterior Features
    Balcony, Garden, Private Entrance
  • Roof
    Asphalt Shingle
  • Construction
    Vinyl Siding, Wood Frame
  • Lot/Exterior Features
    Balcony
    Garden
    Private Entrance
  • Roof
    Asphalt Shingle
  • Construction
    Vinyl Siding
    Wood Frame

Additional Details

  • Zoning
    R-MD
  • Zoning
    R-MD
  • Zoning
    R-MD

$415,000

402, 501 River Heights Drive

Schedule Tour
Contact Agent

$1890/month
Est. Monthly Payment
$
$
%
Learn More