Gary Banipal / Real Broker

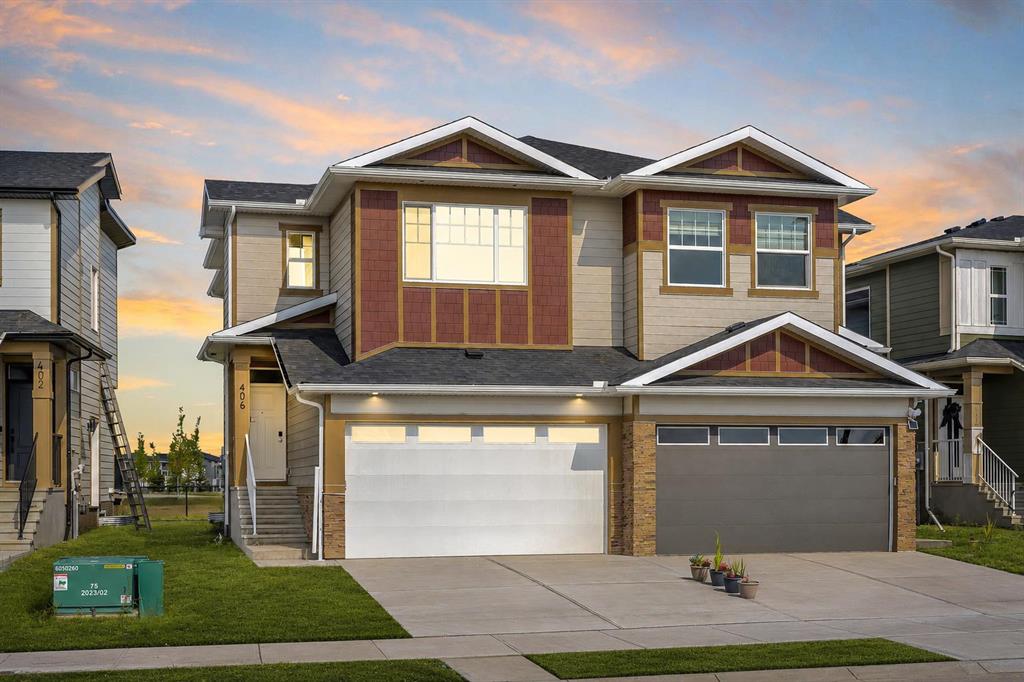
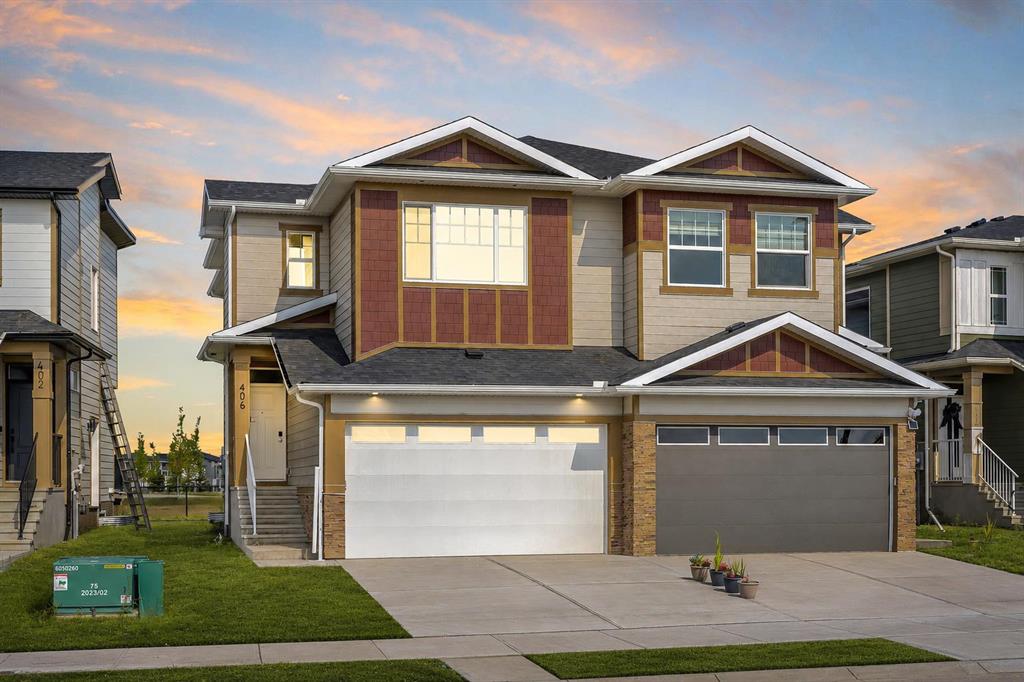
406 South Shore Drive Chestermere , Alberta , T1X 2Y6

 MLS® # A2341807

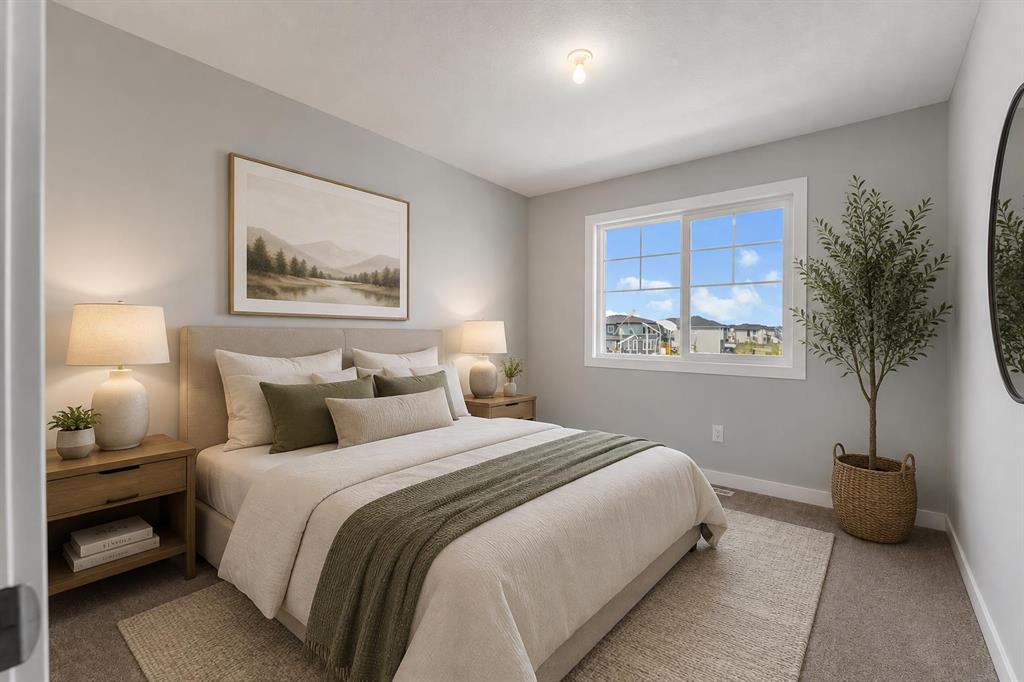
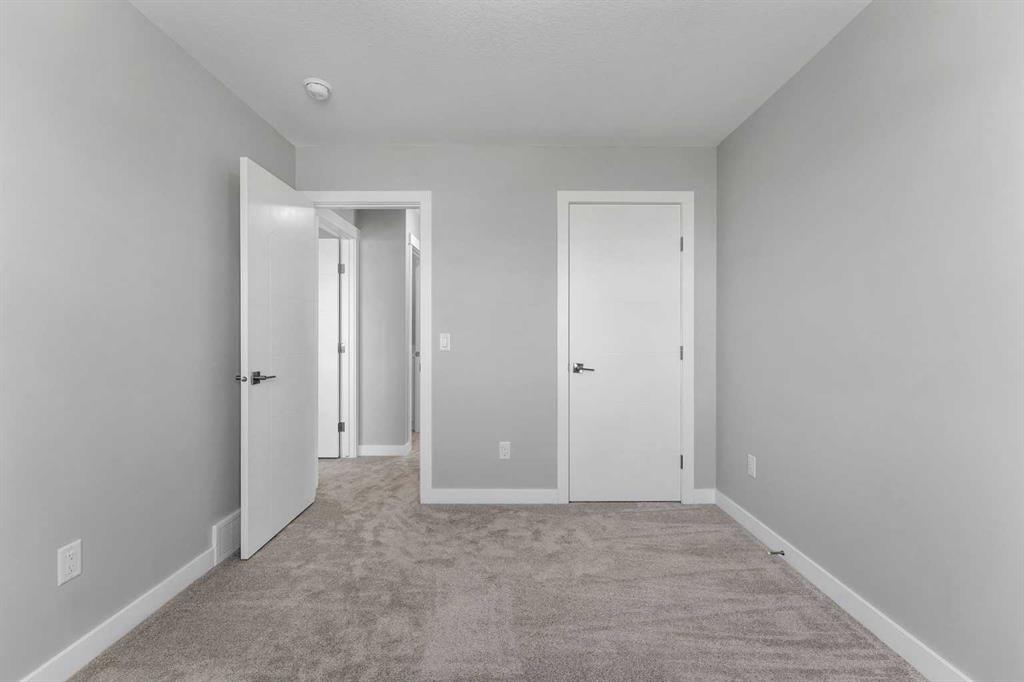
3 bedrooms

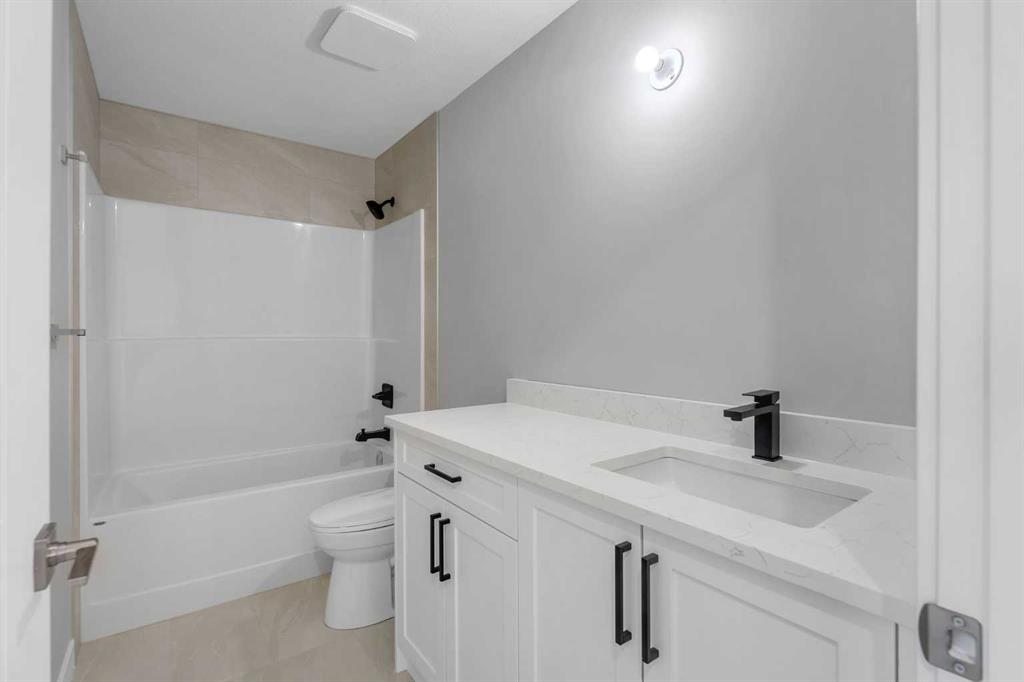
3 bathrooms

1,776 sqft

Sign up to View

Days on Market

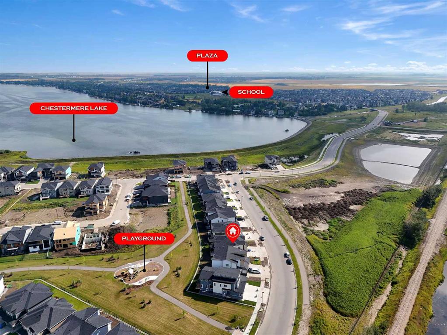
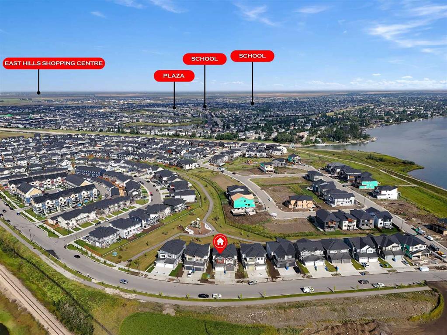
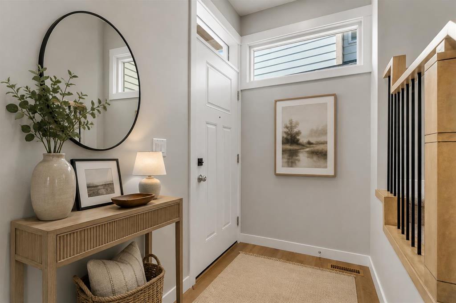
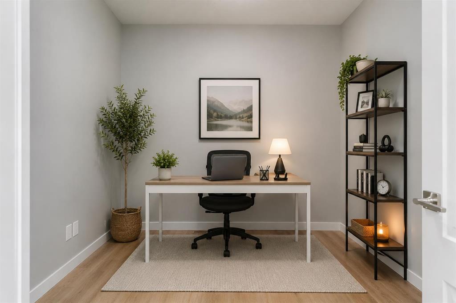
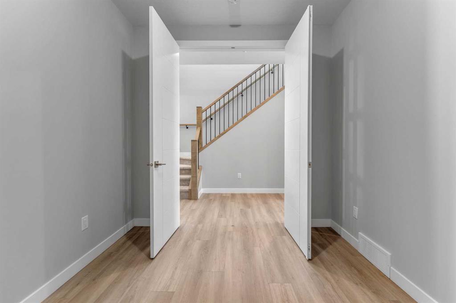
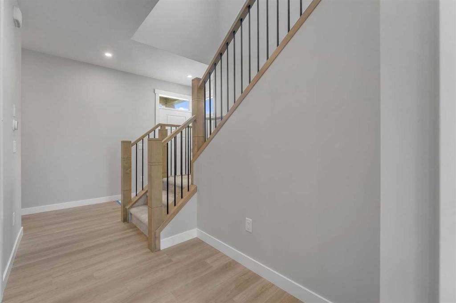
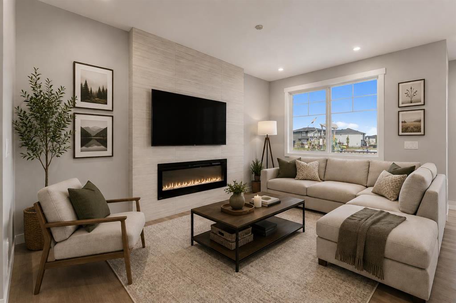
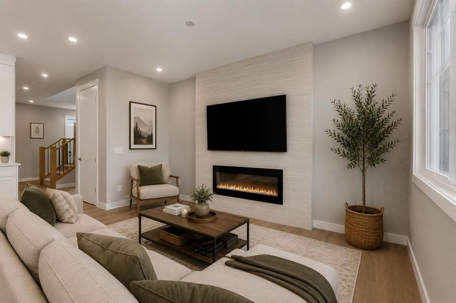
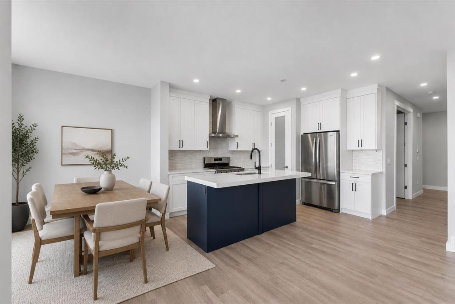
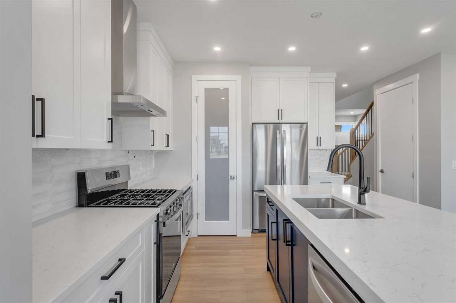
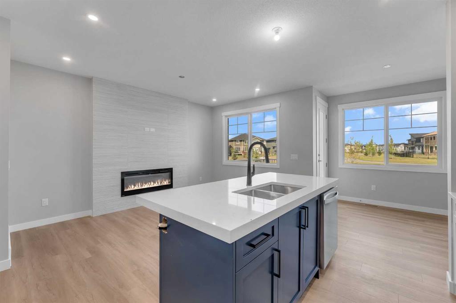
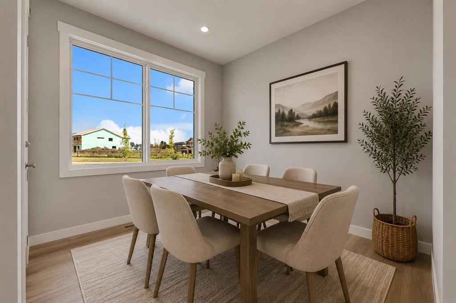
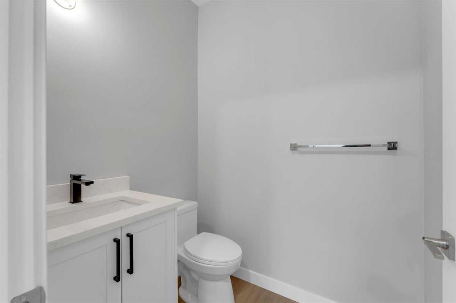
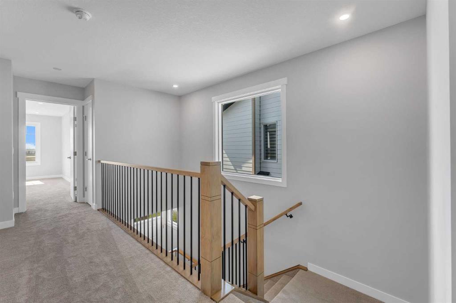
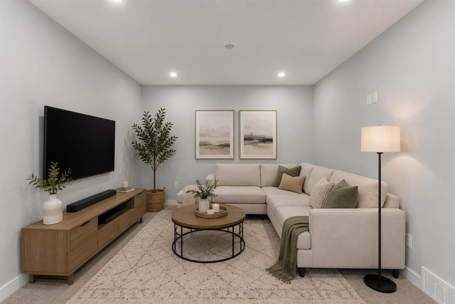
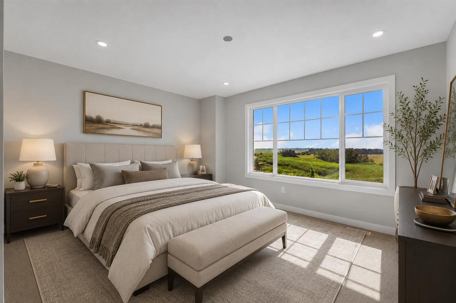
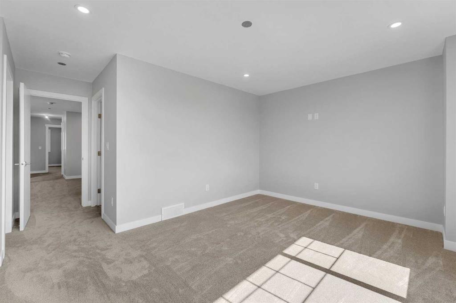
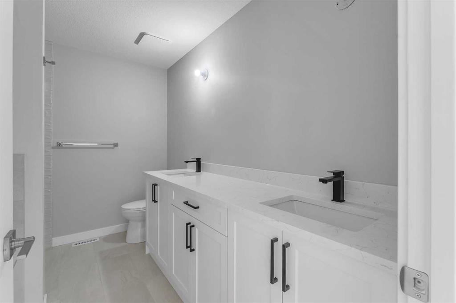
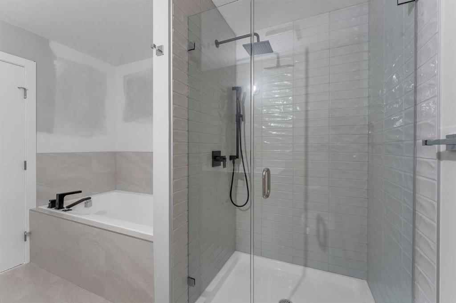
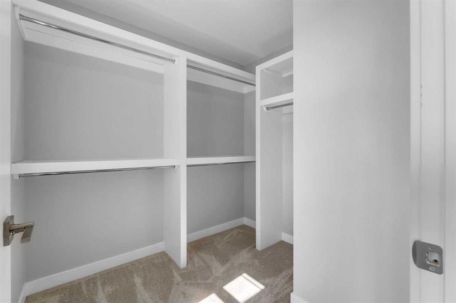
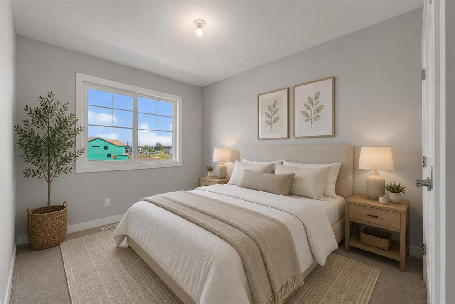
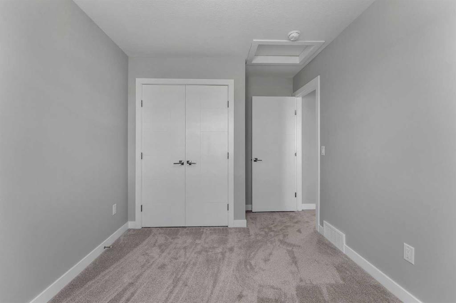
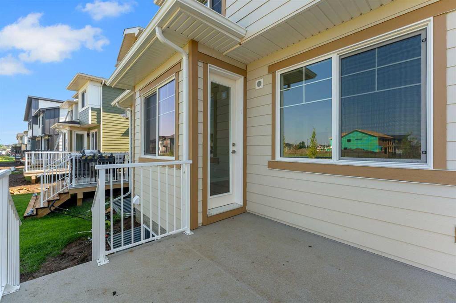
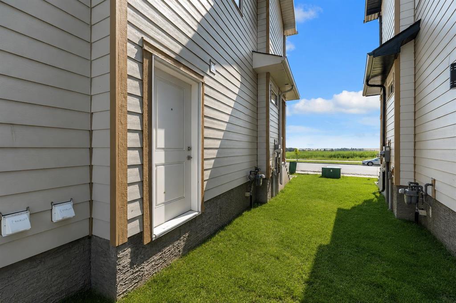
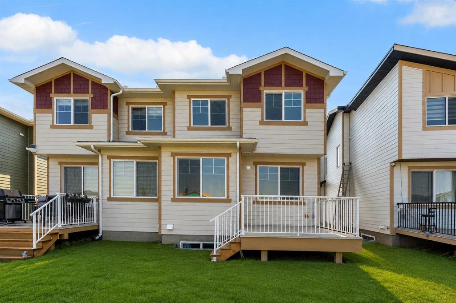
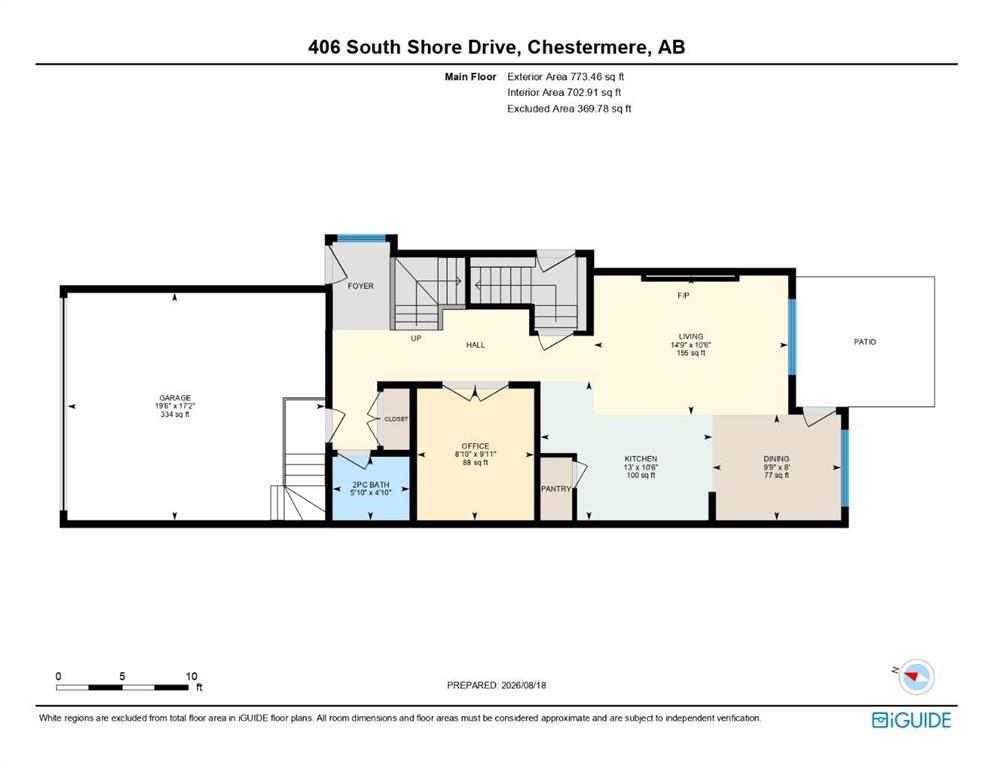
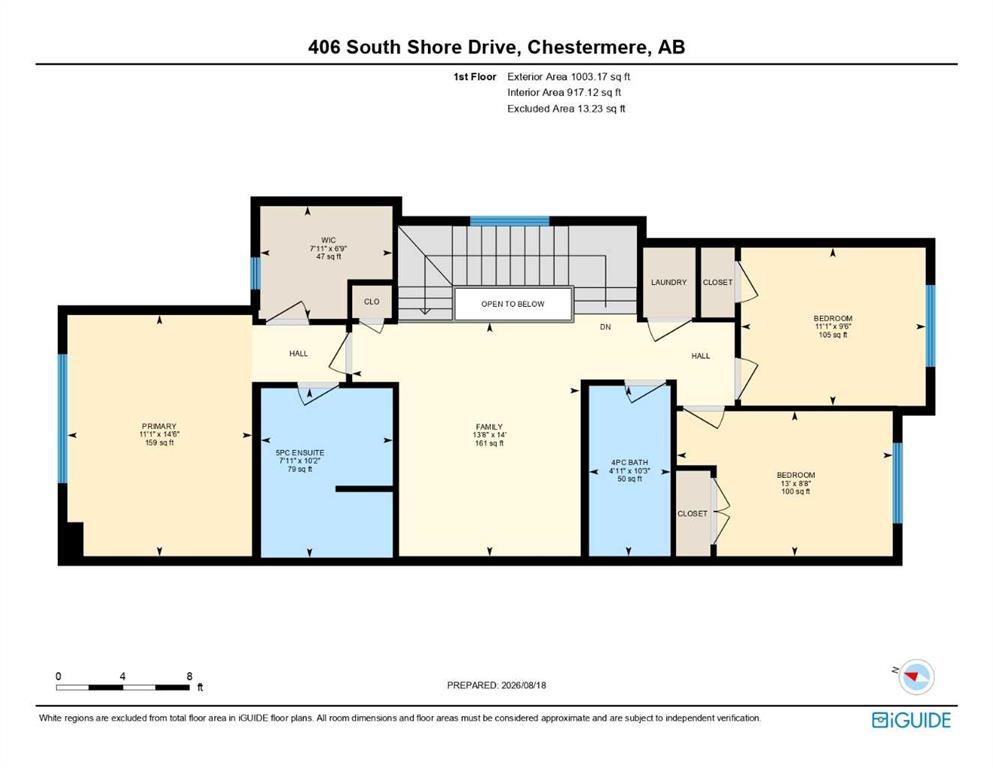
NEW BUILD!! BACKING ONTO GREEN SPACE!! 1770+ SQFT OF LIVING SPACE!! SEPARATE BASEMENT ENTRANCE!! 3 BEDROOMS + OFFICE!! 2.5 BATHS!! DOUBLE ATTACHED GARAGE!! Welcome to this beautifully designed brand-new home offering a functional and spacious layout. The main floor features a bright LIVING AREA WITH FIREPLACE, a DINING AREA with direct access to the BACKYARD DECK, and a modern KITCHEN complete with an ISLAND, STAINLESS STEEL APPLIANCES and PANTRY. An OFFICE and convenient 2PC BATH complete the main level. U...

Read More

Essential Information

  • MLS® #
    A2341807
  • Full Bathrooms
    2
  • Partial Bathrooms
    1
  • Year Built
    2026
  • Property Type
    Semi Detached (Half Duplex)
  • Property Style
    2 Storey
    Attached-Side by Side
  • MLS® #
    A2341807
  • Full Bathrooms
    2
  • Partial Bathrooms
    1
  • Year Built
    2026
  • Property Type
    Semi Detached (Half Duplex)
  • Property Style
    2 Storey, Attached-Side by Side
  • MLS® #
    A2341807
  • Full Bathrooms
    2
  • Partial Bathrooms
    1
  • Year Built
    2026
  • Property Type
    Semi Detached (Half Duplex)
  • Property Style
    2 Storey
    Attached-Side by Side

Community Information

  • Postal Code
    T1X 2Y6
  • Postal Code
    T1X 2Y6
  • Postal Code
    T1X 2Y6

Services & Amenities

  • Parking
    Double Garage Attached
  • Parking
    Double Garage Attached
  • Parking
    Double Garage Attached

Interior

  • Floor Finish
    Carpet
    Tile
    Vinyl Plank
  • Heating
    Forced Air
    Natural Gas
  • Interior Feature
    Kitchen Island
    Open Floorplan
    Pantry
    See Remarks
    Separate Entrance
    Walk-In Closet(s)
  • Floor Finish
    Carpet, Tile, Vinyl Plank
  • Heating
    Forced Air, Natural Gas
  • Interior Feature
    Kitchen Island, Open Floorplan, Pantry, See Remarks, Separate Entrance, Walk-In Closet(s)
  • Floor Finish
    Carpet
    Tile
    Vinyl Plank
  • Heating
    Forced Air
    Natural Gas
  • Interior Feature
    Kitchen Island
    Open Floorplan
    Pantry
    See Remarks
    Separate Entrance
    Walk-In Closet(s)

Exterior

  • Lot/Exterior Features
    Other
  • Roof
    Asphalt Shingle
  • Construction
    Stone
    Vinyl Siding
  • Lot/Exterior Features
    Other
  • Roof
    Asphalt Shingle
  • Construction
    Stone, Vinyl Siding
  • Lot/Exterior Features
    Other
  • Roof
    Asphalt Shingle
  • Construction
    Stone
    Vinyl Siding

Additional Details

  • Zoning
    R3
  • Zoning
    R3
  • Zoning
    R3

$599,900

406 South Shore Drive

Schedule Tour
Contact Agent

$2732/month
Est. Monthly Payment
$
$
%
Learn More