TJ Hart-Anderson / RE/MAX Complete Realty

41 Westridge Road , House for sale in Westridge Okotoks , Alberta , T1S 0K9

 MLS® # A2336140

5 bedrooms

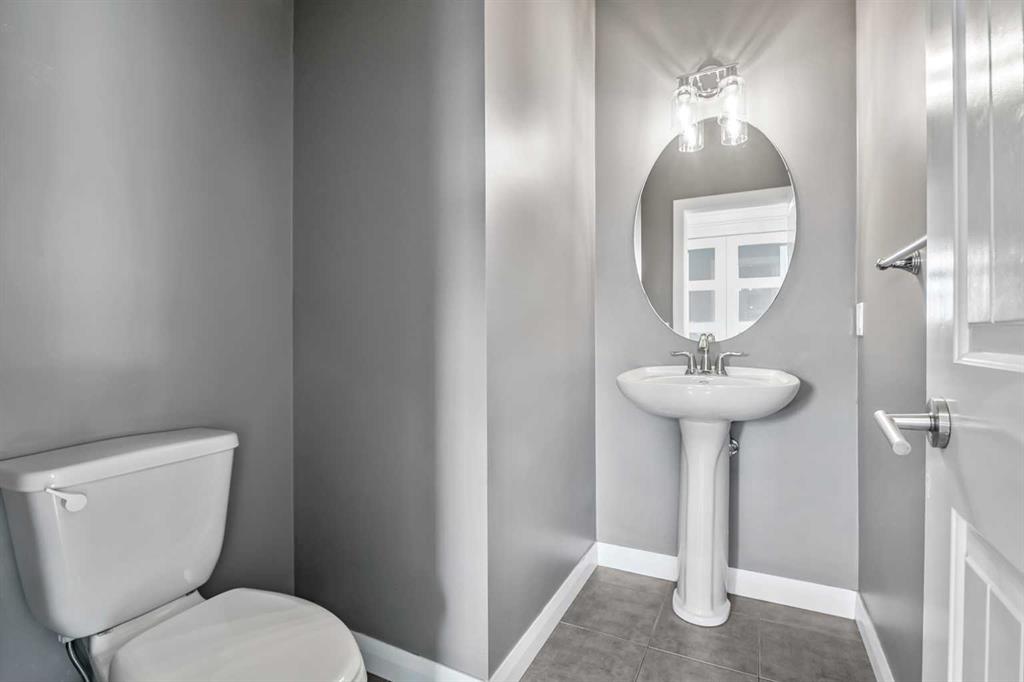
4 bathrooms

2,762 sqft

Sign up to View

Days on Market

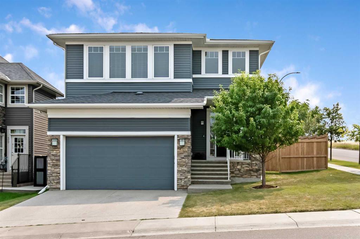
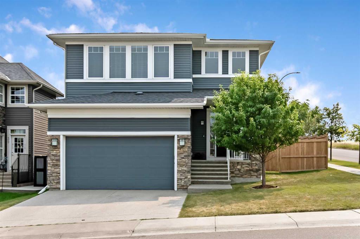
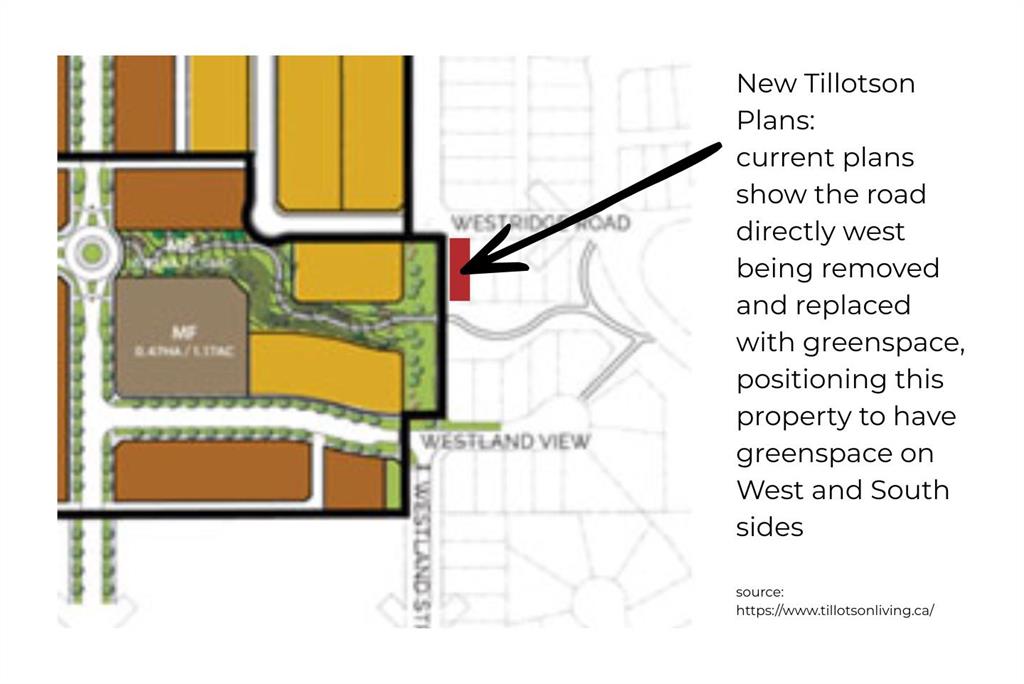
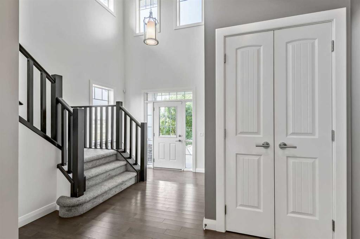
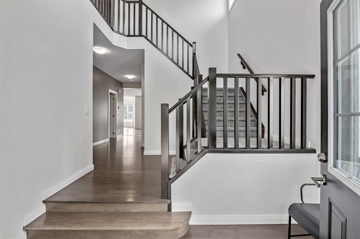
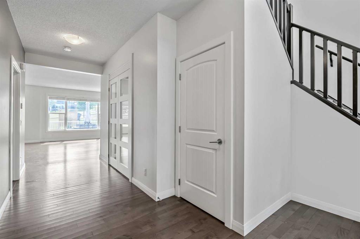
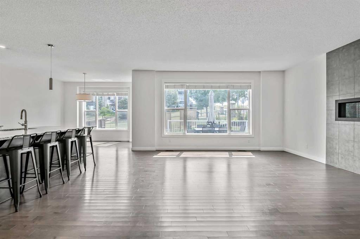
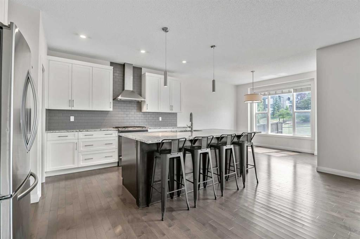
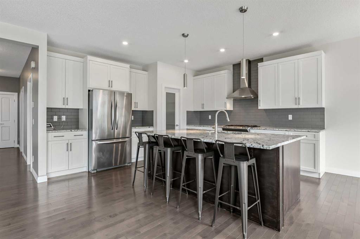
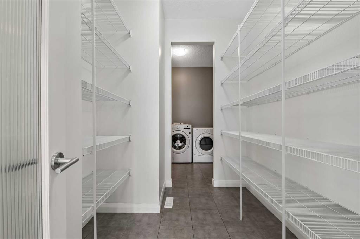
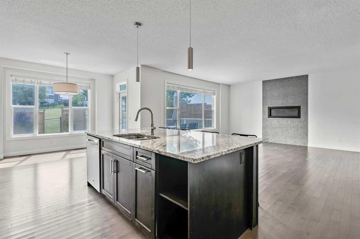
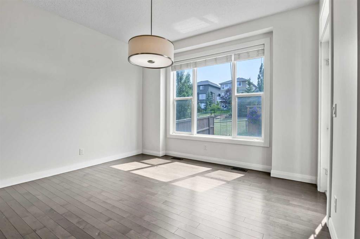
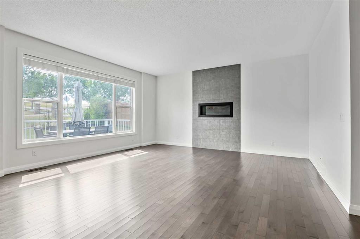
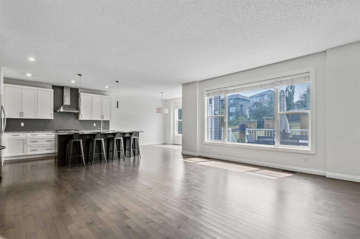
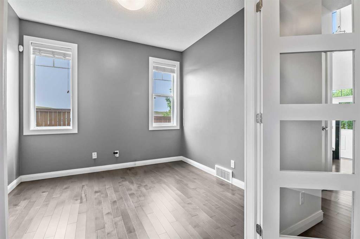
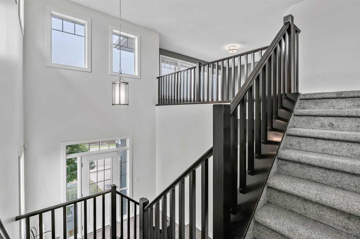
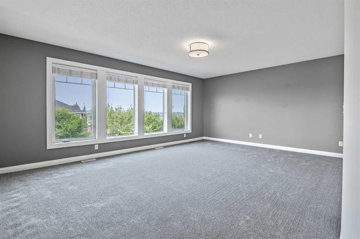
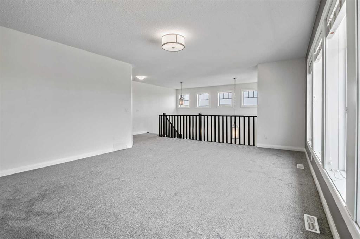
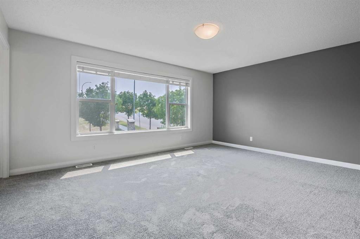
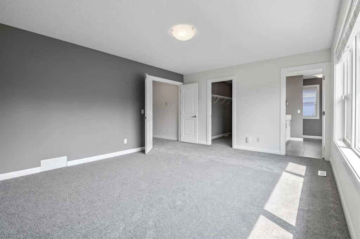
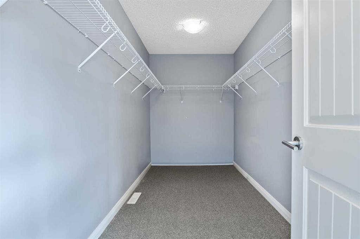
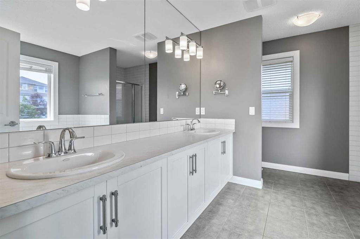
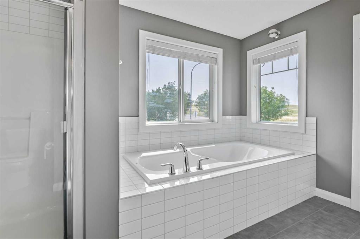
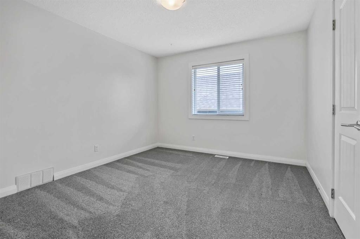
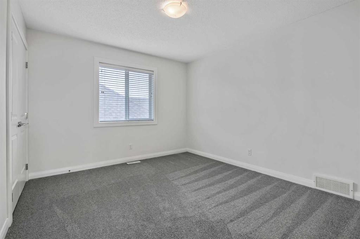
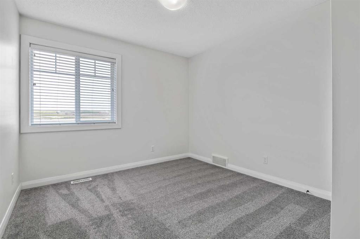

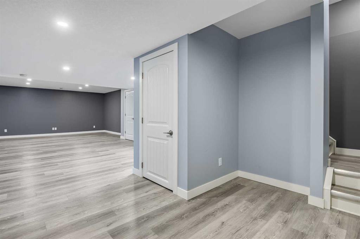
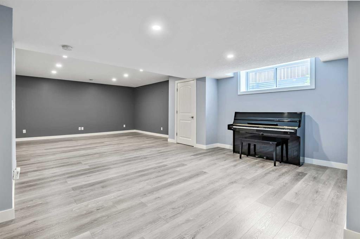
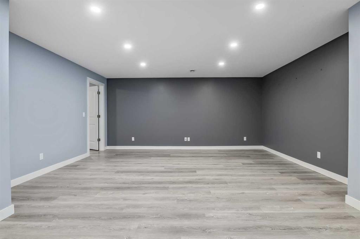
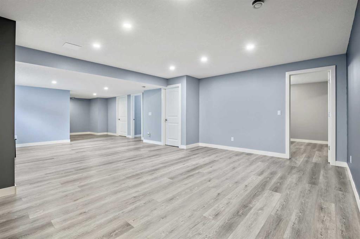
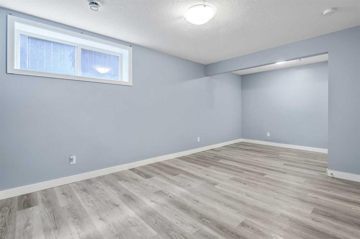
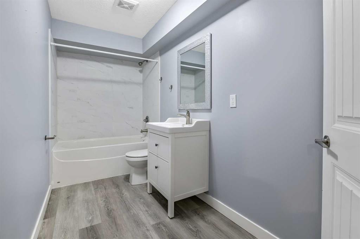
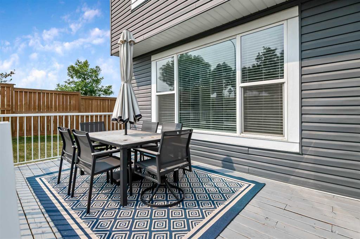
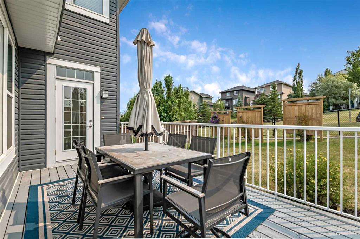
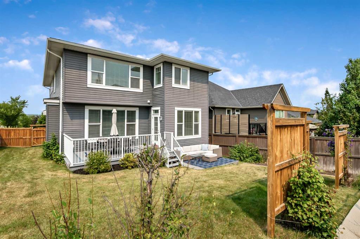
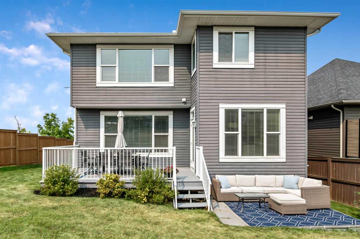
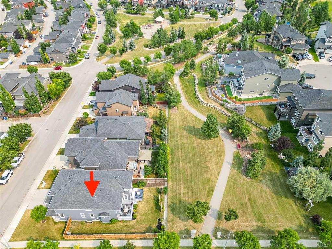
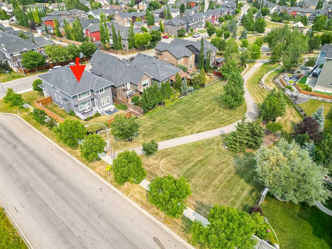
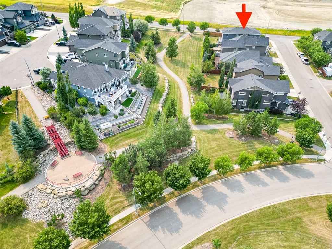
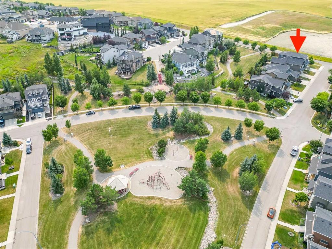
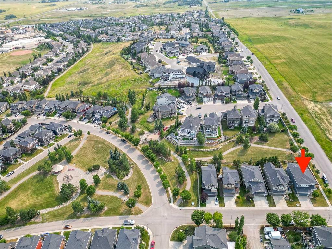
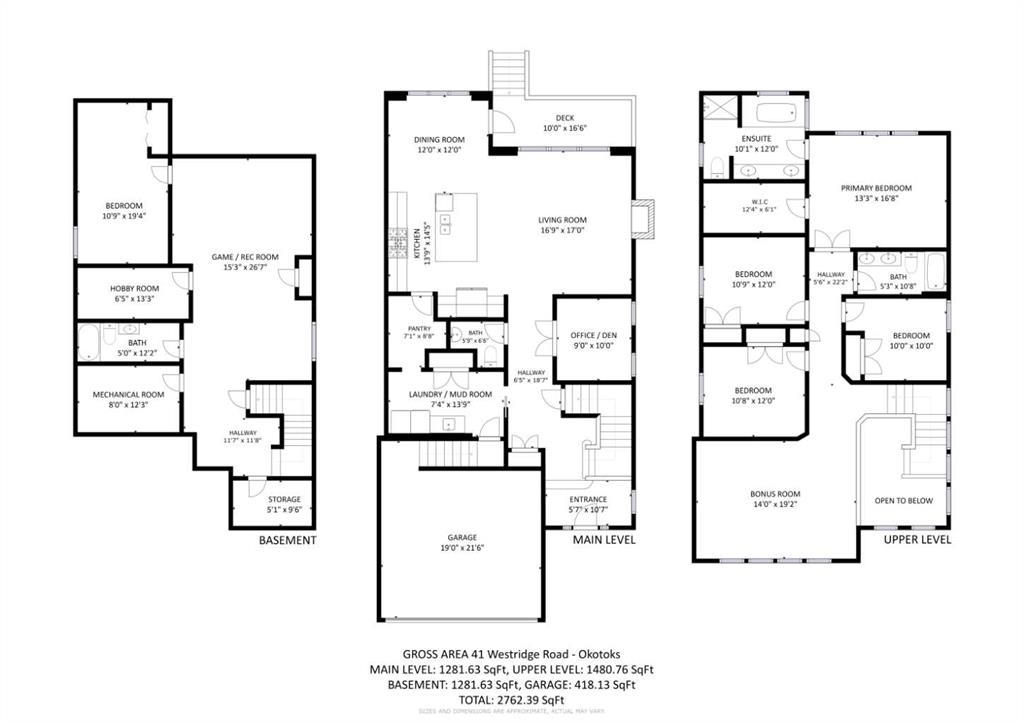
This large Westridge home backs onto greenspace and a walking path, BUT here’s a bonus: with the new Tillotson development to the west, current plans show the road directly west being removed and replaced with greenspace, positioning this property to enjoy open green space on BOTH the south and west sides. Need more square footage? How about a whopping 2,672 square feet across the two upper floors and 3,880 of total developed space, with FOUR BEDROOMS UP and a fifth in the basement. The primary suite is a...

Read More

Essential Information

  • MLS® #
    A2336140
  • Full Bathrooms
    3
  • Partial Bathrooms
    1
  • Year Built
    2012
  • Property Type
    Detached
  • Property Style
    2 Storey
  • MLS® #
    A2336140
  • Full Bathrooms
    3
  • Partial Bathrooms
    1
  • Year Built
    2012
  • Property Type
    Detached
  • Property Style
    2 Storey
  • MLS® #
    A2336140
  • Full Bathrooms
    3
  • Partial Bathrooms
    1
  • Year Built
    2012
  • Property Type
    Detached
  • Property Style
    2 Storey

Community Information

  • Postal Code
    T1S 0K9
  • Postal Code
    T1S 0K9
  • Postal Code
    T1S 0K9

Services & Amenities

  • Parking
    Double Garage Attached
  • Parking
    Double Garage Attached
  • Parking
    Double Garage Attached

Interior

  • Floor Finish
    Carpet
    Hardwood
    Tile
    Vinyl Plank
  • Heating
    Forced Air
    Natural Gas
  • Interior Feature
    Double Vanity
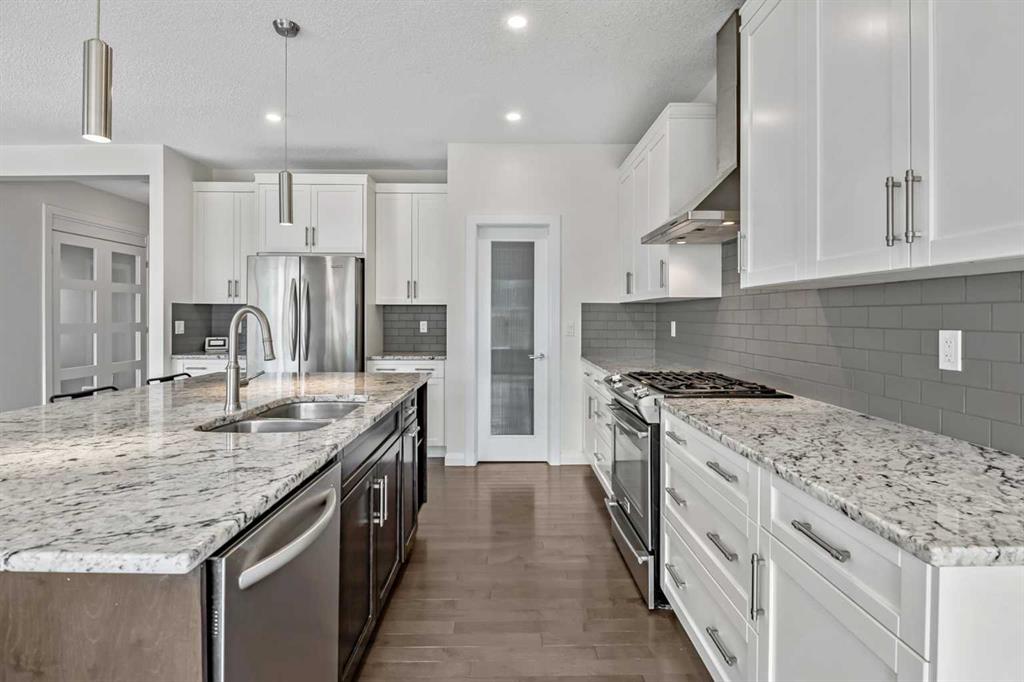
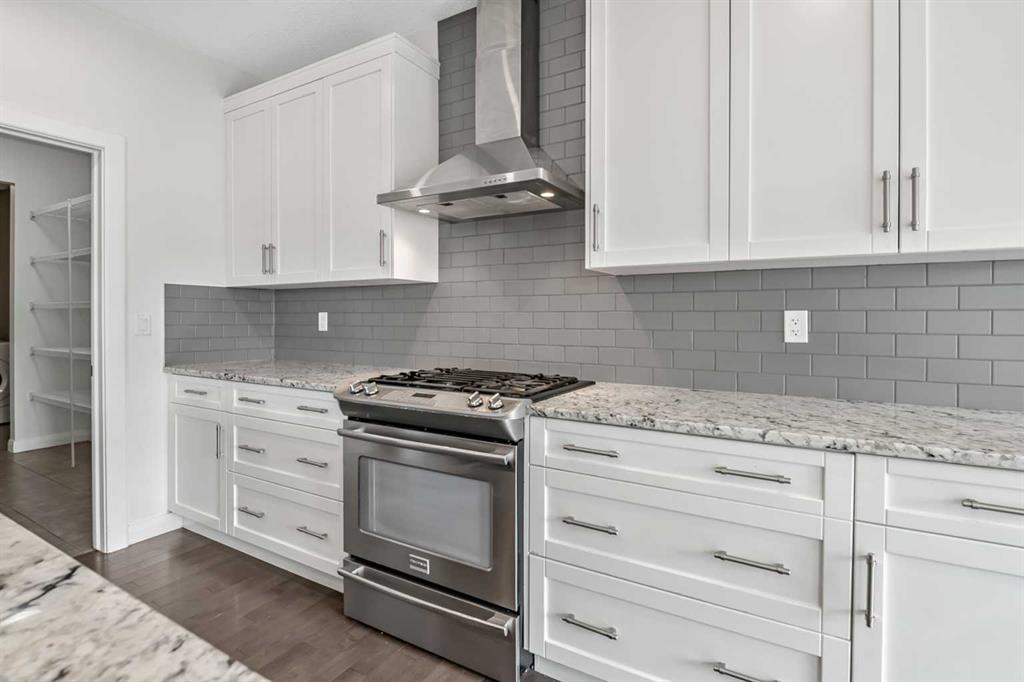
    Granite Counters
    High Ceilings
    Kitchen Island
    No Smoking Home
    Open Floorplan
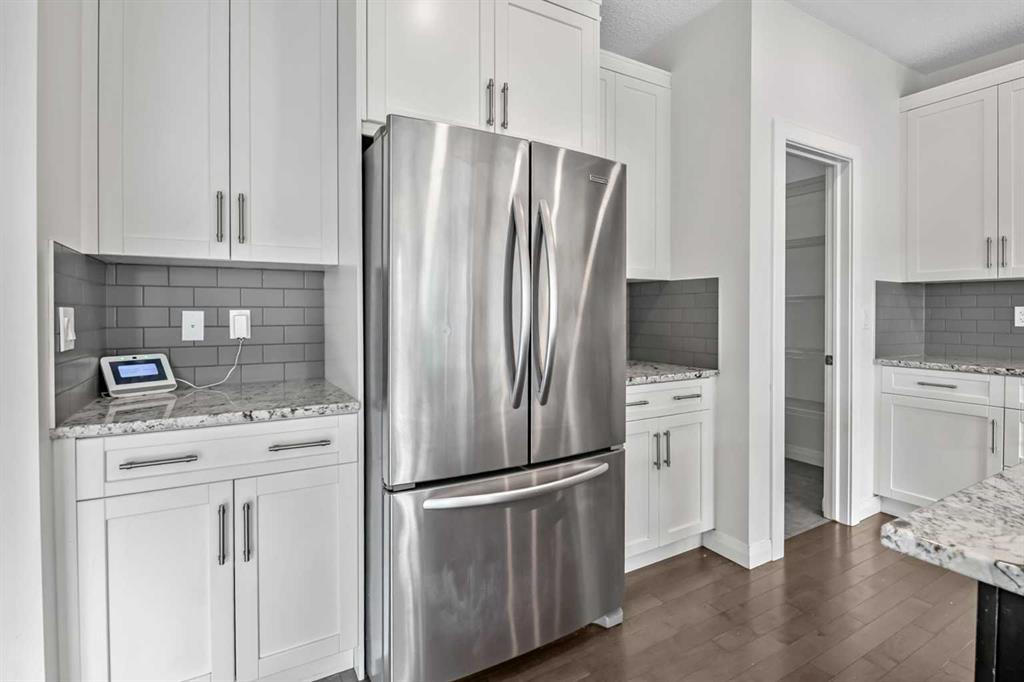
    Pantry
    Walk-In Closet(s)
  • Floor Finish
    Carpet, Hardwood, Tile, Vinyl Plank
  • Heating
    Forced Air, Natural Gas
  • Interior Feature
    Double Vanity, Granite Counters, High Ceilings, Kitchen Island, No Smoking Home, Open Floorplan, Pantry, Walk-In Closet(s)
  • Floor Finish
    Carpet
    Hardwood
    Tile
    Vinyl Plank
  • Heating
    Forced Air
    Natural Gas
  • Interior Feature
    Double Vanity
    Granite Counters
    High Ceilings
    Kitchen Island
    No Smoking Home
    Open Floorplan
    Pantry
    Walk-In Closet(s)

Exterior

  • Lot/Exterior Features
    BBQ gas line
    Private Yard
  • Roof
    Asphalt Shingle
  • Construction
    Stone
    Vinyl Siding
  • Lot/Exterior Features
    BBQ gas line, Private Yard
  • Roof
    Asphalt Shingle
  • Construction
    Stone, Vinyl Siding
  • Lot/Exterior Features
    BBQ gas line
    Private Yard
  • Roof
    Asphalt Shingle
  • Construction
    Stone
    Vinyl Siding

Additional Details

  • Zoning
    TN
  • Zoning
    TN
  • Zoning
    TN

$830,000

41 Westridge Road

Schedule Tour
Contact Agent

$3780/month
Est. Monthly Payment
$
$
%
Learn More