Dave Rhydderch / RE/MAX First

416 Coopers Boulevard SW Airdrie , Alberta , T4B 4V2

 MLS® # A2351617

4 bedrooms

4 bathrooms

1,643 sqft

Sign up to View

Days on Market

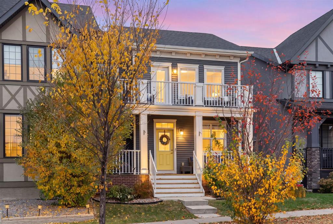
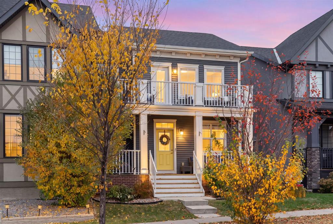
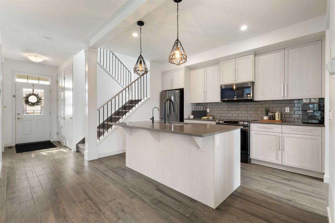
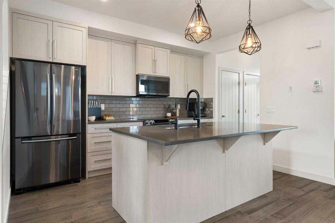
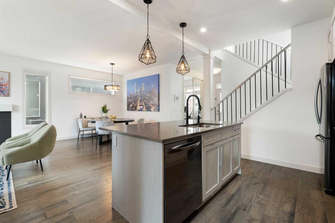
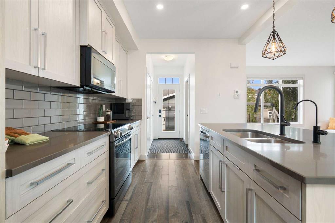
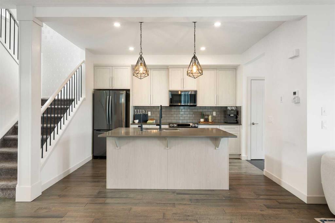
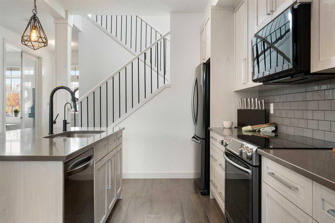
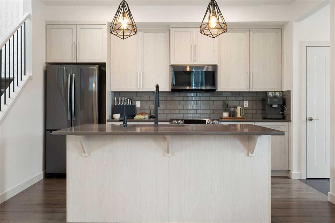
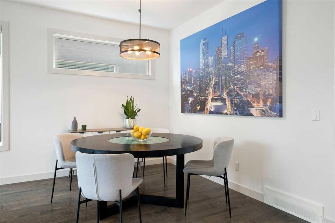
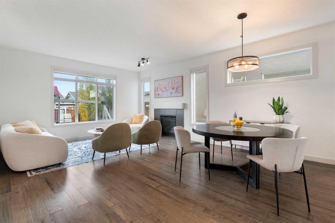
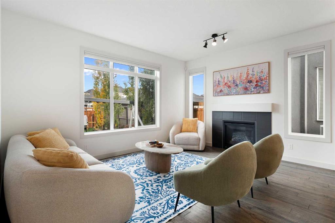
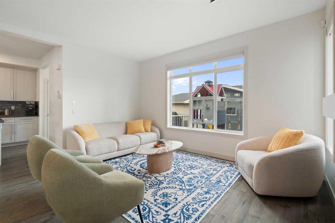
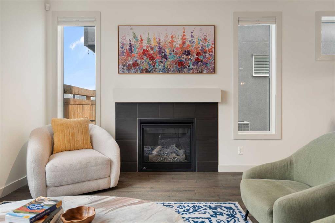
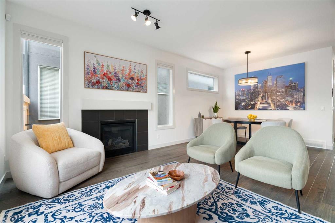
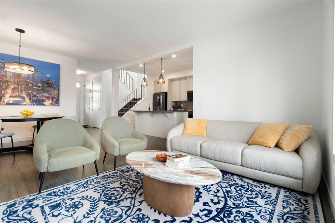
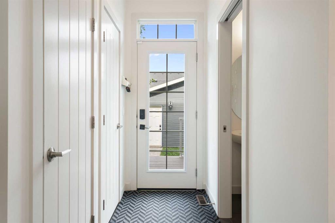
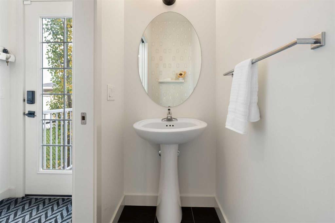
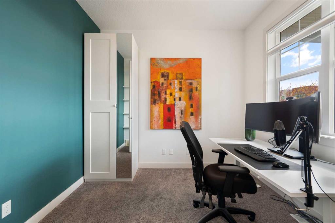
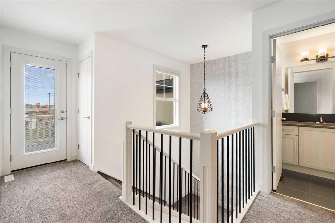
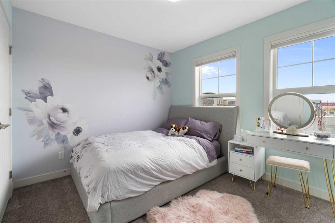
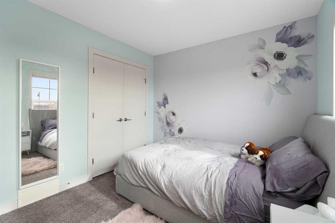
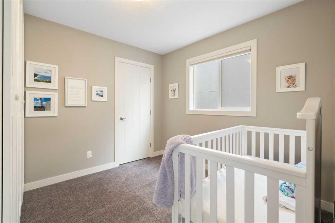
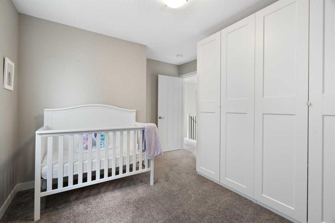
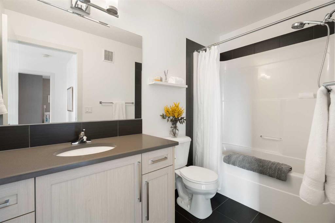
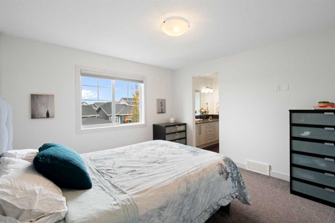
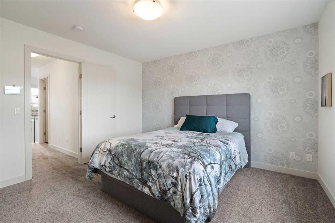
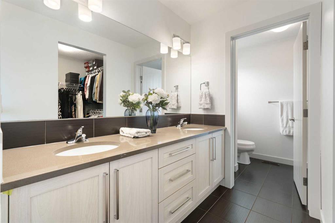
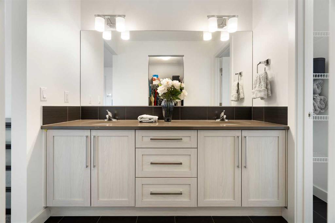
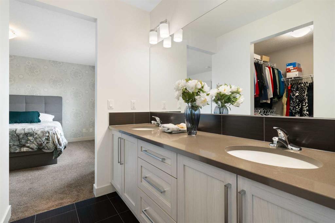
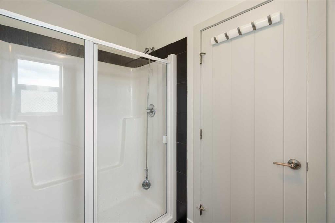
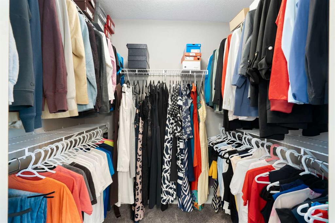
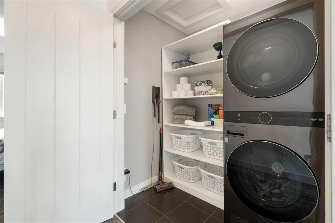
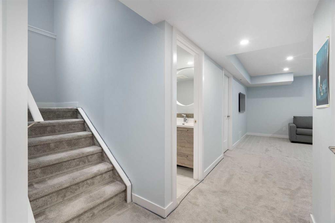
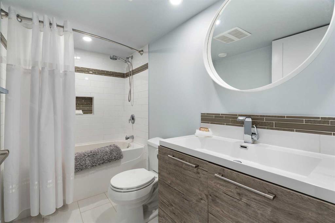
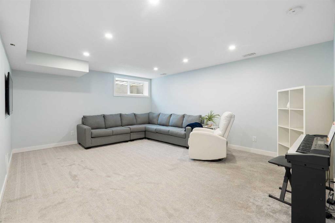
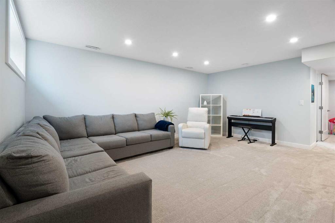
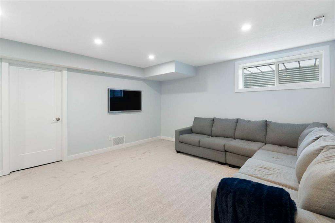
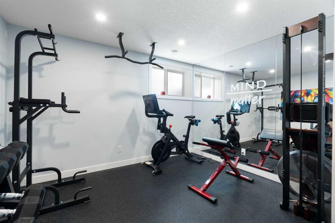
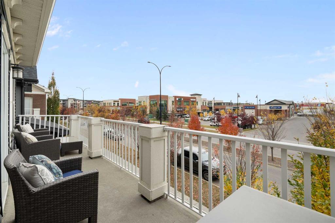
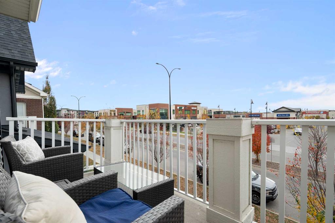
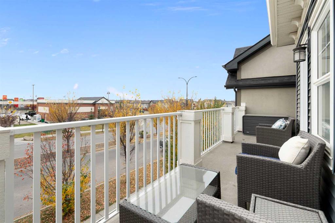
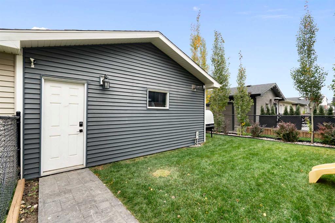
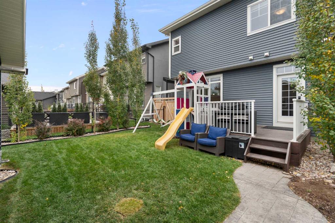
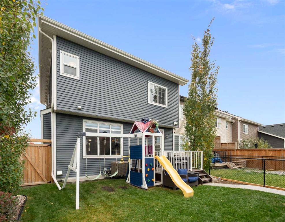
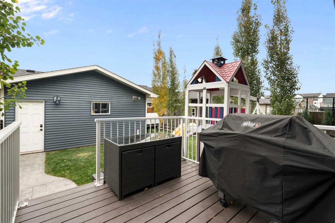
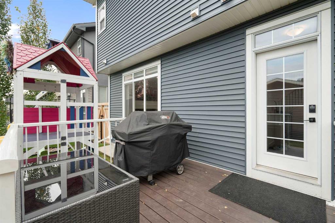
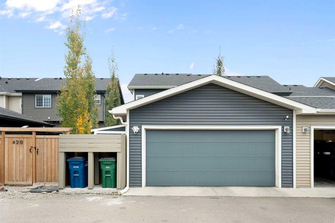
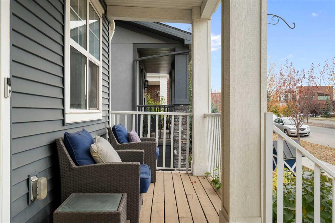
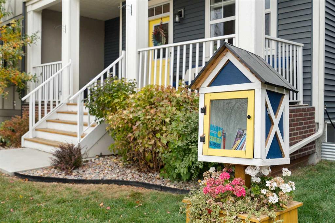
Enjoy the space, comfort, and convenience of a beautifully maintained semi-detached home in one of Airdrie’s most sought-after communities — with no condo fees! Offering 4 bedrooms, 3.5 bathrooms, and a dedicated home office, this move-in-ready home provides plenty of room for modern family living. The fully developed basement adds even more versatile space for a home gym, recreation room, or additional lounge area. A charming front porch, upper-level balcony, central A/C, water softener, and double detach...

Read More

Essential Information

  • MLS® #
    A2351617
  • Full Bathrooms
    3
  • Partial Bathrooms
    1
  • Year Built
    2017
  • Property Type
    Semi Detached (Half Duplex)
  • Property Style
    2 Storey
    Attached-Side by Side
  • MLS® #
    A2351617
  • Full Bathrooms
    3
  • Partial Bathrooms
    1
  • Year Built
    2017
  • Property Type
    Semi Detached (Half Duplex)
  • Property Style
    2 Storey, Attached-Side by Side
  • MLS® #
    A2351617
  • Full Bathrooms
    3
  • Partial Bathrooms
    1
  • Year Built
    2017
  • Property Type
    Semi Detached (Half Duplex)
  • Property Style
    2 Storey
    Attached-Side by Side

Community Information

  • Postal Code
    T4B 4V2
  • Postal Code
    T4B 4V2
  • Postal Code
    T4B 4V2

Services & Amenities

  • Parking
    Double Garage Detached
    Garage Door Opener
    Garage Faces Rear
  • Parking
    Double Garage Detached, Garage Door Opener, Garage Faces Rear
  • Parking
    Double Garage Detached
    Garage Door Opener
    Garage Faces Rear

Interior

  • Floor Finish
    Carpet
    Ceramic Tile
    Hardwood
  • Heating
    Fireplace Insert
    Forced Air
    Natural Gas
  • Interior Feature
    High Ceilings
    Kitchen Island
    No Animal Home
    No Smoking Home
    Open Floorplan
    Pantry
    Quartz Counters
    Storage
    Vinyl Windows
    Walk-In Closet(s)
  • Floor Finish
    Carpet, Ceramic Tile, Hardwood
  • Heating
    Fireplace Insert, Forced Air, Natural Gas
  • Interior Feature
    High Ceilings, Kitchen Island, No Animal Home, No Smoking Home, Open Floorplan, Pantry, Quartz Counters, Storage, Vinyl Windows, Walk-In Closet(s)
  • Floor Finish
    Carpet
    Ceramic Tile
    Hardwood
  • Heating
    Fireplace Insert
    Forced Air
    Natural Gas
  • Interior Feature
    High Ceilings
    Kitchen Island
    No Animal Home
    No Smoking Home
    Open Floorplan
    Pantry
    Quartz Counters
    Storage
    Vinyl Windows
    Walk-In Closet(s)

Exterior

  • Lot/Exterior Features
    Balcony
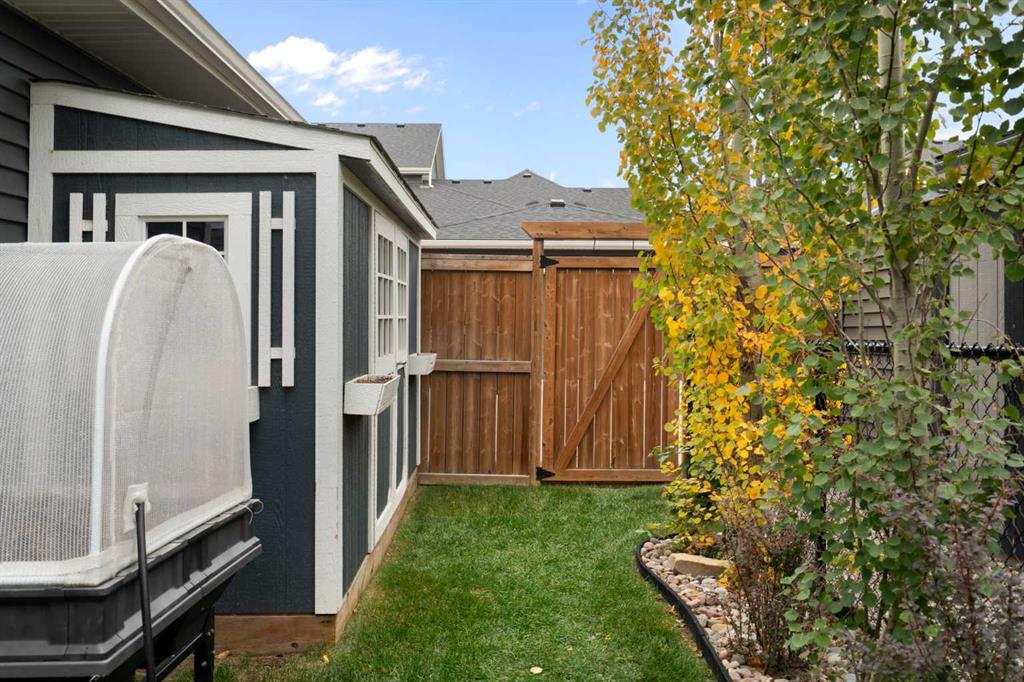
    Garden
    Private Yard
  • Roof
    Asphalt Shingle
  • Construction
    Vinyl Siding
  • Lot/Exterior Features
    Balcony, Garden, Private Yard
  • Roof
    Asphalt Shingle
  • Construction
    Vinyl Siding
  • Lot/Exterior Features
    Balcony
    Garden
    Private Yard
  • Roof
    Asphalt Shingle
  • Construction
    Vinyl Siding

Additional Details

  • Zoning
    R2-T
  • Zoning
    R2-T
  • Zoning
    R2-T

$599,900

416 Coopers Boulevard SW

Schedule Tour
Contact Agent

$2732/month
Est. Monthly Payment
$
$
%
Learn More