Jane Wierzba / RE/MAX real estate central alberta

4203 41 Street Close , House for sale in Riverside Ponoka , Alberta , T4J 1V6

 MLS® # A2336455

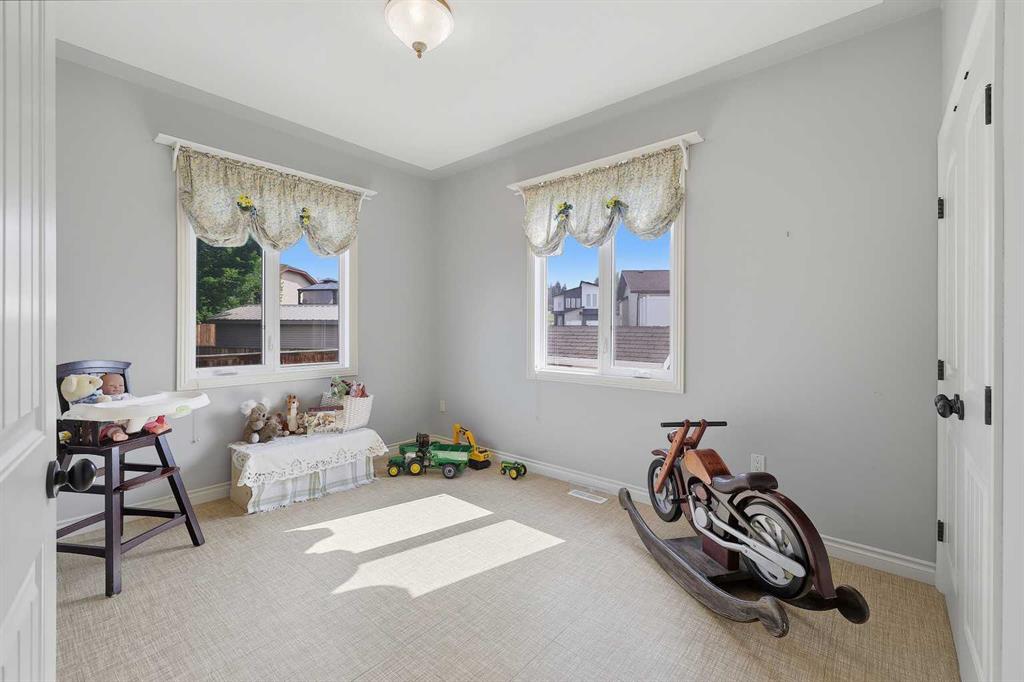
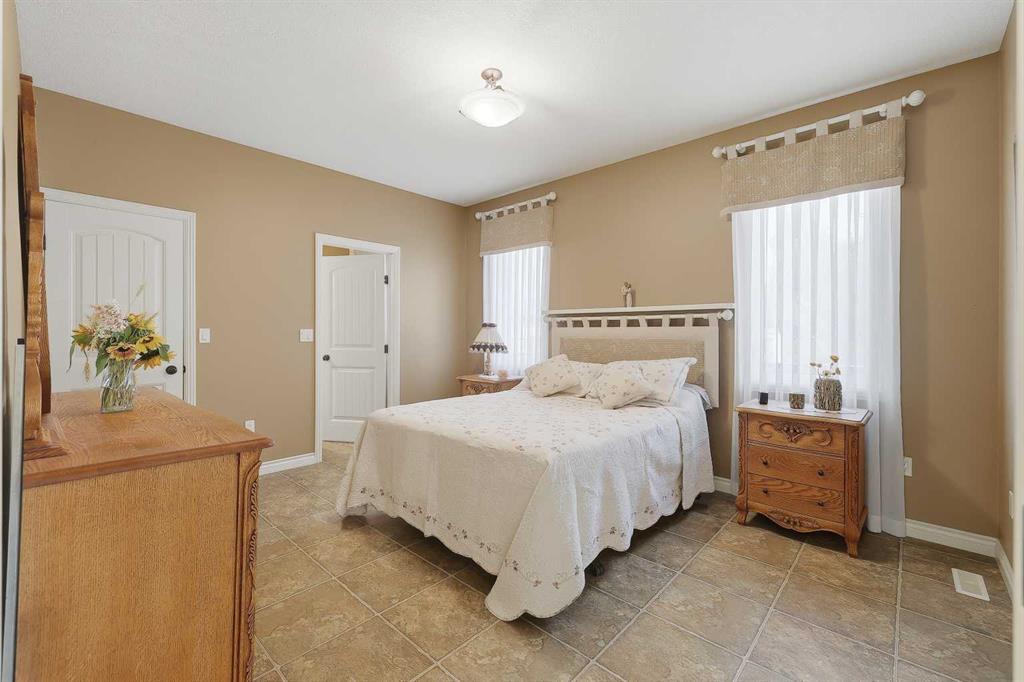
5 bedrooms

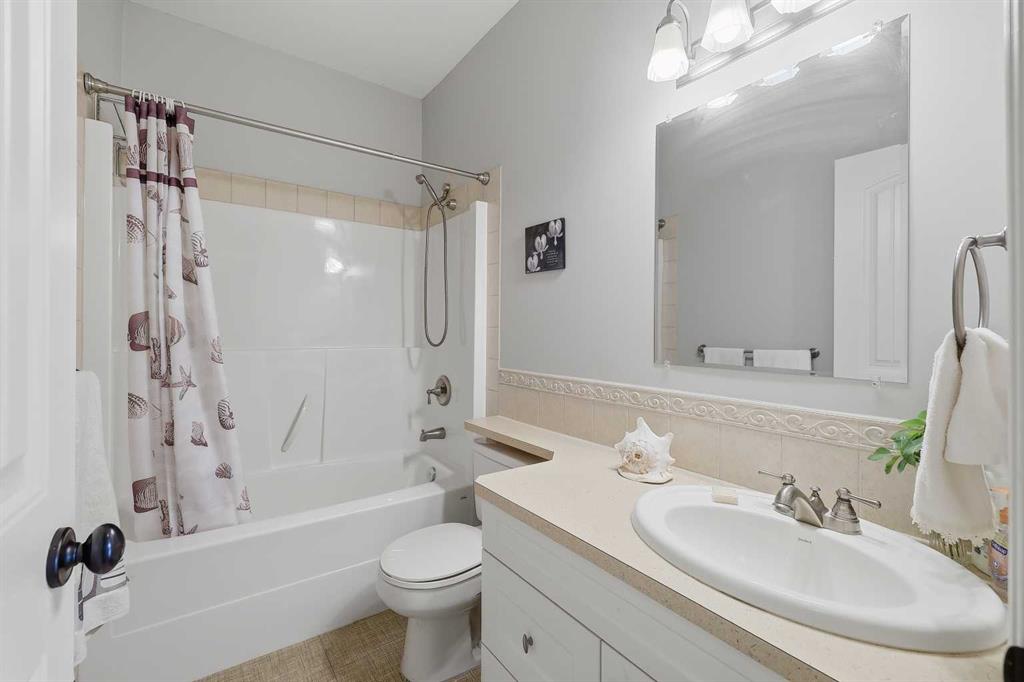
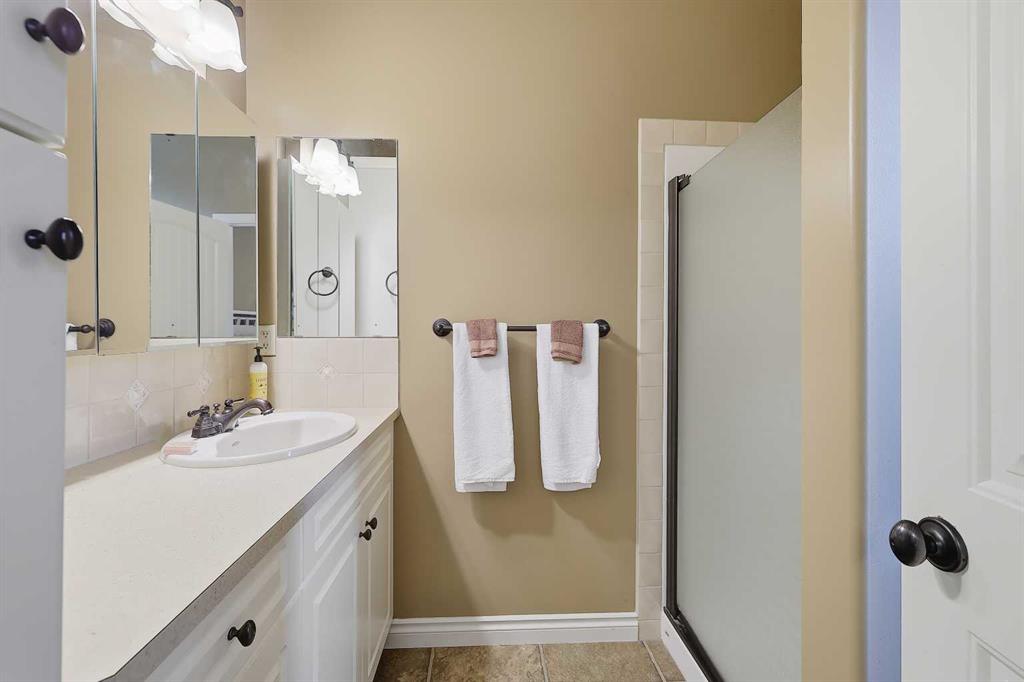
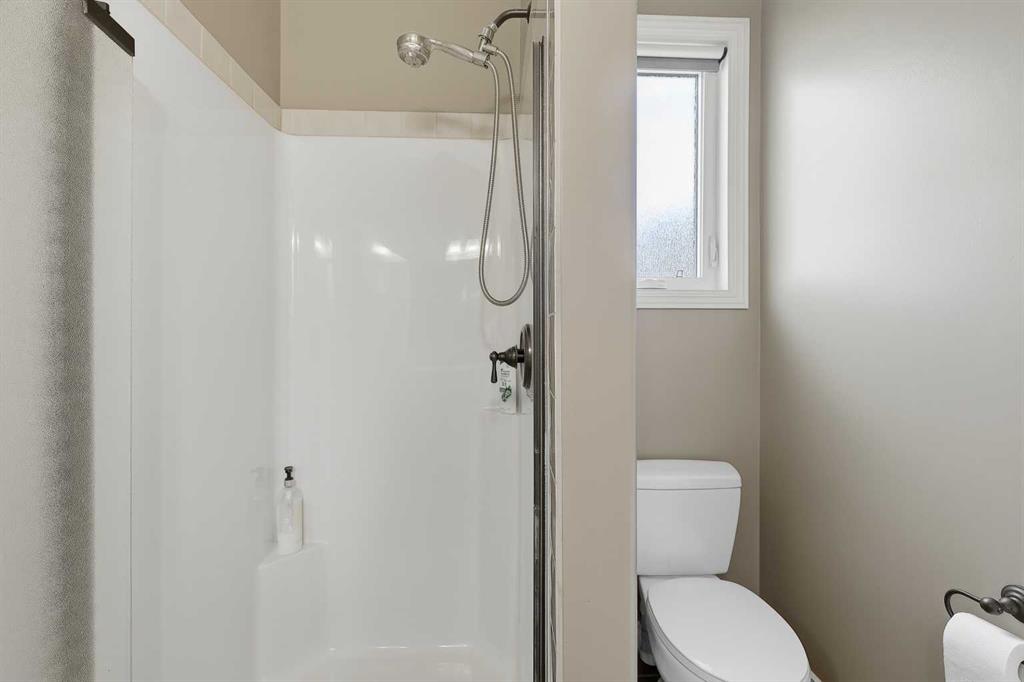
3 bathrooms

1,460 sqft

Sign up to View

Days on Market

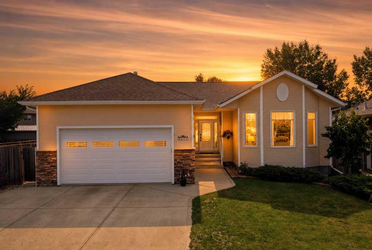
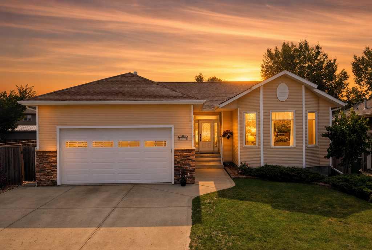
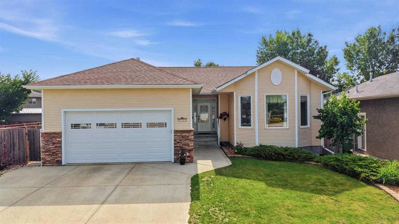
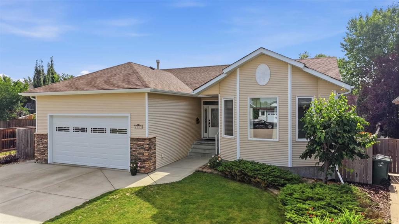
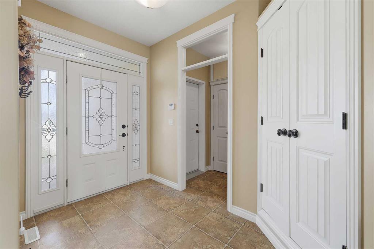
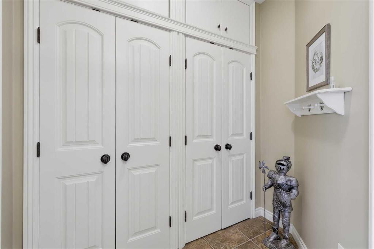
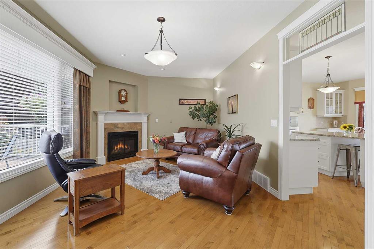
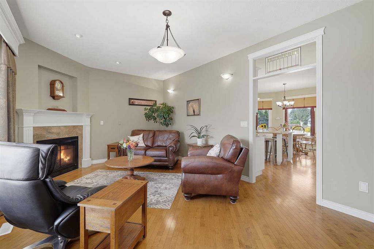
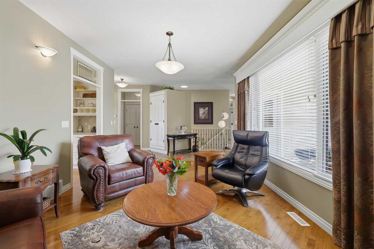
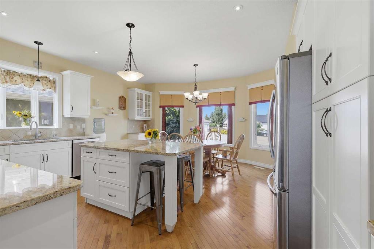
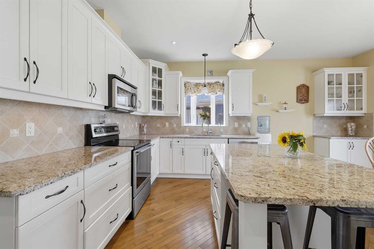
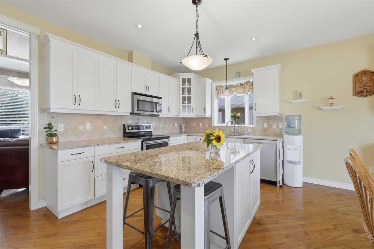
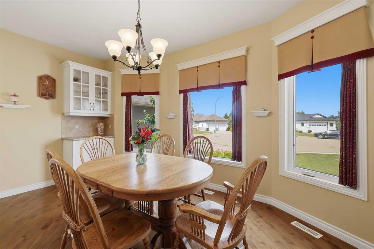
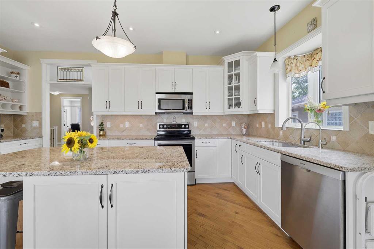
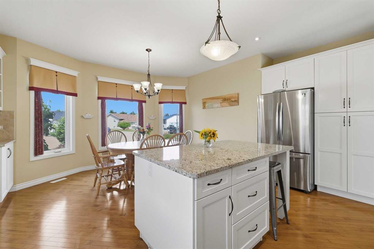
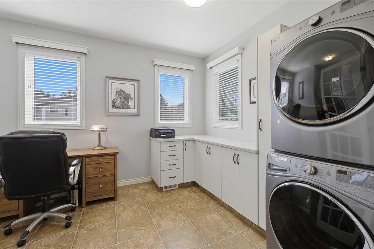
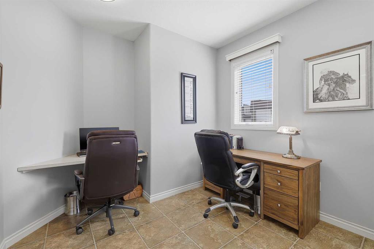
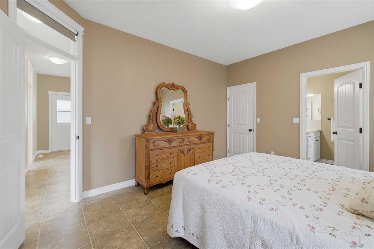
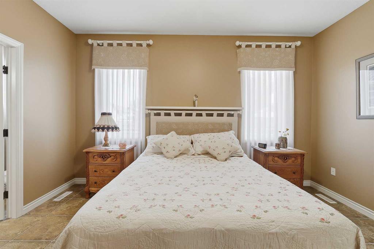
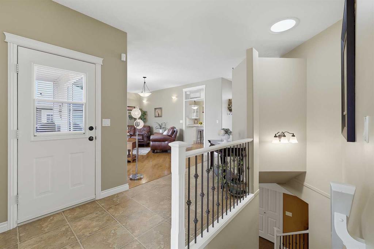
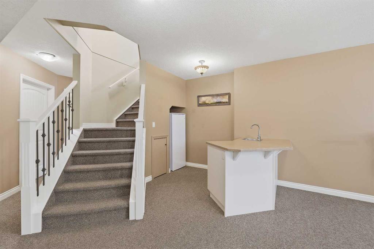
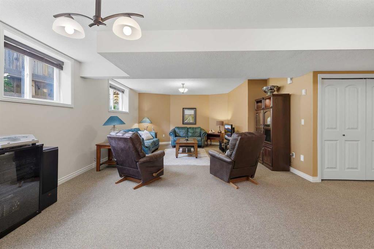
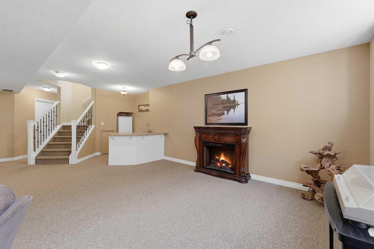
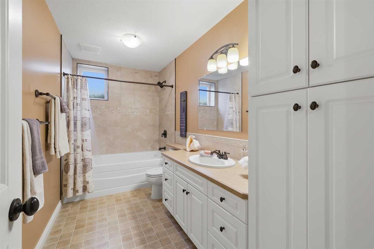
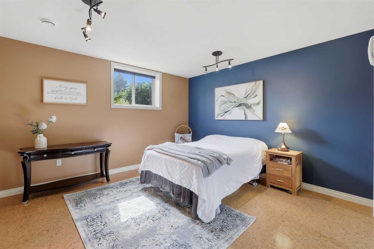
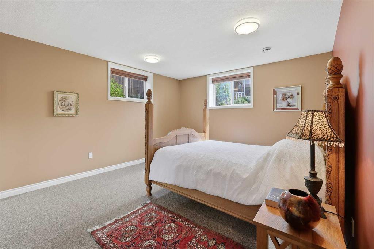
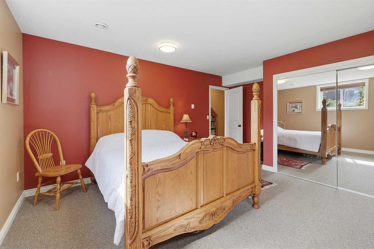
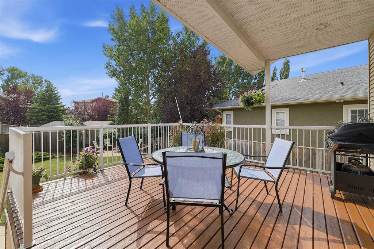
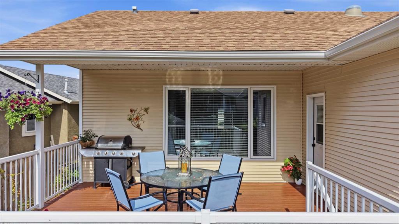
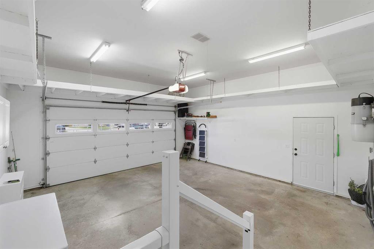
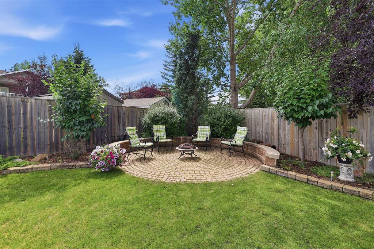
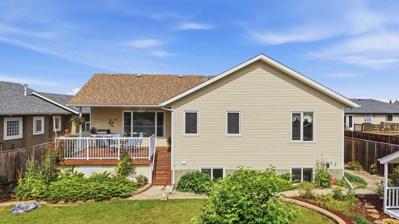
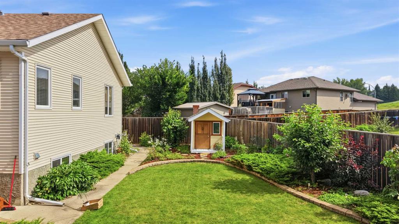
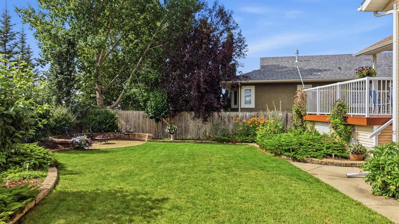
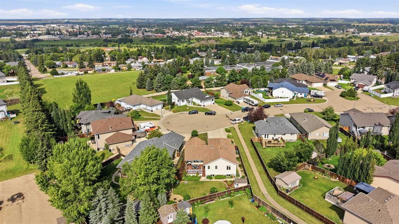
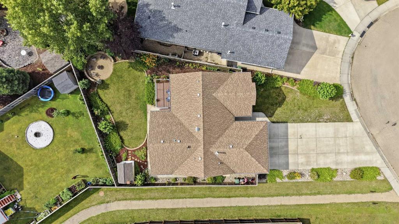
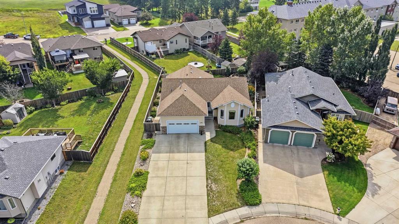
Discover this exceptional 1,457 sq. ft. custom-designed executive bungalow nestled on a quiet cul-de-sac. This one-of-a-kind home offers superior quality construction and an inviting, thoughtfully planned floor plan that is a rare find on the market. From the moment you arrive, you’ll be impressed by the oversized concrete driveway with ample RV parking, gorgeous professional landscaping, and the attached double garage featuring in-floor heating, a dehumidifier, wrap-around mezzanine storage, and a newer ov...

Read More

Essential Information

  • MLS® #
    A2336455
  • Full Bathrooms
    3
  • Year Built
    2006
  • Property Type
    Detached
  • Property Style
    Bungalow
  • MLS® #
    A2336455
  • Full Bathrooms
    3
  • Year Built
    2006
  • Property Type
    Detached
  • Property Style
    Bungalow
  • MLS® #
    A2336455
  • Full Bathrooms
    3
  • Year Built
    2006
  • Property Type
    Detached
  • Property Style
    Bungalow

Community Information

  • Postal Code
    T4J 1V6
  • Postal Code
    T4J 1V6
  • Postal Code
    T4J 1V6

Services & Amenities

  • Parking
    Double Garage Attached
  • Parking
    Double Garage Attached
  • Parking
    Double Garage Attached

Interior

  • Floor Finish
    Carpet
    Hardwood
    Vinyl
  • Heating
    Forced Air
  • Interior Feature
    Central Vacuum
    Closet Organizers
    High Ceilings
    Kitchen Island
    No Smoking Home
    Open Floorplan
    Pantry
    Storage
    Walk-In Closet(s)
  • Floor Finish
    Carpet, Hardwood, Vinyl
  • Heating
    Forced Air
  • Interior Feature
    Central Vacuum, Closet Organizers, High Ceilings, Kitchen Island, No Smoking Home, Open Floorplan, Pantry, Storage, Walk-In Closet(s)
  • Floor Finish
    Carpet
    Hardwood
    Vinyl
  • Heating
    Forced Air
  • Interior Feature
    Central Vacuum
    Closet Organizers
    High Ceilings
    Kitchen Island
    No Smoking Home
    Open Floorplan
    Pantry
    Storage
    Walk-In Closet(s)

Exterior

  • Lot/Exterior Features
    Fire Pit
    Private Yard
  • Roof
    Asphalt Shingle
  • Construction
    Stone
    Vinyl Siding
  • Lot/Exterior Features
    Fire Pit, Private Yard
  • Roof
    Asphalt Shingle
  • Construction
    Stone, Vinyl Siding
  • Lot/Exterior Features
    Fire Pit
    Private Yard
  • Roof
    Asphalt Shingle
  • Construction
    Stone
    Vinyl Siding

Additional Details

  • Zoning
    R1
  • Zoning
    R1
  • Zoning
    R1

$595,000

4203 41 Street Close

Schedule Tour
Contact Agent

$2710/month
Est. Monthly Payment
$
$
%
Learn More