

Keane Poon / Real Broker

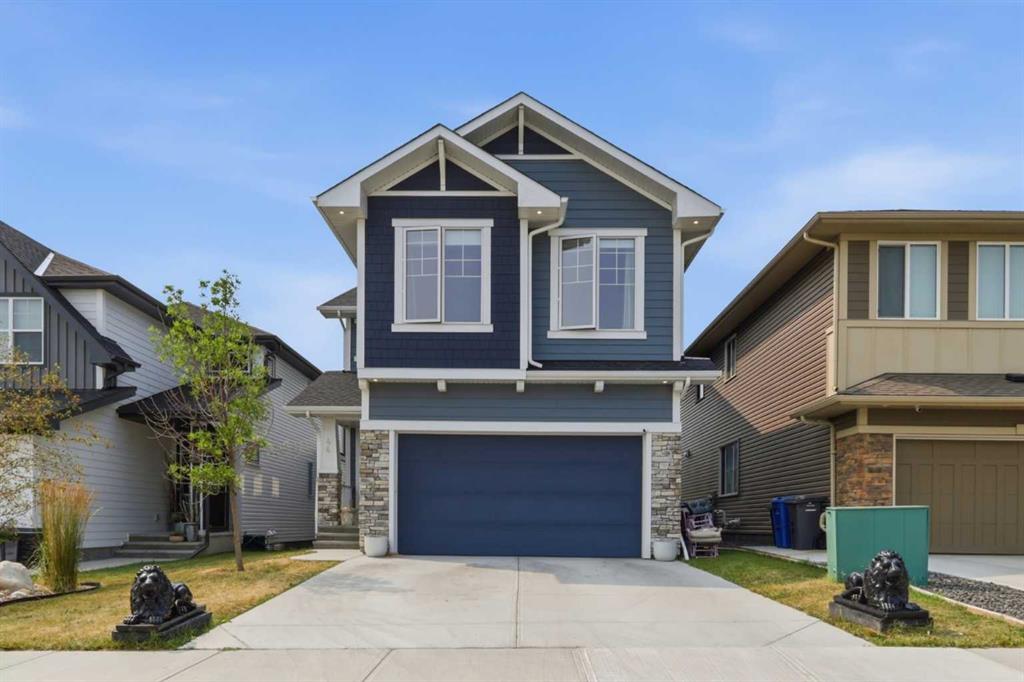
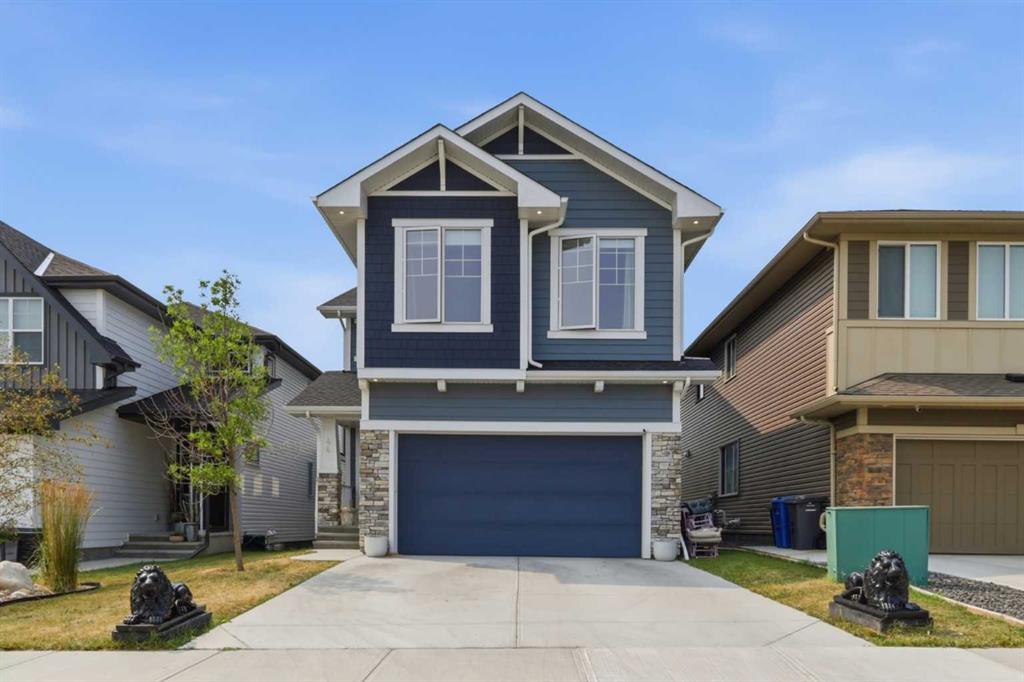
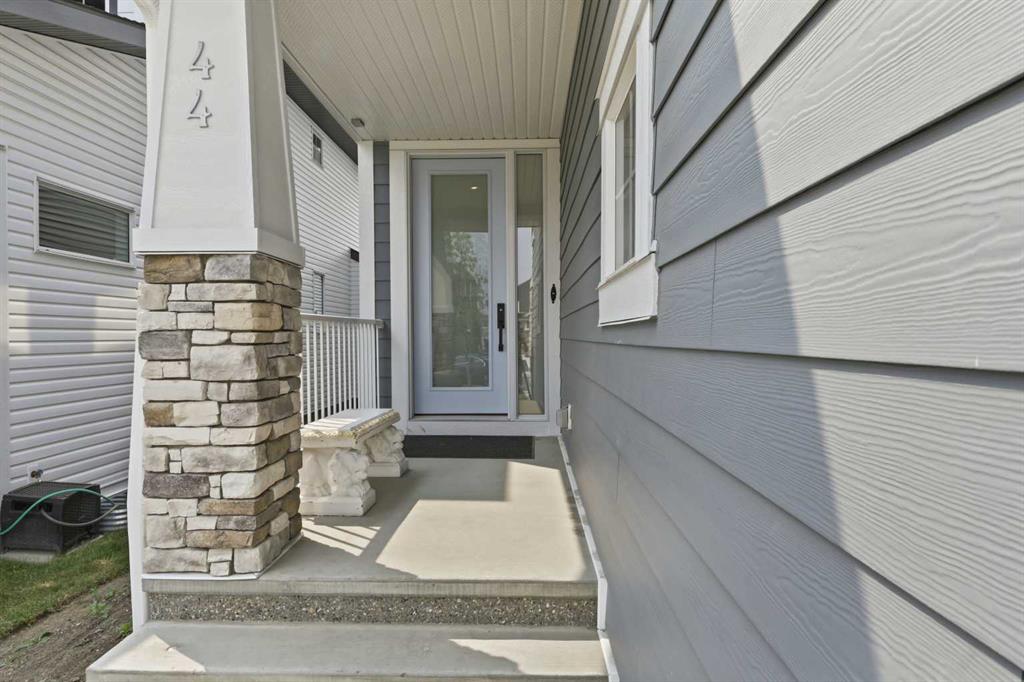
44 Ranchers Way , House for sale in Air Ranch Okotoks , Alberta , T1S 4C8

 MLS® # A2337150

5 bedrooms

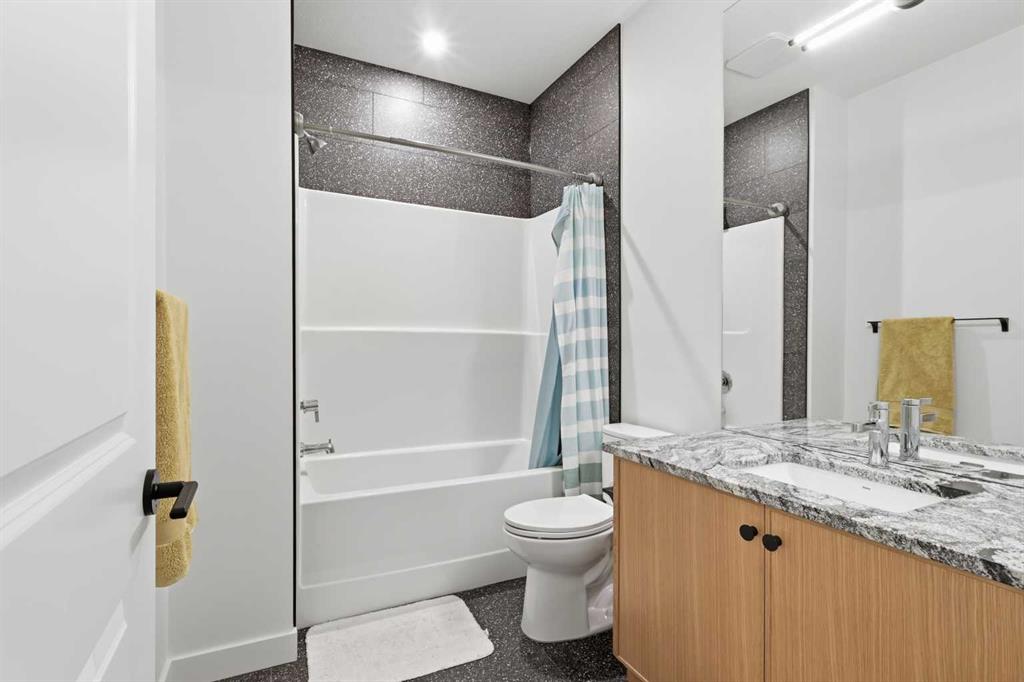
4 bathrooms

2,815 sqft

Sign up to View

Days on Market

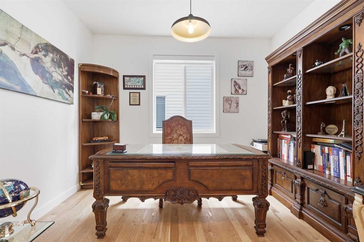
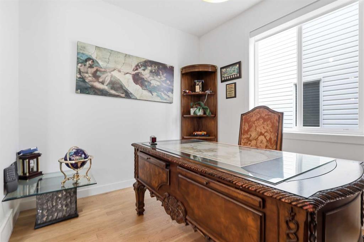
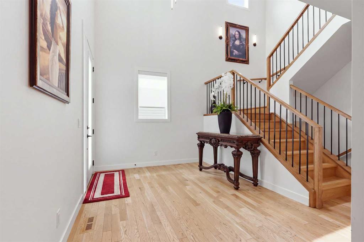
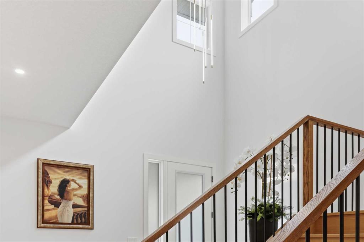
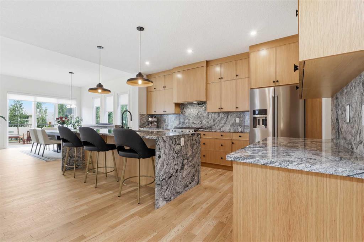
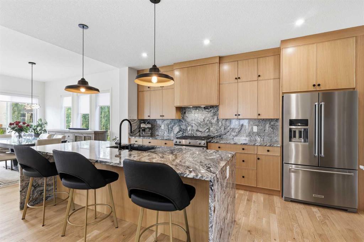
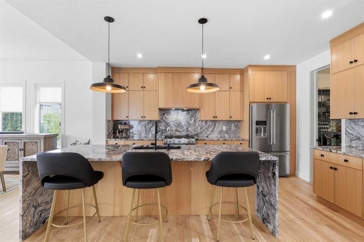
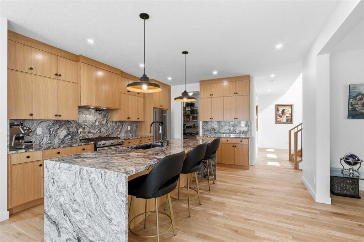
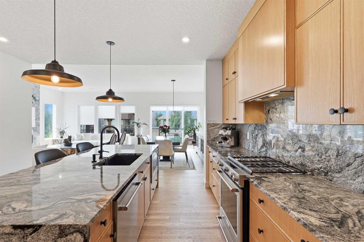
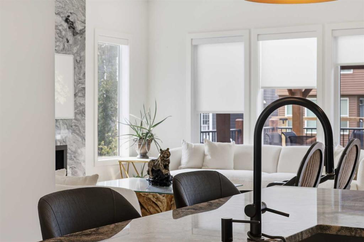
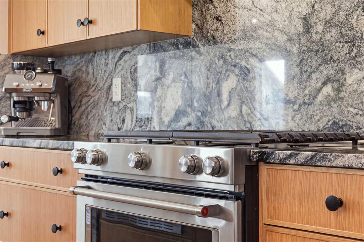
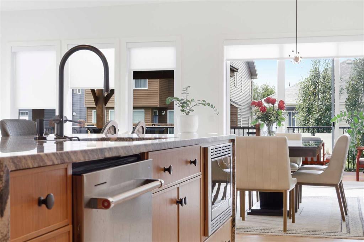
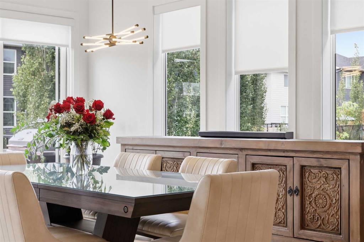
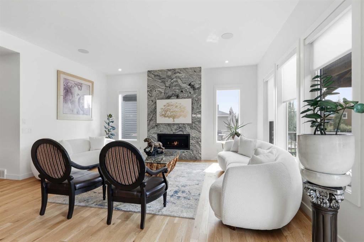
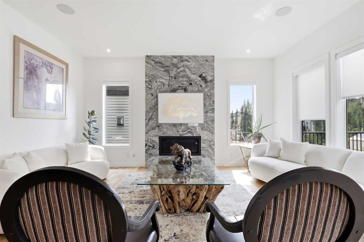
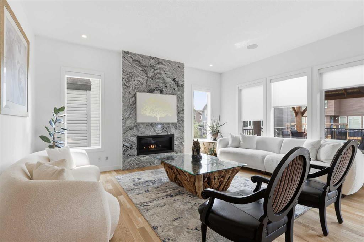
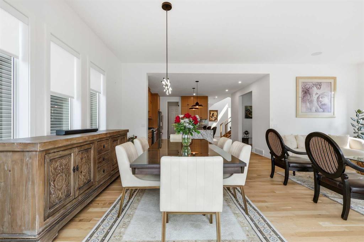
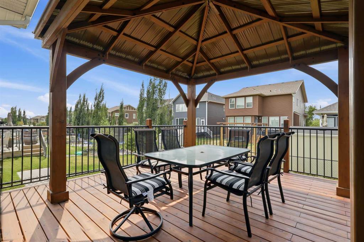
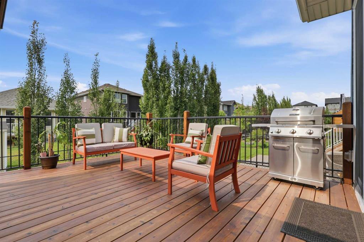
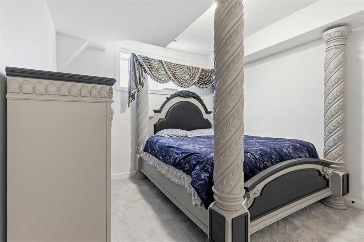
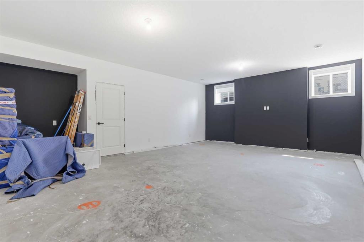
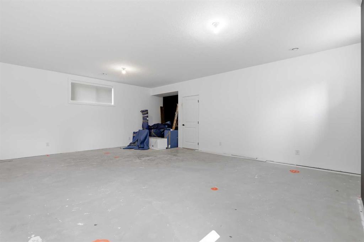
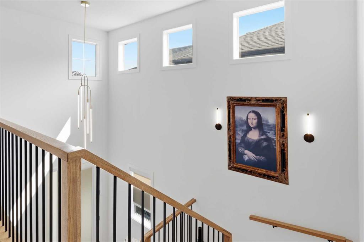
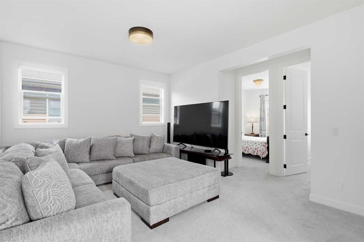
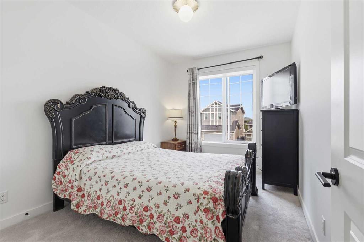
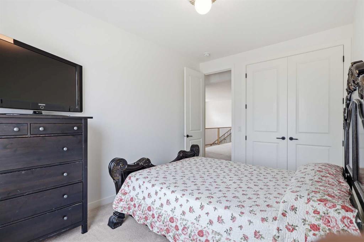
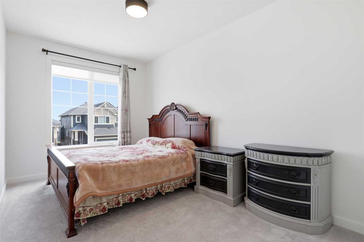
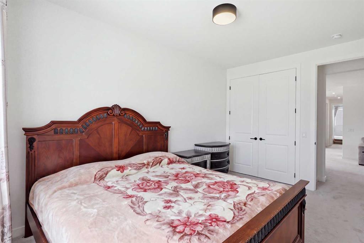
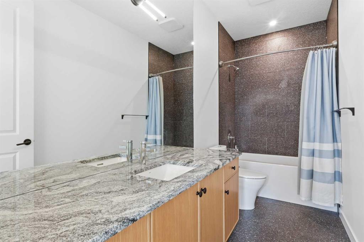
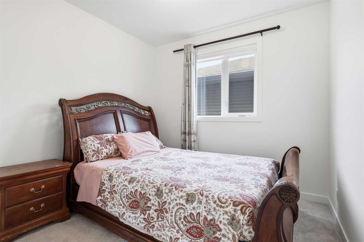
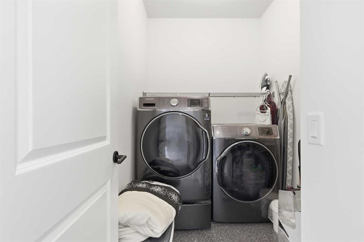
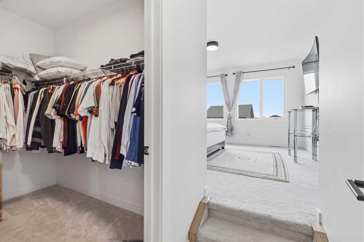
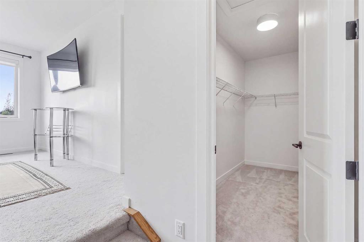
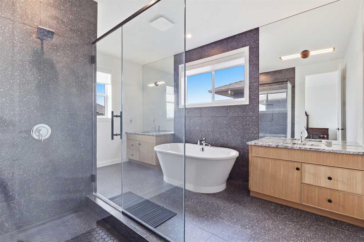
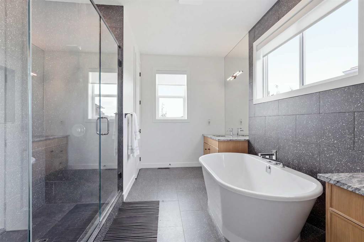
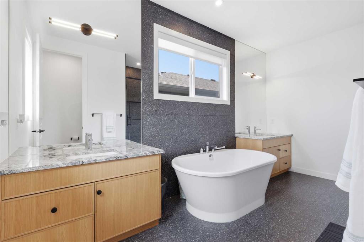
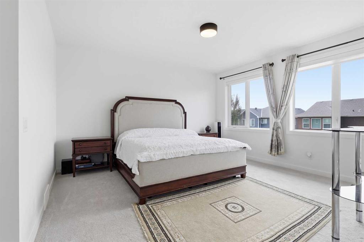
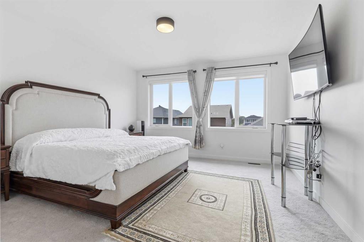
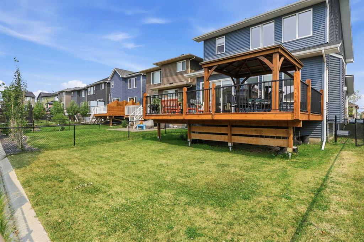
Welcome to 44 Ranchers Way, an impressive home in the sought-after community of Air Ranch in Okotoks, offering a highly functional layout, extensive upgrades, and a beautiful west-facing backyard on a traditional lot. From the moment you enter, the vaulted foyer and 9’ ceilings create an immediate sense of space, while the rear living and dining areas feature soaring 10’ ceilings and expansive **triple-pane windows** that fill the home with natural light while adding comfort and efficiency. Beautiful hardw...

Read More

Essential Information

  • MLS® #
    A2337150
  • Full Bathrooms
    3
  • Partial Bathrooms
    1
  • Year Built
    2023
  • Property Type
    Detached
  • Property Style
    2 Storey
  • MLS® #
    A2337150
  • Full Bathrooms
    3
  • Partial Bathrooms
    1
  • Year Built
    2023
  • Property Type
    Detached
  • Property Style
    2 Storey
  • MLS® #
    A2337150
  • Full Bathrooms
    3
  • Partial Bathrooms
    1
  • Year Built
    2023
  • Property Type
    Detached
  • Property Style
    2 Storey

Community Information

  • Postal Code
    T1S 4C8
  • Postal Code
    T1S 4C8
  • Postal Code
    T1S 4C8

Services & Amenities

  • Parking
    Double Garage Attached
  • Parking
    Double Garage Attached
  • Parking
    Double Garage Attached

Interior

  • Floor Finish
    Ceramic Tile
    Hardwood
  • Heating
    Forced Air
  • Interior Feature
    Built-in Features
    Granite Counters
    High Ceilings
    Open Floorplan
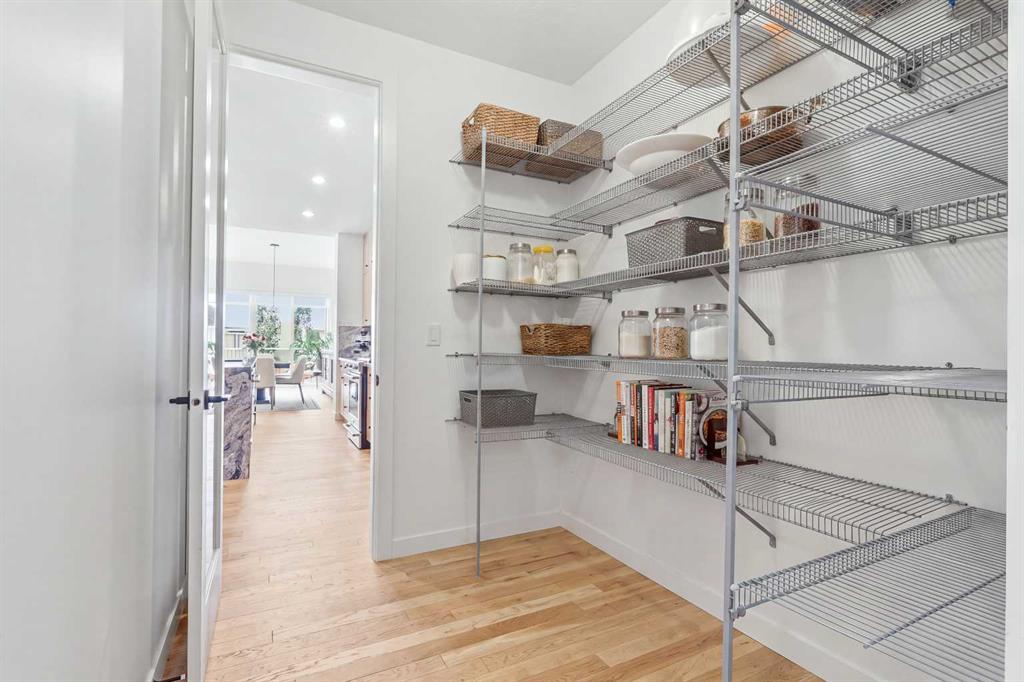
    Pantry
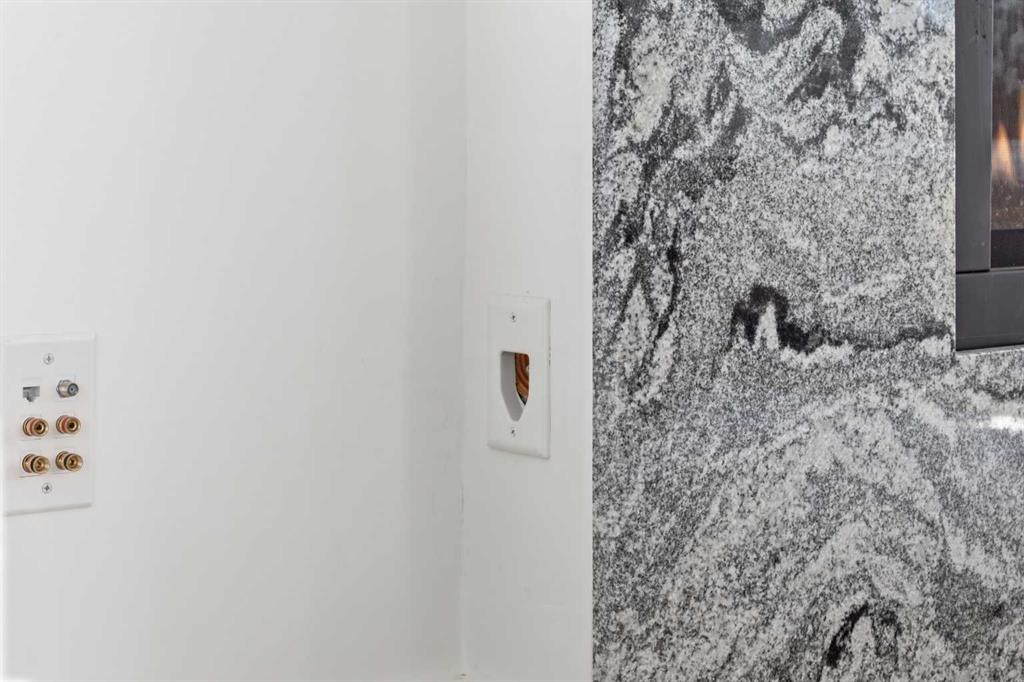
    Wired for Sound
  • Floor Finish
    Ceramic Tile, Hardwood
  • Heating
    Forced Air
  • Interior Feature
    Built-in Features, Granite Counters, High Ceilings, Open Floorplan, Pantry, Wired for Sound
  • Floor Finish
    Ceramic Tile
    Hardwood
  • Heating
    Forced Air
  • Interior Feature
    Built-in Features
    Granite Counters
    High Ceilings
    Open Floorplan
    Pantry
    Wired for Sound

Exterior

  • Lot/Exterior Features
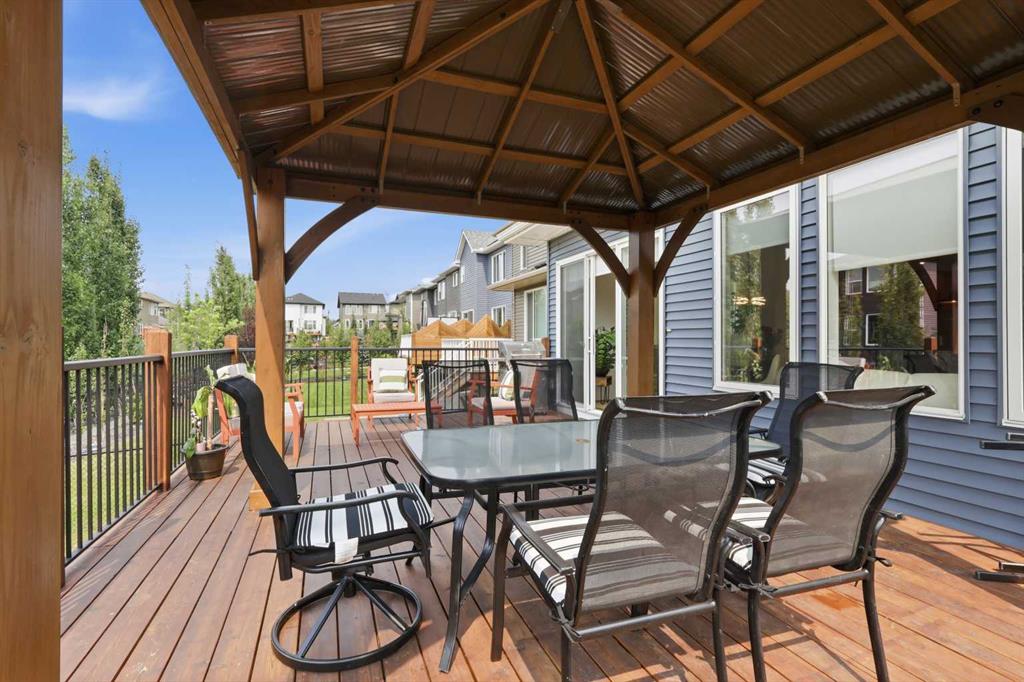
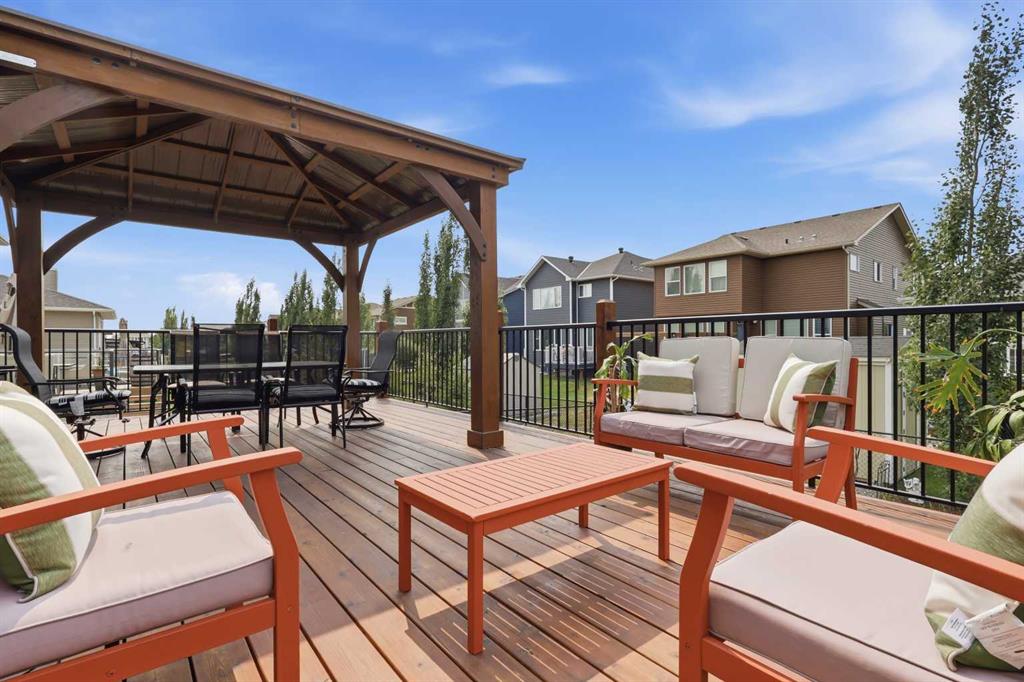
    BBQ gas line
  • Roof
    Asphalt Shingle
  • Construction
    Composite Siding
    Wood Frame
  • Lot/Exterior Features
    BBQ gas line
  • Roof
    Asphalt Shingle
  • Construction
    Composite Siding, Wood Frame
  • Lot/Exterior Features
    BBQ gas line
  • Roof
    Asphalt Shingle
  • Construction
    Composite Siding
    Wood Frame

Additional Details

  • Zoning
    TN
  • Zoning
    TN
  • Zoning
    TN

$965,000

44 Ranchers Way

Schedule Tour
Contact Agent

$4395/month
Est. Monthly Payment
$
$
%
Learn More