Jason Meashaw / Sutton Group Grande Prairie Professionals

4515 51 Street , House for sale in NONE Rycroft , Alberta , T0H 3A0

 MLS® # A2346730

4 bedrooms

2 bathrooms

1,520 sqft

Sign up to View

Days on Market

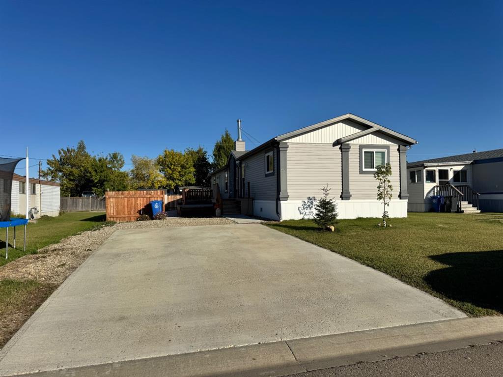
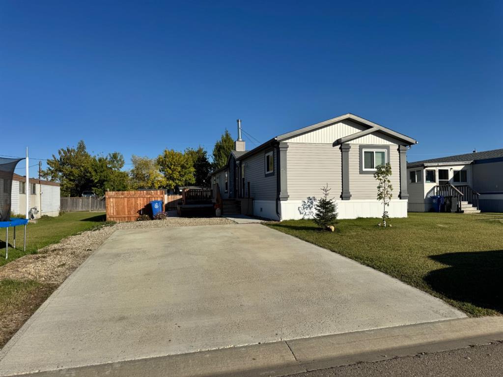
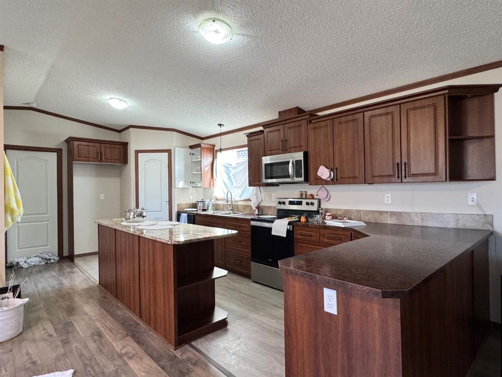
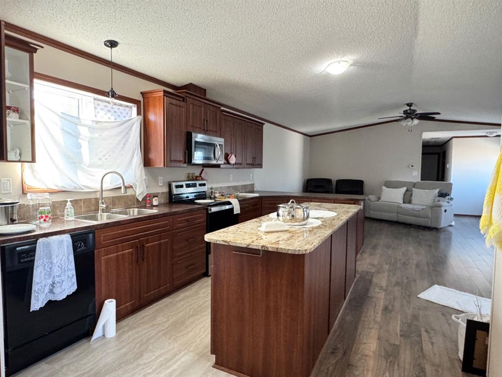
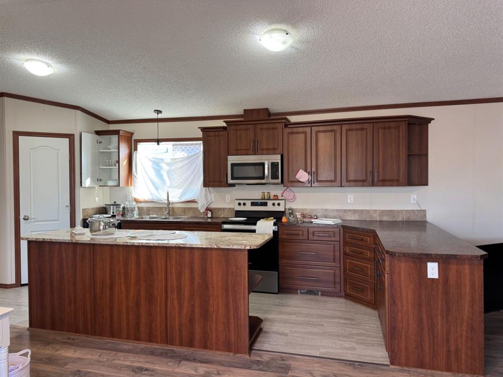
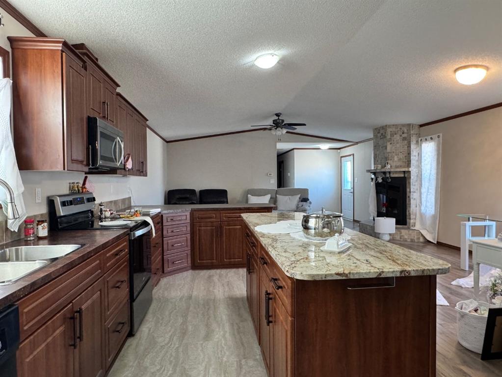
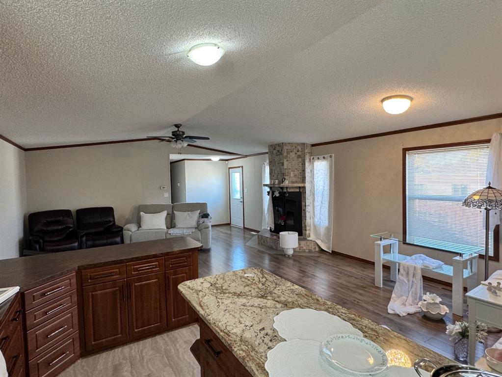
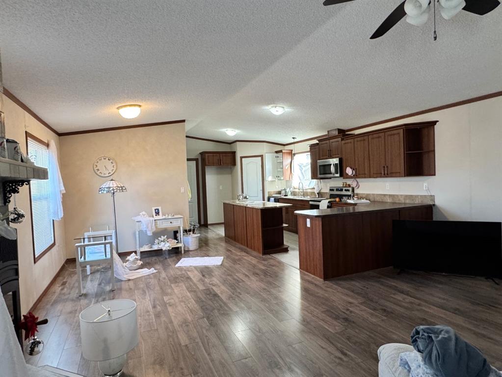
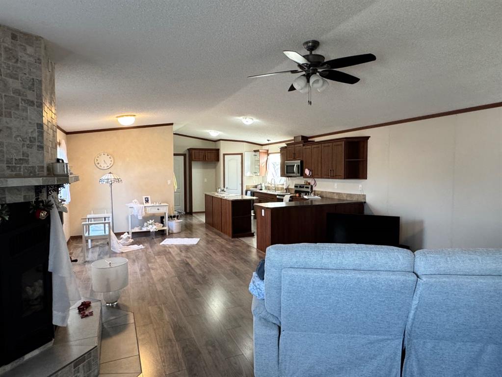
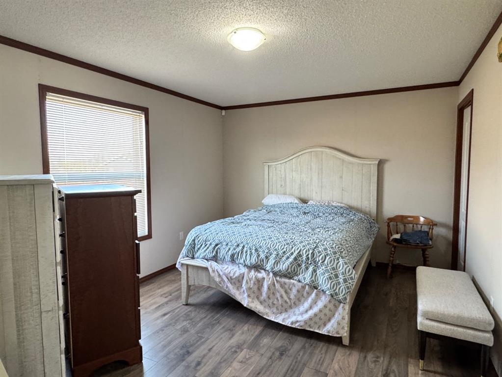
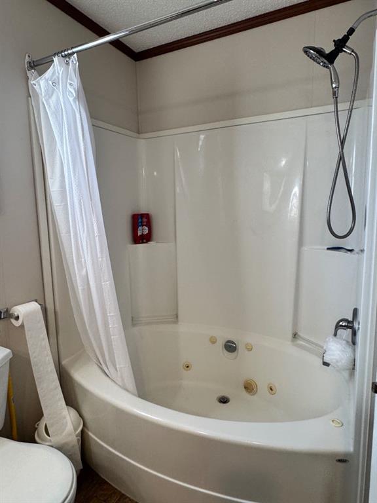
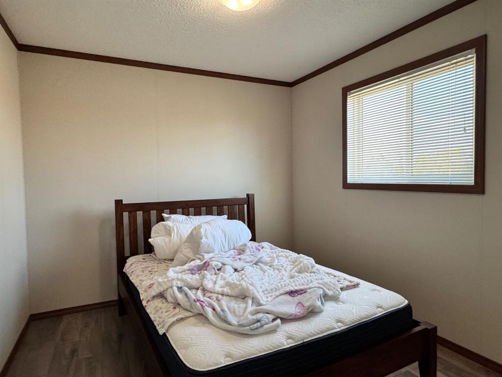
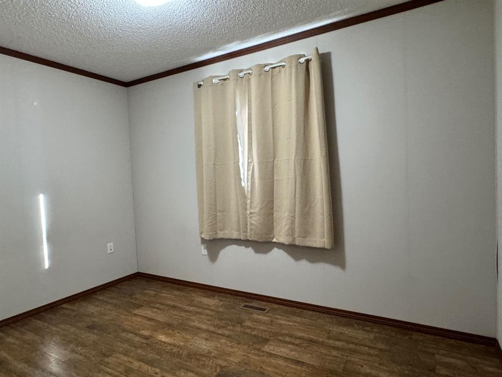
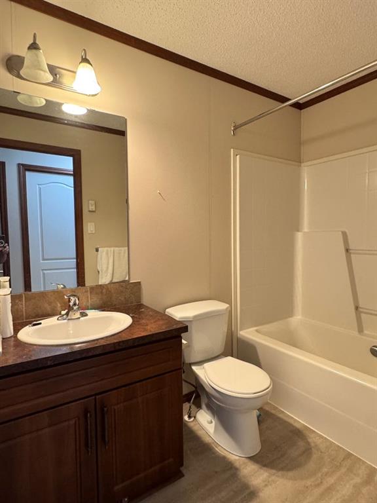
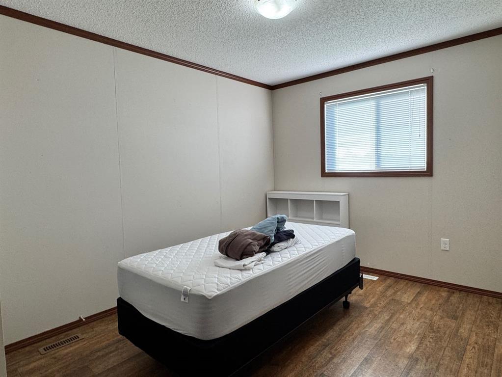
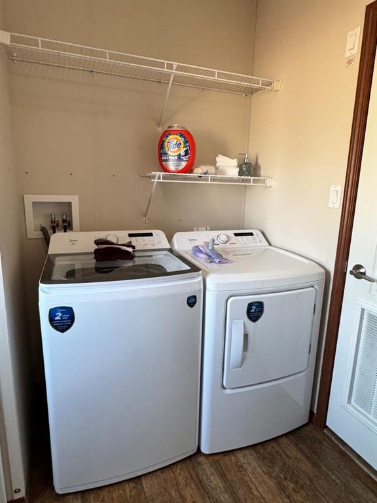
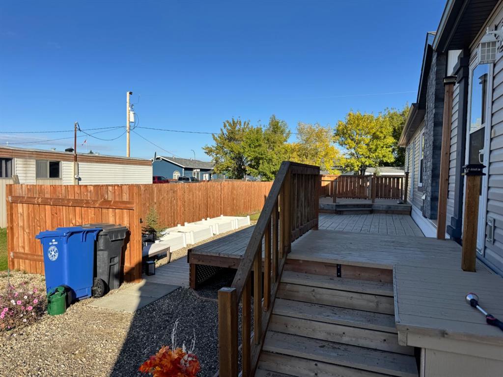
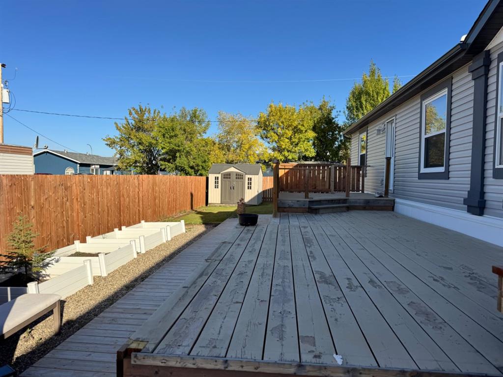
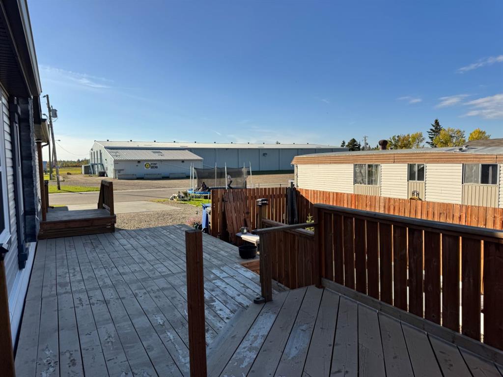
IMMACULATE 4-BEDROOM MODULAR HOME WITH NEW FLOORING & NEW STAINLESS STEEL APPLIANCES! This beautifully maintained 1,520 sq.ft. modular home offers spacious, comfortable living with an open-concept layout and plenty of natural light. The kitchen features an extended granite island, perfect for meal preparation, entertaining or baking, along with dark maple-coloured cabinetry and vaulted ceilings. The bright dining and living areas feature large picture windows, creating a warm and inviting atmosphere. The...

Read More

Essential Information

  • MLS® #
    A2346730
  • Full Bathrooms
    2
  • Year Built
    2013
  • Property Type
    Detached
  • Property Style
    Bungalow
  • MLS® #
    A2346730
  • Full Bathrooms
    2
  • Year Built
    2013
  • Property Type
    Detached
  • Property Style
    Bungalow
  • MLS® #
    A2346730
  • Full Bathrooms
    2
  • Year Built
    2013
  • Property Type
    Detached
  • Property Style
    Bungalow

Community Information

  • Postal Code
    T0H 3A0
  • Postal Code
    T0H 3A0
  • Postal Code
    T0H 3A0

Services & Amenities

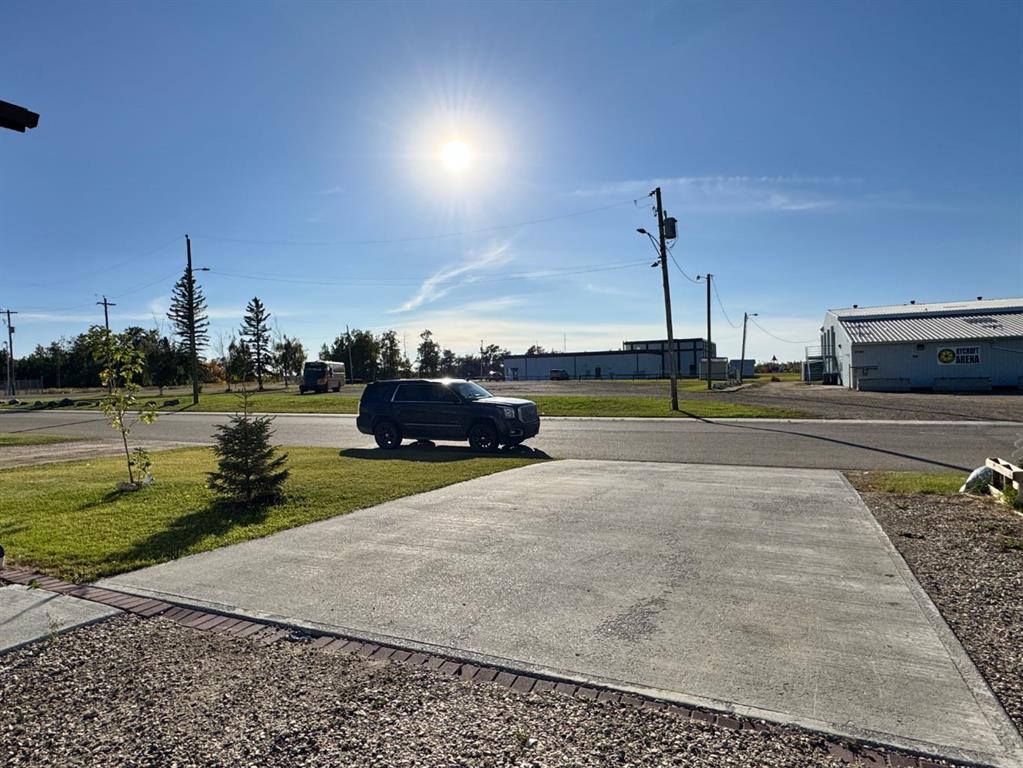
  • Parking
    Off Street
    Parking Pad
  • Parking
    Off Street, Parking Pad
  • Parking
    Off Street
    Parking Pad

Interior

  • Floor Finish
    Laminate
    Linoleum
  • Heating
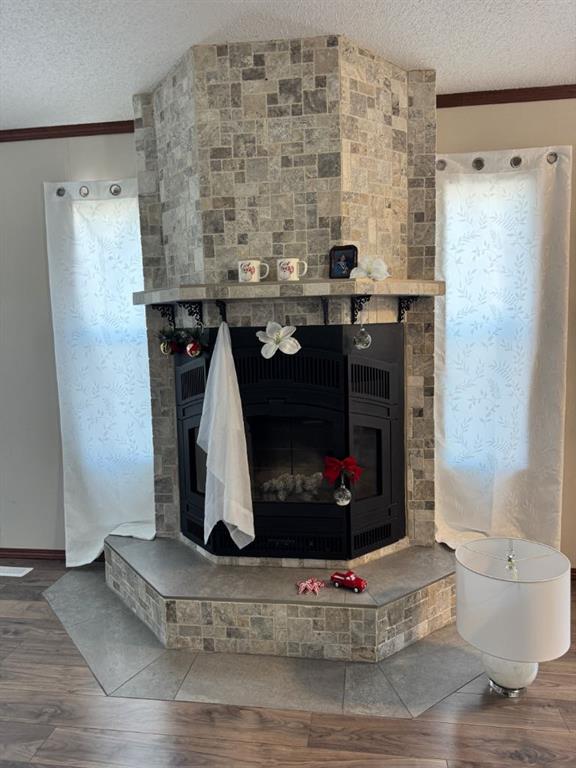
    Fireplace(s)
    Forced Air
    Natural Gas
    Wood
  • Interior Feature
    Ceiling Fan(s)
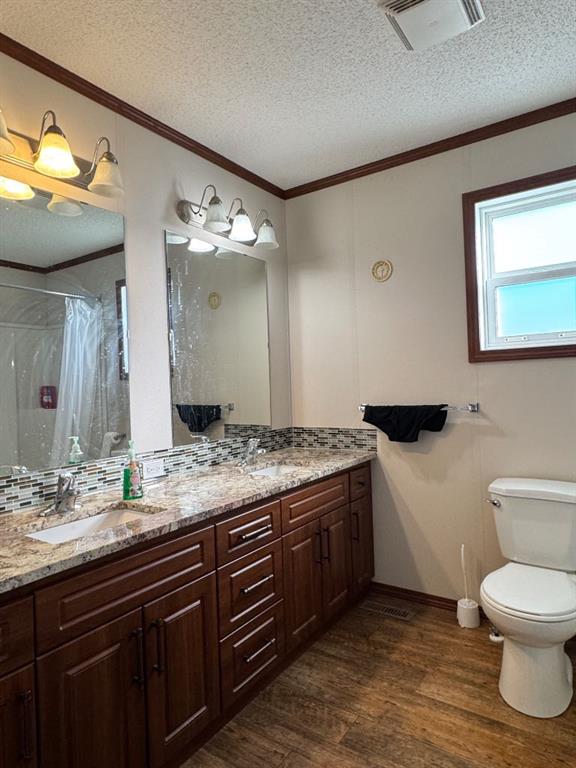
    Double Vanity
    Jetted Tub
    Kitchen Island
    Laminate Counters
    No Smoking Home
    Open Floorplan
    Pantry
    Separate Entrance
    Storage
    Vaulted Ceiling(s)
    Vinyl Windows
    Walk-In Closet(s)
  • Floor Finish
    Laminate, Linoleum
  • Heating
    Fireplace(s), Forced Air, Natural Gas, Wood
  • Interior Feature
    Ceiling Fan(s), Double Vanity, Jetted Tub, Kitchen Island, Laminate Counters, No Smoking Home, Open Floorplan, Pantry, Separate Entrance, Storage, Vaulted Ceiling(s), Vinyl Windows, Walk-In Closet(s)
  • Floor Finish
    Laminate
    Linoleum
  • Heating
    Fireplace(s)
    Forced Air
    Natural Gas
    Wood
  • Interior Feature
    Ceiling Fan(s)
    Double Vanity
    Jetted Tub
    Kitchen Island
    Laminate Counters
    No Smoking Home
    Open Floorplan
    Pantry
    Separate Entrance
    Storage
    Vaulted Ceiling(s)
    Vinyl Windows
    Walk-In Closet(s)

Exterior

  • Lot/Exterior Features
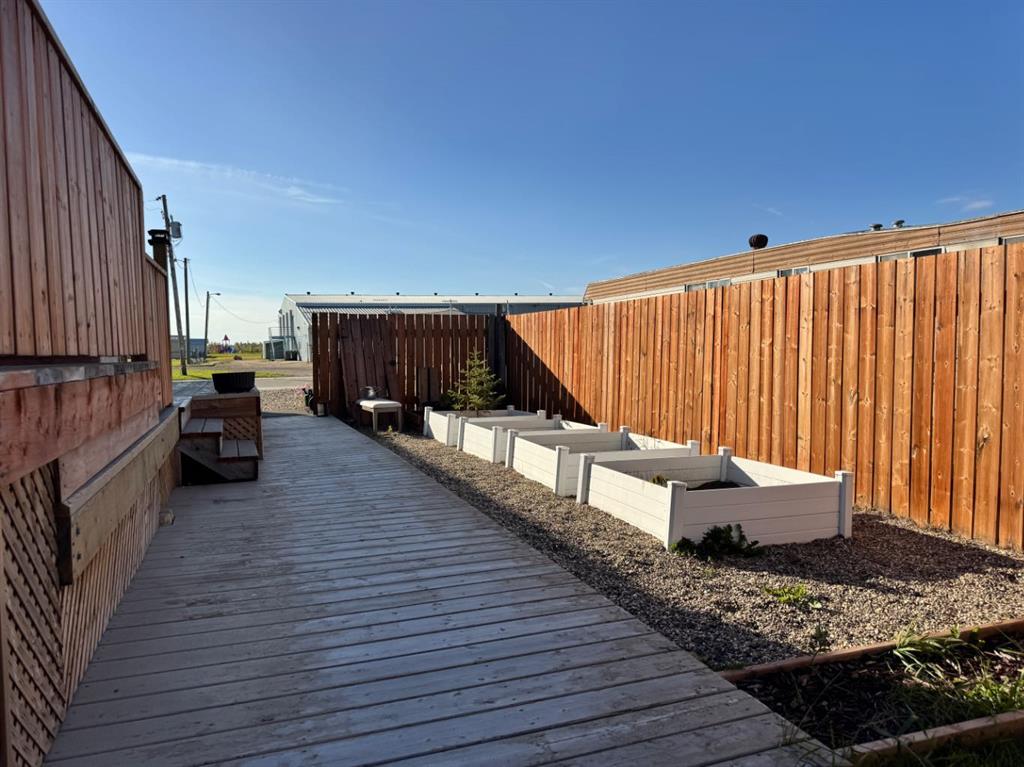
    Garden
    Rain Gutters
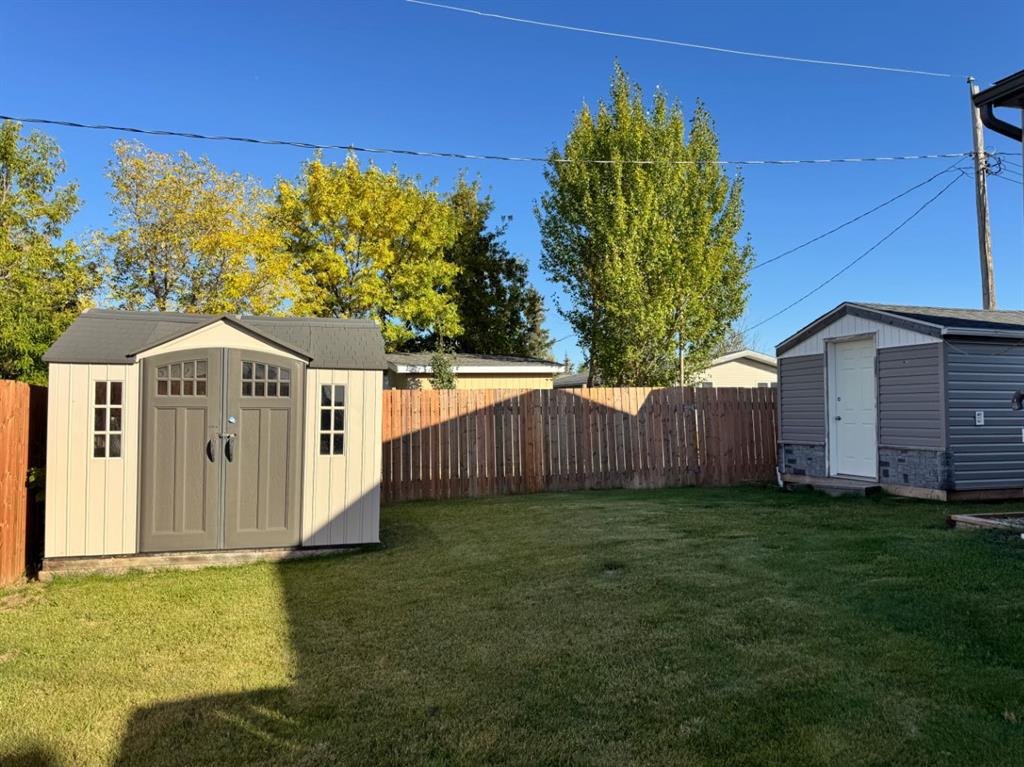
    Storage
  • Roof
    Asphalt Shingle
  • Construction
    Vinyl Siding
  • Lot/Exterior Features
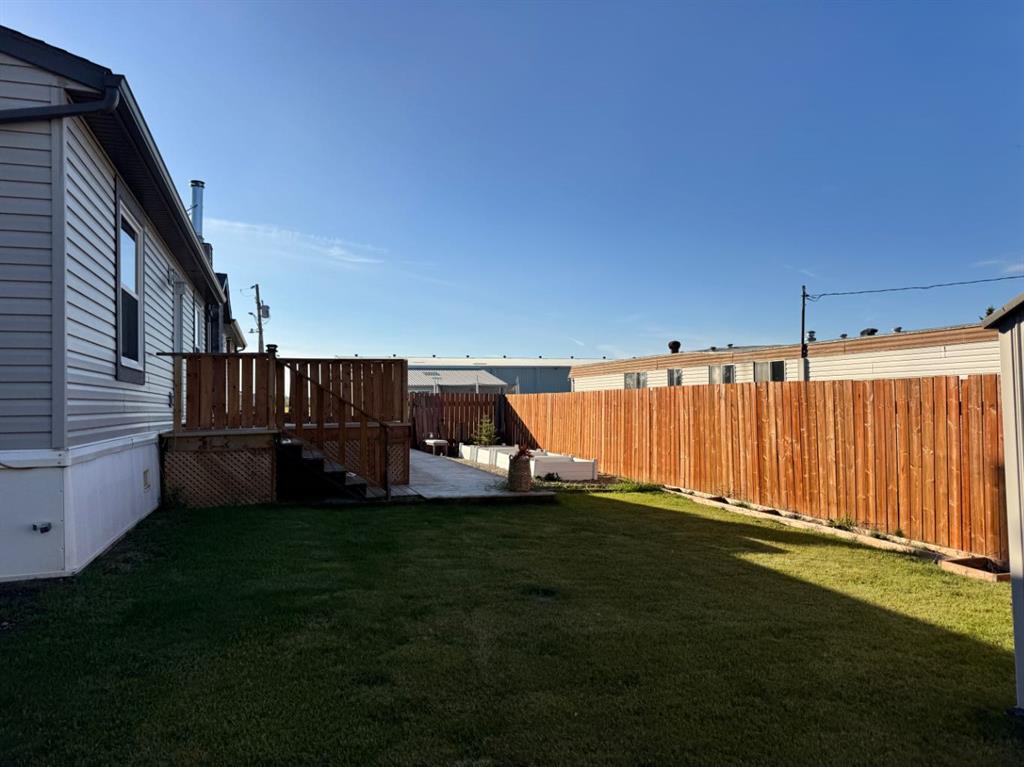
    Garden, Rain Gutters, Storage
  • Roof
    Asphalt Shingle
  • Construction
    Vinyl Siding
  • Lot/Exterior Features
    Garden
    Rain Gutters
    Storage
  • Roof
    Asphalt Shingle
  • Construction
    Vinyl Siding

Additional Details

  • Zoning
    MHR
  • Zoning
    MHR
  • Zoning
    MHR

$230,000

4515 51 Street

Schedule Tour
Contact Agent

$1048/month
Est. Monthly Payment
$
$
%
Learn More