Twila Reberger / RE/MAX real estate central alberta

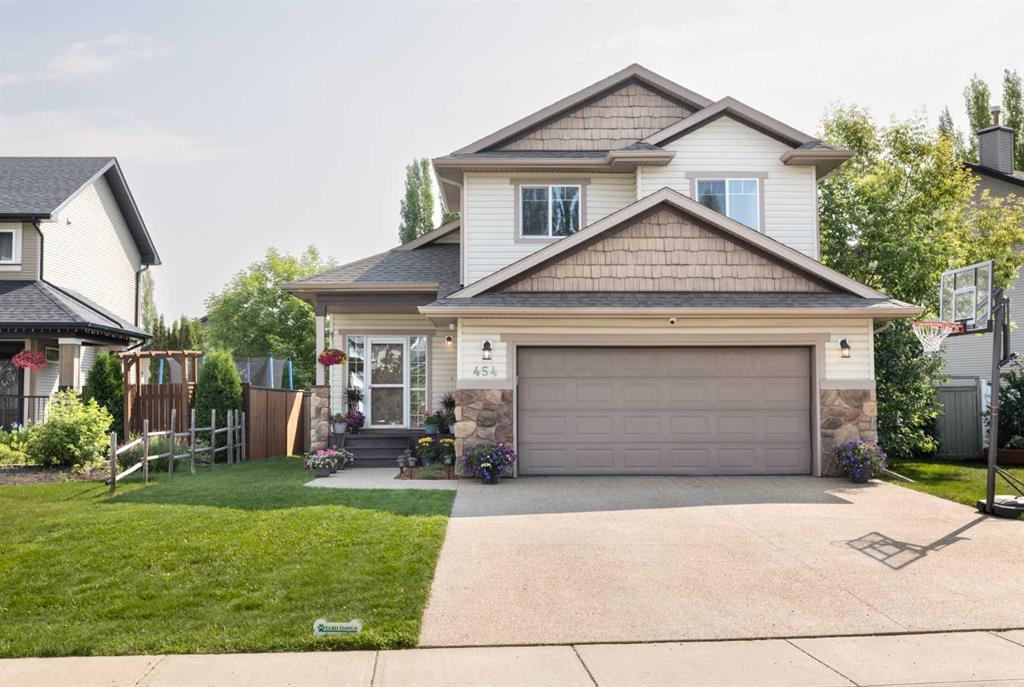
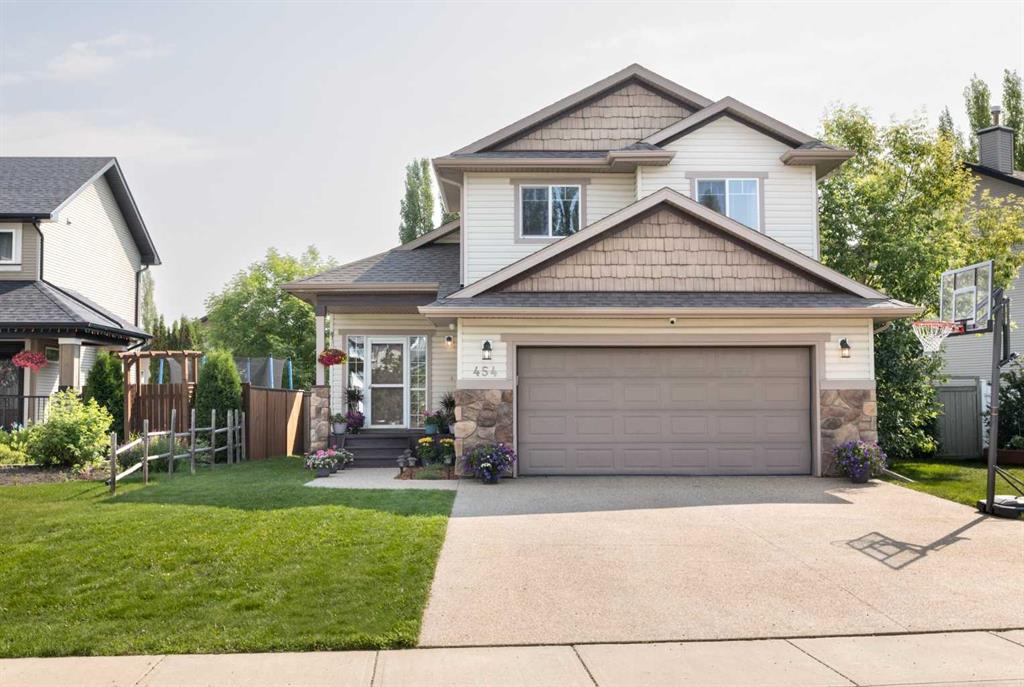
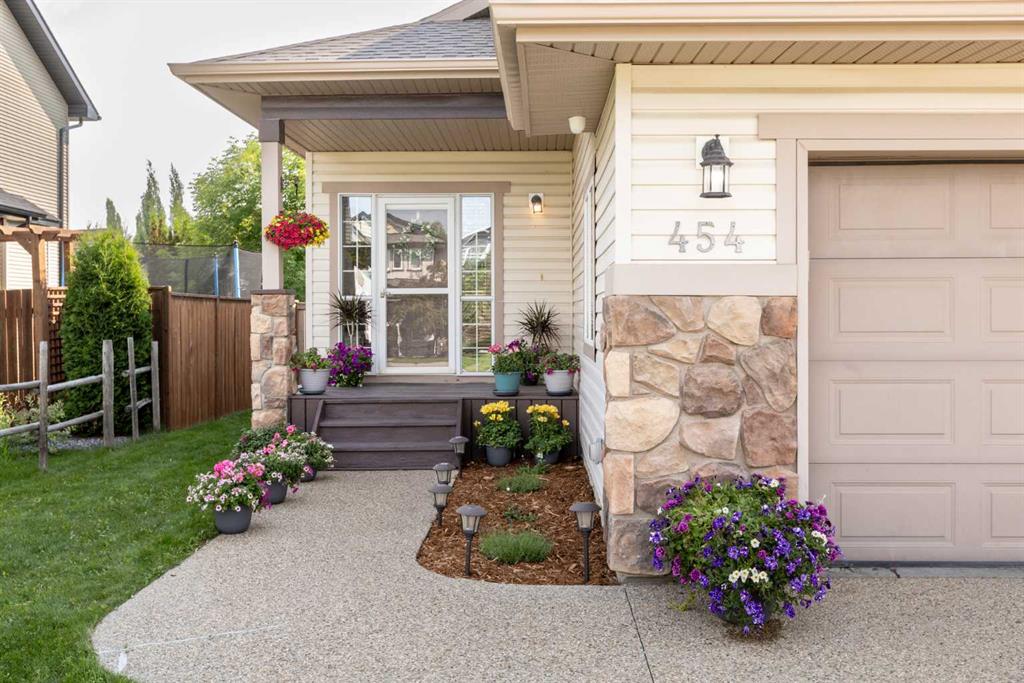
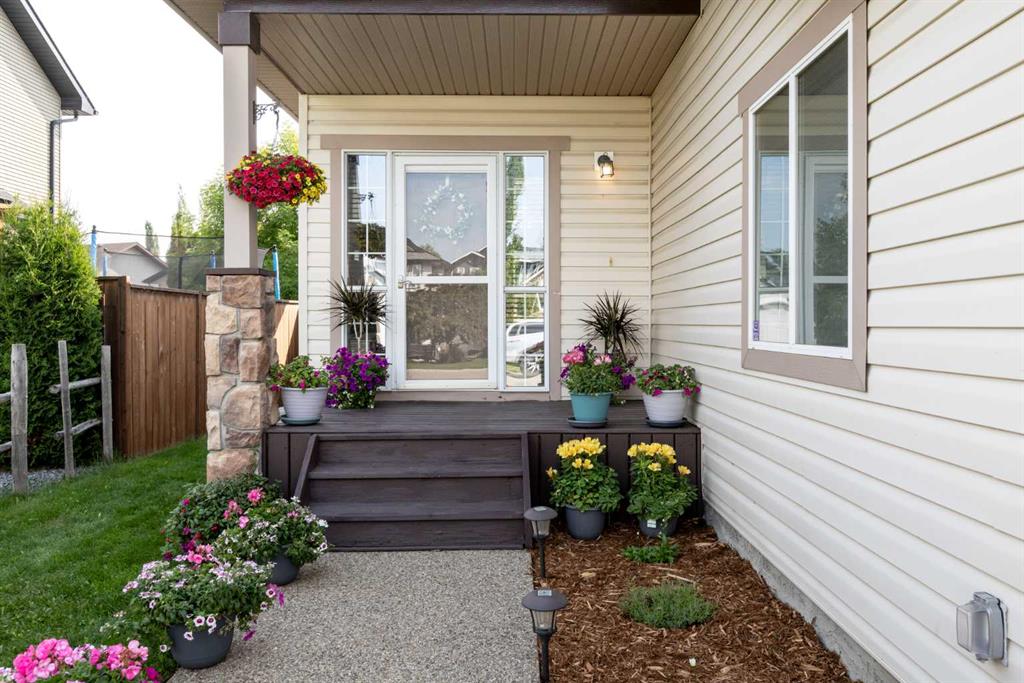
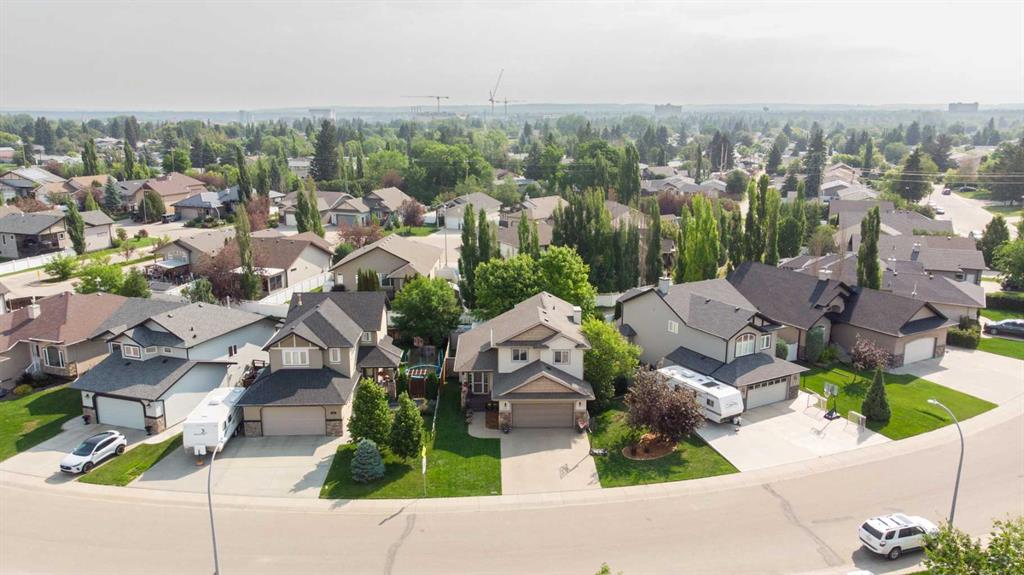
454 Wishart Street , House for sale in West Park Red Deer , Alberta , T4N 7E9

 MLS® # A2326968

4 bedrooms

4 bathrooms

1,623 sqft

Sign up to View

Days on Market

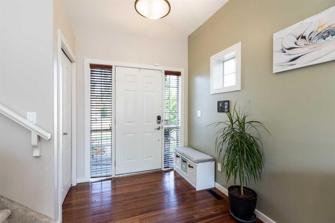
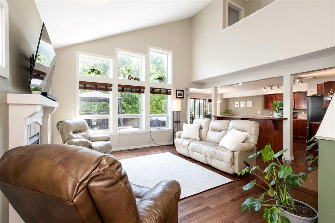
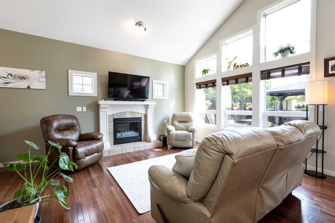
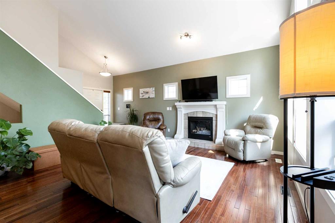
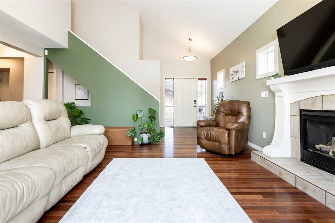
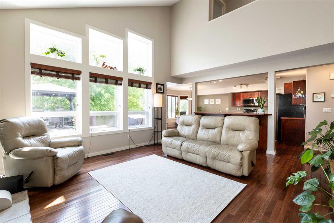
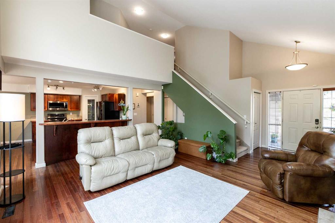
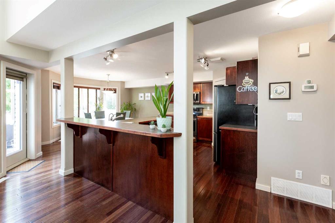
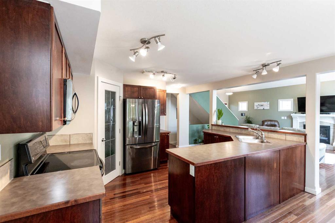
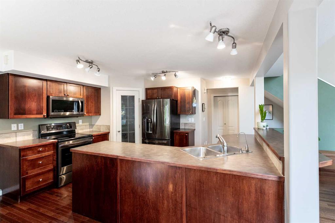
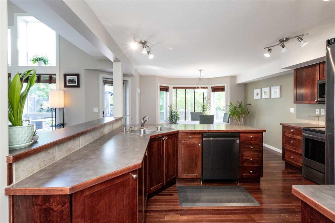
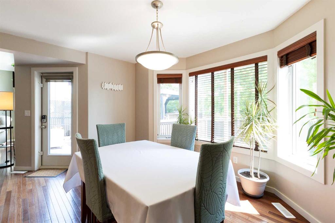
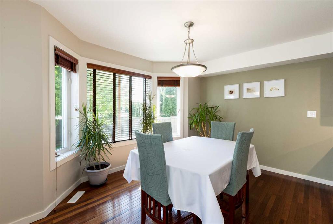
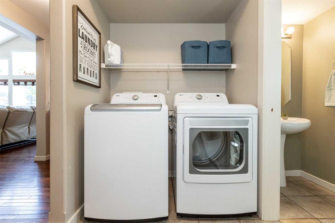
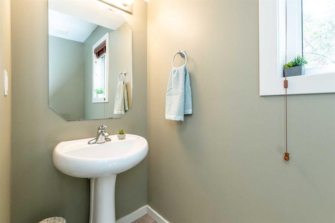
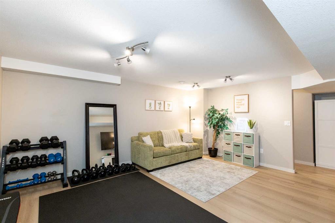
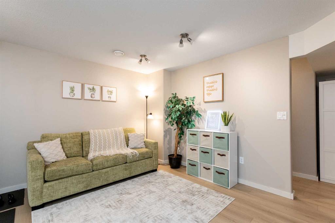
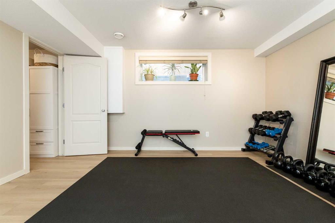
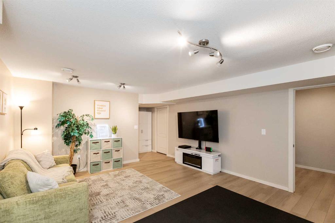
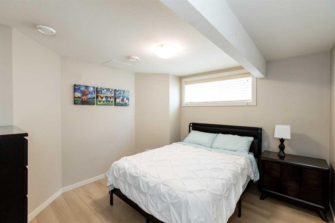
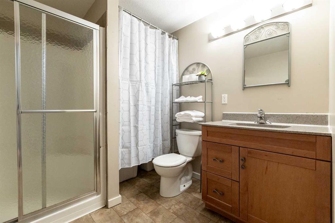
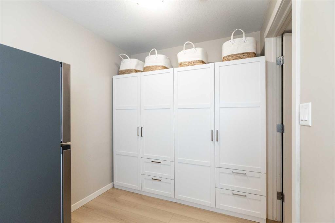
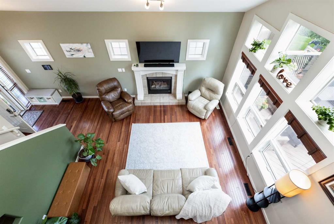
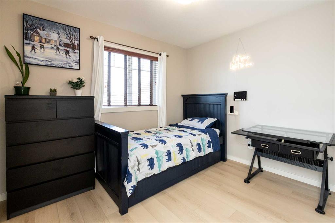
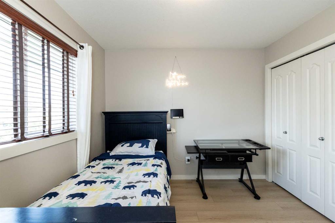
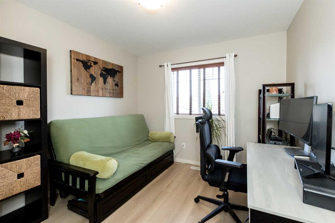
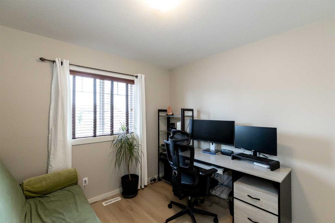
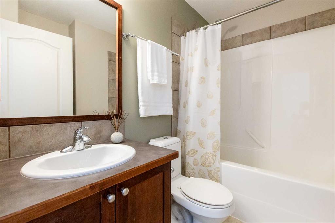
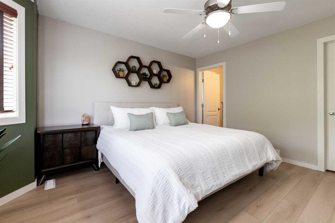
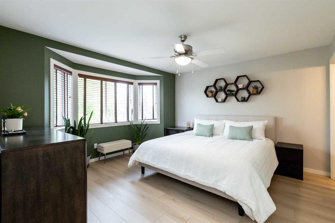
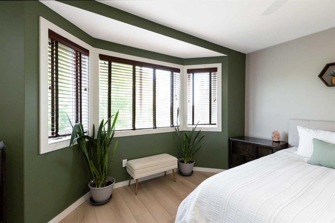
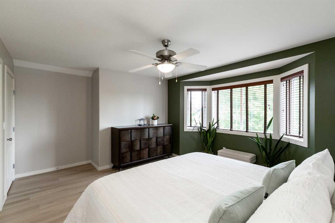
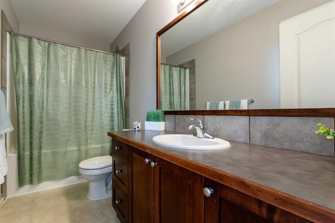
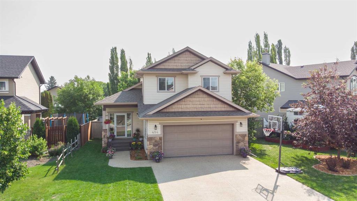
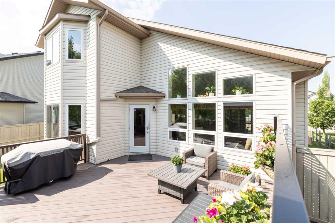
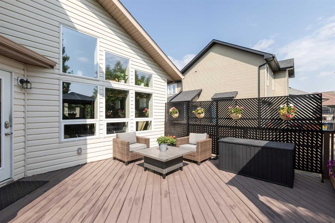
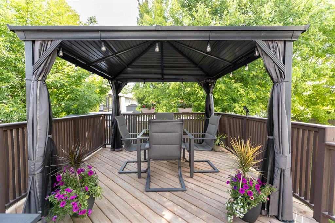
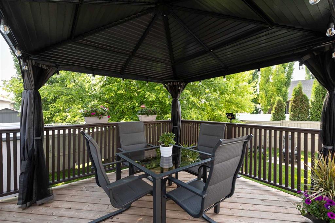
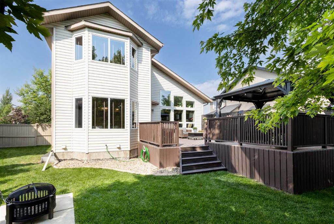
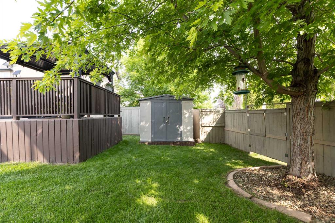
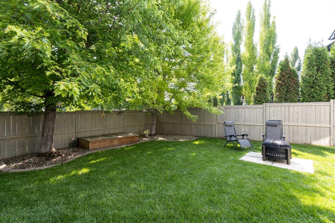
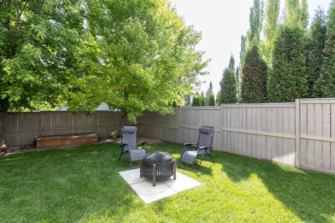
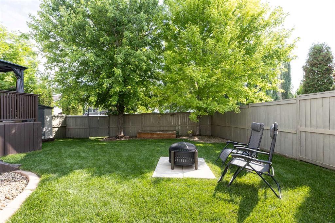
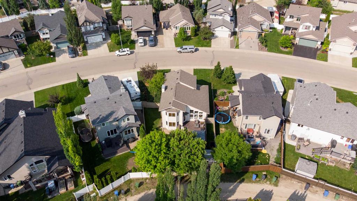
Looking for space, comfort, and a fantastic location? You'll appreciate everything this 1.5 Storey Home in desirable Westlake has to offer. With 4 Bedrooms, 3.5 Bathrooms, over 1,620 Sq.Ft. above grade, and a fully developed Basement, the thoughtful layout is equally suited to couples and families, offering the perfect balance of shared living spaces and private retreats. Outside, the beautiful backyard creates a peaceful setting for relaxing, entertaining, and making memories. The bright Main Floor is fill...

Read More

Essential Information

  • MLS® #
    A2326968
  • Full Bathrooms
    3
  • Partial Bathrooms
    1
  • Year Built
    2004
  • Property Type
    Detached
  • Property Style
    1 and Half Storey
  • MLS® #
    A2326968
  • Full Bathrooms
    3
  • Partial Bathrooms
    1
  • Year Built
    2004
  • Property Type
    Detached
  • Property Style
    1 and Half Storey
  • MLS® #
    A2326968
  • Full Bathrooms
    3
  • Partial Bathrooms
    1
  • Year Built
    2004
  • Property Type
    Detached
  • Property Style
    1 and Half Storey

Community Information

  • Postal Code
    T4N 7E9
  • Postal Code
    T4N 7E9
  • Postal Code
    T4N 7E9

Services & Amenities

  • Parking
    Double Garage Attached
  • Parking
    Double Garage Attached
  • Parking
    Double Garage Attached

Interior

  • Floor Finish
    Hardwood
    Vinyl Plank
  • Heating
    Forced Air
  • Interior Feature
    High Ceilings
    Kitchen Island
    Laminate Counters
    Open Floorplan
    Pantry
    Walk-In Closet(s)
  • Floor Finish
    Hardwood, Vinyl Plank
  • Heating
    Forced Air
  • Interior Feature
    High Ceilings, Kitchen Island, Laminate Counters, Open Floorplan, Pantry, Walk-In Closet(s)
  • Floor Finish
    Hardwood
    Vinyl Plank
  • Heating
    Forced Air
  • Interior Feature
    High Ceilings
    Kitchen Island
    Laminate Counters
    Open Floorplan
    Pantry
    Walk-In Closet(s)

Exterior

  • Lot/Exterior Features
    Private Yard
  • Roof
    Asphalt Shingle
  • Construction
    Vinyl Siding
    Wood Frame
  • Lot/Exterior Features
    Private Yard
  • Roof
    Asphalt Shingle
  • Construction
    Vinyl Siding, Wood Frame
  • Lot/Exterior Features
    Private Yard
  • Roof
    Asphalt Shingle
  • Construction
    Vinyl Siding
    Wood Frame

Additional Details

  • Zoning
    R-L
  • Zoning
    R-L
  • Zoning
    R-L

$569,000

454 Wishart Street

Schedule Tour
Contact Agent

$2592/month
Est. Monthly Payment
$
$
%
Learn More