Krista Legue / CIR Realty

4544 Stanley Drive SW, House for sale in Parkhill Calgary , Alberta , T2S2R9

 MLS® # A2315086

4 bedrooms

5 bathrooms

3,401 sqft

Sign up to View

Days on Market

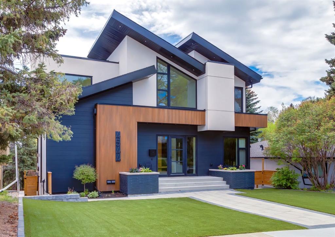
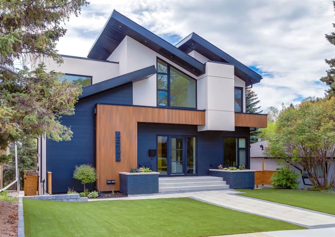
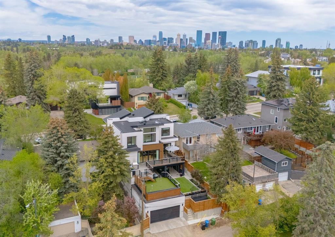
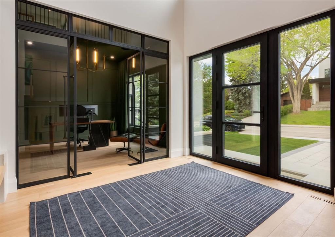
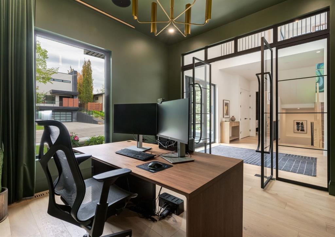
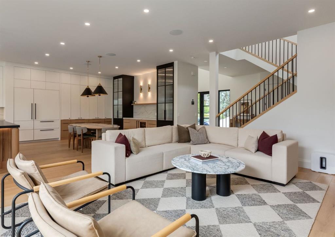
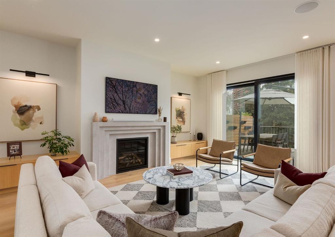
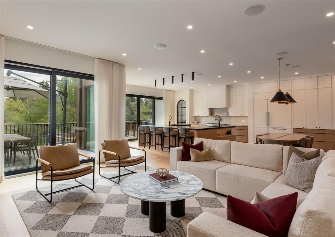
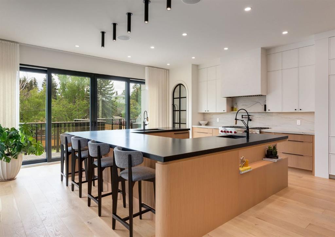
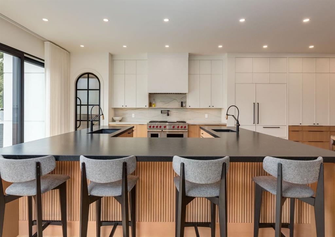
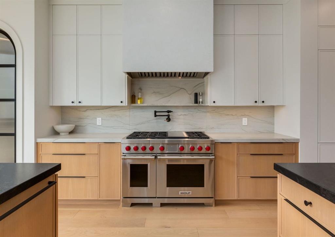
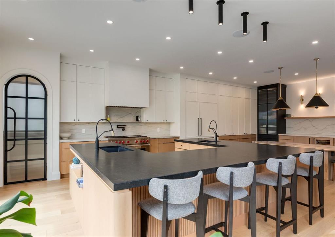
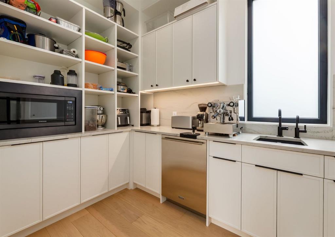
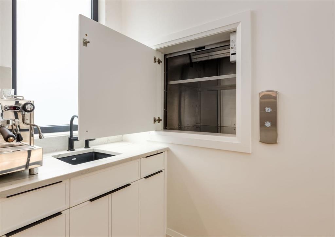
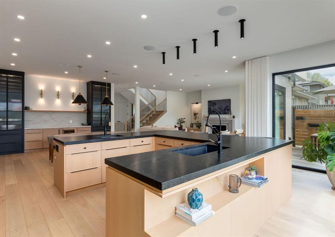
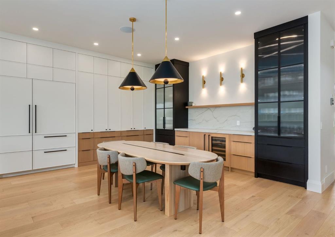
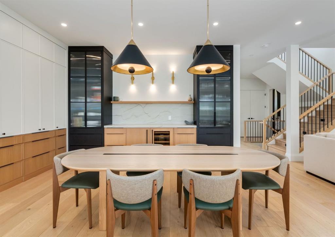
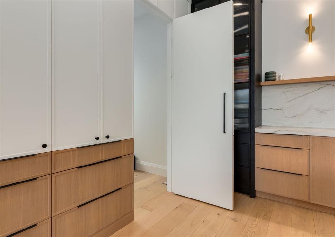
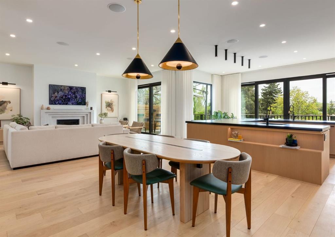
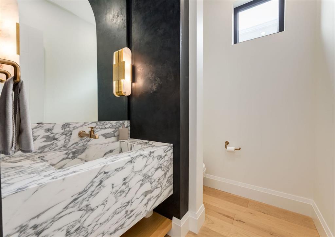
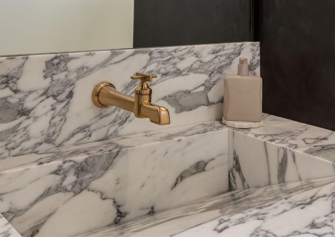
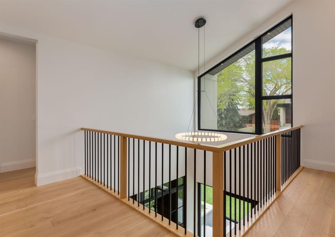
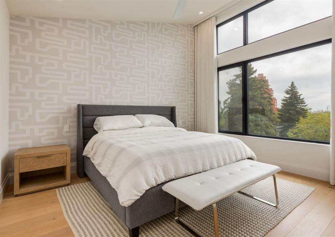
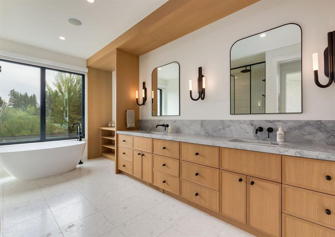
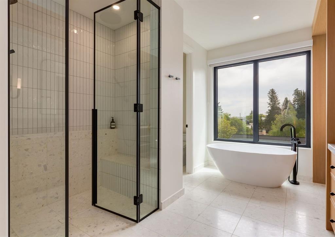
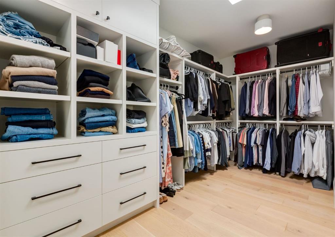
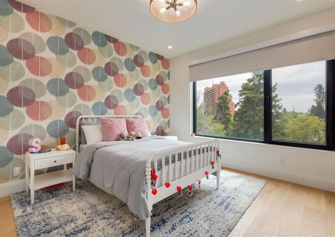
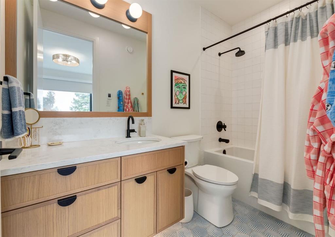
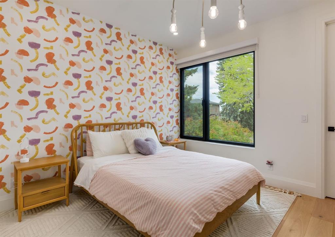
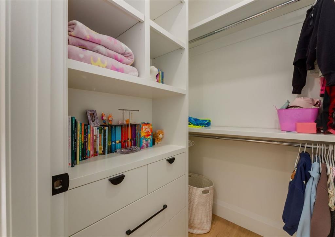
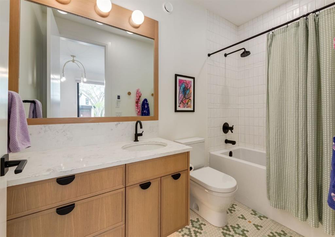
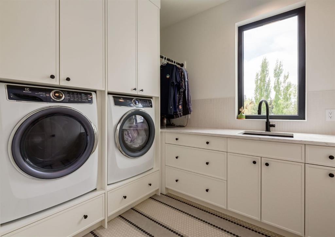
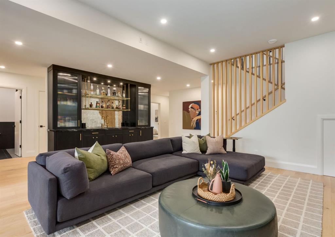
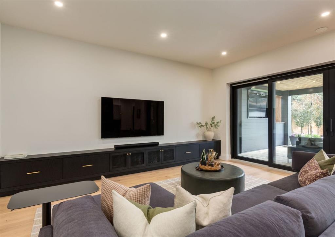
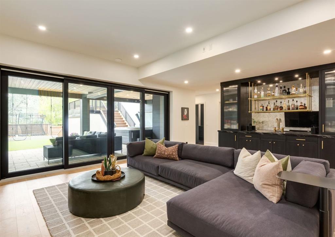
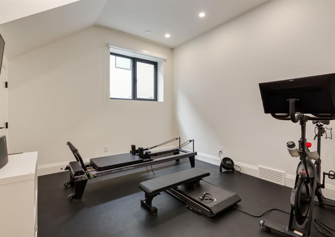
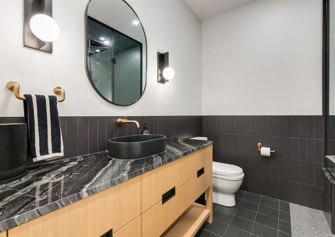
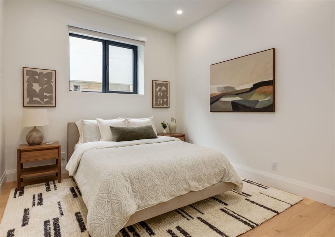
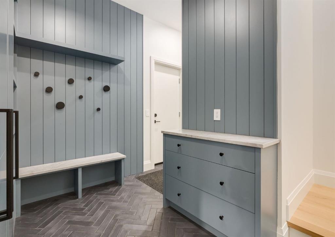
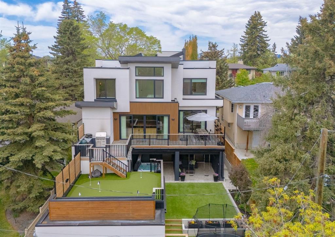
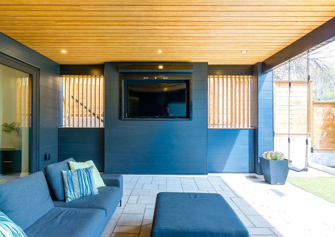
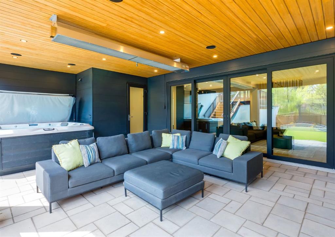
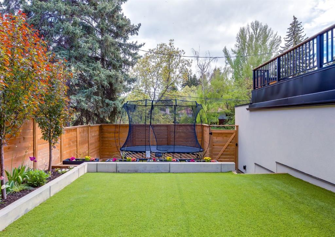
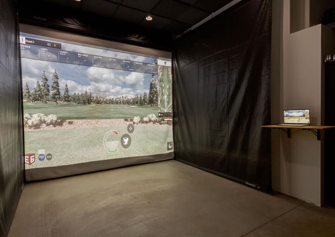
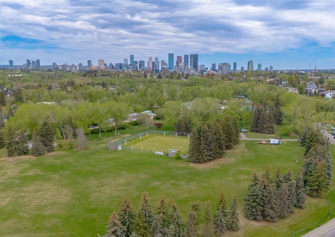
Extraordinary executive residence designed to be a true forever home — just one block from Stanley Park! Custom built by Icon Design & Developments, with interiors curated by Studio Felix, this dream home was constructed with absolutely no expense spared. Thoughtfully appointed with luxury upgrades throughout, the home features triple-pane Innotech windows, engineered hardwood flooring on every level, multi-zone HVAC, commercial-grade Sonos-powered speakers, extensive Lutron home automation, and curated des...

Read More

Essential Information

  • MLS® #
    A2315086
  • Full Bathrooms
    4
  • Partial Bathrooms
    1
  • Year Built
    2023
  • Property Type
    Detached
  • Property Style
    2 Storey
  • MLS® #
    A2315086
  • Full Bathrooms
    4
  • Partial Bathrooms
    1
  • Year Built
    2023
  • Property Type
    Detached
  • Property Style
    2 Storey
  • MLS® #
    A2315086
  • Full Bathrooms
    4
  • Partial Bathrooms
    1
  • Year Built
    2023
  • Property Type
    Detached
  • Property Style
    2 Storey

Community Information

  • Postal Code
    T2S2R9
  • Postal Code
    T2S2R9
  • Postal Code
    T2S2R9

Services & Amenities

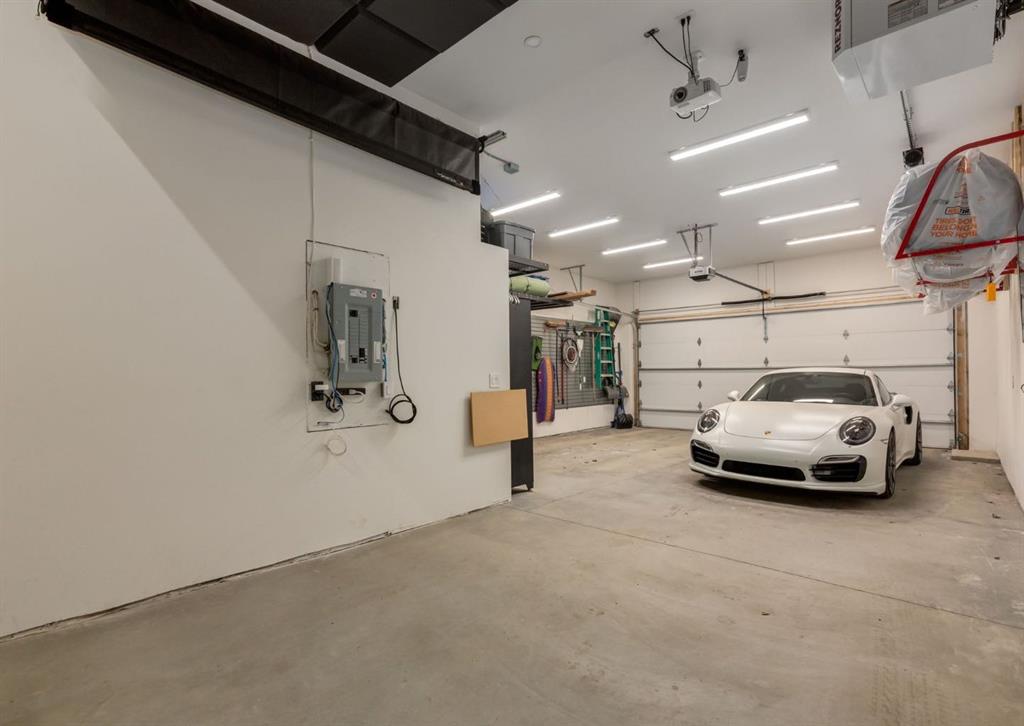
  • Parking
    Heated Garage
    Insulated
    Oversized
    Tandem
    Triple Garage Attached
  • Parking
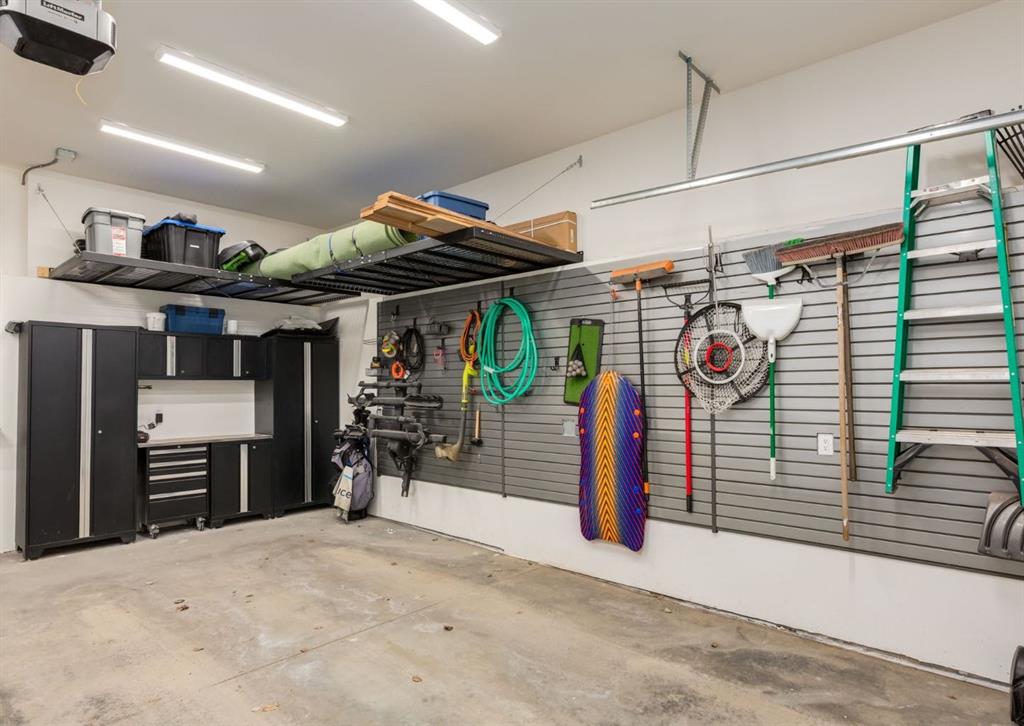
    Heated Garage, Insulated, Oversized, Tandem, Triple Garage Attached
  • Parking
    Heated Garage
    Insulated
    Oversized
    Tandem
    Triple Garage Attached

Interior

  • Floor Finish
    Hardwood
    Tile
  • Heating
    Boiler
    Fireplace(s)
    Forced Air
    Natural Gas
  • Interior Feature
    Breakfast Bar
    Built-in Features
    Ceiling Fan(s)
    Chandelier
    Closet Organizers
    Double Vanity
    High Ceilings
    Kitchen Island
    No Smoking Home
    Open Floorplan
    Pantry
    Recessed Lighting
    Smart Home
    Soaking Tub
    Steam Room
    Stone Counters
    Storage
    Vaulted Ceiling(s)
    Walk-In Closet(s)
    Wet Bar
    Wired for Data
    Wired for Sound
  • Floor Finish
    Hardwood, Tile
  • Heating
    Boiler, Fireplace(s), Forced Air, Natural Gas
  • Interior Feature
    Breakfast Bar, Built-in Features, Ceiling Fan(s), Chandelier, Closet Organizers, Double Vanity, High Ceilings, Kitchen Island, No Smoking Home, Open Floorplan, Pantry, Recessed Lighting, Smart Home, Soaking Tub, Steam Room, Stone Counters, Storage, Vaulted Ceiling(s), Walk-In Closet(s), Wet Bar, Wired for Data, Wired for Sound
  • Floor Finish
    Hardwood
    Tile
  • Heating
    Boiler
    Fireplace(s)
    Forced Air
    Natural Gas
  • Interior Feature
    Breakfast Bar
    Built-in Features
    Ceiling Fan(s)
    Chandelier
    Closet Organizers
    Double Vanity
    High Ceilings
    Kitchen Island
    No Smoking Home
    Open Floorplan
    Pantry
    Recessed Lighting
    Smart Home
    Soaking Tub
    Steam Room
    Stone Counters
    Storage
    Vaulted Ceiling(s)
    Walk-In Closet(s)
    Wet Bar
    Wired for Data
    Wired for Sound

Exterior

  • Lot/Exterior Features
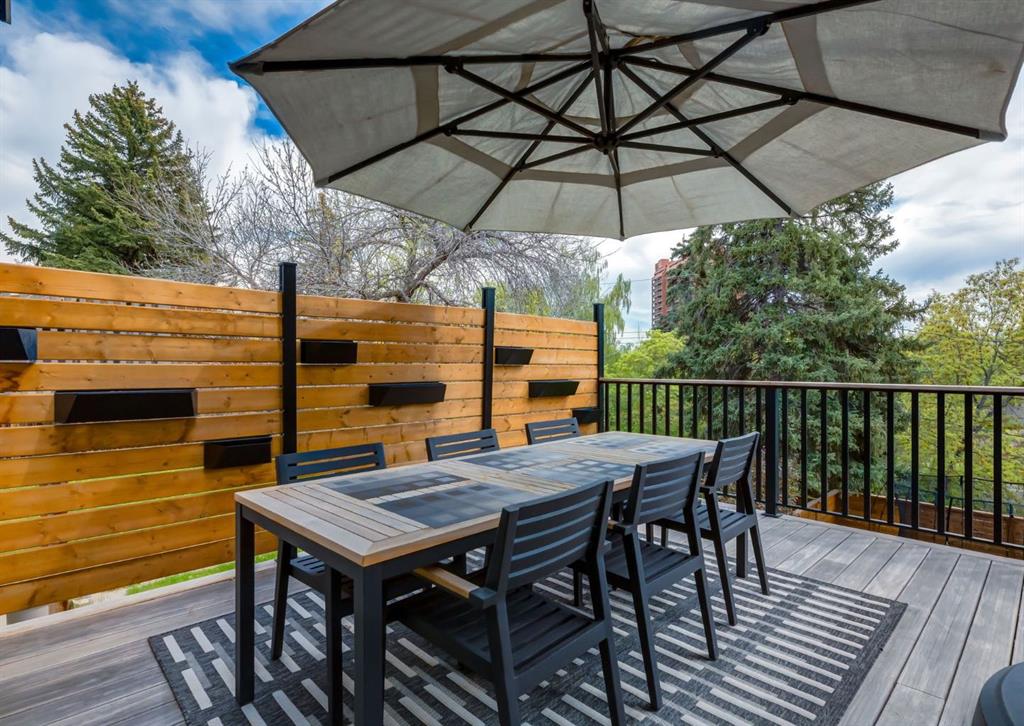
    Balcony
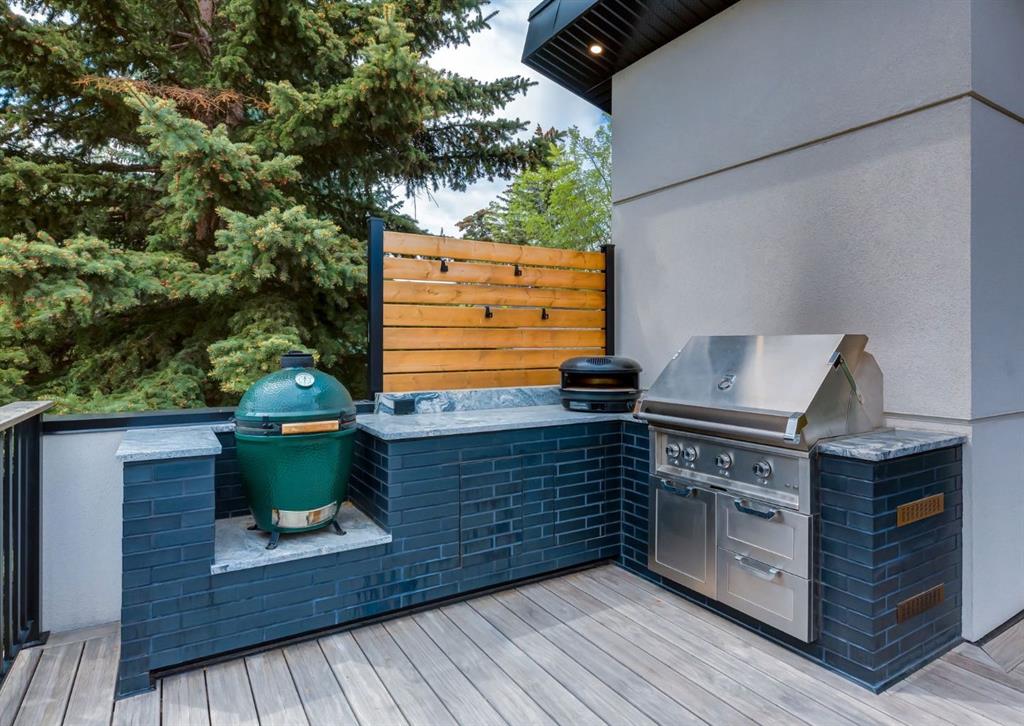
    BBQ gas line
    Built-in Barbecue
    Lighting
    Outdoor Kitchen
    Private Entrance
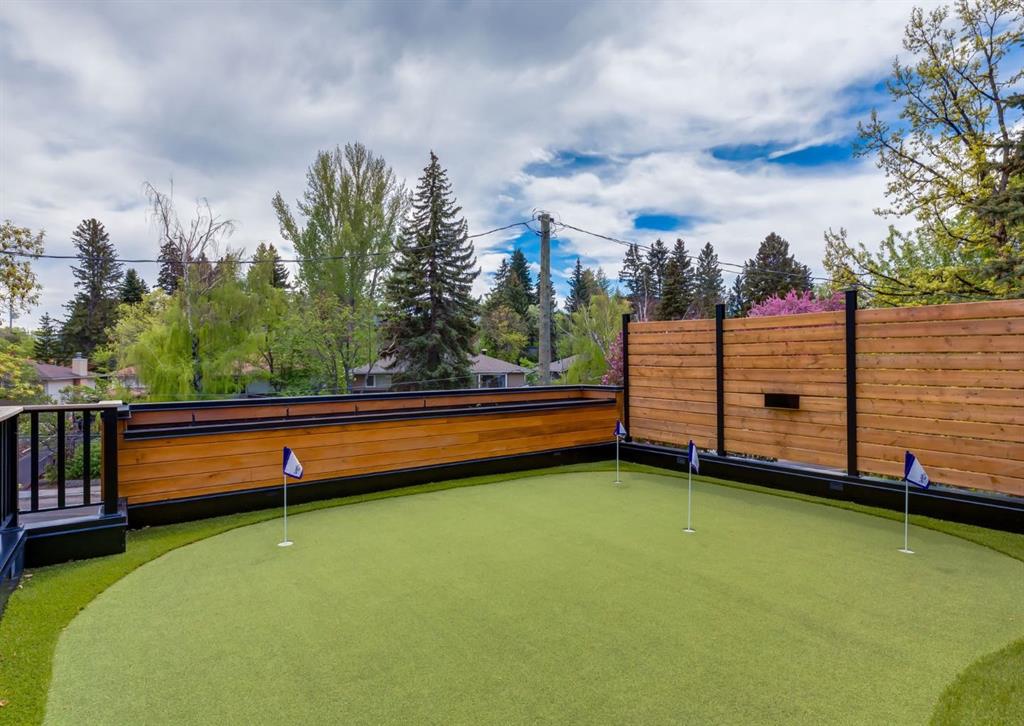
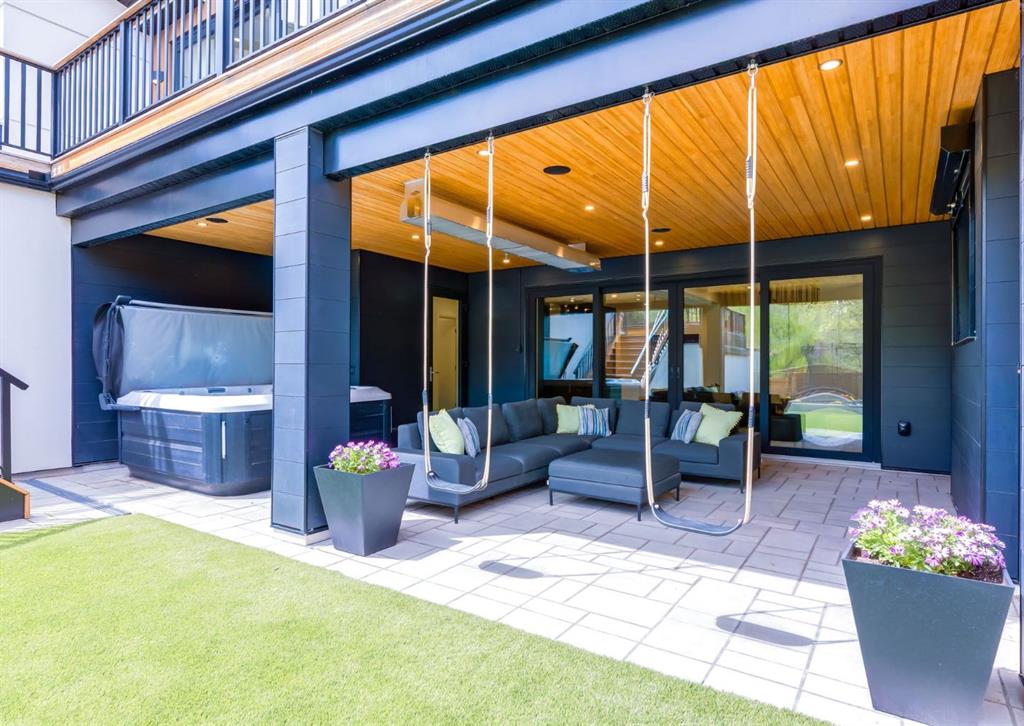
    Private Yard
    Storage
  • Roof
    Flat Torch Membrane
    Asphalt Shingle
  • Construction
    Brick
    Composite Siding
    Stucco
    Wood Frame
  • Lot/Exterior Features
    Balcony, BBQ gas line, Built-in Barbecue, Lighting, Outdoor Kitchen, Private Entrance, Private Yard, Storage
  • Roof
    Flat Torch Membrane, Asphalt Shingle
  • Construction
    Brick, Composite Siding, Stucco, Wood Frame
  • Lot/Exterior Features
    Balcony
    BBQ gas line
    Built-in Barbecue
    Lighting
    Outdoor Kitchen
    Private Entrance
    Private Yard
    Storage
  • Roof
    Flat Torch Membrane
    Asphalt Shingle
  • Construction
    Brick
    Composite Siding
    Stucco
    Wood Frame

Additional Details

  • Zoning
    R-CG
  • Zoning
    R-CG
  • Zoning
    R-CG

$3,350,000

4544 Stanley Drive SW

Schedule Tour
Contact Agent

$15256/month
Est. Monthly Payment
$
$
%
Learn More