Kristi Rookes / Real Broker

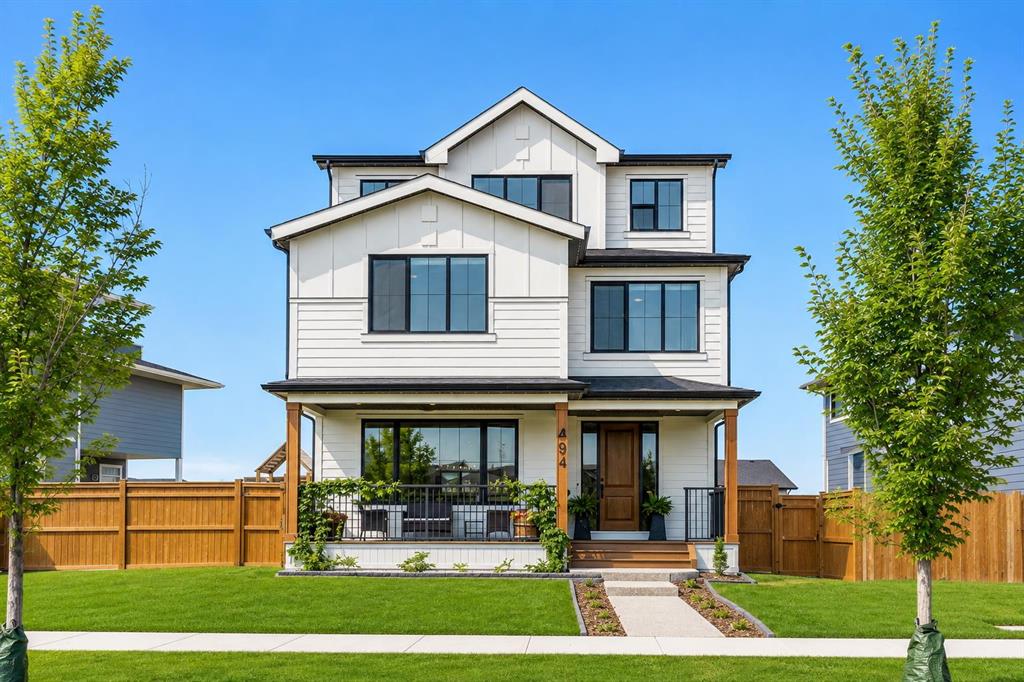
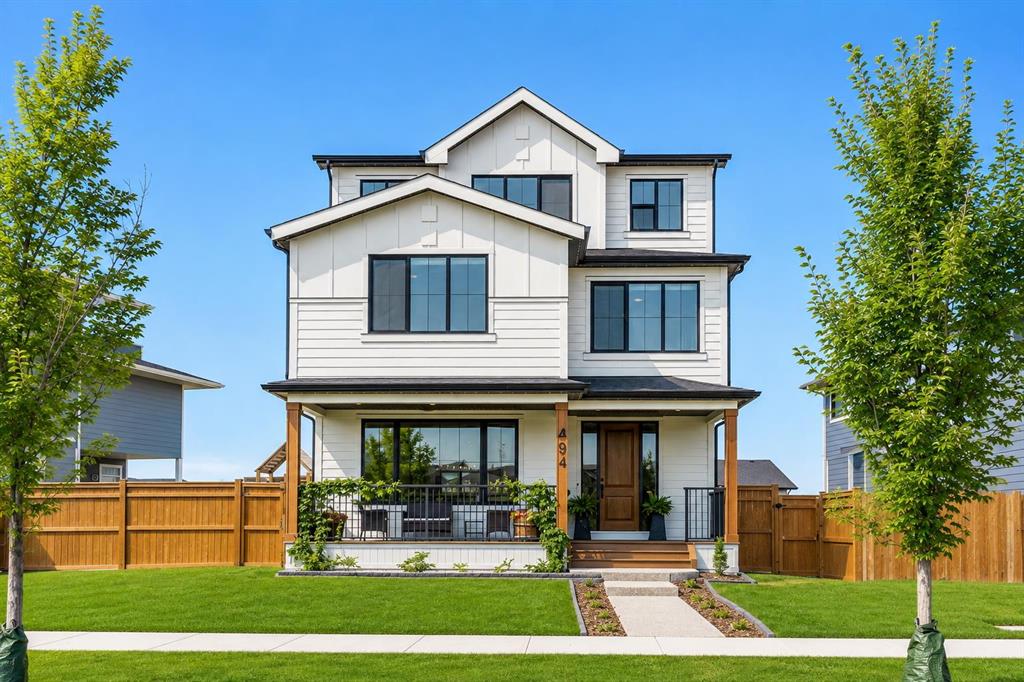
494 South Harmony Drive , House for sale in Harmony Rural Rocky View County , Alberta , T3Z 0G2

 MLS® # A2326194

6 bedrooms

5 bathrooms

2,913 sqft

Sign up to View

Days on Market

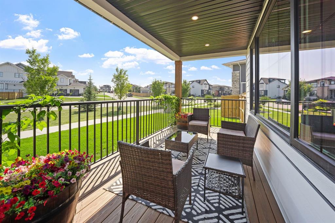
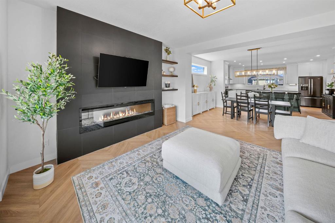
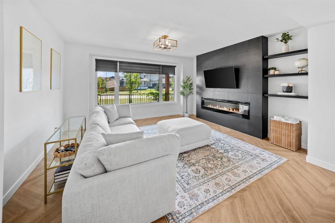
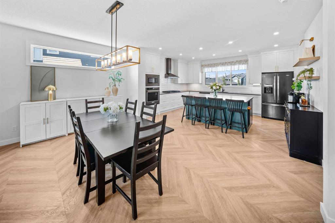
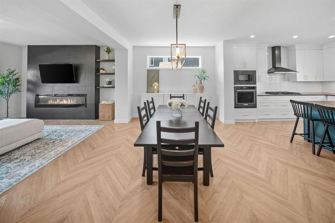
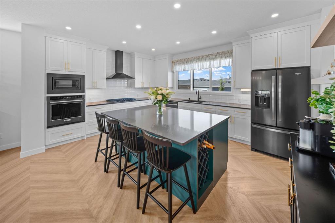
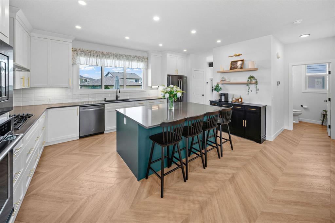
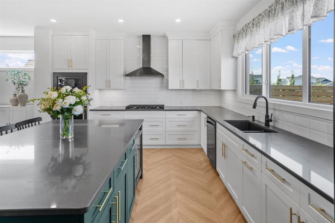
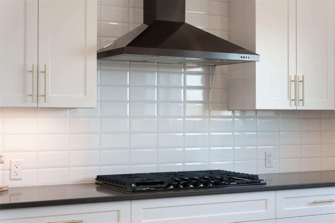
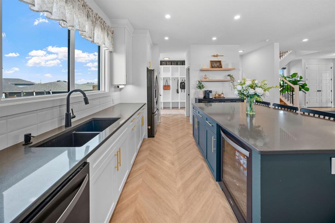
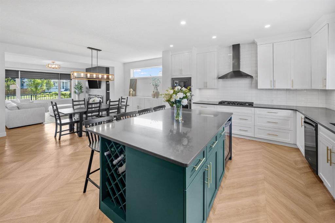
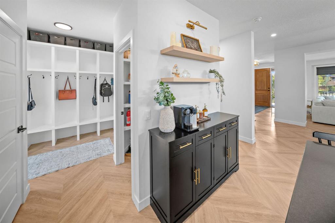
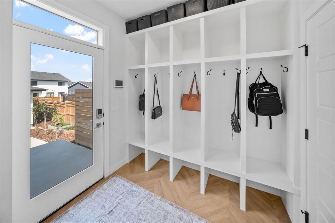
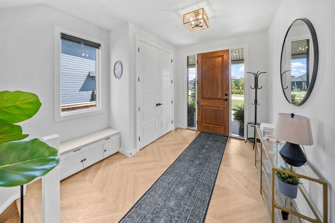
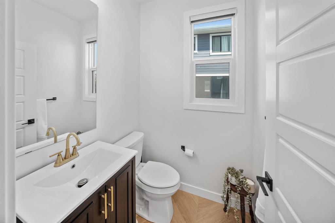
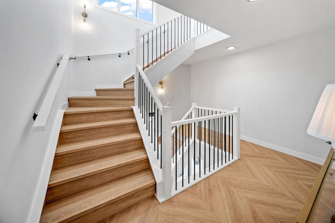
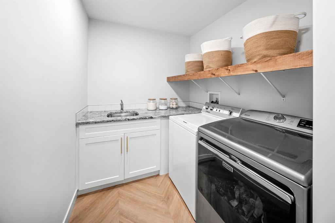
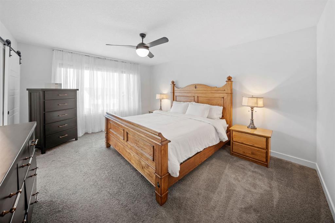
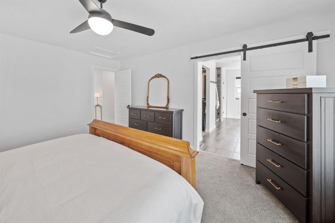
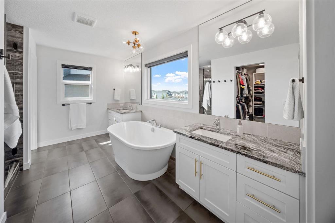
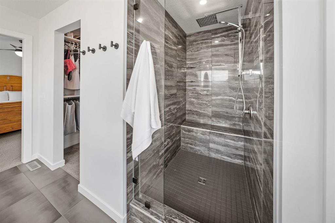
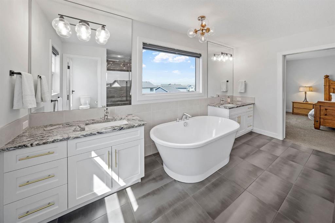
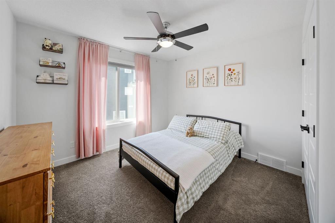
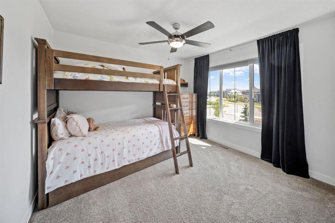
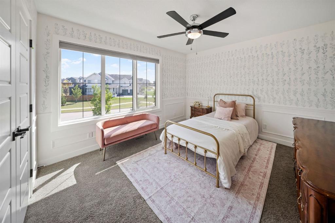
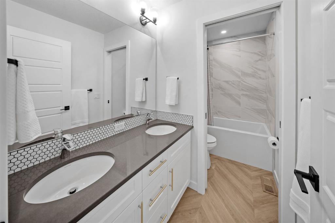
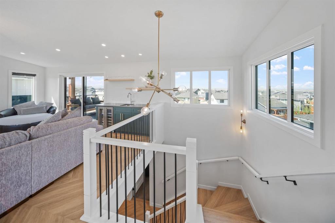
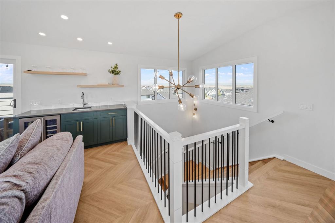
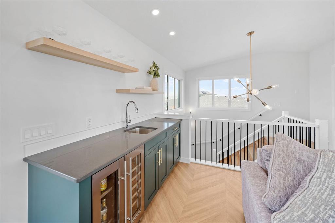
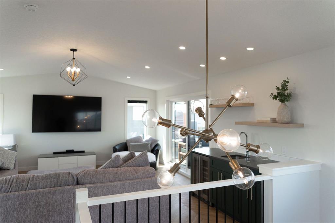
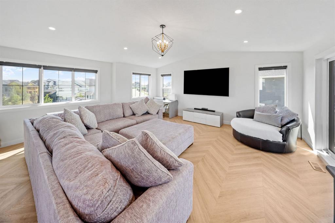
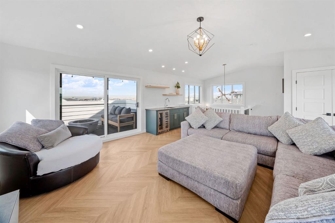
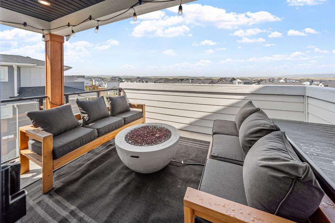
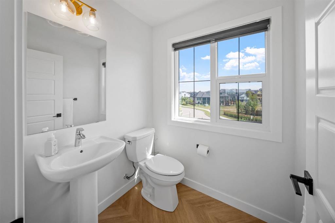
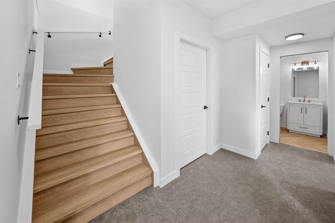
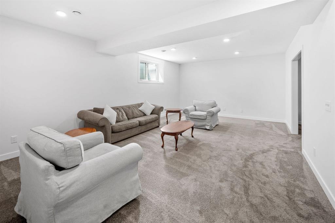
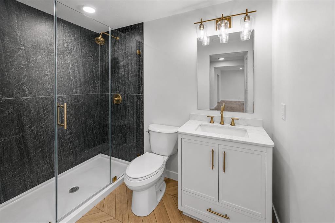
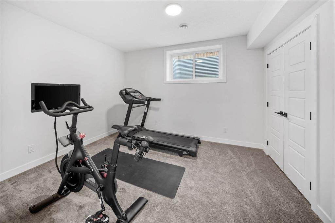
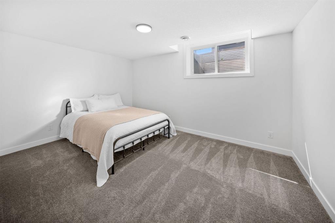
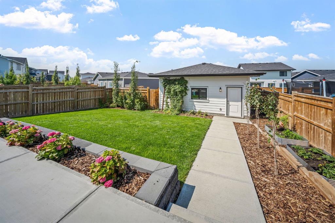
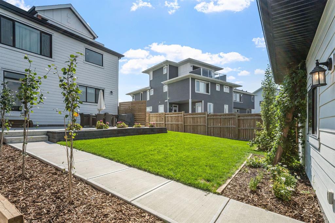
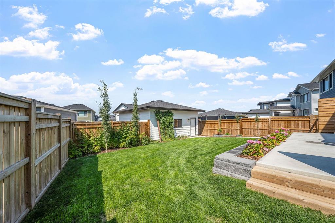
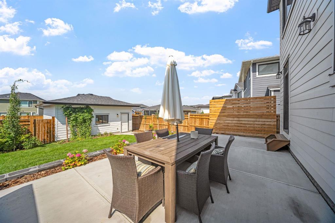
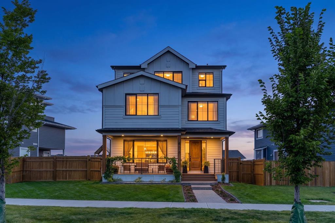
Welcome to a home that gets the details right. Beautifully designed with a refined modern aesthetic, this exceptional Harmony residence combines elevated finishes, an abundance of space across three levels plus a fully developed basement and a fully landscaped yard. The main level welcomes you with a warm, sophisticated feel and an effortless flow. The kitchen is beautifully appointed with a gas cooktop, wall oven, built in microwave, hood fan, dishwasher, garburator, built in soap dispenser and a bar fridg...

Read More

Essential Information

  • MLS® #
    A2326194
  • Full Bathrooms
    3
  • Partial Bathrooms
    2
  • Year Built
    2023
  • Property Type
    Detached
  • Property Style
    3 (or more) Storey
  • MLS® #
    A2326194
  • Full Bathrooms
    3
  • Partial Bathrooms
    2
  • Year Built
    2023
  • Property Type
    Detached
  • Property Style
    3 (or more) Storey
  • MLS® #
    A2326194
  • Full Bathrooms
    3
  • Partial Bathrooms
    2
  • Year Built
    2023
  • Property Type
    Detached
  • Property Style
    3 (or more) Storey

Community Information

  • Postal Code
    T3Z 0G2
  • Postal Code
    T3Z 0G2
  • Postal Code
    T3Z 0G2

Services & Amenities

  • Parking
    Alley Access
    Double Garage Detached
    Garage Door Opener
    Garage Faces Rear
    RV Access/Parking
  • Parking
    Alley Access, Double Garage Detached, Garage Door Opener, Garage Faces Rear, RV Access/Parking
  • Parking
    Alley Access
    Double Garage Detached
    Garage Door Opener
    Garage Faces Rear
    RV Access/Parking

Interior

  • Floor Finish
    Carpet
    Ceramic Tile
    Vinyl Plank
  • Heating
    Fireplace(s)
    Forced Air
    Natural Gas
  • Interior Feature
    Bathroom Rough-in
    Built-in Features
    Double Vanity
    Kitchen Island
    No Smoking Home
    Pantry
    Quartz Counters
    See Remarks
  • Floor Finish
    Carpet, Ceramic Tile, Vinyl Plank
  • Heating
    Fireplace(s), Forced Air, Natural Gas
  • Interior Feature
    Bathroom Rough-in, Built-in Features, Double Vanity, Kitchen Island, No Smoking Home, Pantry, Quartz Counters, See Remarks
  • Floor Finish
    Carpet
    Ceramic Tile
    Vinyl Plank
  • Heating
    Fireplace(s)
    Forced Air
    Natural Gas
  • Interior Feature
    Bathroom Rough-in
    Built-in Features
    Double Vanity
    Kitchen Island
    No Smoking Home
    Pantry
    Quartz Counters
    See Remarks

Exterior

  • Lot/Exterior Features
    Balcony
    BBQ gas line
  • Roof
    Asphalt Shingle
  • Construction
    See Remarks
    Wood Frame
  • Lot/Exterior Features
    Balcony, BBQ gas line
  • Roof
    Asphalt Shingle
  • Construction
    See Remarks, Wood Frame
  • Lot/Exterior Features
    Balcony
    BBQ gas line
  • Roof
    Asphalt Shingle
  • Construction
    See Remarks
    Wood Frame

Additional Details

  • Zoning
    DC129
  • Nearest Town
    Calgary
  • Sewer
    Public Sewer
  • Zoning
    DC129
  • Nearest Town
    Calgary
  • Sewer
    Public Sewer
  • Zoning
    DC129
  • Nearest Town
    Calgary
  • Sewer
    Public Sewer

$1,225,000

494 South Harmony Drive

Schedule Tour
Contact Agent

$5579/month
Est. Monthly Payment
$
$
%
Learn More