Lane Columbine / Musgrave Agencies

5009 50 Street , House for sale in Streamstown Streamstown , Alberta , T0B 4G0

 MLS® # A2347371

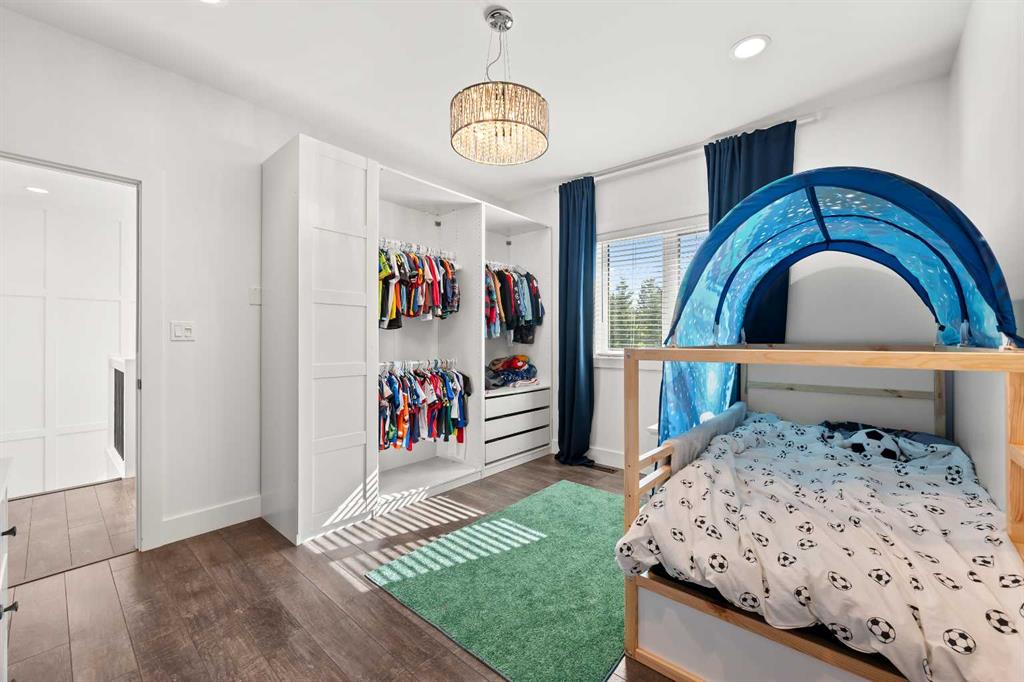
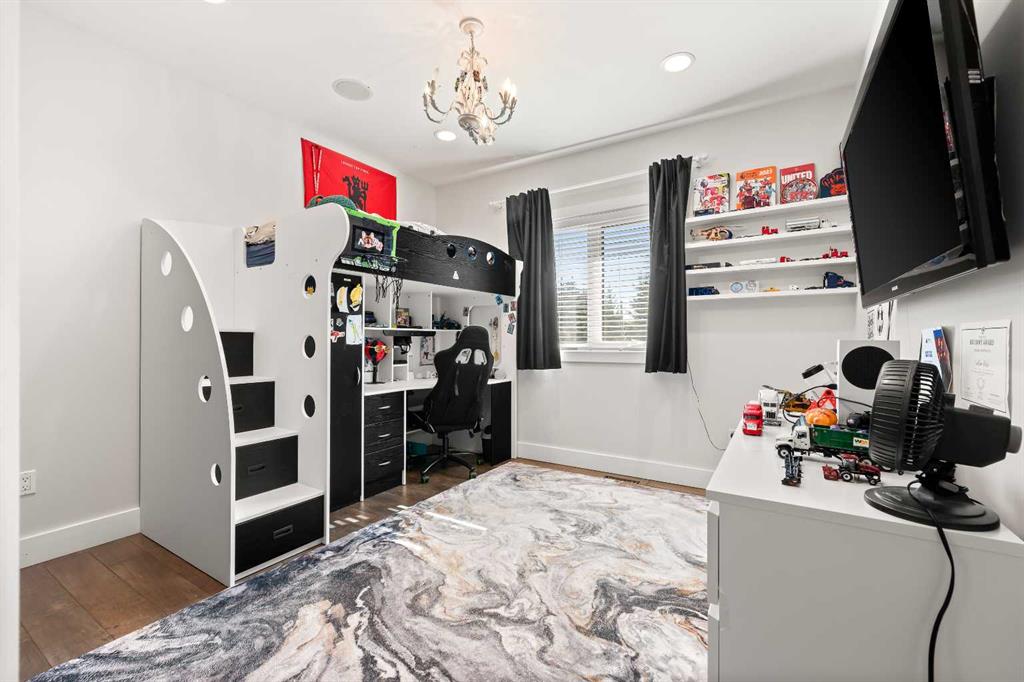
3 bedrooms

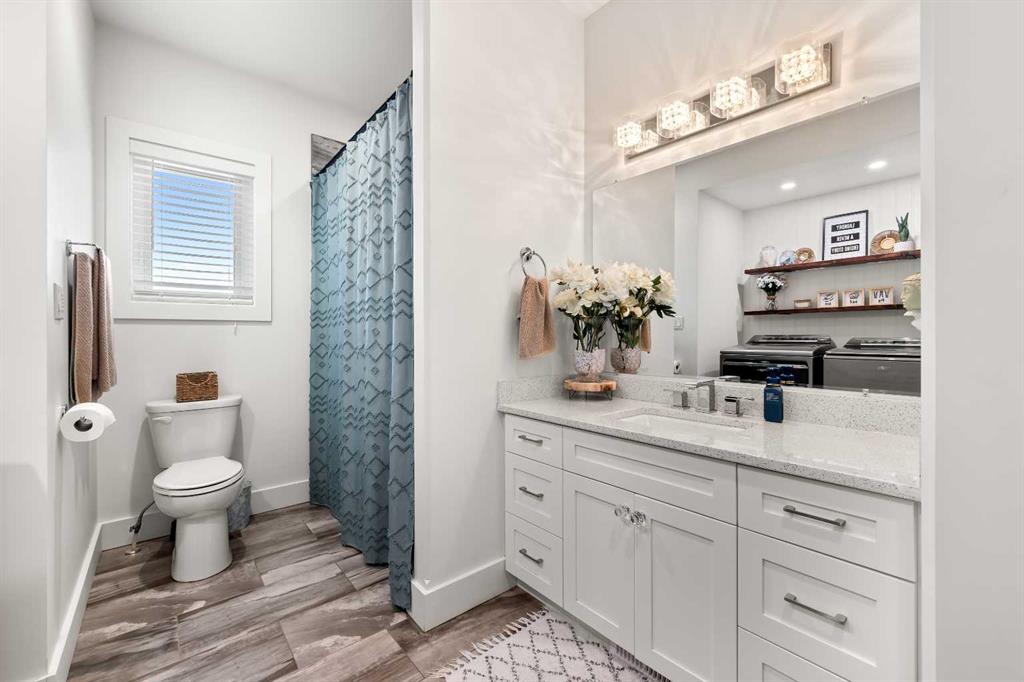
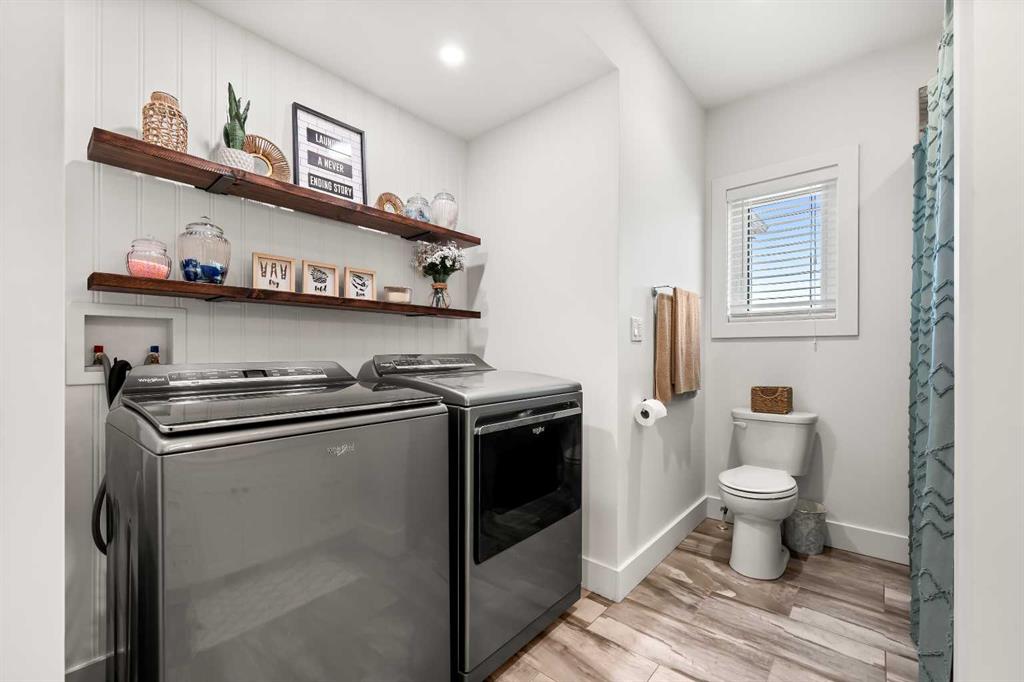
2 bathrooms

2,418 sqft

Sign up to View

Days on Market

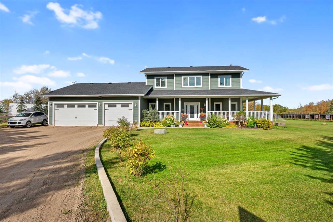
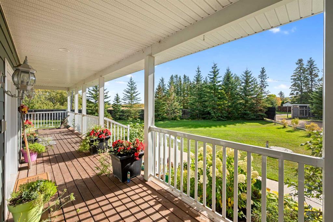
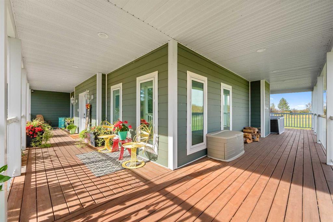
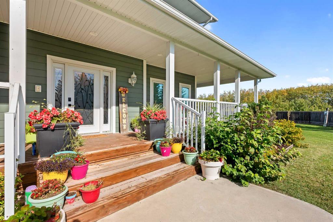
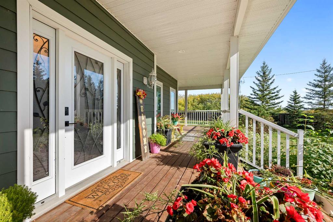
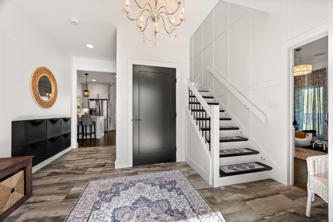
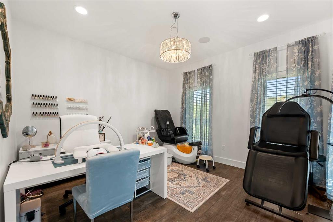
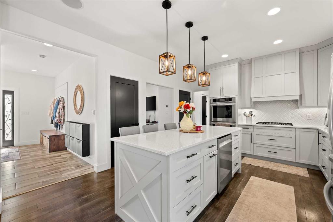
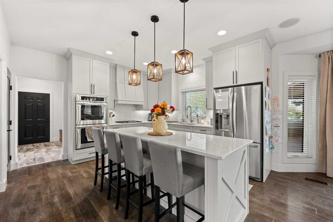
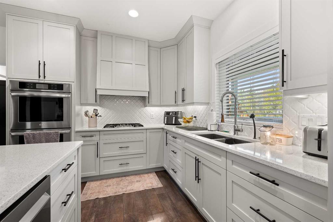
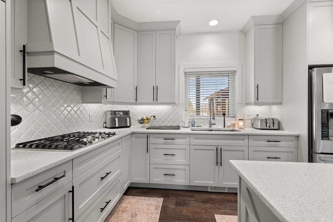
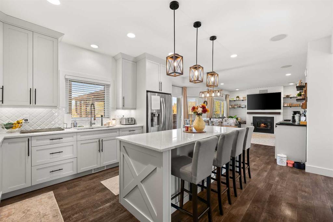
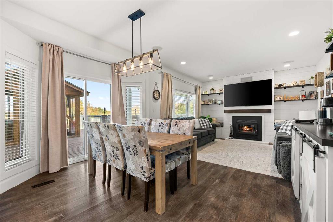
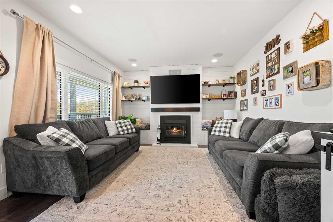
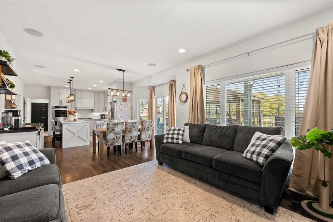
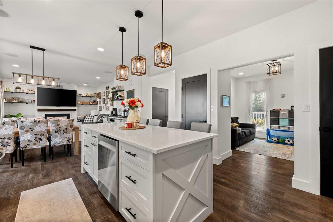
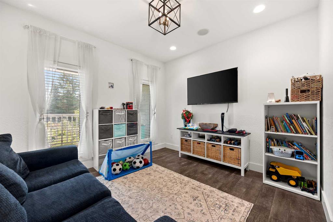
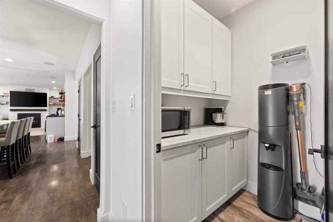
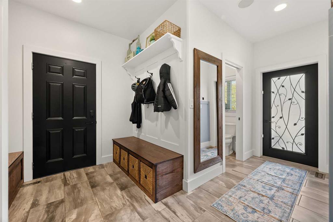
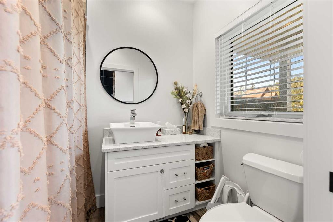
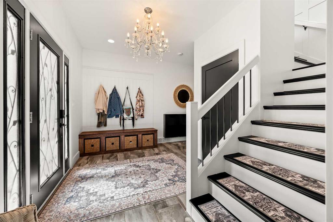
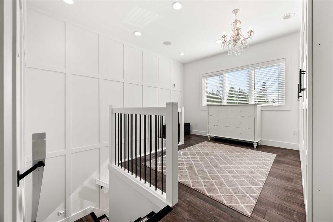
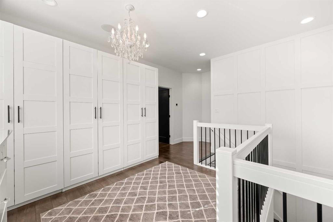
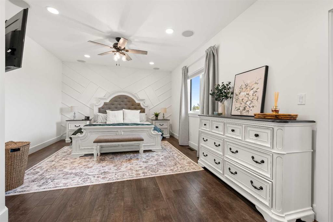
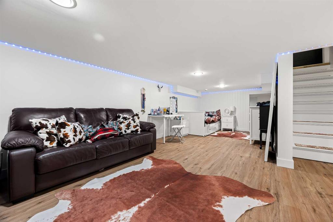
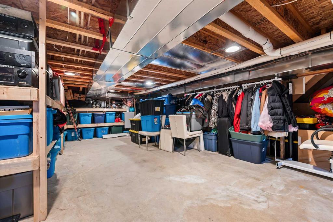
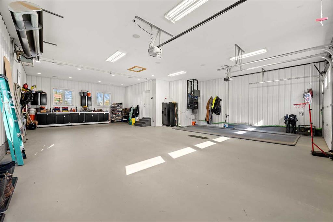
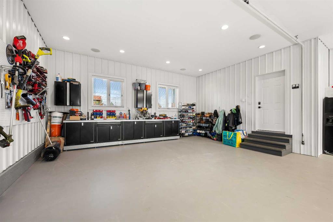
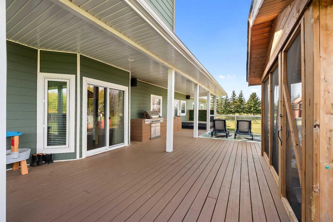
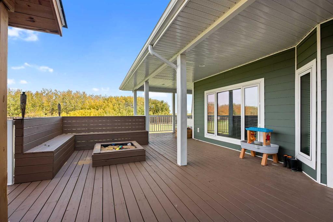
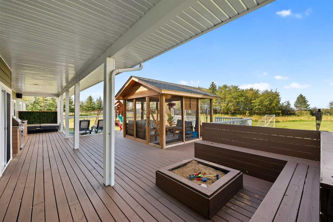
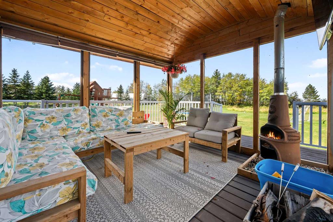
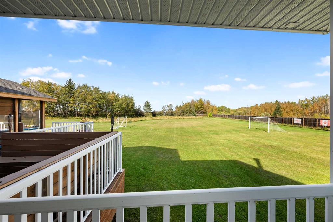
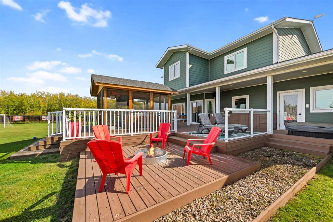
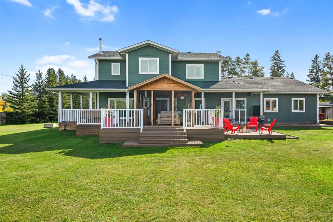
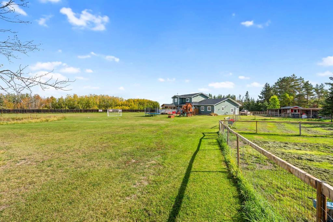
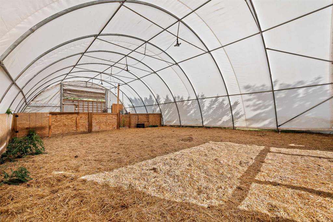
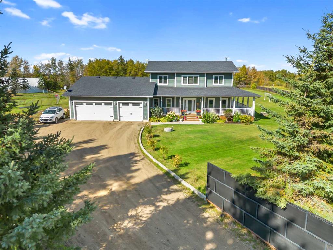
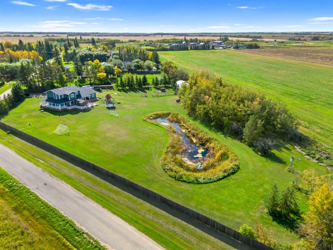
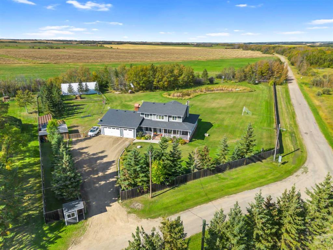
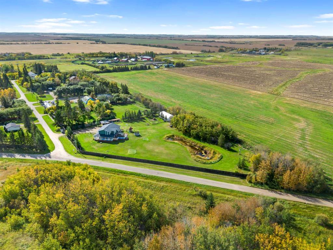
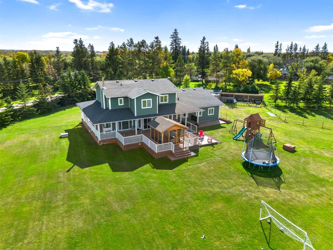
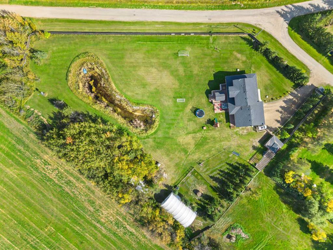
If you have been looking for a family friendly lifestyle in an extremely quiet setting, then this is the home for you.... If you are looking for a newer, well cared for and upgraded home that you can raise a family and enjoy all the comforts of style, design, and upgrades, then this is definitely the home you have been looking for! This 2418 square foot home has all the space you are looking for and more.... Located on a 1.9 acre property within Streamstown, you will enjoy acreage style living within a smal...

Read More

Essential Information

  • MLS® #
    A2347371
  • Full Bathrooms
    2
  • Year Built
    2013
  • Property Type
    Detached
  • Property Style
    2 Storey
  • MLS® #
    A2347371
  • Full Bathrooms
    2
  • Year Built
    2013
  • Property Type
    Detached
  • Property Style
    2 Storey
  • MLS® #
    A2347371
  • Full Bathrooms
    2
  • Year Built
    2013
  • Property Type
    Detached
  • Property Style
    2 Storey

Community Information

  • Postal Code
    T0B 4G0
  • Postal Code
    T0B 4G0
  • Postal Code
    T0B 4G0

Services & Amenities

  • Parking
    Gravel Driveway
    Heated Garage
    Insulated
    Triple Garage Attached
  • Parking
    Gravel Driveway, Heated Garage, Insulated, Triple Garage Attached
  • Parking
    Gravel Driveway
    Heated Garage
    Insulated
    Triple Garage Attached

Interior

  • Floor Finish
    Laminate
    Tile
    Vinyl Plank
  • Heating
    Forced Air
    Natural Gas
  • Interior Feature
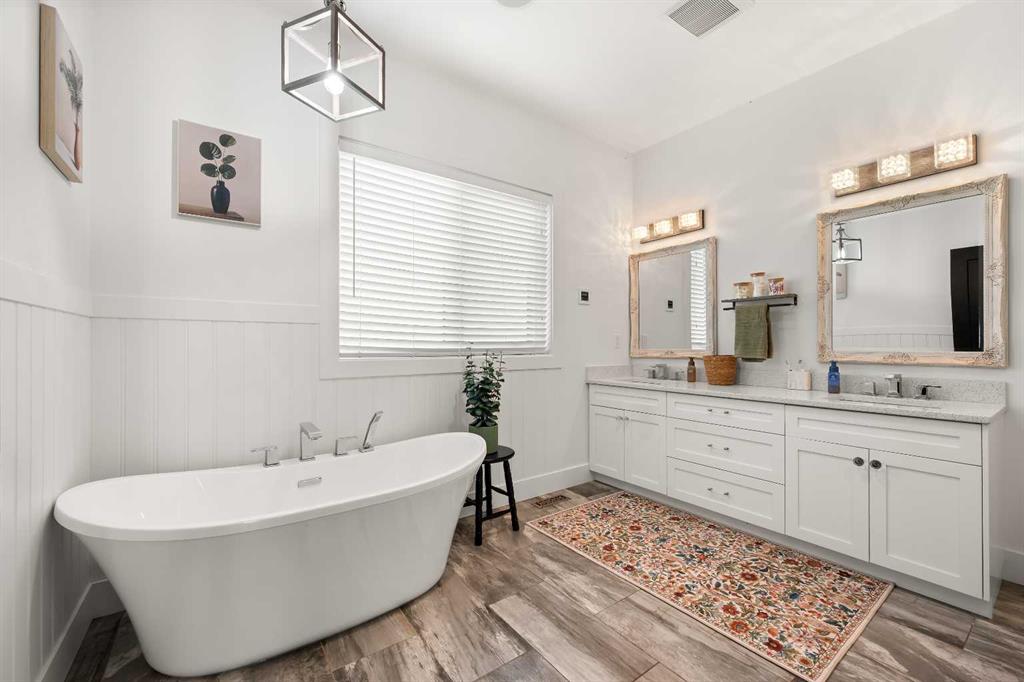
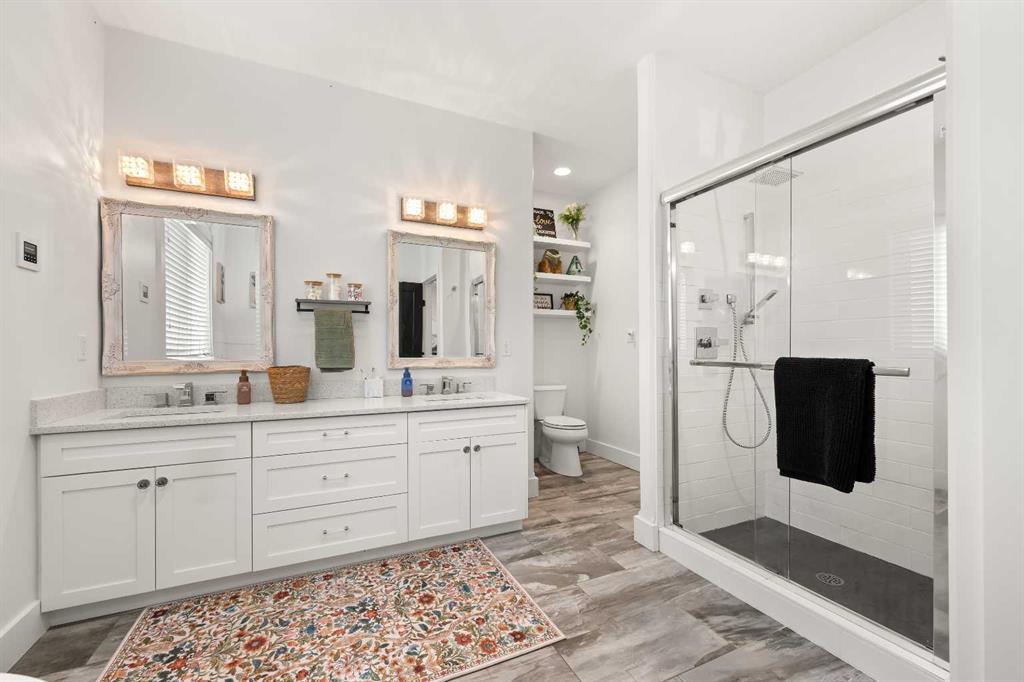
    Double Vanity
    Kitchen Island
    Open Floorplan
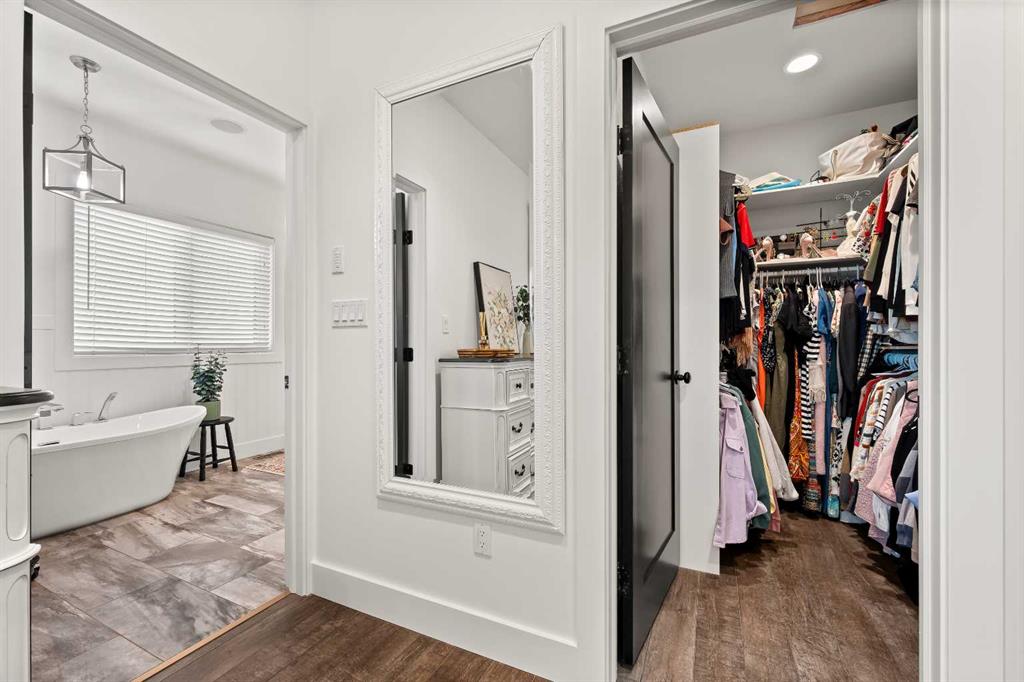
    Walk-In Closet(s)
  • Floor Finish
    Laminate, Tile, Vinyl Plank
  • Heating
    Forced Air, Natural Gas
  • Interior Feature
    Double Vanity, Kitchen Island, Open Floorplan, Walk-In Closet(s)
  • Floor Finish
    Laminate
    Tile
    Vinyl Plank
  • Heating
    Forced Air
    Natural Gas
  • Interior Feature
    Double Vanity
    Kitchen Island
    Open Floorplan
    Walk-In Closet(s)

Exterior

  • Lot/Exterior Features
    Private Yard
  • Roof
    Asphalt Shingle
  • Construction
    Composite Siding
    Wood Frame
  • Lot/Exterior Features
    Private Yard
  • Roof
    Asphalt Shingle
  • Construction
    Composite Siding, Wood Frame
  • Lot/Exterior Features
    Private Yard
  • Roof
    Asphalt Shingle
  • Construction
    Composite Siding
    Wood Frame

Additional Details

  • Zoning
    ACR
  • Zoning
    ACR
  • Zoning
    ACR

$599,900

5009 50 Street

Schedule Tour
Contact Agent

$2732/month
Est. Monthly Payment
$
$
%
Learn More