Wesley Boles / RE/MAX real estate central alberta

5055 54 Street Close , House for sale in NONE Eckville , Alberta , T0M 0X0

 MLS® # A2338227

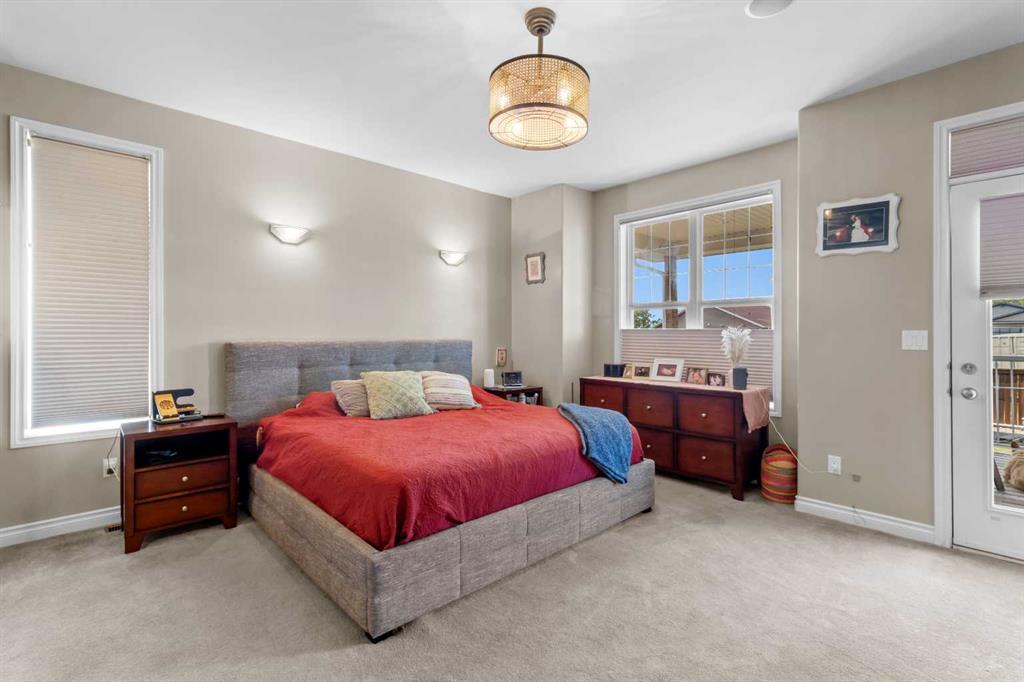
4 bedrooms

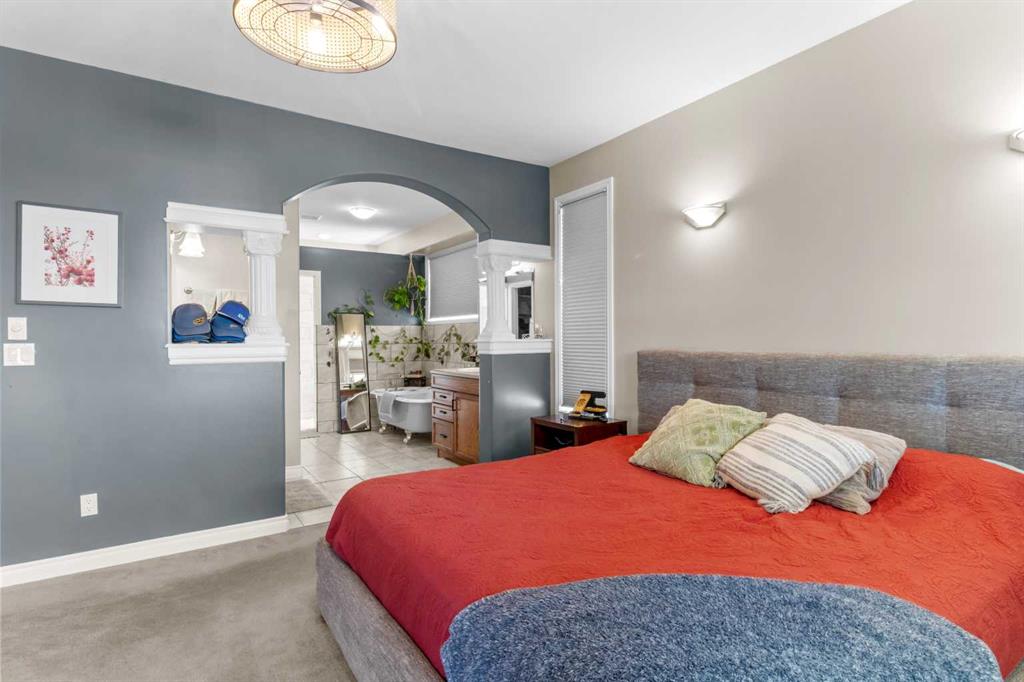
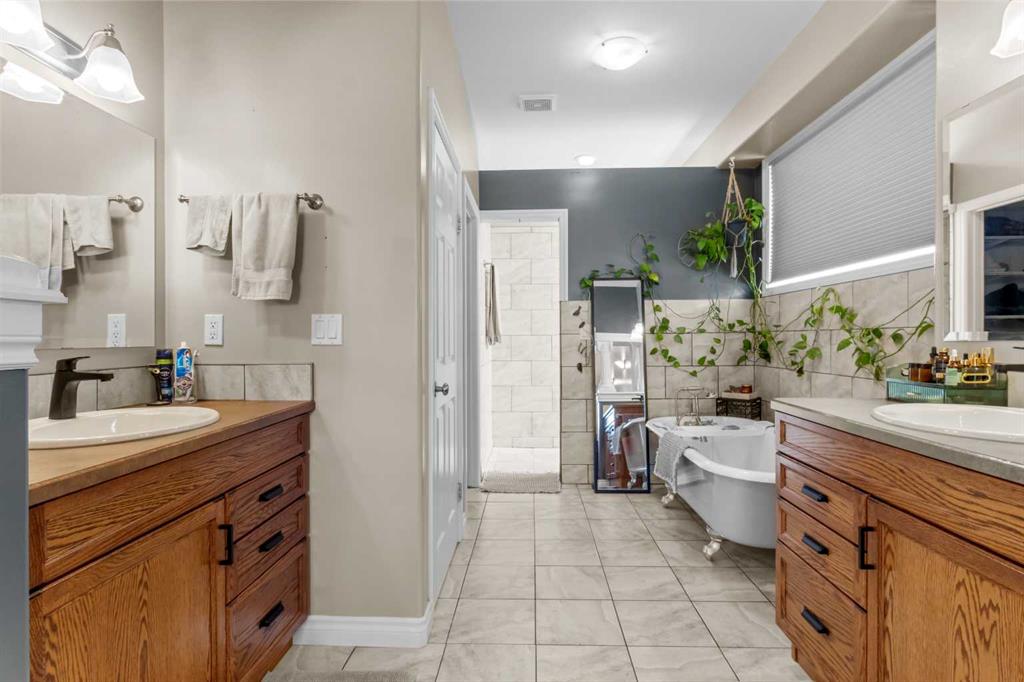
3 bathrooms

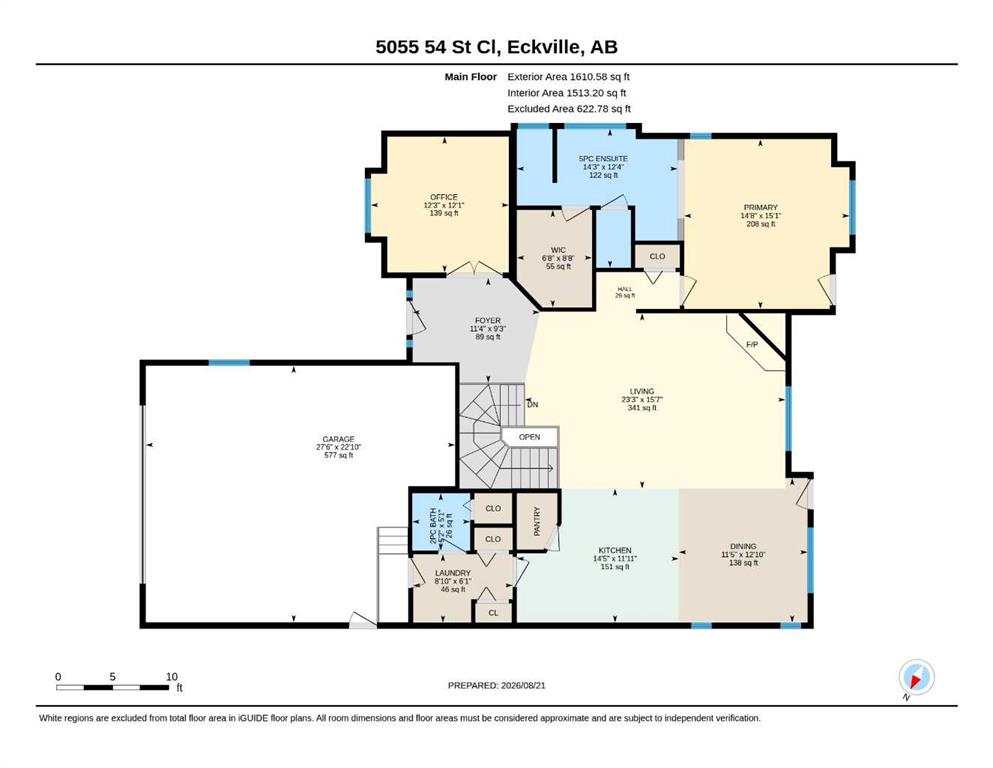
1,610 sqft

Sign up to View

Days on Market

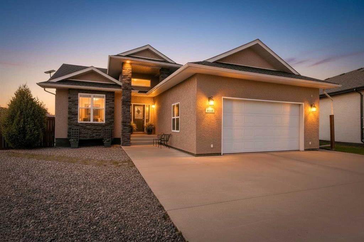
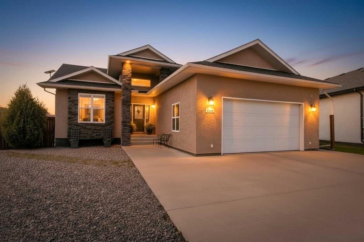
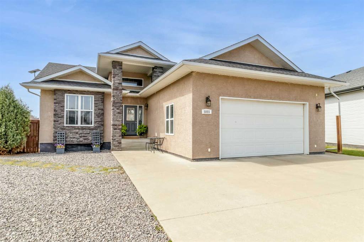
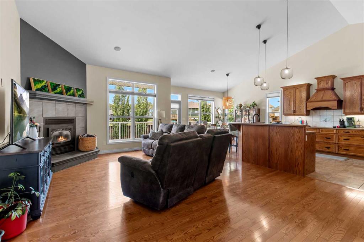
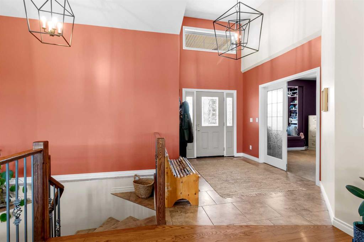
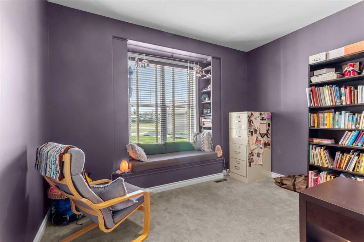
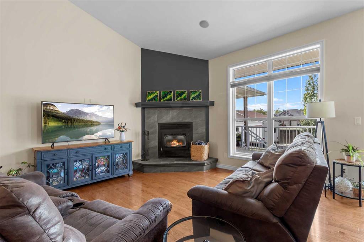
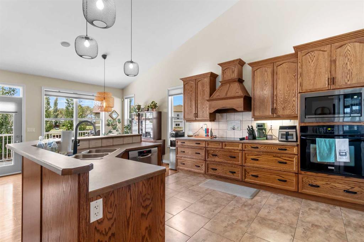
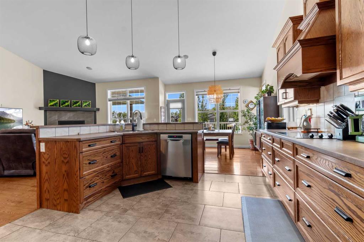
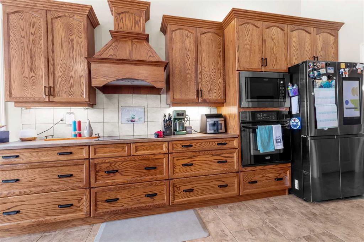
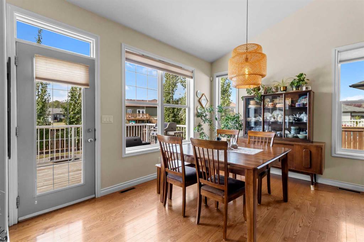
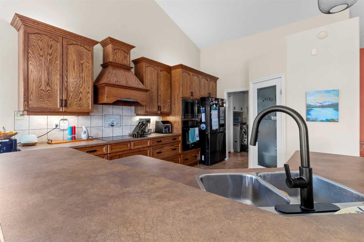
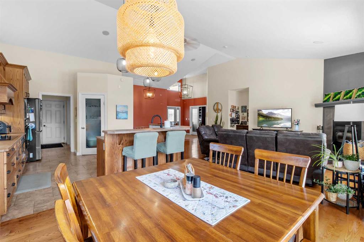
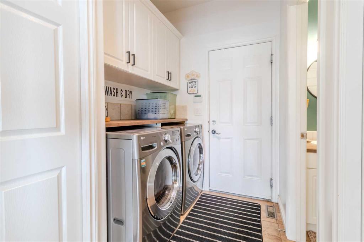
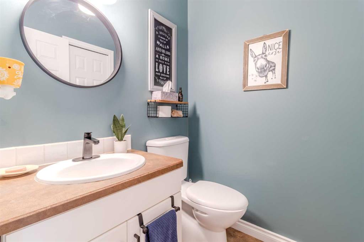
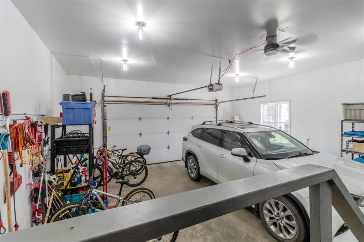
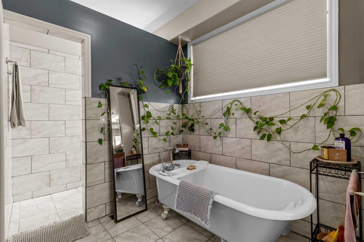
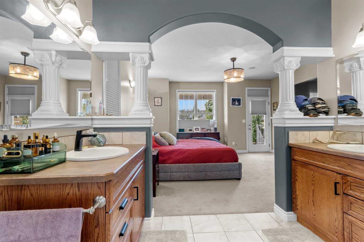
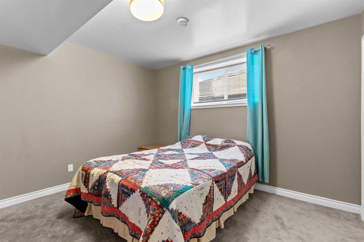
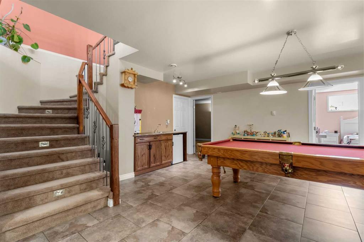
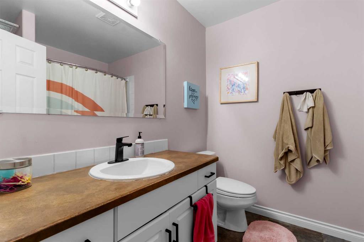
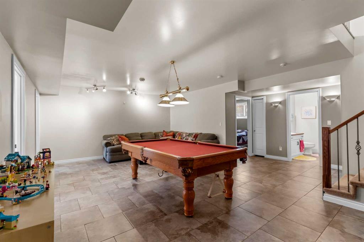
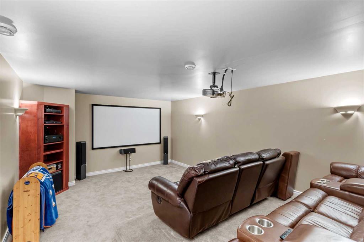
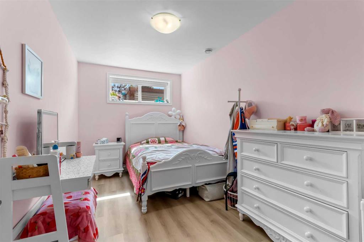
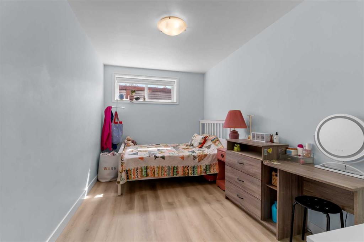
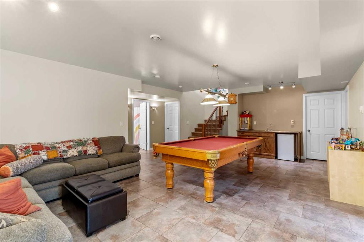
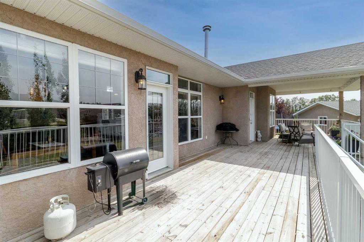
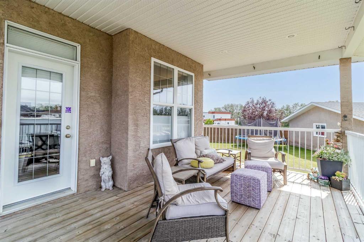
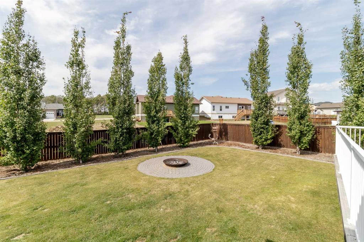
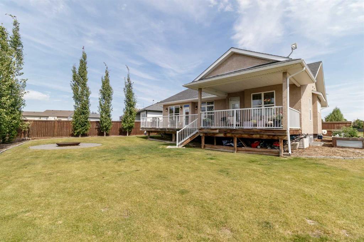
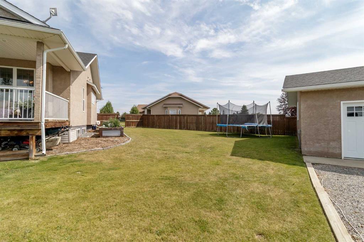
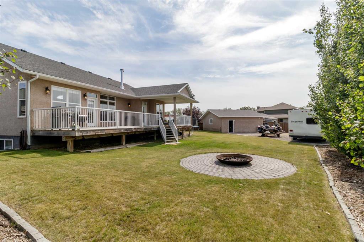
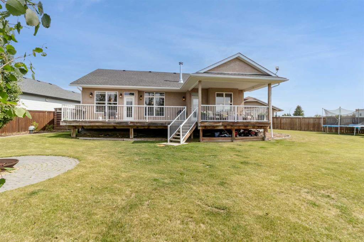
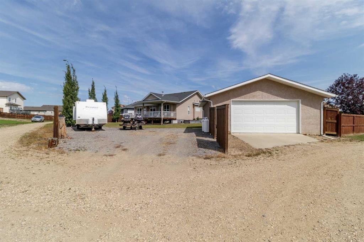
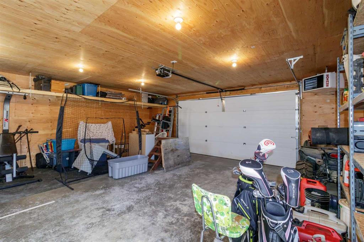
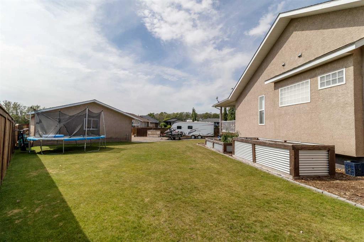
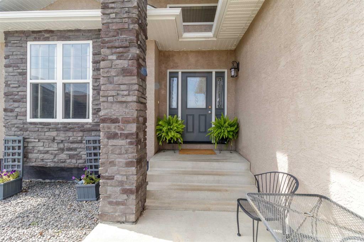
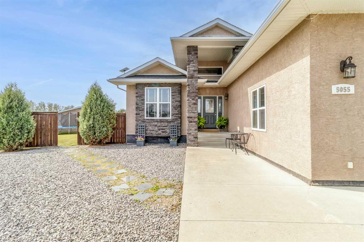
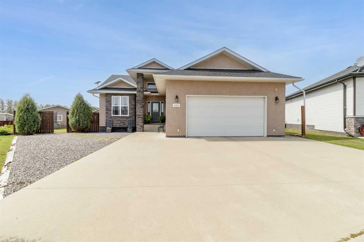
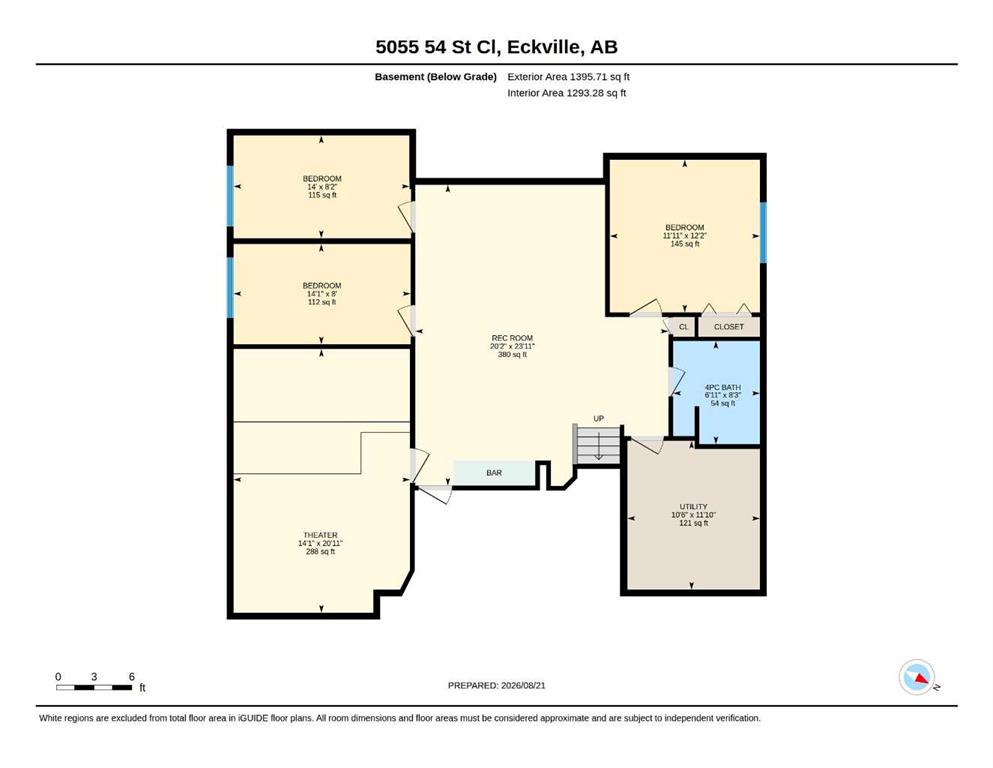
MASSIVE LOT • CUSTOM-BUILT DREAM HOME • OVER 3,100 SQ. FT. DEVELOPED! DUAL GARAGES Welcome to a home where space, style, comfort, and functionality come together beautifully! Situated on a massive lot, this custom-built dream home offers over 3,100 sq. ft. of developed living space, giving your family room to grow, entertain, and enjoy every season. The main floor is designed with both elegance and everyday living in mind. The kitchen is a true showpiece, featuring tons of rich oak cabinetry, a countertop ...

Read More

Essential Information

  • MLS® #
    A2338227
  • Full Bathrooms
    2
  • Partial Bathrooms
    1
  • Year Built
    2007
  • Property Type
    Detached
  • Property Style
    Bungalow
  • MLS® #
    A2338227
  • Full Bathrooms
    2
  • Partial Bathrooms
    1
  • Year Built
    2007
  • Property Type
    Detached
  • Property Style
    Bungalow
  • MLS® #
    A2338227
  • Full Bathrooms
    2
  • Partial Bathrooms
    1
  • Year Built
    2007
  • Property Type
    Detached
  • Property Style
    Bungalow

Community Information

  • Postal Code
    T0M 0X0
  • Postal Code
    T0M 0X0
  • Postal Code
    T0M 0X0

Services & Amenities

  • Parking
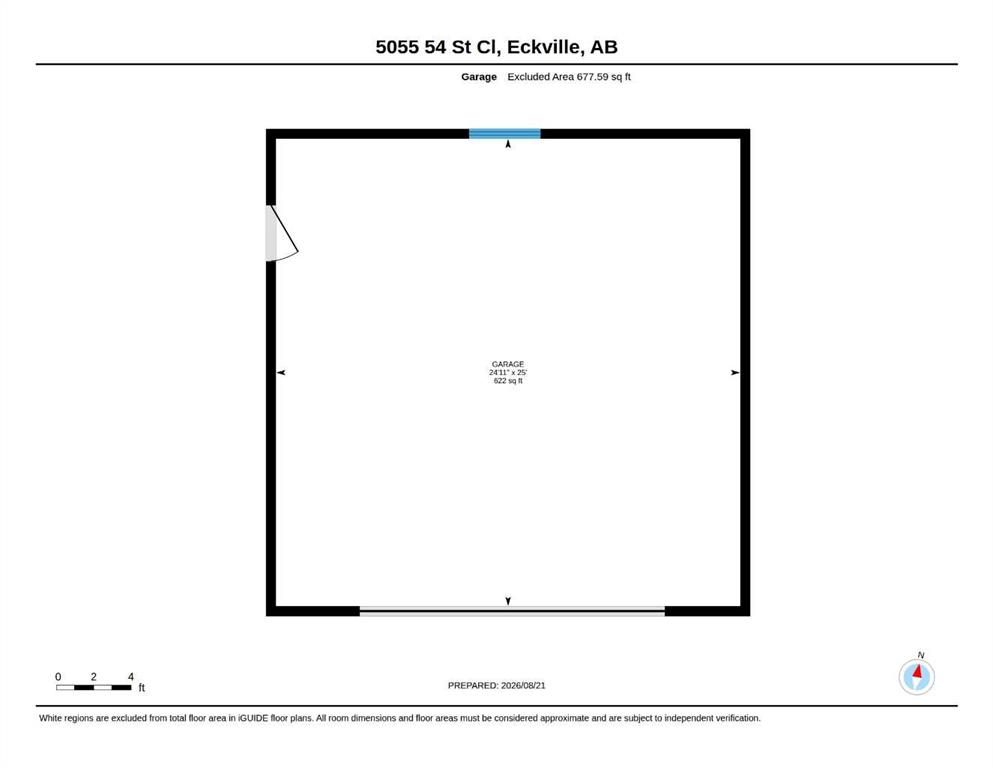
    Double Garage Attached
    Double Garage Detached
    Off Street
    Parking Pad
    RV Access/Parking
  • Parking
    Double Garage Attached, Double Garage Detached, Off Street, Parking Pad, RV Access/Parking
  • Parking
    Double Garage Attached
    Double Garage Detached
    Off Street
    Parking Pad
    RV Access/Parking

Interior

  • Floor Finish
    Carpet
    Hardwood
    Tile
    Vinyl
  • Heating
    Fan Coil
    High Efficiency
    In Floor
    Forced Air
    Hot Water
    Natural Gas
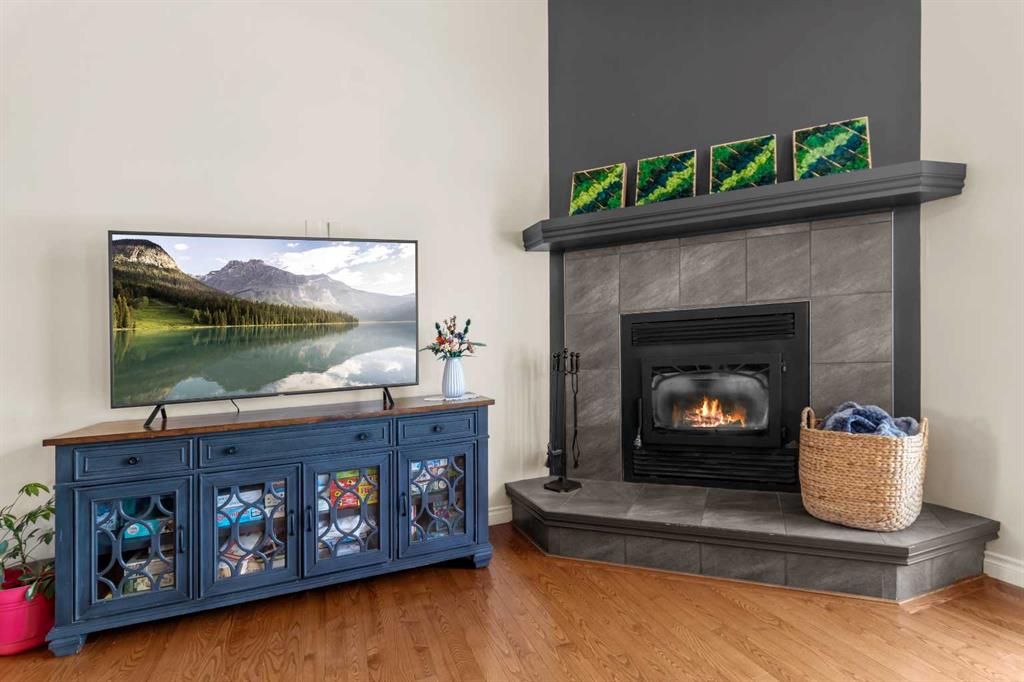
    Wood
    Wood Stove
  • Interior Feature
    Ceiling Fan(s)
    Central Vacuum
    Double Vanity
    Kitchen Island
    Laminate Counters
    No Smoking Home
    Open Floorplan
    Pantry
    Separate Entrance
    Storage
    Sump Pump(s)
    Vaulted Ceiling(s)
    Vinyl Windows
    Wet Bar
  • Floor Finish
    Carpet, Hardwood, Tile, Vinyl
  • Heating
    Fan Coil, High Efficiency, In Floor, Forced Air, Hot Water, Natural Gas, Wood, Wood Stove
  • Interior Feature
    Ceiling Fan(s), Central Vacuum, Double Vanity, Kitchen Island, Laminate Counters, No Smoking Home, Open Floorplan, Pantry, Separate Entrance, Storage, Sump Pump(s), Vaulted Ceiling(s), Vinyl Windows, Wet Bar
  • Floor Finish
    Carpet
    Hardwood
    Tile
    Vinyl
  • Heating
    Fan Coil
    High Efficiency
    In Floor
    Forced Air
    Hot Water
    Natural Gas
    Wood
    Wood Stove
  • Interior Feature
    Ceiling Fan(s)
    Central Vacuum
    Double Vanity
    Kitchen Island
    Laminate Counters
    No Smoking Home
    Open Floorplan
    Pantry
    Separate Entrance
    Storage
    Sump Pump(s)
    Vaulted Ceiling(s)
    Vinyl Windows
    Wet Bar

Exterior

  • Lot/Exterior Features
    BBQ gas line
    Fire Pit
    Garden
    Lighting
    Private Yard
    RV Hookup
    Storage
  • Roof
    Asphalt Shingle
  • Construction
    Concrete
    Stucco
    Wood Frame
  • Lot/Exterior Features
    BBQ gas line, Fire Pit, Garden, Lighting, Private Yard, RV Hookup, Storage
  • Roof
    Asphalt Shingle
  • Construction
    Concrete, Stucco, Wood Frame
  • Lot/Exterior Features
    BBQ gas line
    Fire Pit
    Garden
    Lighting
    Private Yard
    RV Hookup
    Storage
  • Roof
    Asphalt Shingle
  • Construction
    Concrete
    Stucco
    Wood Frame

Additional Details

  • Zoning
    R1
  • Zoning
    R1
  • Zoning
    R1

$535,000

5055 54 Street Close

Schedule Tour
Contact Agent

$2437/month
Est. Monthly Payment
$
$
%
Learn More