Brenda Hager / Real Estate Centre - Vermilion

5233 64 Street , House for sale in Vermilion Vermilion , Alberta , T9X 1X5

 MLS® # A2346964

6 bedrooms

3 bathrooms

1,639 sqft

Sign up to View

Days on Market

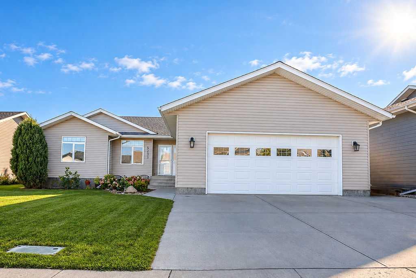
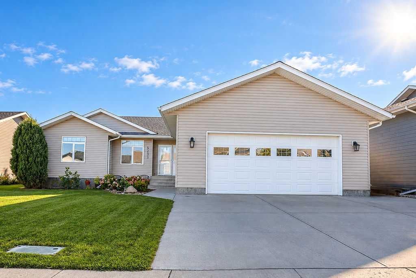
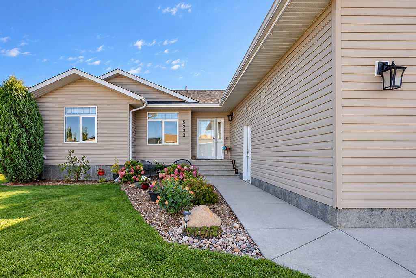
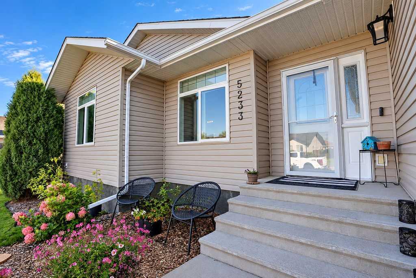
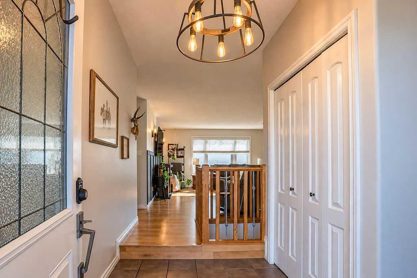
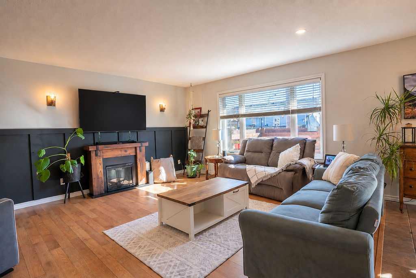
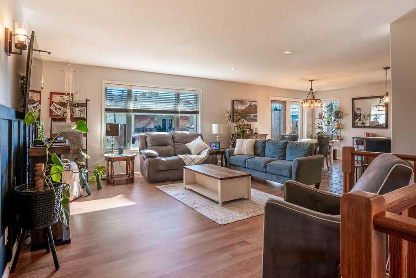
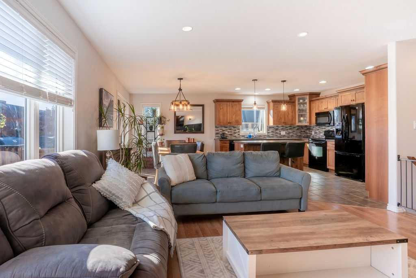
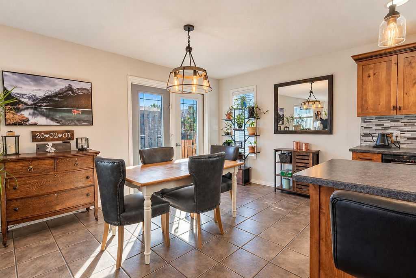
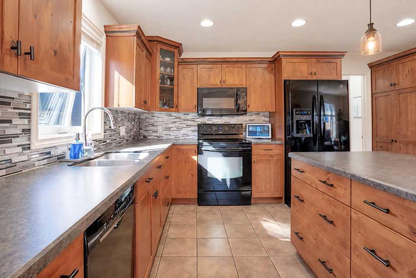
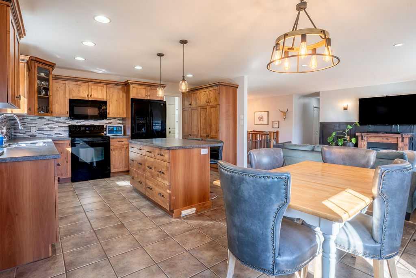
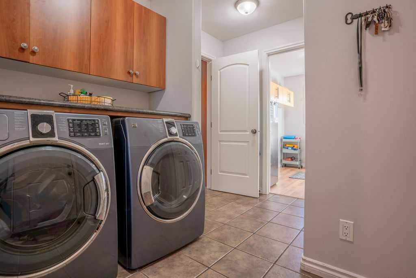
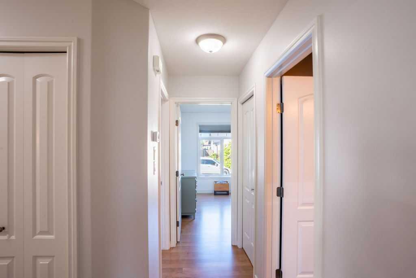
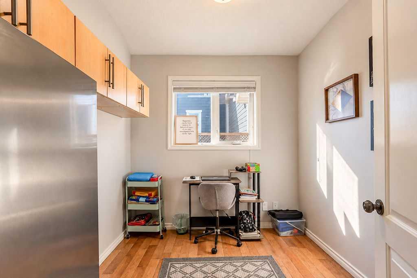
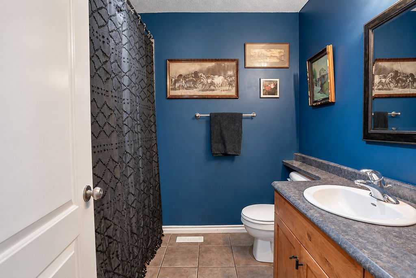
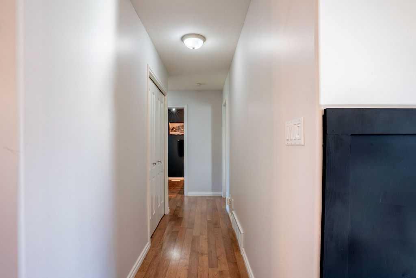
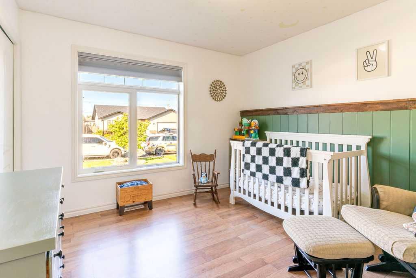
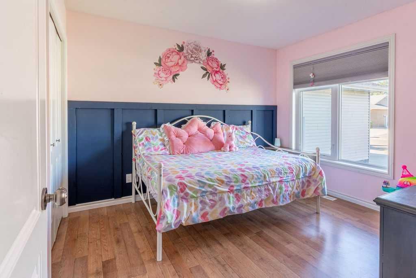
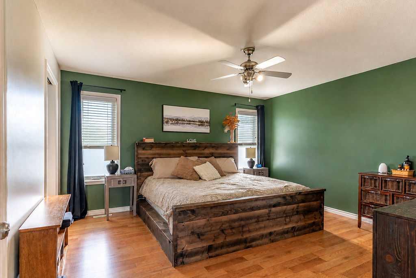
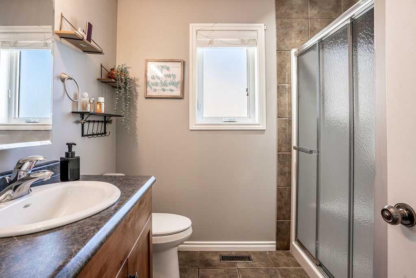
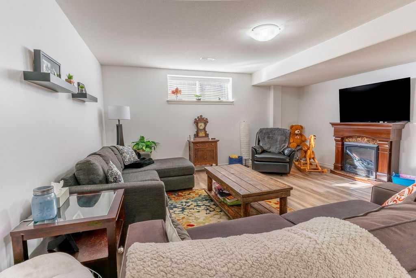
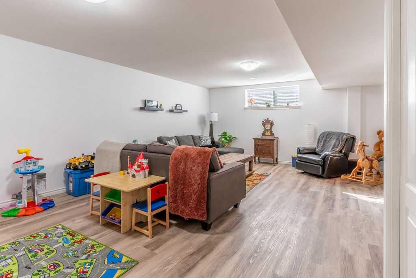
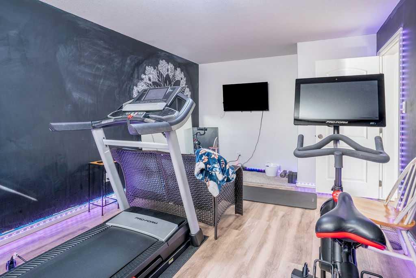
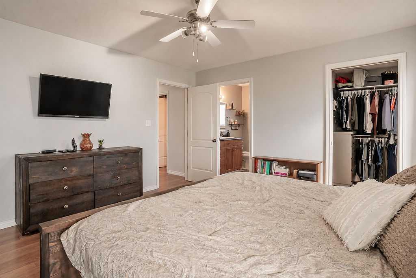
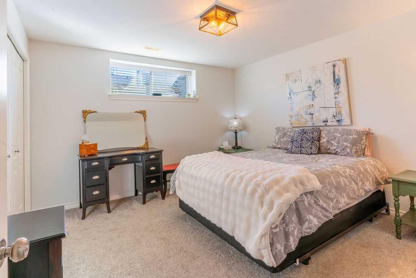
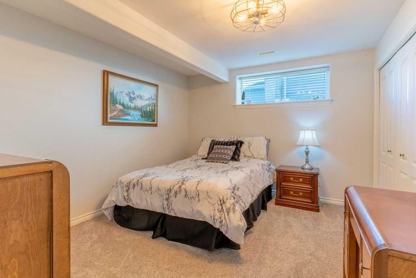
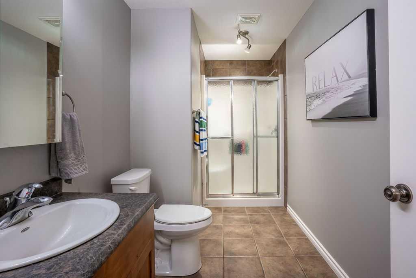
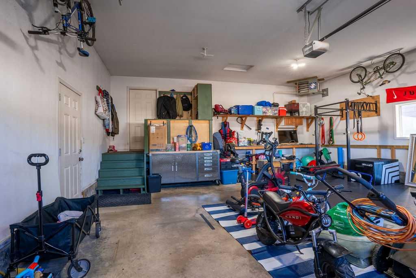
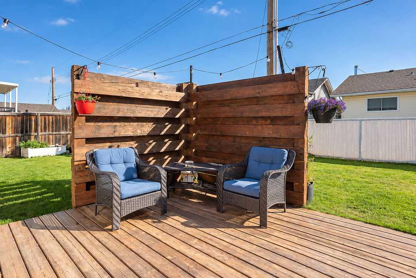
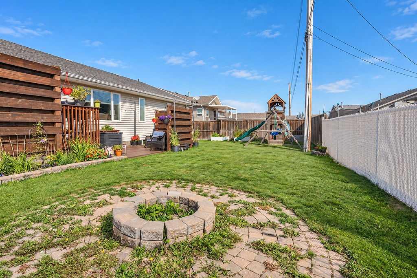
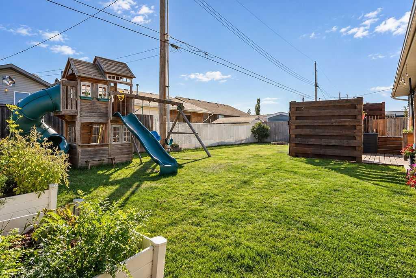
There’s room for everyone in this spacious 6 bedroom, 3 bathroom home in Brennan Subdivision. Built in 2008 and offering over 1,600 sq. ft. on the main level, this home is bright, open and designed with family living in mind. This is not your average home and adds upgraded finishes where it matters! The main floor features a welcoming open layout with a spacious kitchen and dining area, along with a designated office and convenient main floor laundry. Updated light fixtures add a fresh touch throughout the...

Read More

Essential Information

  • MLS® #
    A2346964
  • Full Bathrooms
    3
  • Year Built
    2008
  • Property Type
    Detached
  • Property Style
    Bungalow
  • MLS® #
    A2346964
  • Full Bathrooms
    3
  • Year Built
    2008
  • Property Type
    Detached
  • Property Style
    Bungalow
  • MLS® #
    A2346964
  • Full Bathrooms
    3
  • Year Built
    2008
  • Property Type
    Detached
  • Property Style
    Bungalow

Community Information

  • Postal Code
    T9X 1X5
  • Postal Code
    T9X 1X5
  • Postal Code
    T9X 1X5

Services & Amenities

  • Parking
    Double Garage Attached
    Off Street
  • Parking
    Double Garage Attached, Off Street
  • Parking
    Double Garage Attached
    Off Street

Interior

  • Floor Finish
    Carpet
    Ceramic Tile
    Laminate
    Vinyl
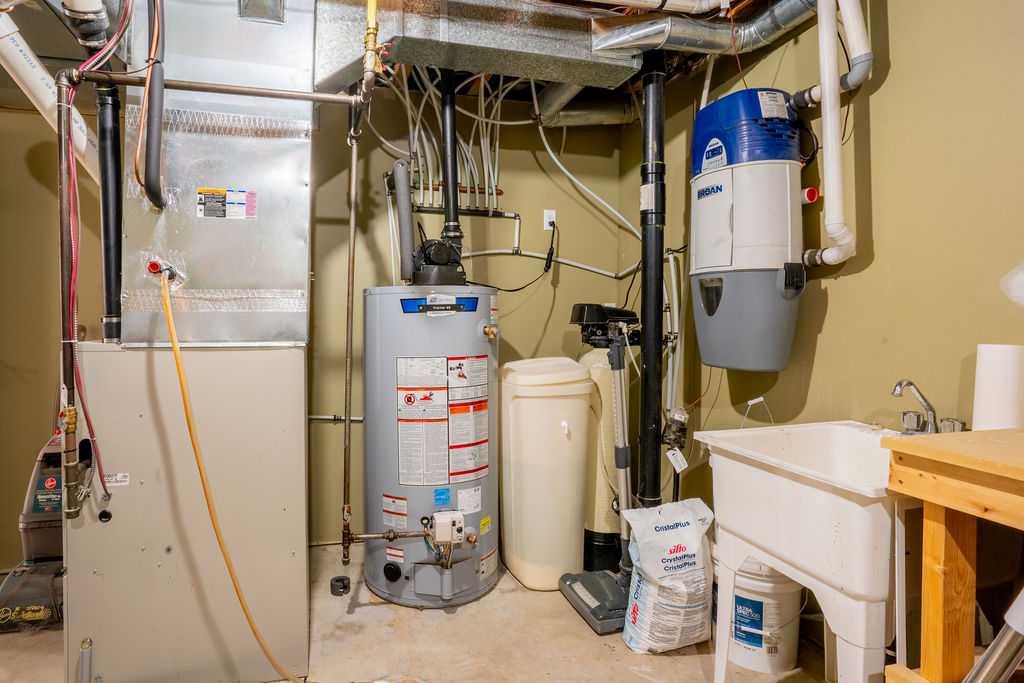
  • Heating
    Forced Air
    Natural Gas
  • Interior Feature
    Central Vacuum
    Chandelier
    Kitchen Island
    No Smoking Home
    Open Floorplan
    Pantry
    Storage
    Vinyl Windows
    Walk-In Closet(s)
  • Floor Finish
    Carpet, Ceramic Tile, Laminate, Vinyl
  • Heating
    Forced Air, Natural Gas
  • Interior Feature
    Central Vacuum, Chandelier, Kitchen Island, No Smoking Home, Open Floorplan, Pantry, Storage, Vinyl Windows, Walk-In Closet(s)
  • Floor Finish
    Carpet
    Ceramic Tile
    Laminate
    Vinyl
  • Heating
    Forced Air
    Natural Gas
  • Interior Feature
    Central Vacuum
    Chandelier
    Kitchen Island
    No Smoking Home
    Open Floorplan
    Pantry
    Storage
    Vinyl Windows
    Walk-In Closet(s)

Exterior

  • Lot/Exterior Features
    Dog Run
    Fire Pit
  • Roof
    Asphalt Shingle
  • Construction
    Concrete
    ICFs (Insulated Concrete Forms)
    Vinyl Siding
    Wood Frame
  • Lot/Exterior Features
    Dog Run, Fire Pit
  • Roof
    Asphalt Shingle
  • Construction
    Concrete, ICFs (Insulated Concrete Forms), Vinyl Siding, Wood Frame
  • Lot/Exterior Features
    Dog Run
    Fire Pit
  • Roof
    Asphalt Shingle
  • Construction
    Concrete
    ICFs (Insulated Concrete Forms)
    Vinyl Siding
    Wood Frame

Additional Details

  • Zoning
    RS
  • Zoning
    RS
  • Zoning
    RS

$519,000

5233 64 Street

Schedule Tour
Contact Agent

$2364/month
Est. Monthly Payment
$
$
%
Learn More