David Lofthaug / Bode Platform Inc.

53 Sora Gardens SE, House for sale in Hotchkiss Calgary , Alberta , T3S0V3

 MLS® # A2346859

4 bedrooms

3 bathrooms

2,467 sqft

Sign up to View

Days on Market

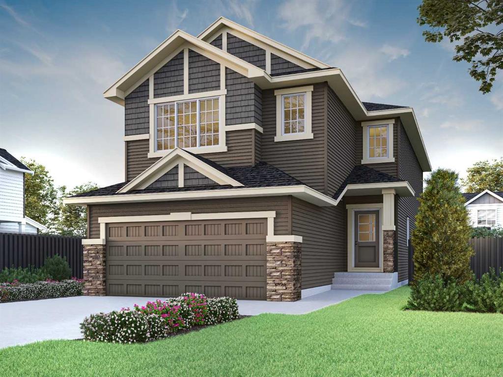
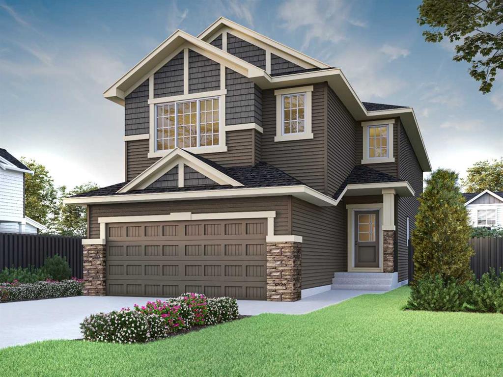
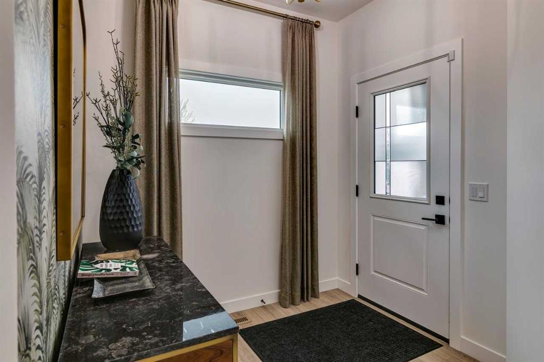
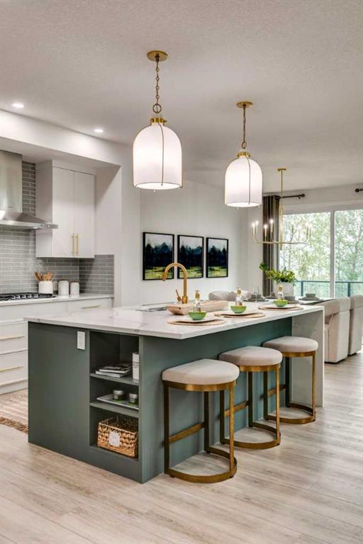
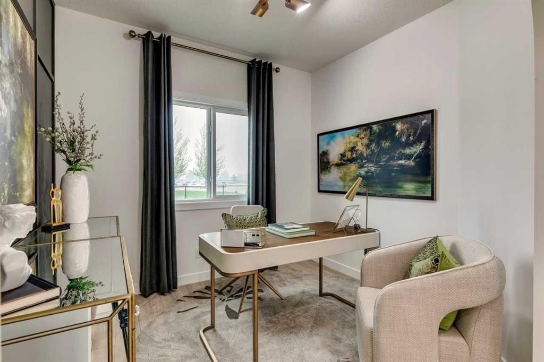
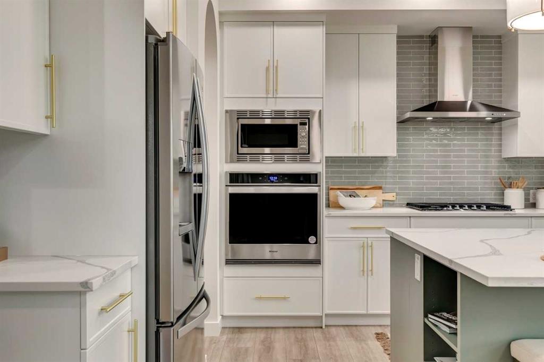
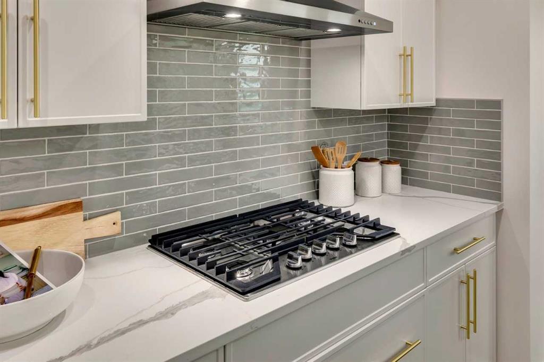
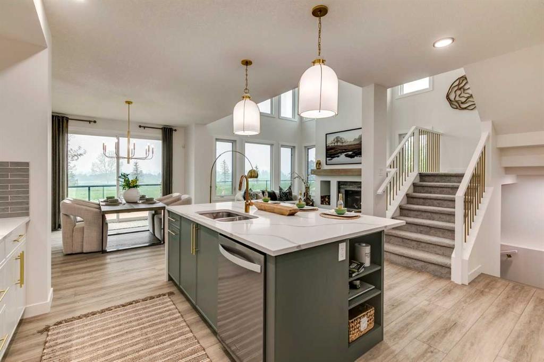
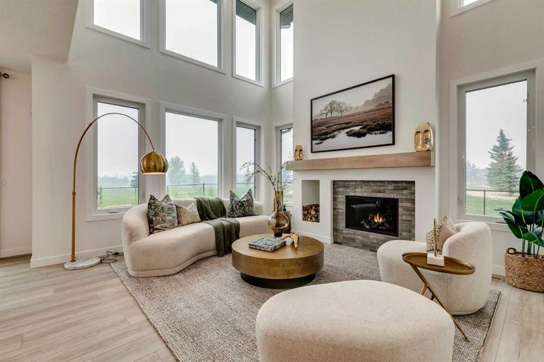
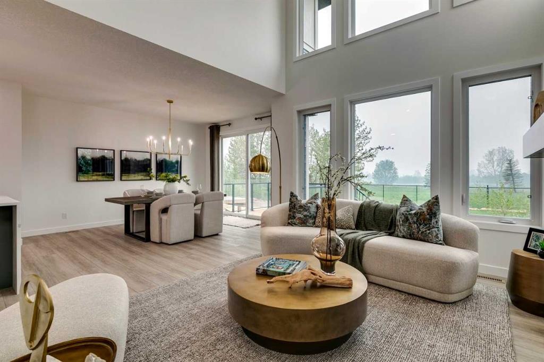
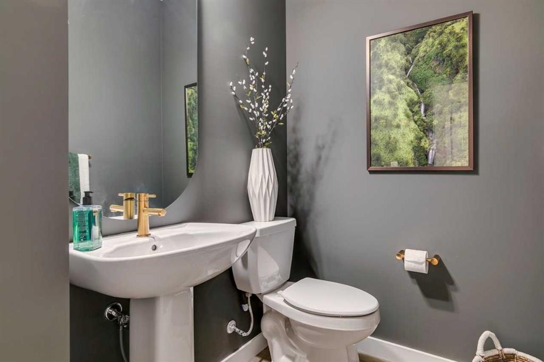
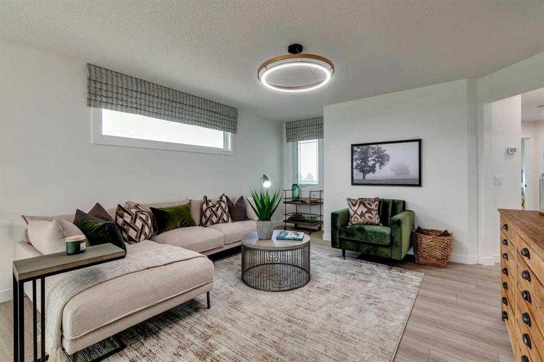
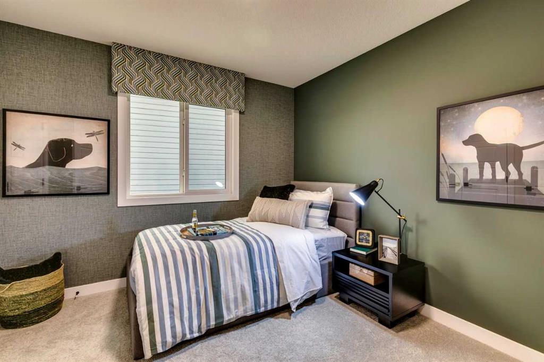
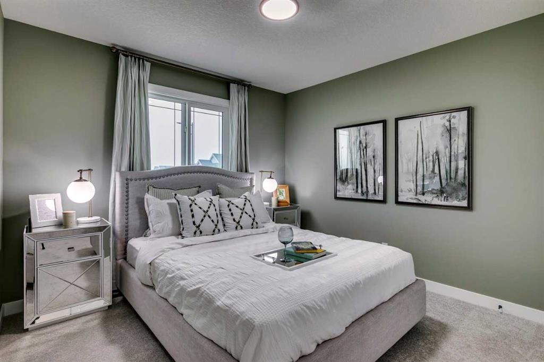
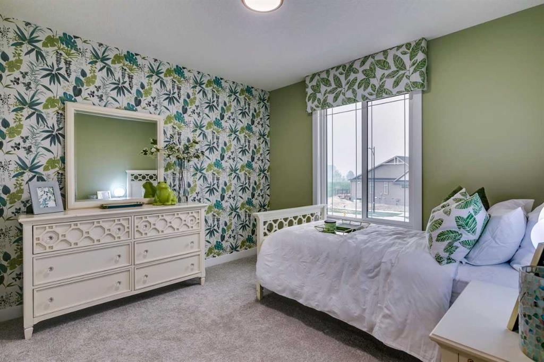
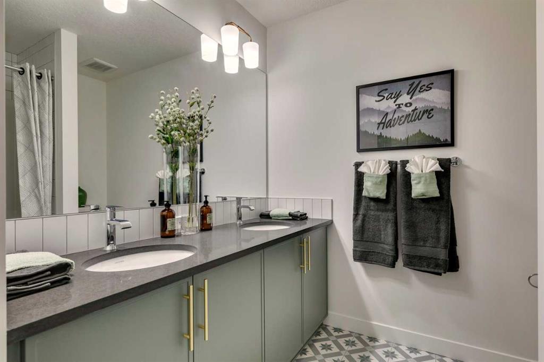
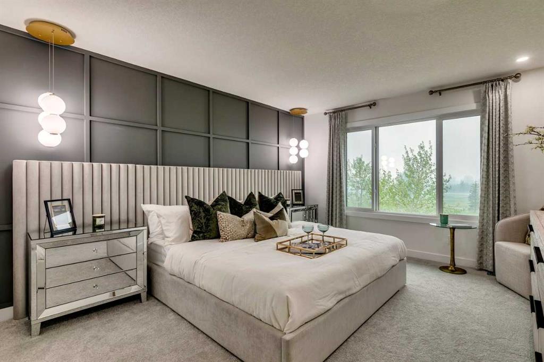
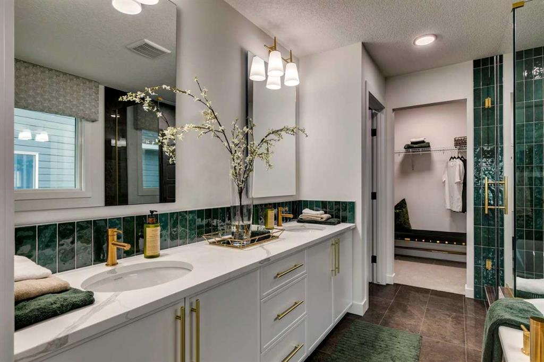
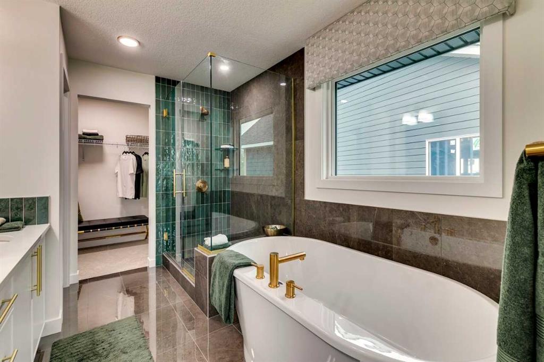
Stunning Legacy model home designed for bright, flexible family living with side entrance, lengthened garage, 9' basement ceiling, open-to-below great room, triple pane and added windows. The main floor flex room is perfect for an office, playroom, or homework space, while the vaulted bonus room is ideal for movie nights. Enjoy LVP throughout the main, quartz countertops with undermount square sinks, upper laundry, paint-grade railing with iron spindles, and an electric fireplace with mantle and tile below....

Read More

Essential Information

  • MLS® #
    A2346859
  • Full Bathrooms
    2
  • Partial Bathrooms
    1
  • Year Built
    2026
  • Property Type
    Detached
  • Property Style
    2 Storey
  • MLS® #
    A2346859
  • Full Bathrooms
    2
  • Partial Bathrooms
    1
  • Year Built
    2026
  • Property Type
    Detached
  • Property Style
    2 Storey
  • MLS® #
    A2346859
  • Full Bathrooms
    2
  • Partial Bathrooms
    1
  • Year Built
    2026
  • Property Type
    Detached
  • Property Style
    2 Storey

Community Information

  • Postal Code
    T3S0V3
  • Postal Code
    T3S0V3
  • Postal Code
    T3S0V3

Services & Amenities

  • Parking
    Double Garage Attached
  • Parking
    Double Garage Attached
  • Parking
    Double Garage Attached

Interior

  • Floor Finish
    Carpet
    Ceramic Tile
    Vinyl Plank
  • Heating
    Forced Air
    Natural Gas
  • Interior Feature
    Double Vanity
    French Door
    High Ceilings
    Open Floorplan
    Pantry
    Quartz Counters
    Soaking Tub
    Tankless Hot Water
    Vaulted Ceiling(s)
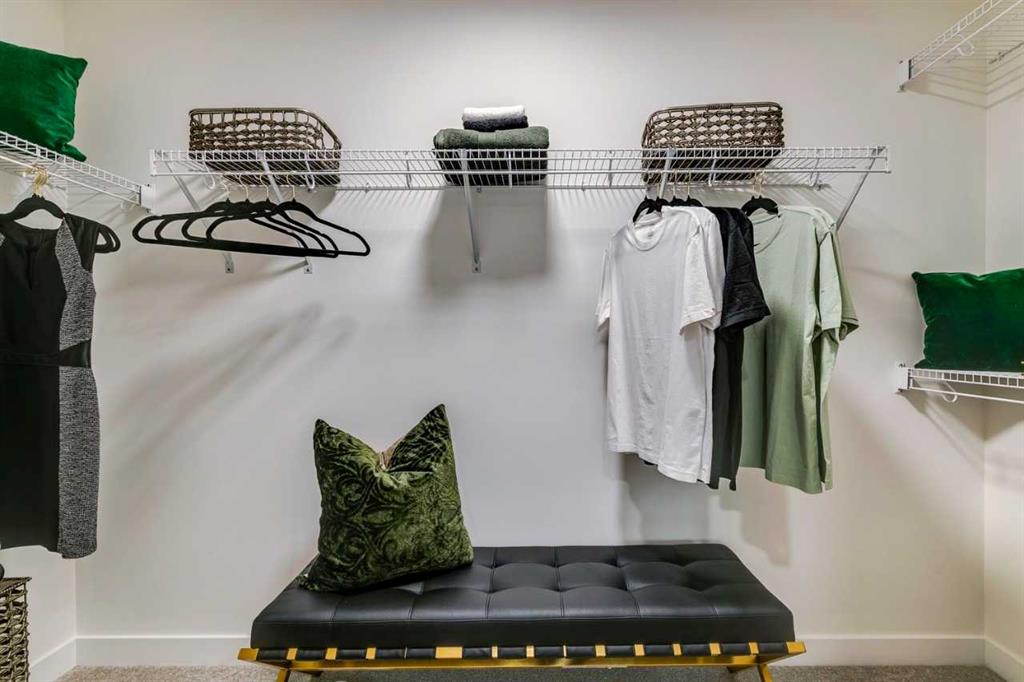
    Walk-In Closet(s)
  • Floor Finish
    Carpet, Ceramic Tile, Vinyl Plank
  • Heating
    Forced Air, Natural Gas
  • Interior Feature
    Double Vanity, French Door, High Ceilings, Open Floorplan, Pantry, Quartz Counters, Soaking Tub, Tankless Hot Water, Vaulted Ceiling(s), Walk-In Closet(s)
  • Floor Finish
    Carpet
    Ceramic Tile
    Vinyl Plank
  • Heating
    Forced Air
    Natural Gas
  • Interior Feature
    Double Vanity
    French Door
    High Ceilings
    Open Floorplan
    Pantry
    Quartz Counters
    Soaking Tub
    Tankless Hot Water
    Vaulted Ceiling(s)
    Walk-In Closet(s)

Exterior

  • Lot/Exterior Features
    Lighting
  • Roof
    Asphalt Shingle
  • Construction
    Vinyl Siding
    Wood Frame
  • Lot/Exterior Features
    Lighting
  • Roof
    Asphalt Shingle
  • Construction
    Vinyl Siding, Wood Frame
  • Lot/Exterior Features
    Lighting
  • Roof
    Asphalt Shingle
  • Construction
    Vinyl Siding
    Wood Frame

Additional Details

  • Zoning
    R-G
  • Zoning
    R-G
  • Zoning
    R-G

$824,380

53 Sora Gardens SE

Schedule Tour
Contact Agent

$3755/month
Est. Monthly Payment
$
$
%
Learn More