Wendy Millo / SUTTON GROUP - LETHBRIDGE

5414 44A Street Taber , Alberta , T1G 0C8

 MLS® # A2328125

3 bedrooms

3 bathrooms

2,274 sqft

Sign up to View

Days on Market

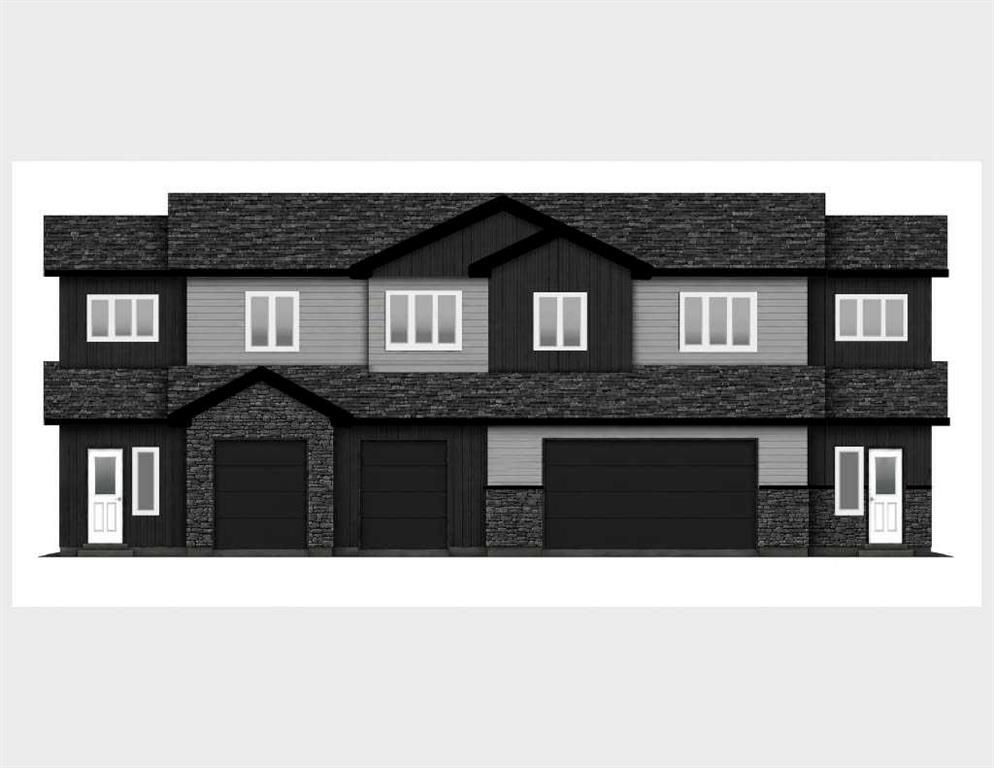
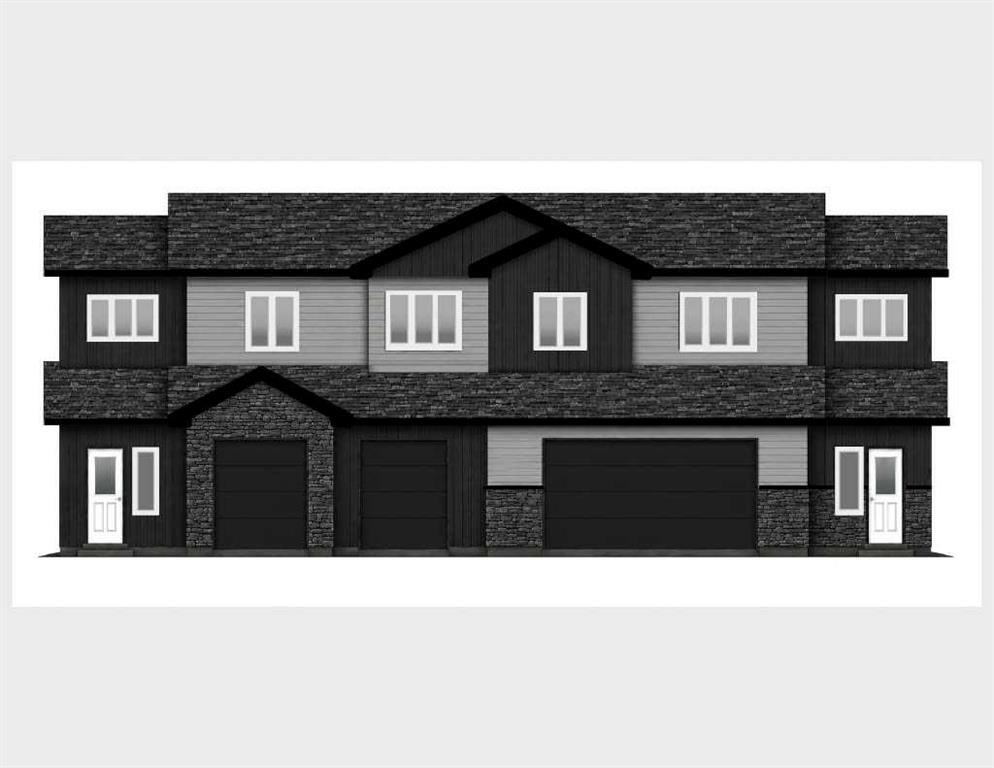
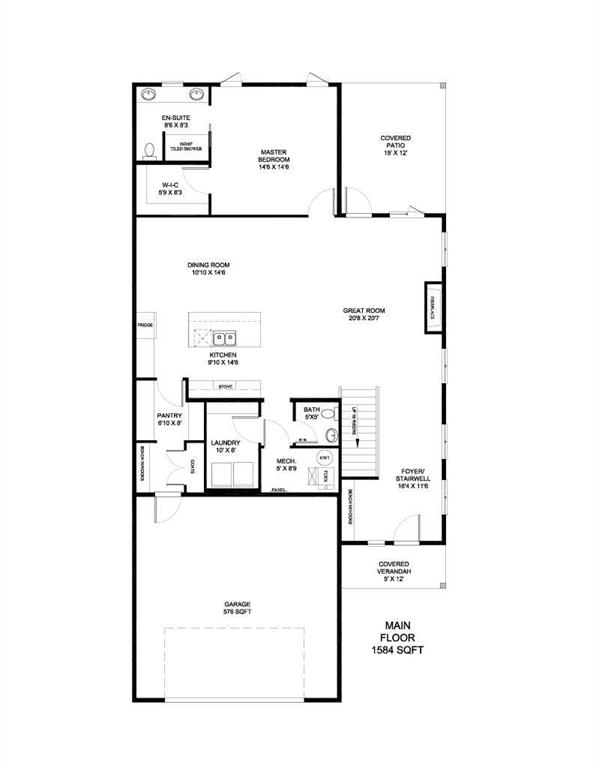
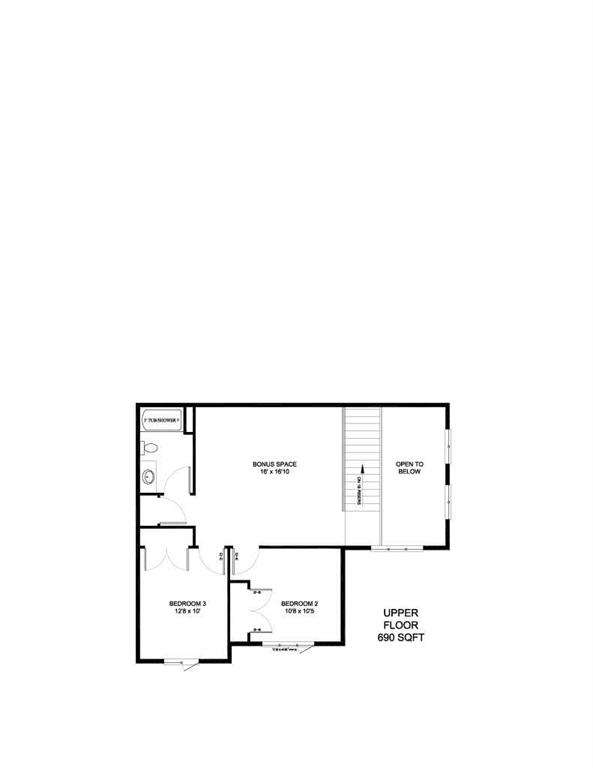
Experience the perfect blend of luxury, comfort, and convenience in this stunning brand-new half duplex. Thoughtfully designed for modern living, this home features a sought-after main-floor primary bedroom with a spacious ensuite, along with main-floor laundry for everyday ease. Beautifully crafted with high-end finishes throughout, the open-concept layout offers an inviting space for both entertaining and comfortable daily living. With a total of 3 bedrooms and 2.5 bathrooms, this home is ideal for famili...

Read More

Essential Information

  • MLS® #
    A2328125
  • Full Bathrooms
    2
  • Partial Bathrooms
    1
  • Year Built
    2026
  • Property Type
    Semi Detached (Half Duplex)
  • Property Style
    2 Storey
    Attached-Side by Side
  • MLS® #
    A2328125
  • Full Bathrooms
    2
  • Partial Bathrooms
    1
  • Year Built
    2026
  • Property Type
    Semi Detached (Half Duplex)
  • Property Style
    2 Storey, Attached-Side by Side
  • MLS® #
    A2328125
  • Full Bathrooms
    2
  • Partial Bathrooms
    1
  • Year Built
    2026
  • Property Type
    Semi Detached (Half Duplex)
  • Property Style
    2 Storey
    Attached-Side by Side

Community Information

  • Postal Code
    T1G 0C8
  • Postal Code
    T1G 0C8
  • Postal Code
    T1G 0C8

Services & Amenities

  • Parking
    Double Garage Attached
  • Parking
    Double Garage Attached
  • Parking
    Double Garage Attached

Interior

  • Floor Finish
    Laminate
  • Heating
    Fireplace(s)
    Forced Air
    Natural Gas
  • Interior Feature
    Granite Counters
    High Ceilings
    Kitchen Island
    Open Floorplan
  • Floor Finish
    Laminate
  • Heating
    Fireplace(s), Forced Air, Natural Gas
  • Interior Feature
    Granite Counters, High Ceilings, Kitchen Island, Open Floorplan
  • Floor Finish
    Laminate
  • Heating
    Fireplace(s)
    Forced Air
    Natural Gas
  • Interior Feature
    Granite Counters
    High Ceilings
    Kitchen Island
    Open Floorplan

Exterior

  • Lot/Exterior Features
    None
  • Roof
    Asphalt Shingle
  • Construction
    Cement Fiber Board
  • Lot/Exterior Features
    None
  • Roof
    Asphalt Shingle
  • Construction
    Cement Fiber Board
  • Lot/Exterior Features
    None
  • Roof
    Asphalt Shingle
  • Construction
    Cement Fiber Board

Additional Details

  • Zoning
    R2
  • Zoning
    R2
  • Zoning
    R2

$599,900

5414 44A Street

Schedule Tour
Contact Agent

$2732/month
Est. Monthly Payment
$
$
%
Learn More