Diane Gertrude LaMonaca / Royal LePage Benchmark

542 Rivercrest View , House for sale in Rivercrest Cochrane , Alberta , T4C 2W9

 MLS® # A2336275

3 bedrooms

3 bathrooms

2,261 sqft

Sign up to View

Days on Market

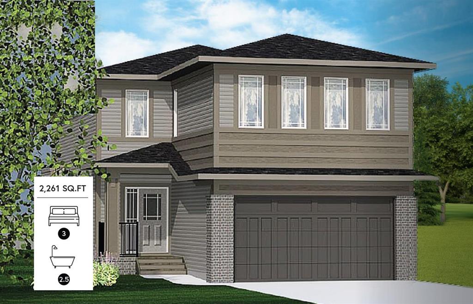
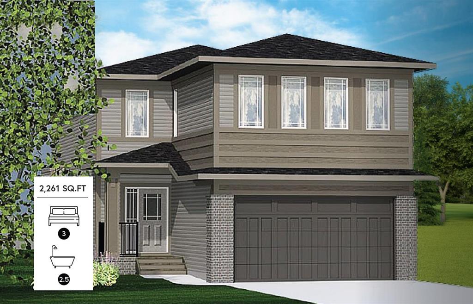
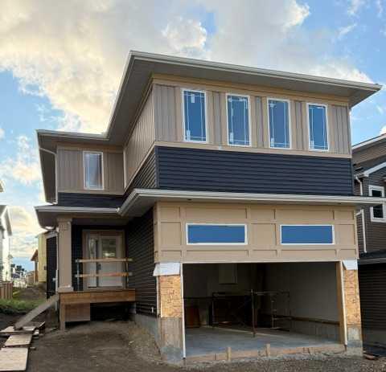
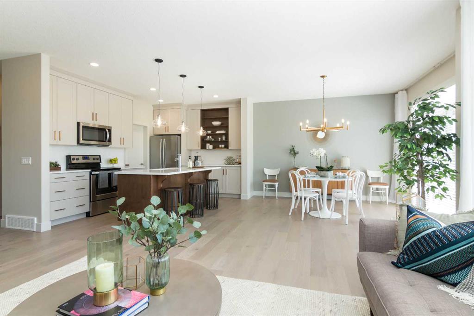
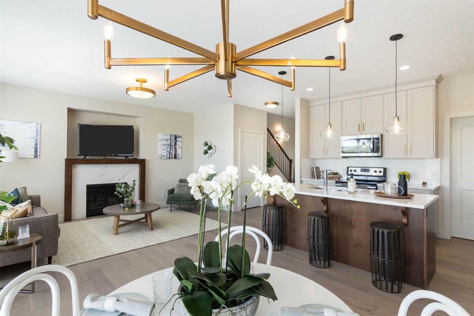
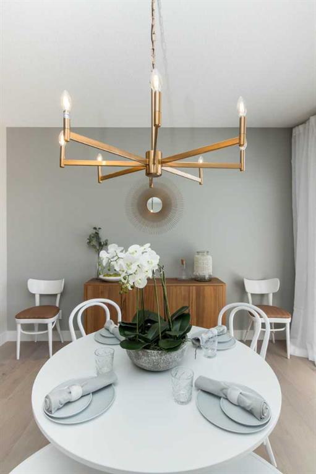
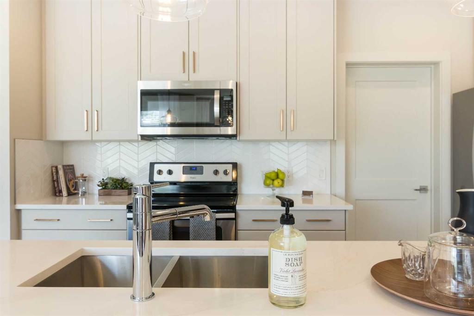
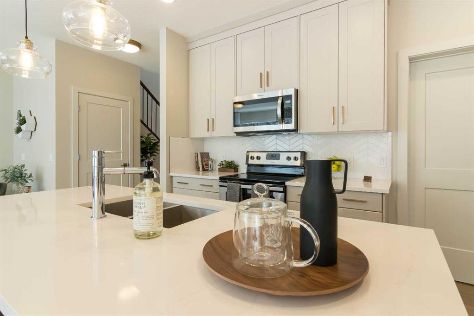
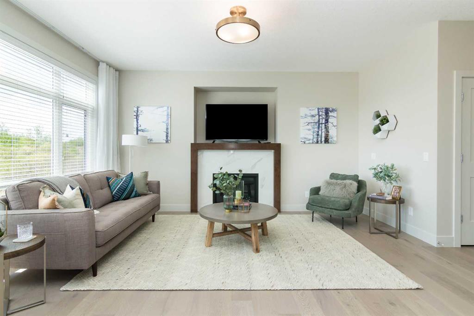
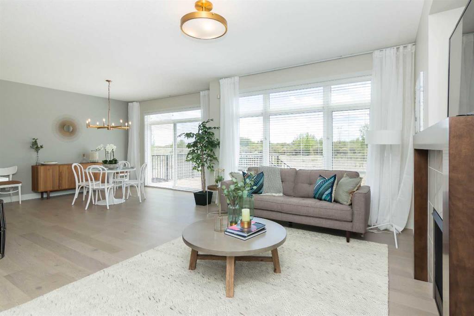
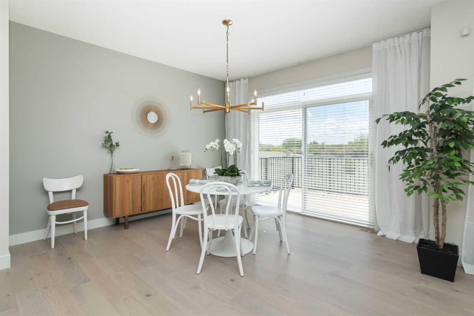
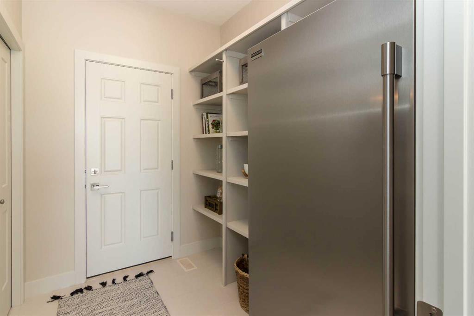
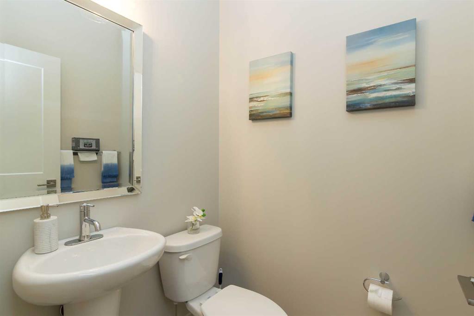
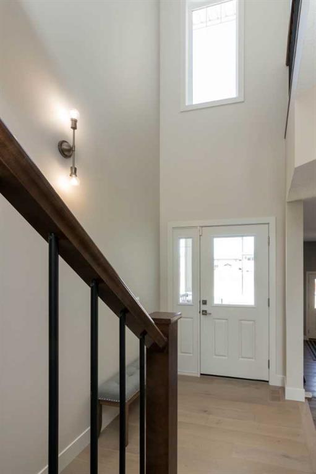
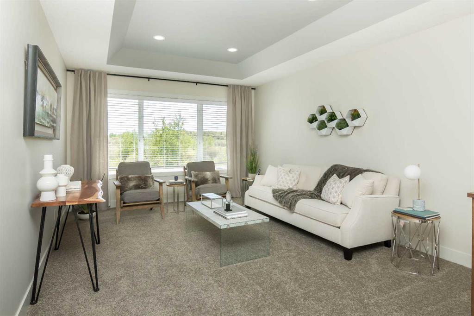
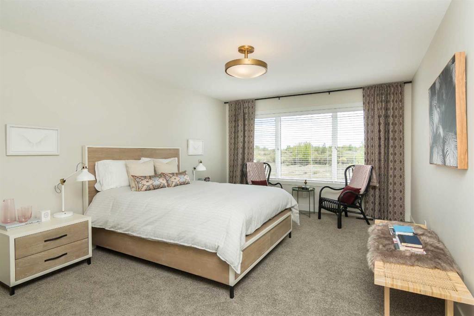
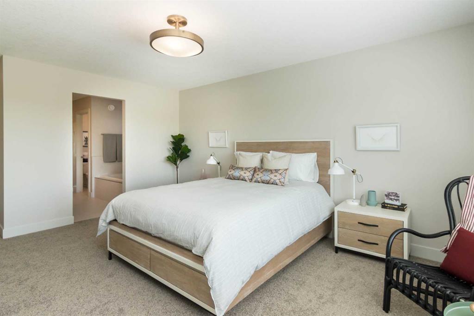
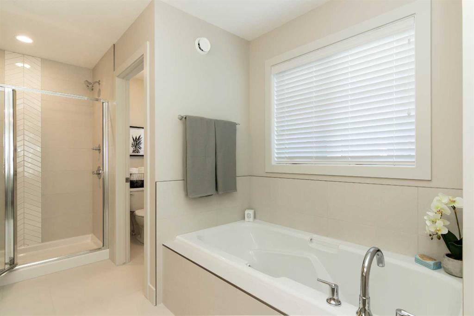
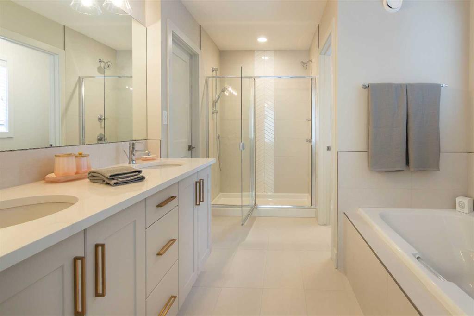
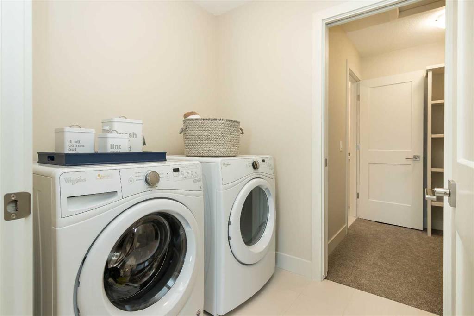
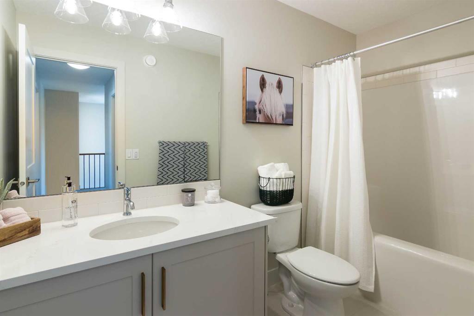
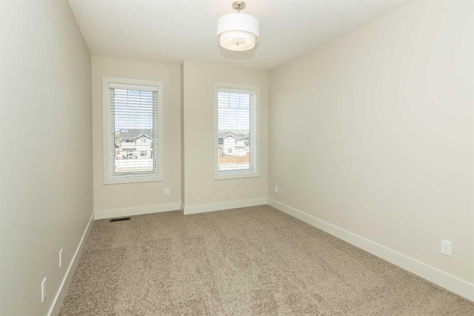
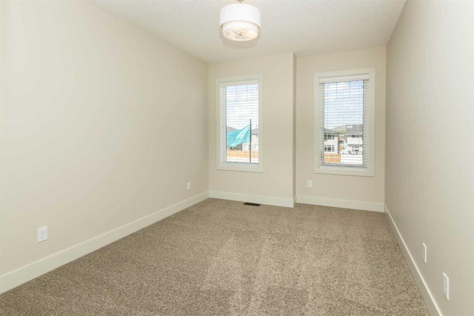
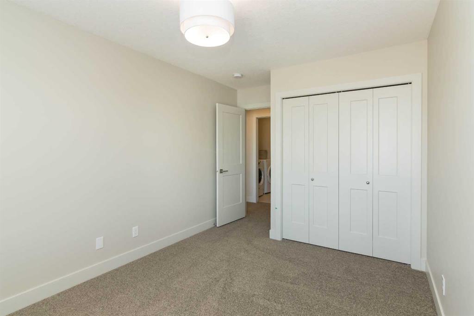
This Elegant and Fresh feel Janssen Homes Ltd Build is nearing completion! With extensive upgrades this home is situated in one of newest Cochrane communities, Rivercrest. This build under construction will have 2,261 sq.ft. 3 bedroom, 2.5 bath, 2-storey of sublime space and will be completed with superior extras and finishing's. Main floor open-concept layout includes living room with fireplace, gourmet kitchen with upgraded full height kitchen cabinets, soft close drawers/doors, quartz counters, underm...

Read More

Essential Information

  • MLS® #
    A2336275
  • Full Bathrooms
    2
  • Partial Bathrooms
    1
  • Year Built
    2026
  • Property Type
    Detached
  • Property Style
    2 Storey
  • MLS® #
    A2336275
  • Full Bathrooms
    2
  • Partial Bathrooms
    1
  • Year Built
    2026
  • Property Type
    Detached
  • Property Style
    2 Storey
  • MLS® #
    A2336275
  • Full Bathrooms
    2
  • Partial Bathrooms
    1
  • Year Built
    2026
  • Property Type
    Detached
  • Property Style
    2 Storey

Community Information

  • Postal Code
    T4C 2W9
  • Postal Code
    T4C 2W9
  • Postal Code
    T4C 2W9

Services & Amenities

  • Parking
    Double Garage Attached
  • Parking
    Double Garage Attached
  • Parking
    Double Garage Attached

Interior

  • Floor Finish
    Carpet
    Tile
    Vinyl Plank
  • Heating
    ENERGY STAR Qualified Equipment
    Fireplace(s)
    Natural Gas
  • Interior Feature
    Bathroom Rough-in
    Built-in Features
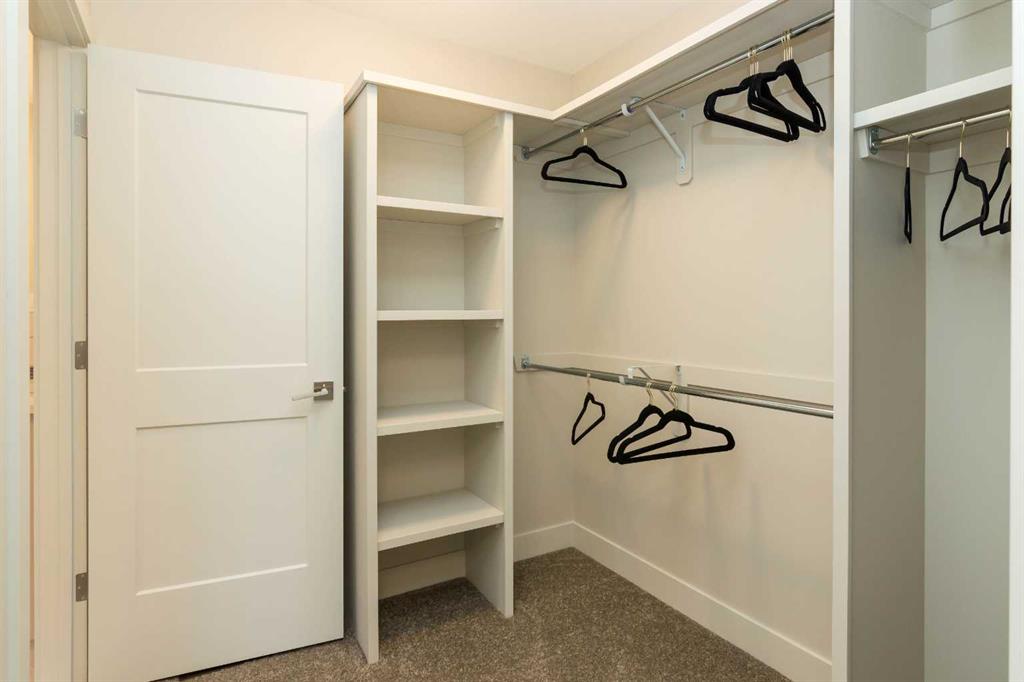
    Closet Organizers
    Double Vanity
    High Ceilings
    Kitchen Island
    Low Flow Plumbing Fixtures
    No Animal Home
    No Smoking Home
    Open Floorplan
    Pantry
    Quartz Counters
    Recessed Lighting
    Soaking Tub
    Storage
    Tankless Hot Water
    Tray Ceiling(s)
  • Floor Finish
    Carpet, Tile, Vinyl Plank
  • Heating
    ENERGY STAR Qualified Equipment, Fireplace(s), Natural Gas
  • Interior Feature
    Bathroom Rough-in, Built-in Features, Closet Organizers, Double Vanity, High Ceilings, Kitchen Island, Low Flow Plumbing Fixtures, No Animal Home, No Smoking Home, Open Floorplan, Pantry, Quartz Counters, Recessed Lighting, Soaking Tub, Storage, Tankless Hot Water, Tray Ceiling(s)
  • Floor Finish
    Carpet
    Tile
    Vinyl Plank
  • Heating
    ENERGY STAR Qualified Equipment
    Fireplace(s)
    Natural Gas
  • Interior Feature
    Bathroom Rough-in
    Built-in Features
    Closet Organizers
    Double Vanity
    High Ceilings
    Kitchen Island
    Low Flow Plumbing Fixtures
    No Animal Home
    No Smoking Home
    Open Floorplan
    Pantry
    Quartz Counters
    Recessed Lighting
    Soaking Tub
    Storage
    Tankless Hot Water
    Tray Ceiling(s)

Exterior

  • Lot/Exterior Features
    Lighting
  • Roof
    Asphalt Shingle
  • Construction
    Concrete
    Vinyl Siding
    Wood Frame
  • Lot/Exterior Features
    Lighting
  • Roof
    Asphalt Shingle
  • Construction
    Concrete, Vinyl Siding, Wood Frame
  • Lot/Exterior Features
    Lighting
  • Roof
    Asphalt Shingle
  • Construction
    Concrete
    Vinyl Siding
    Wood Frame

Additional Details

  • Zoning
    R-LD
  • Zoning
    R-LD
  • Zoning
    R-LD

$799,000

542 Rivercrest View

Schedule Tour
Contact Agent

$3639/month
Est. Monthly Payment
$
$
%
Learn More