SCOTT STEIN / Century 21 Nordic Realty

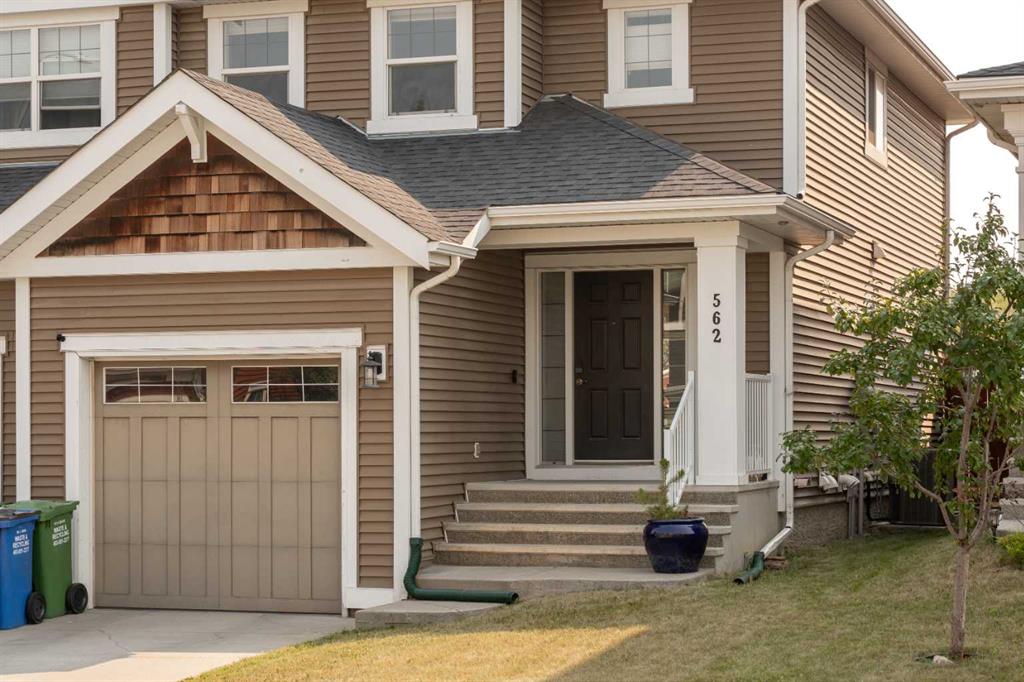
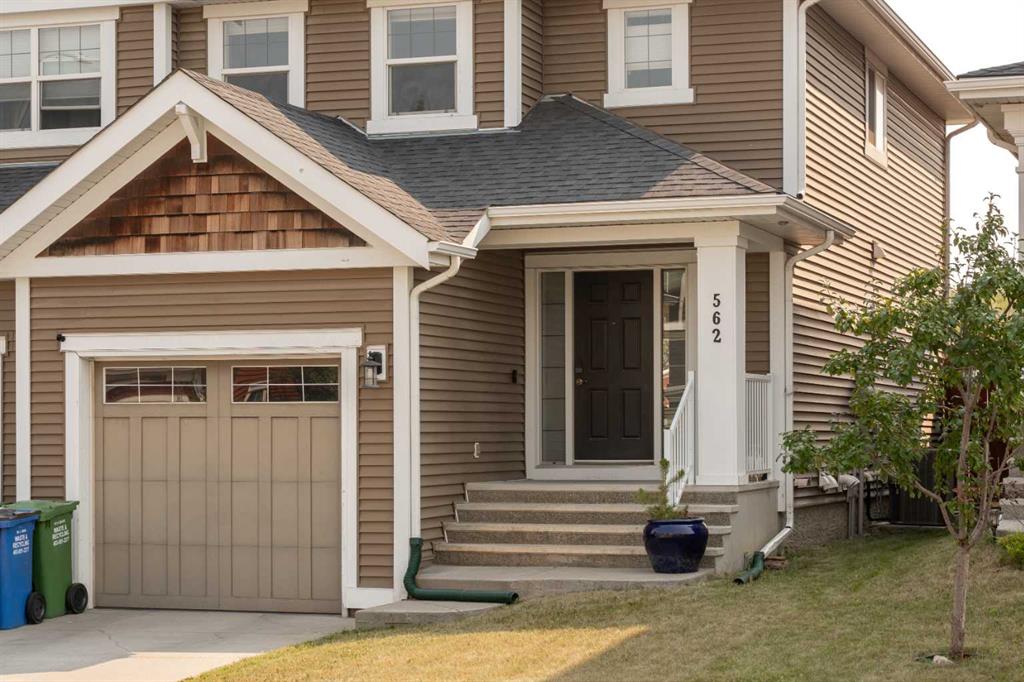
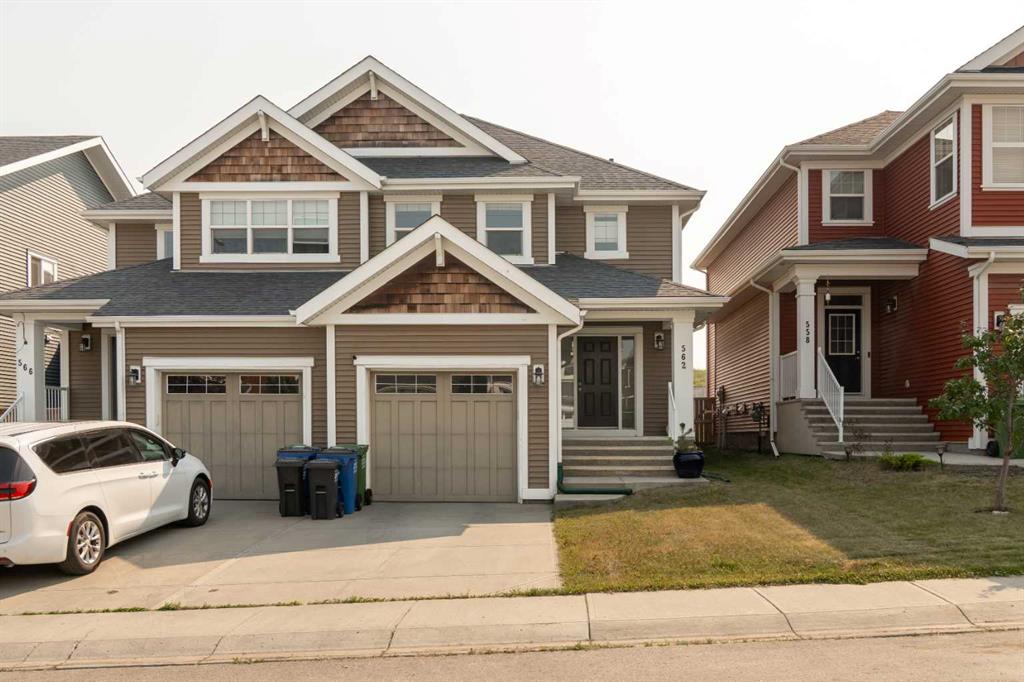
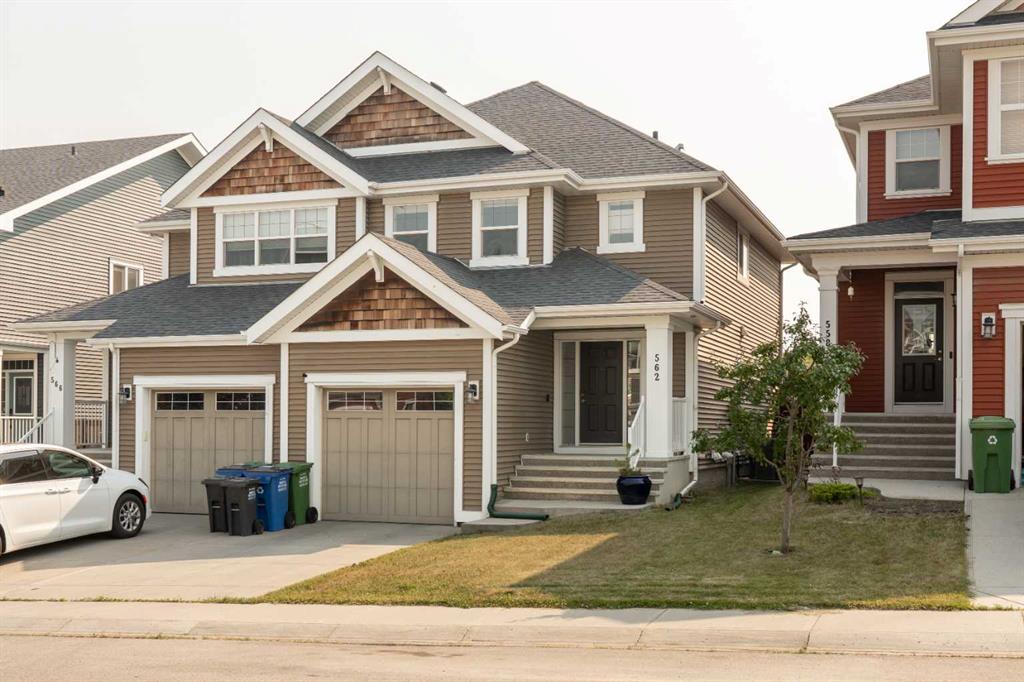
562 River Heights Crescent Cochrane , Alberta , T4C 0T8

 MLS® # A2335062

3 bedrooms

4 bathrooms

1,543 sqft

Sign up to View

Days on Market

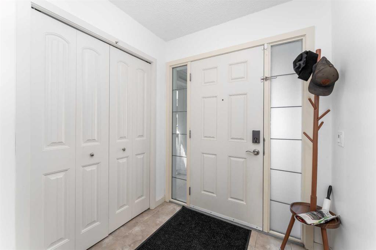
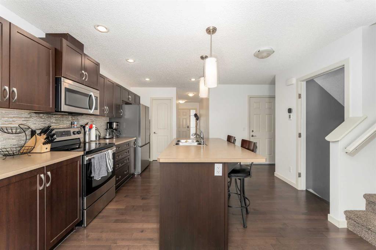
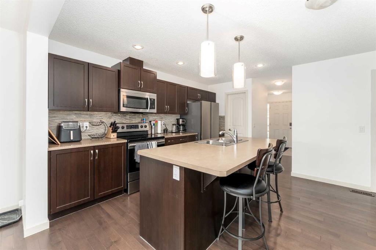
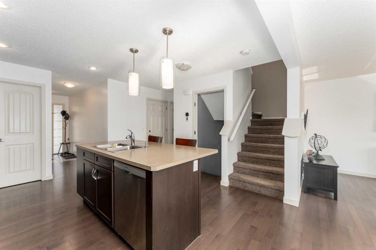
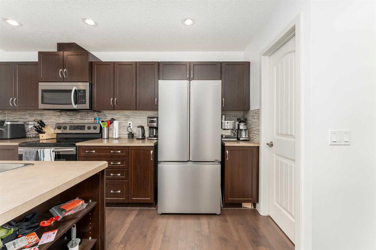
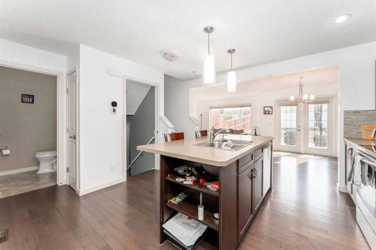
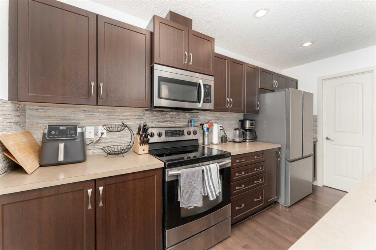
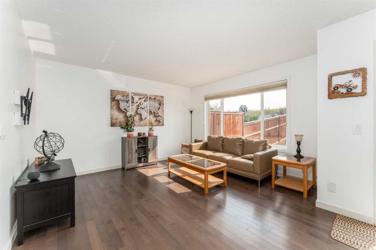
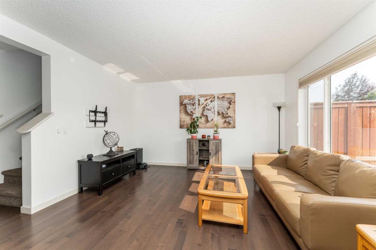
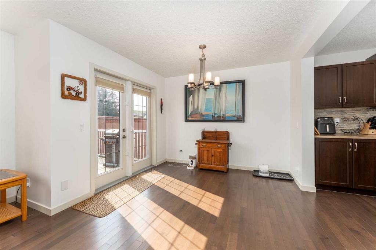
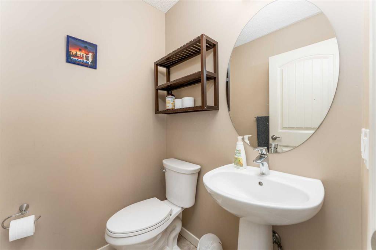
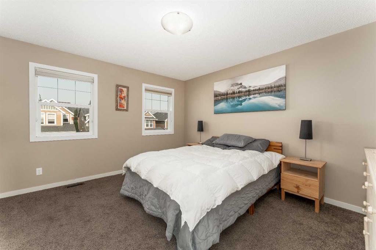
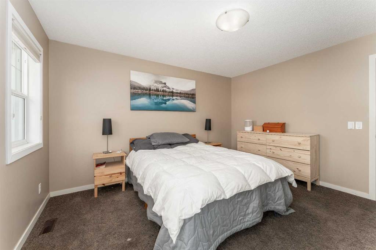
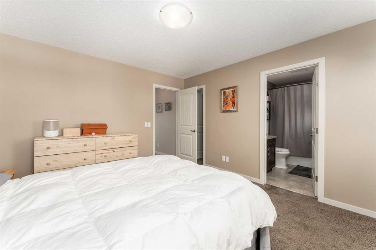
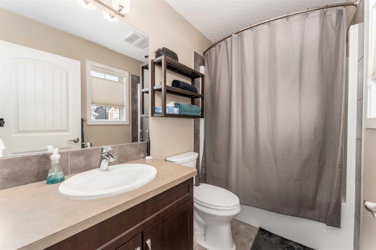
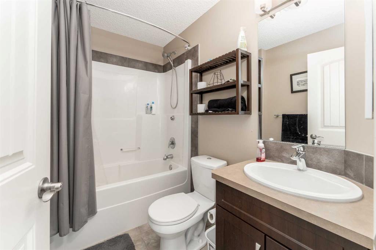
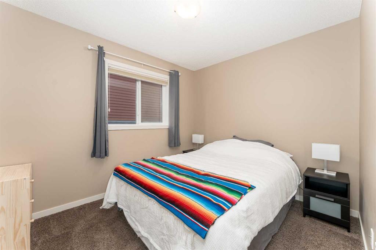
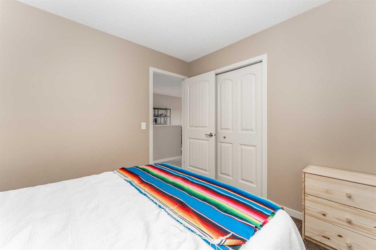
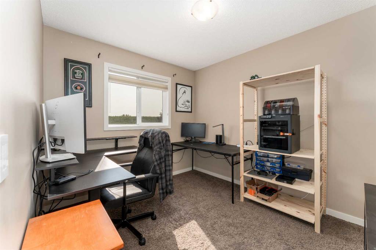
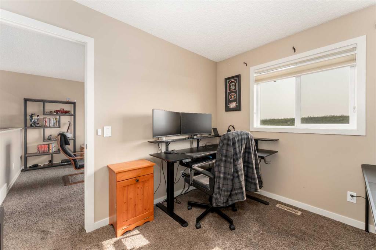
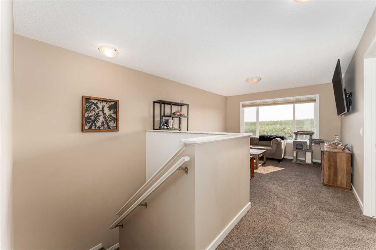
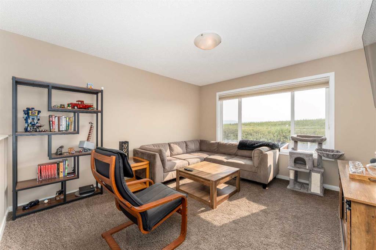
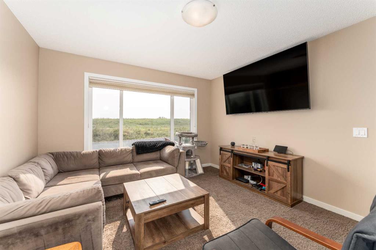
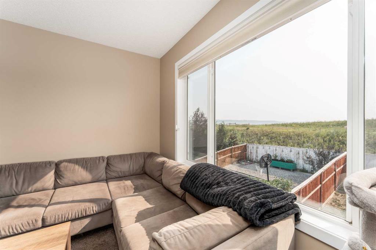
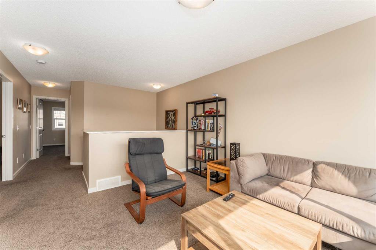
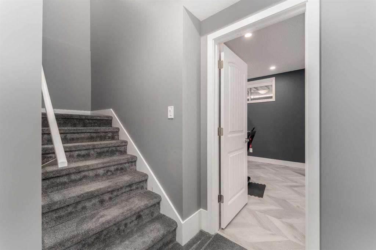
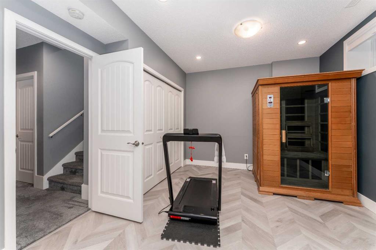
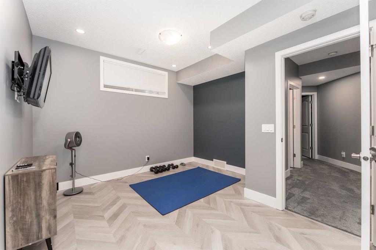
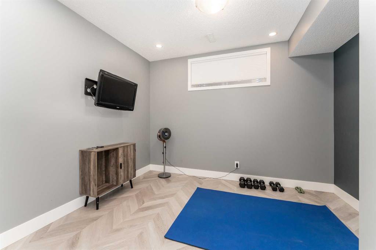
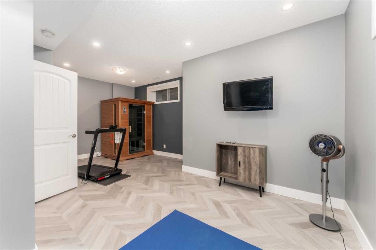
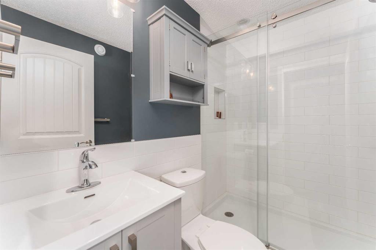
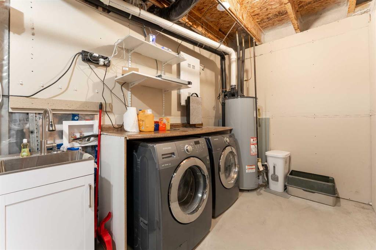
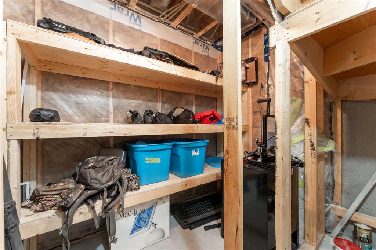
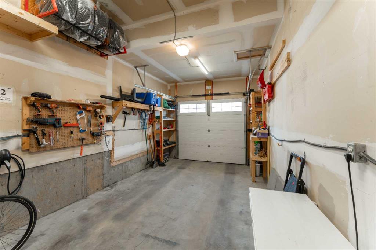
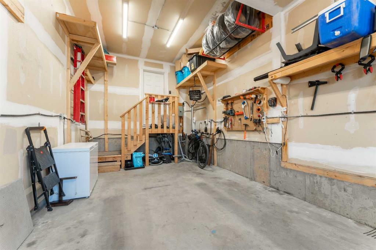
Welcome to this beautifully cared-for semi-detached home in the sought-after community of River Song, offering nearly 2,000 square feet of thoughtfully designed living space. With four bedrooms, three and a half bathrooms, and a professionally developed basement completed, this move-in-ready property offers the perfect blend of style, functionality, and comfort. The bright and inviting main floor is ideal for everyday living and entertaining, featuring a well-appointed kitchen complete with quality finishes...

Read More

Essential Information

  • MLS® #
    A2335062
  • Full Bathrooms
    3
  • Partial Bathrooms
    1
  • Year Built
    2013
  • Property Type
    Semi Detached (Half Duplex)
  • Property Style
    2 Storey
    Attached-Side by Side
  • MLS® #
    A2335062
  • Full Bathrooms
    3
  • Partial Bathrooms
    1
  • Year Built
    2013
  • Property Type
    Semi Detached (Half Duplex)
  • Property Style
    2 Storey, Attached-Side by Side
  • MLS® #
    A2335062
  • Full Bathrooms
    3
  • Partial Bathrooms
    1
  • Year Built
    2013
  • Property Type
    Semi Detached (Half Duplex)
  • Property Style
    2 Storey
    Attached-Side by Side

Community Information

  • Postal Code
    T4C 0T8
  • Postal Code
    T4C 0T8
  • Postal Code
    T4C 0T8

Services & Amenities

  • Parking
    In Garage Electric Vehicle Charging Station(s)
    Parking Pad
    Single Garage Attached
  • Parking
    In Garage Electric Vehicle Charging Station(s), Parking Pad, Single Garage Attached
  • Parking
    In Garage Electric Vehicle Charging Station(s)
    Parking Pad
    Single Garage Attached

Interior

  • Floor Finish
    Carpet
    Laminate
    Linoleum
  • Heating
    Central
    Forced Air
    Natural Gas
  • Interior Feature
    Kitchen Island
    Laminate Counters
    No Smoking Home
    Open Floorplan
    Pantry
    Vinyl Windows
  • Floor Finish
    Carpet, Laminate, Linoleum
  • Heating
    Central, Forced Air, Natural Gas
  • Interior Feature
    Kitchen Island, Laminate Counters, No Smoking Home, Open Floorplan, Pantry, Vinyl Windows
  • Floor Finish
    Carpet
    Laminate
    Linoleum
  • Heating
    Central
    Forced Air
    Natural Gas
  • Interior Feature
    Kitchen Island
    Laminate Counters
    No Smoking Home
    Open Floorplan
    Pantry
    Vinyl Windows

Exterior

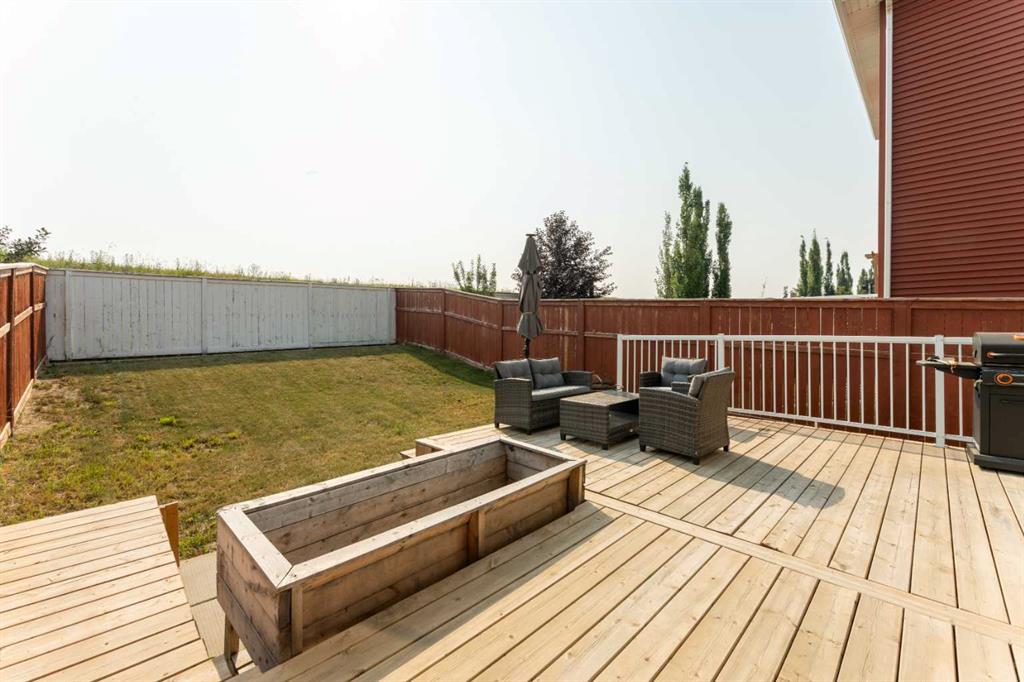
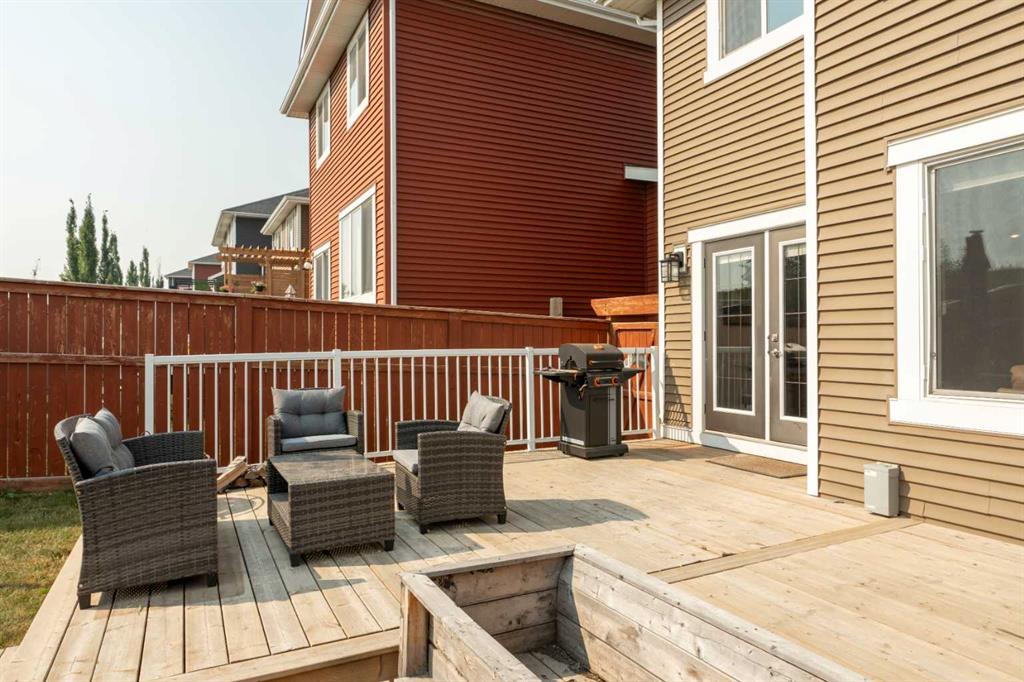
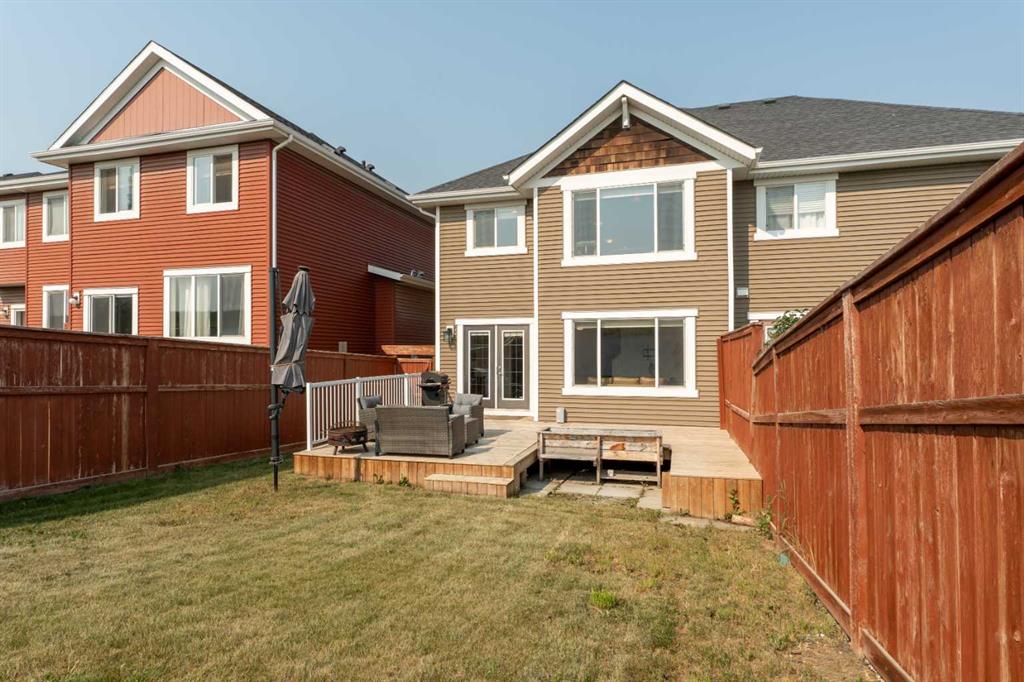
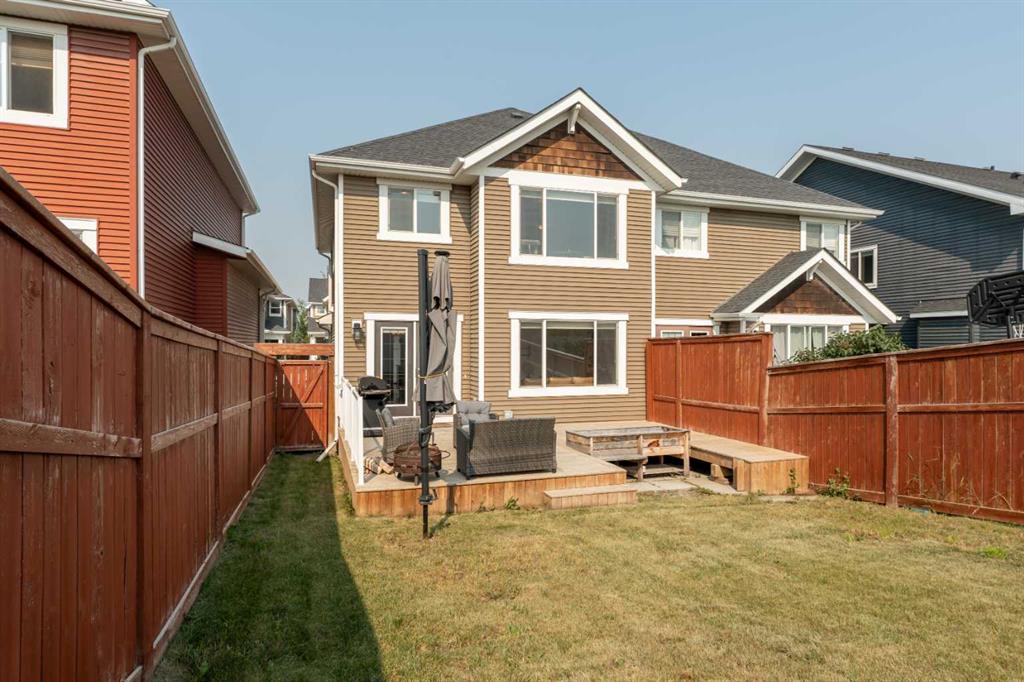
  • Lot/Exterior Features
    Other
    Private Yard
  • Roof
    Asphalt Shingle
  • Construction
    Cedar
    Vinyl Siding
    Wood Siding
  • Lot/Exterior Features
    Other, Private Yard
  • Roof
    Asphalt Shingle
  • Construction
    Cedar, Vinyl Siding, Wood Siding
  • Lot/Exterior Features
    Other
    Private Yard
  • Roof
    Asphalt Shingle
  • Construction
    Cedar
    Vinyl Siding
    Wood Siding

Additional Details

  • Zoning
    residential
  • Zoning
    residential
  • Zoning
    residential

$517,000

562 River Heights Crescent

Schedule Tour
Contact Agent

$2355/month
Est. Monthly Payment
$
$
%
Learn More