Jackie Gartner / Musgrave Agencies

5725 41 Street Lloydminster , Alberta , T9V 2A4

 MLS® # A2327291

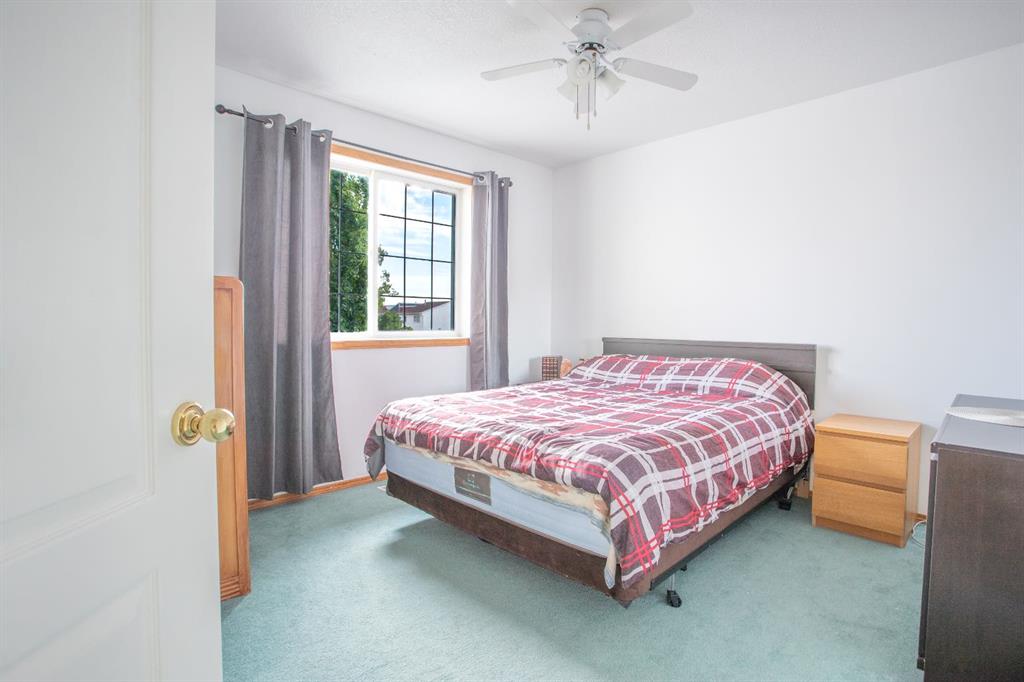
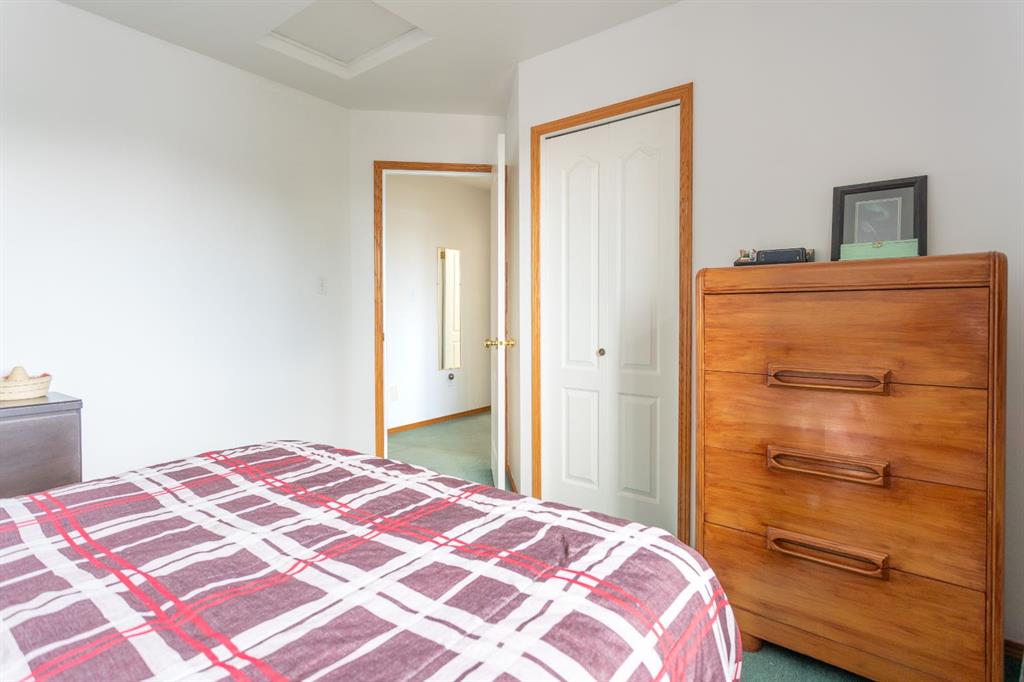
4 bedrooms

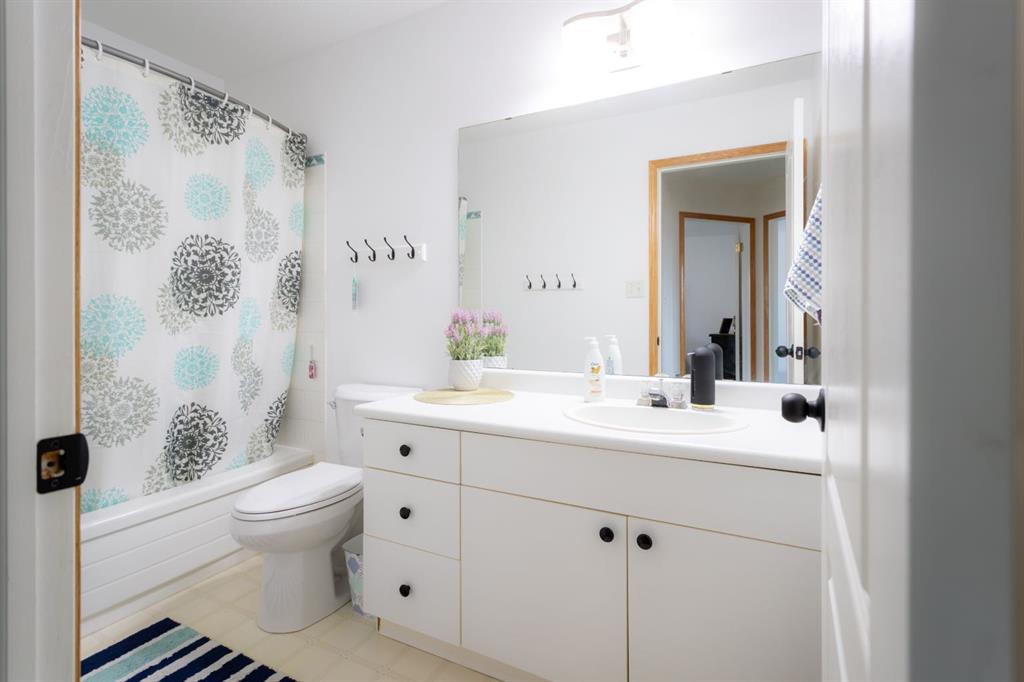
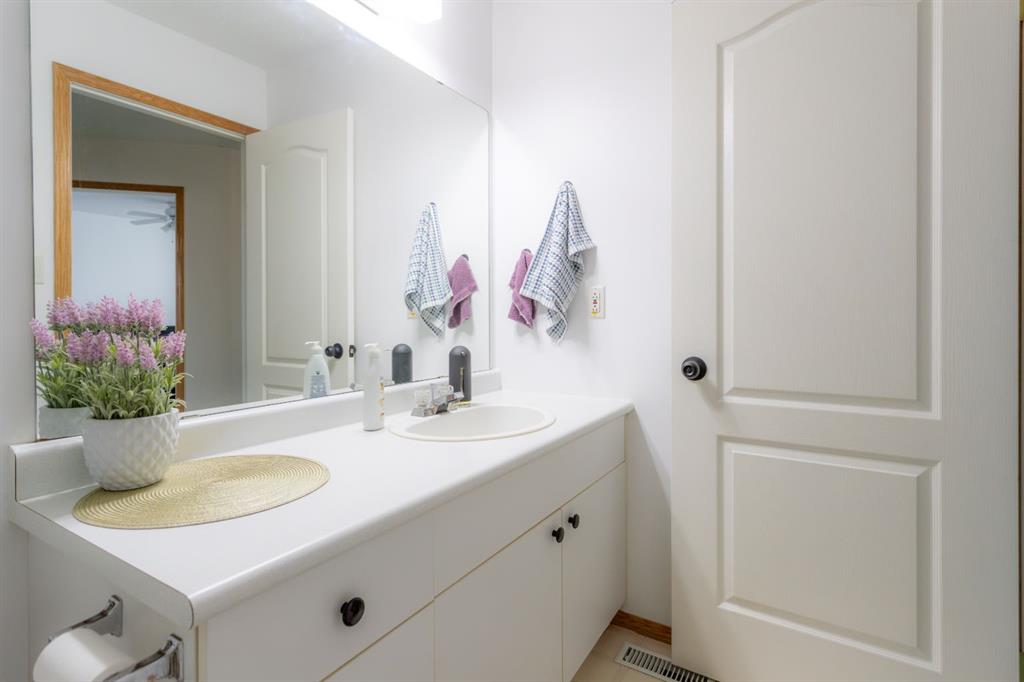
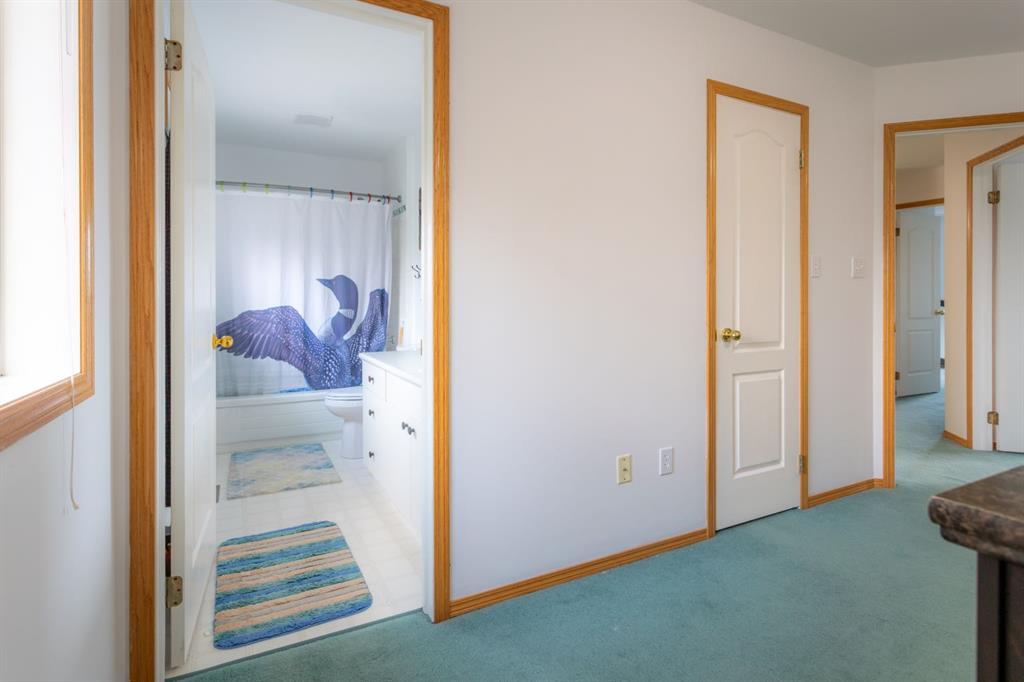
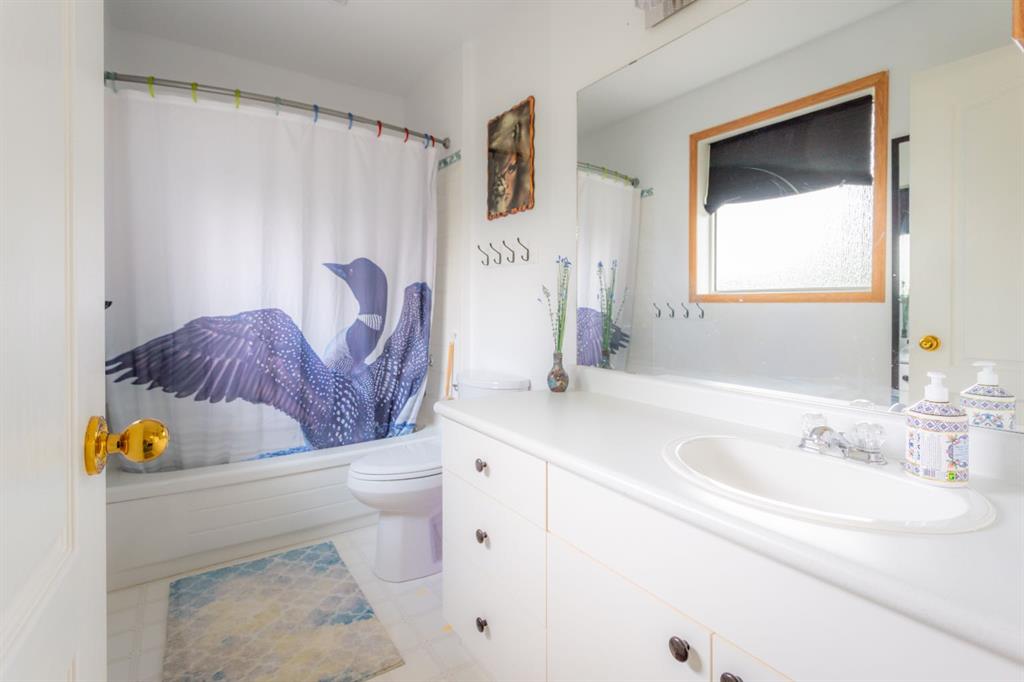
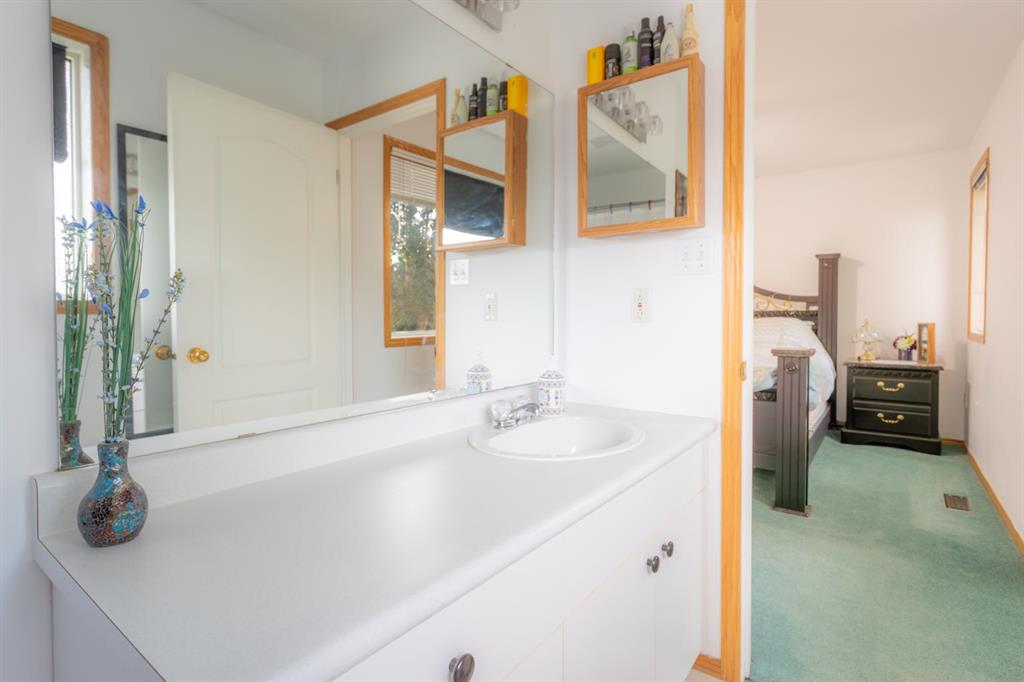
3 bathrooms

1,504 sqft

Sign up to View

Days on Market

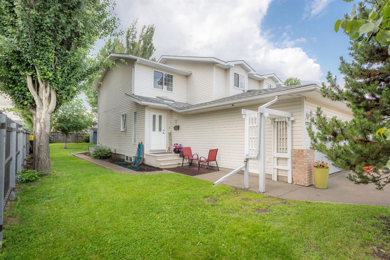
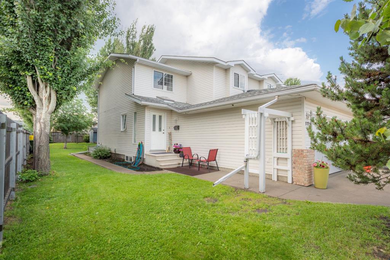
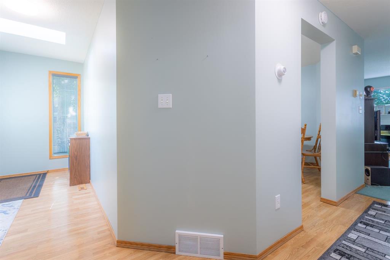
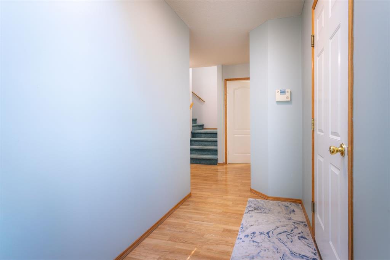
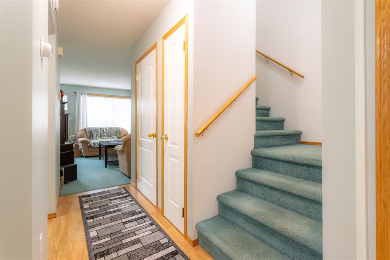
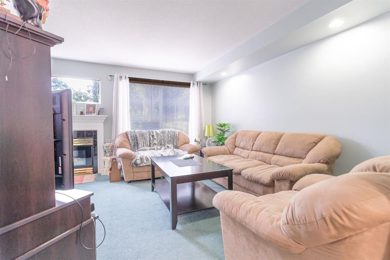
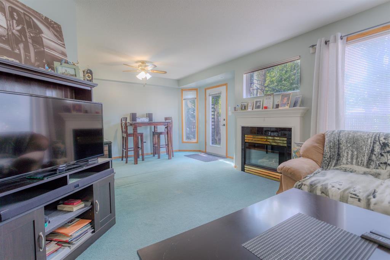
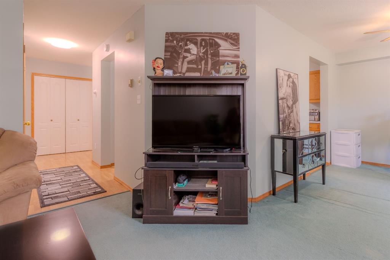
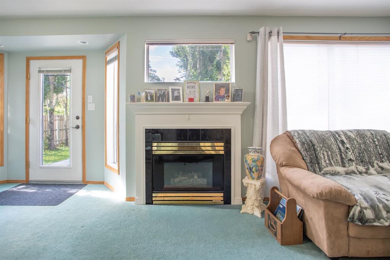
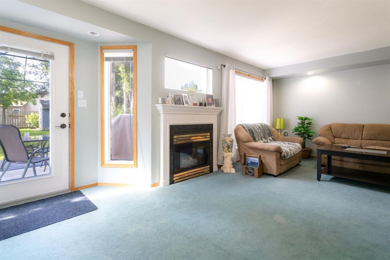
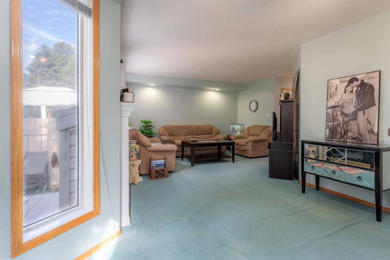
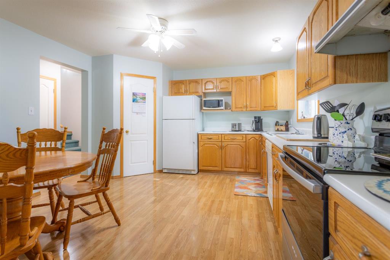
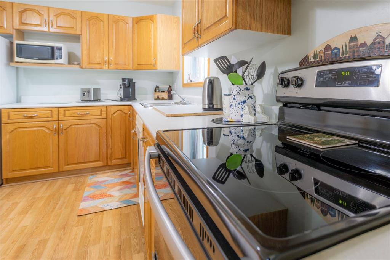
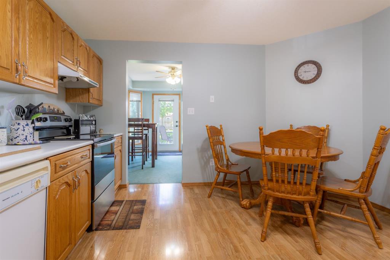
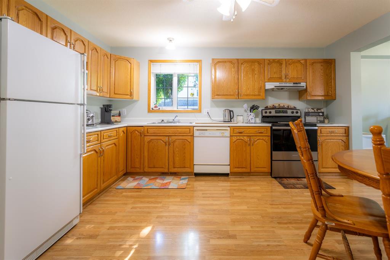
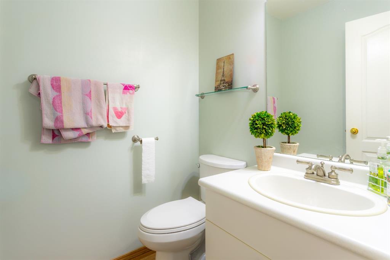
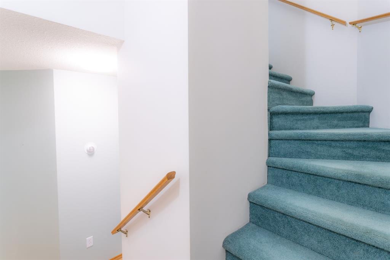
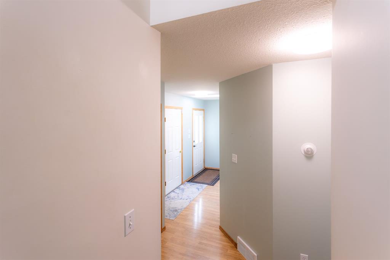
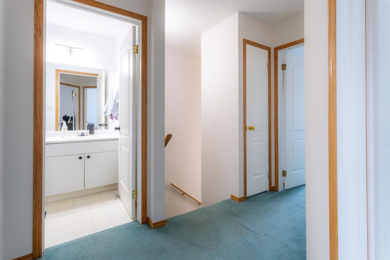
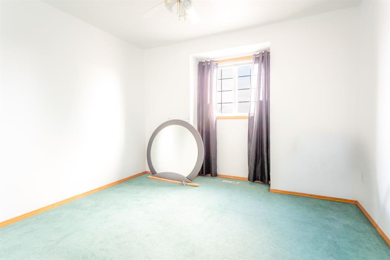
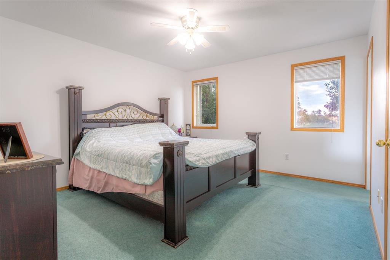
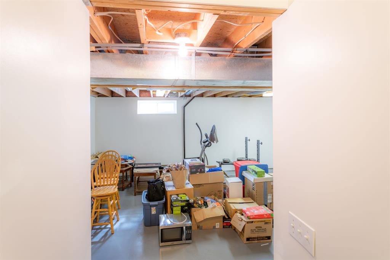
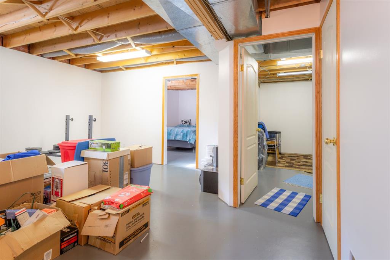
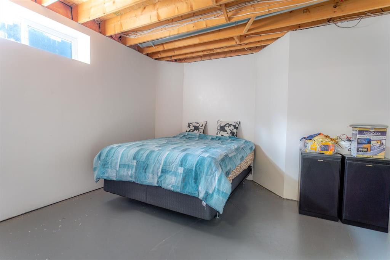
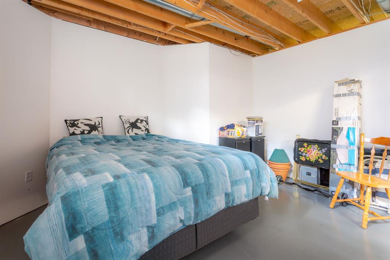
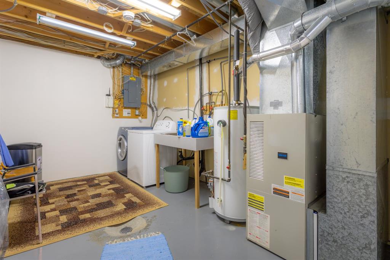
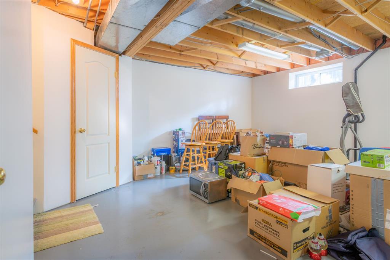
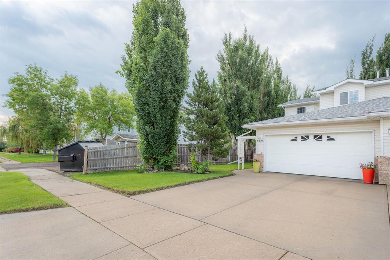
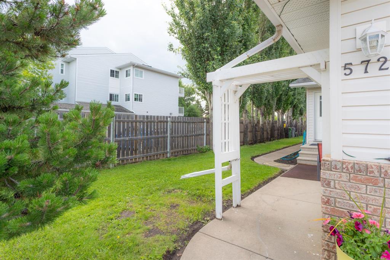
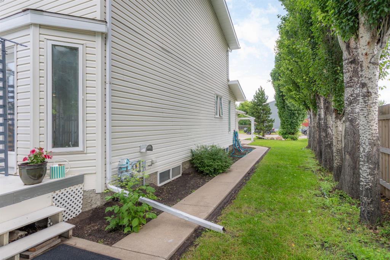
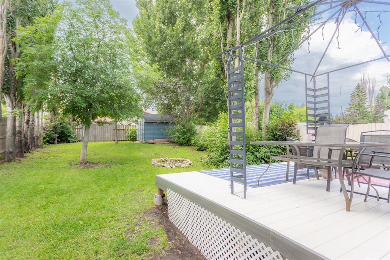
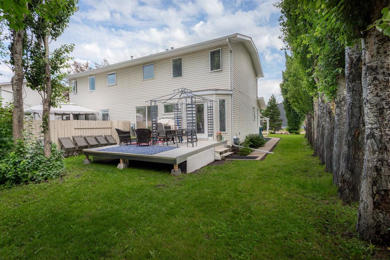
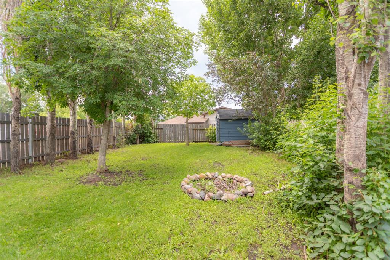
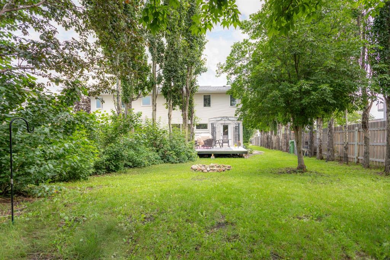
A deep 40' × 148' lot, double attached garage and a practical two-storey layout give this half duplex more to offer than buyers may expect. The skylight over the front entry brings in plenty of natural light and leads to a comfortable living room centred around a gas fireplace. The main floor has an easy everyday layout with space for both casual meals in the kitchen and a separate dining area. There is also a convenient half bath and direct access to the attached garage. The kitchen offers good cabinet and...

Read More

Essential Information

  • MLS® #
    A2327291
  • Full Bathrooms
    2
  • Partial Bathrooms
    1
  • Year Built
    1994
  • Property Type
    Semi Detached (Half Duplex)
  • Property Style
    2 Storey
    Attached-Side by Side
  • MLS® #
    A2327291
  • Full Bathrooms
    2
  • Partial Bathrooms
    1
  • Year Built
    1994
  • Property Type
    Semi Detached (Half Duplex)
  • Property Style
    2 Storey, Attached-Side by Side
  • MLS® #
    A2327291
  • Full Bathrooms
    2
  • Partial Bathrooms
    1
  • Year Built
    1994
  • Property Type
    Semi Detached (Half Duplex)
  • Property Style
    2 Storey
    Attached-Side by Side

Community Information

  • Postal Code
    T9V 2A4
  • Postal Code
    T9V 2A4
  • Postal Code
    T9V 2A4

Services & Amenities

  • Parking
    Concrete Driveway
    Double Garage Attached
    Garage Door Opener
  • Parking
    Concrete Driveway, Double Garage Attached, Garage Door Opener
  • Parking
    Concrete Driveway
    Double Garage Attached
    Garage Door Opener

Interior

  • Floor Finish
    Carpet
    Concrete
    Laminate
    Linoleum
  • Heating
    Forced Air
    Natural Gas
  • Interior Feature
    Ceiling Fan(s)
    Pantry
    Recessed Lighting
    Skylight(s)
    Vinyl Windows
    Walk-In Closet(s)
  • Floor Finish
    Carpet, Concrete, Laminate, Linoleum
  • Heating
    Forced Air, Natural Gas
  • Interior Feature
    Ceiling Fan(s), Pantry, Recessed Lighting, Skylight(s), Vinyl Windows, Walk-In Closet(s)
  • Floor Finish
    Carpet
    Concrete
    Laminate
    Linoleum
  • Heating
    Forced Air
    Natural Gas
  • Interior Feature
    Ceiling Fan(s)
    Pantry
    Recessed Lighting
    Skylight(s)
    Vinyl Windows
    Walk-In Closet(s)

Exterior

  • Lot/Exterior Features
    Private Yard
  • Roof
    Asphalt Shingle
  • Construction
    Mixed
  • Lot/Exterior Features
    Private Yard
  • Roof
    Asphalt Shingle
  • Construction
    Mixed
  • Lot/Exterior Features
    Private Yard
  • Roof
    Asphalt Shingle
  • Construction
    Mixed

Additional Details

  • Zoning
    MDR
  • Zoning
    MDR
  • Zoning
    MDR

$314,900

5725 41 Street

Schedule Tour
Contact Agent

$1434/month
Est. Monthly Payment
$
$
%
Learn More