ROBBIE COTE / Real Broker

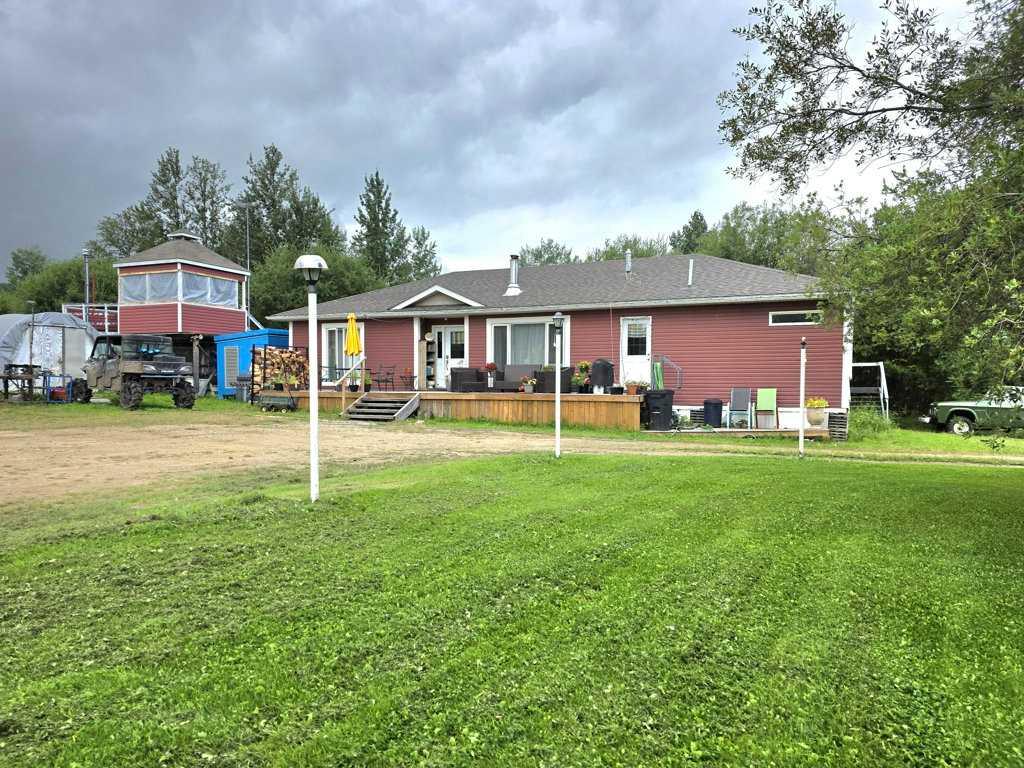
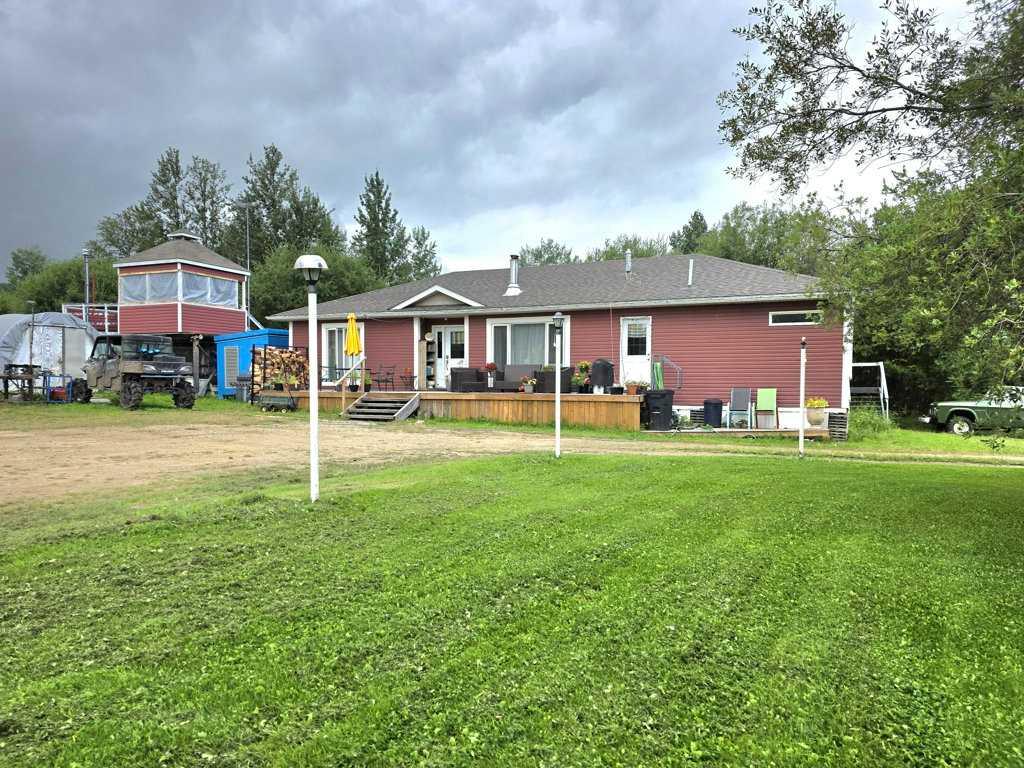
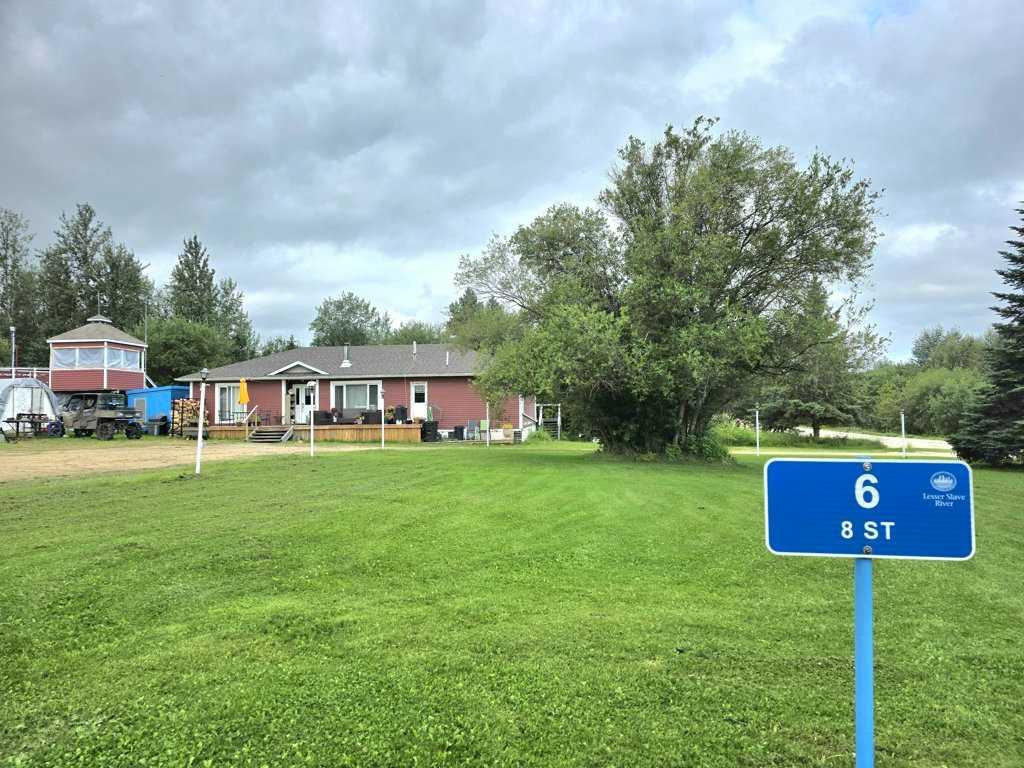
6 8 Street , House for sale in NONE Canyon Creek , Alberta , T0G 2A0

 MLS® # A2336956

3 bedrooms

2 bathrooms

1,611 sqft

Sign up to View

Days on Market

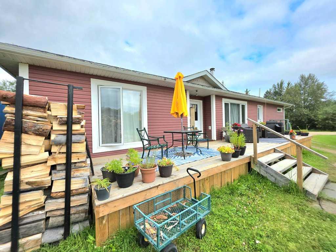
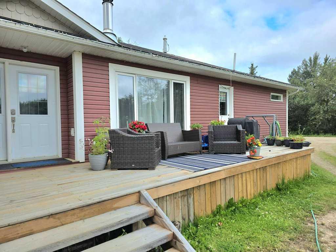
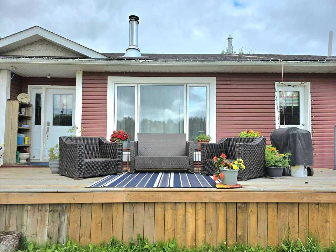
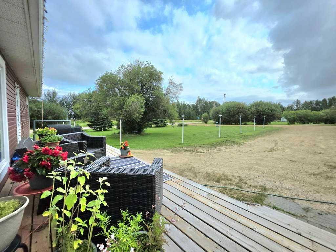
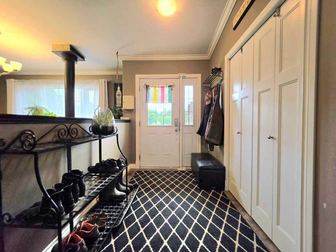
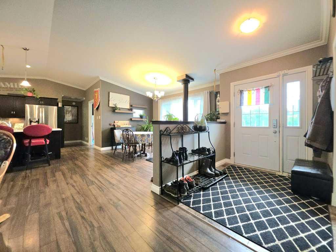
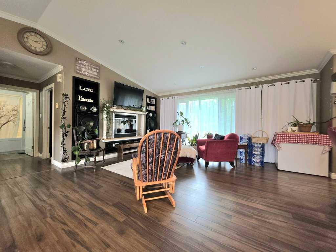
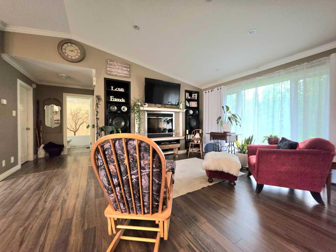
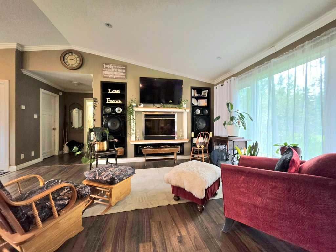
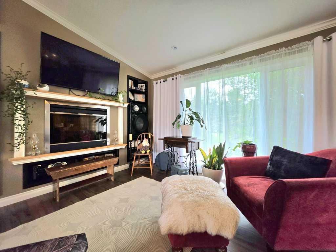
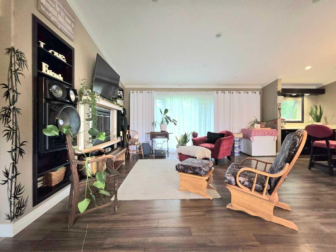
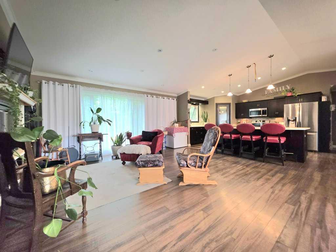
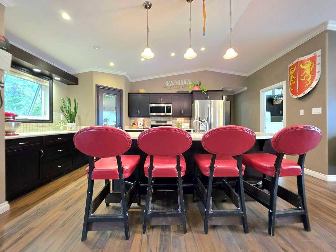
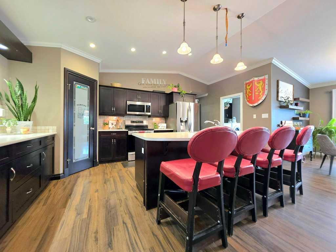
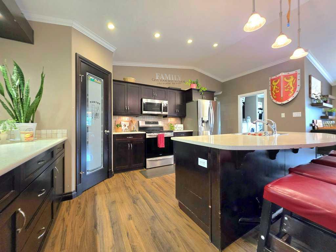
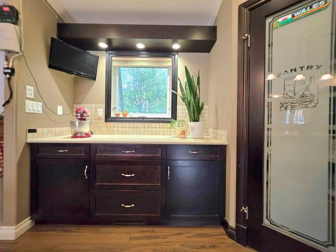
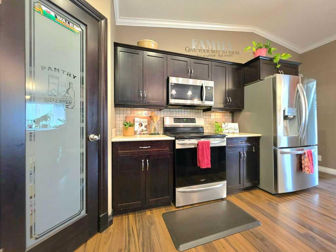
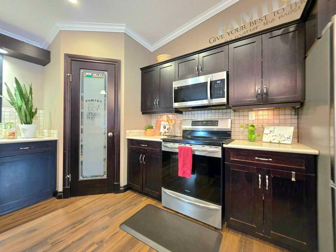
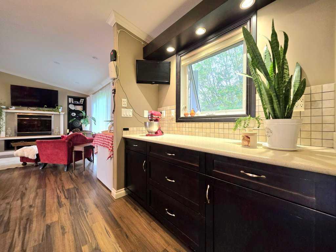
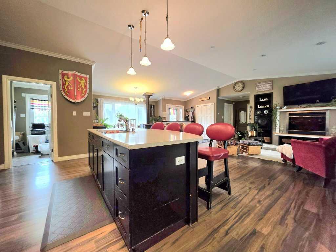
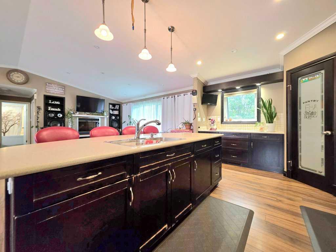
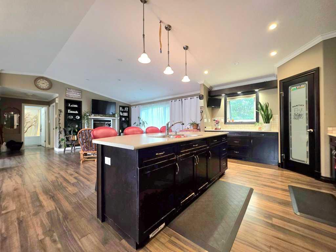
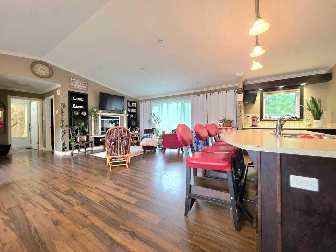
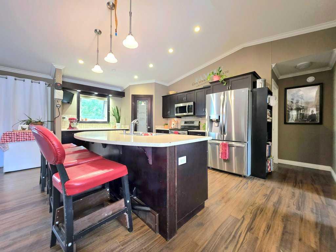
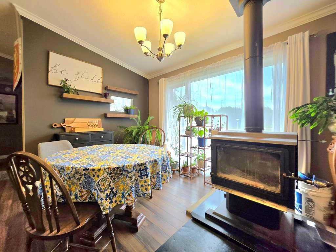
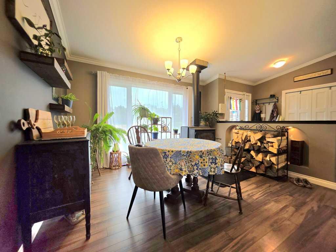
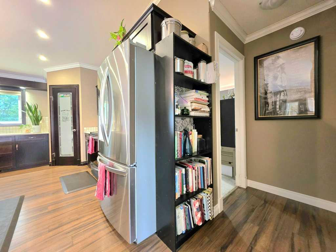
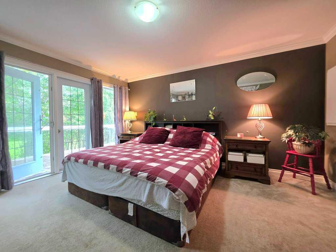
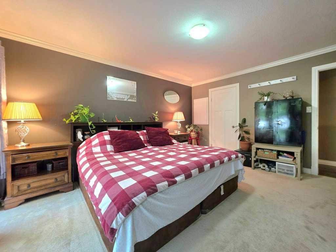
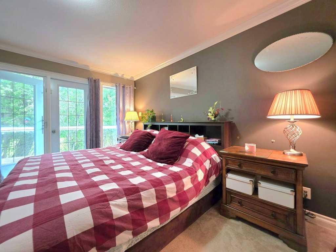
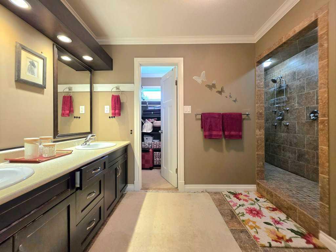
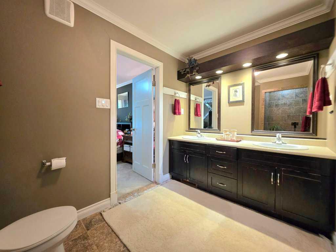
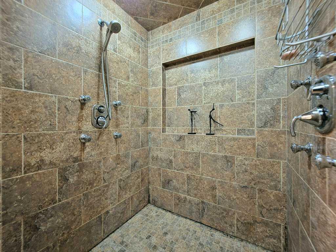
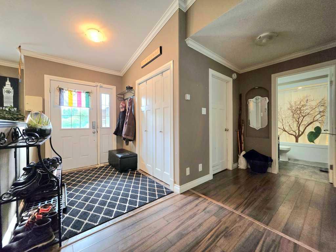
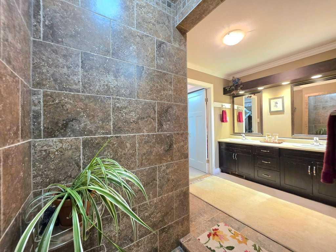
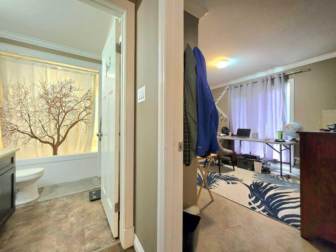
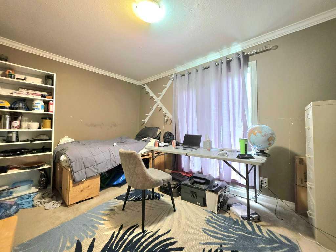
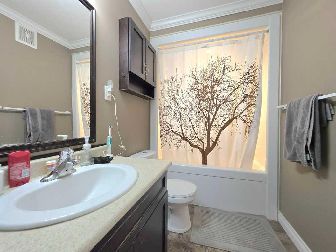
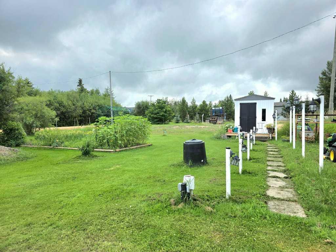
Discover this inviting 2010 modular home nestled in the lakeside community of Canyon Creek. Offering the best of both worlds, this spacious 1-acre property provides room to spread out and enjoy added privacy, while keeping you close to the water and everything lakeside living has to offer. Inside, the open-concept layout features three bedrooms and two full bathrooms. Oversized windows, a cozy fireplace and warm neutral tones complement the main dining and living areas, creating both a bright and inviting ...

Read More

Essential Information

  • MLS® #
    A2336956
  • Full Bathrooms
    2
  • Year Built
    2010
  • Property Type
    Detached
  • Property Style
    Modular Home
  • MLS® #
    A2336956
  • Full Bathrooms
    2
  • Year Built
    2010
  • Property Type
    Detached
  • Property Style
    Modular Home
  • MLS® #
    A2336956
  • Full Bathrooms
    2
  • Year Built
    2010
  • Property Type
    Detached
  • Property Style
    Modular Home

Community Information

  • Postal Code
    T0G 2A0
  • Postal Code
    T0G 2A0
  • Postal Code
    T0G 2A0

Services & Amenities

  • Parking
    Drive Through
    Driveway
    Parking Pad
  • Parking
    Drive Through, Driveway, Parking Pad
  • Parking
    Drive Through
    Driveway
    Parking Pad

Interior

  • Floor Finish
    Carpet
    Laminate
    Linoleum
  • Heating
    Forced Air
  • Interior Feature
    Breakfast Bar
    Built-in Features
    Closet Organizers
    Crown Molding
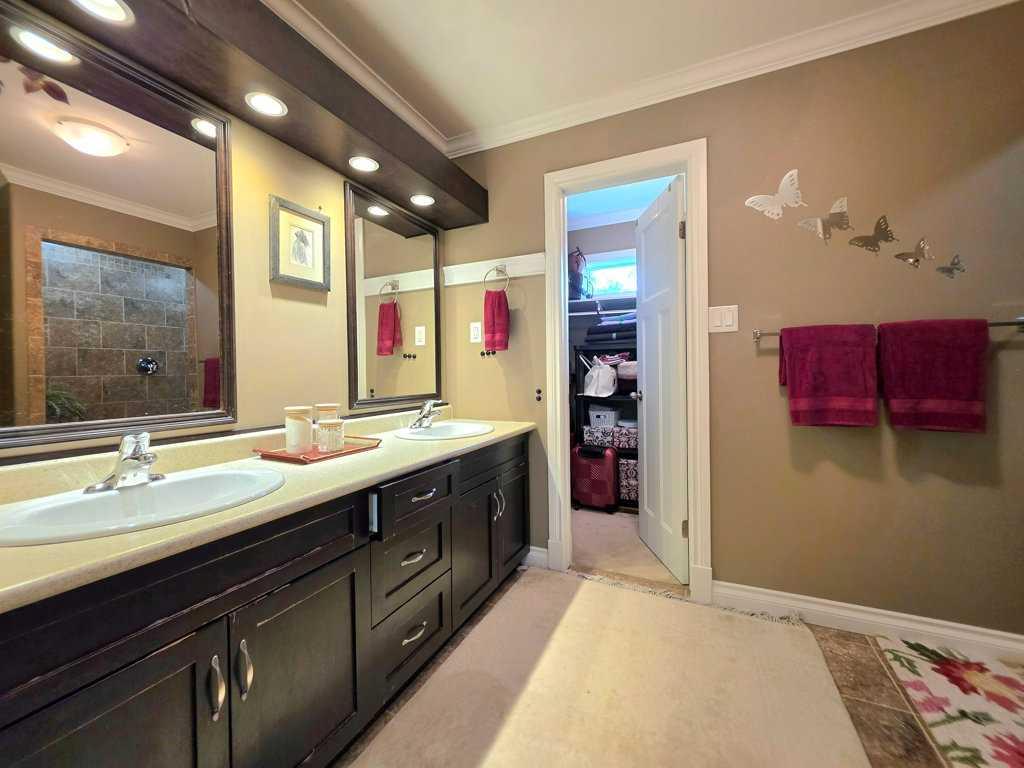
    Double Vanity
    French Door
    Kitchen Island
    Open Floorplan
    Pantry
    Storage
    Vaulted Ceiling(s)
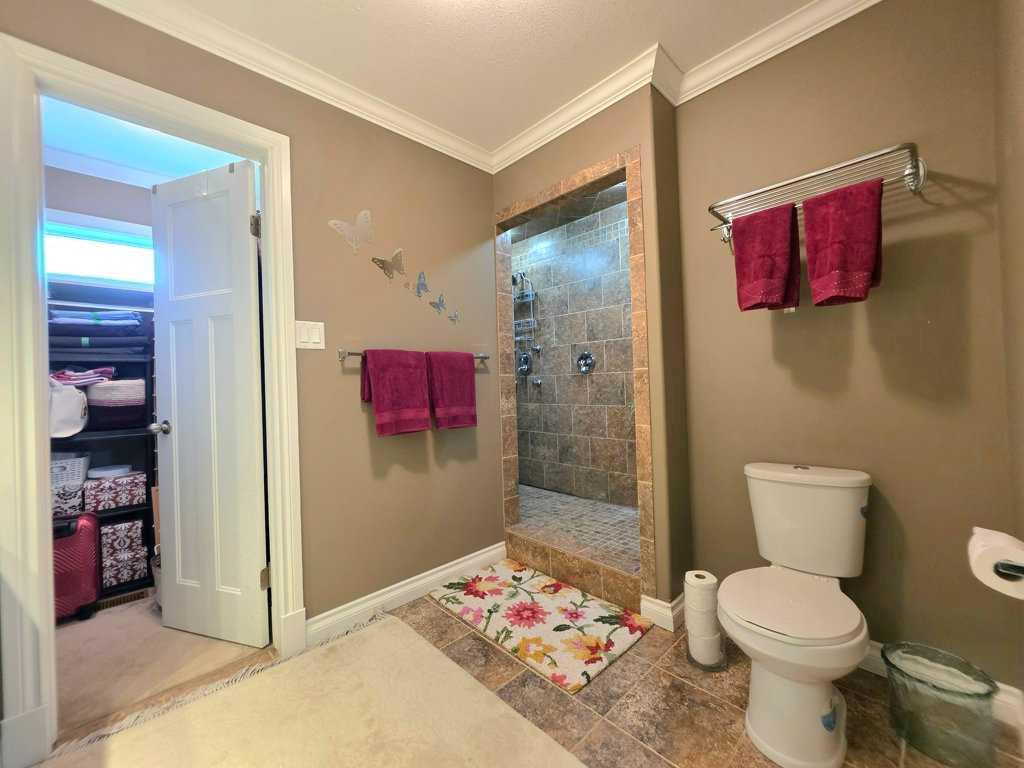
    Walk-In Closet(s)
  • Floor Finish
    Carpet, Laminate, Linoleum
  • Heating
    Forced Air
  • Interior Feature
    Breakfast Bar, Built-in Features, Closet Organizers, Crown Molding, Double Vanity, French Door, Kitchen Island, Open Floorplan, Pantry, Storage, Vaulted Ceiling(s), Walk-In Closet(s)
  • Floor Finish
    Carpet
    Laminate
    Linoleum
  • Heating
    Forced Air
  • Interior Feature
    Breakfast Bar
    Built-in Features
    Closet Organizers
    Crown Molding
    Double Vanity
    French Door
    Kitchen Island
    Open Floorplan
    Pantry
    Storage
    Vaulted Ceiling(s)
    Walk-In Closet(s)

Exterior

  • Lot/Exterior Features
    Garden
    Storage
  • Roof
    Asphalt Shingle
  • Construction
    Vinyl Siding
    Wood Frame
  • Lot/Exterior Features
    Garden, Storage
  • Roof
    Asphalt Shingle
  • Construction
    Vinyl Siding, Wood Frame
  • Lot/Exterior Features
    Garden
    Storage
  • Roof
    Asphalt Shingle
  • Construction
    Vinyl Siding
    Wood Frame

Additional Details

  • Zoning
    102 Residential-Improved
  • Zoning
    102 Residential-Improved
  • Zoning
    102 Residential-Improved

$444,000

6 8 Street

Schedule Tour
Contact Agent

$2022/month
Est. Monthly Payment
$
$
%
Learn More