Michael Laprairie / Jayman Realty Inc.

6 Prestwick Estate Gate SE Calgary , Alberta , T2Z 4B6

 MLS® # A2351643

2 bedrooms

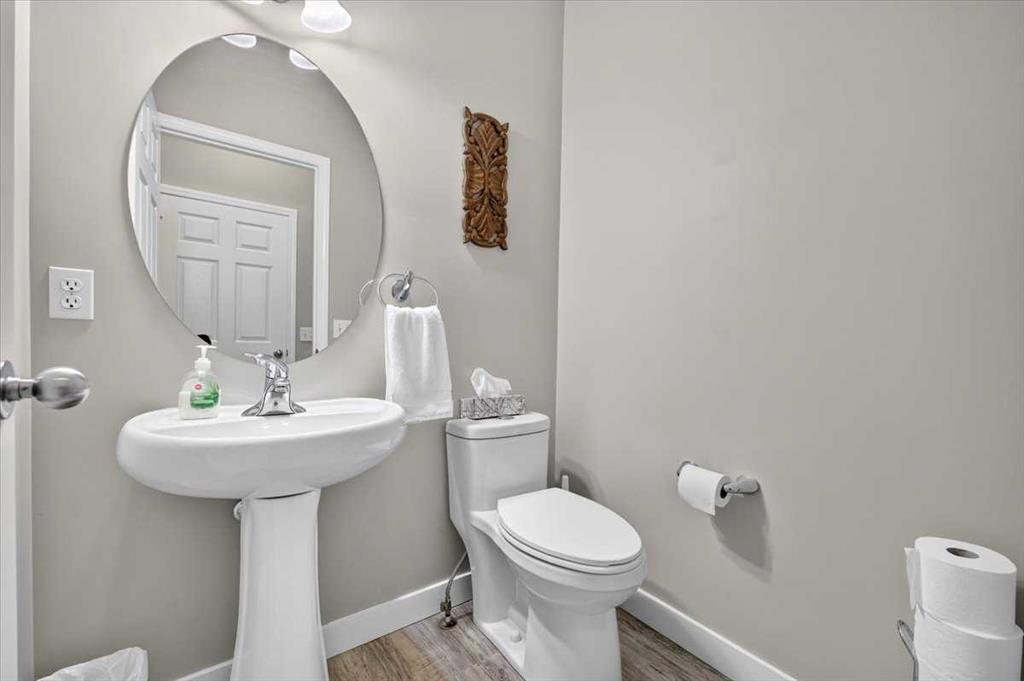
3 bathrooms

1,530 sqft

Sign up to View

Days on Market

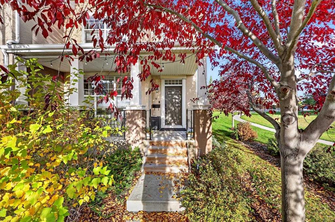
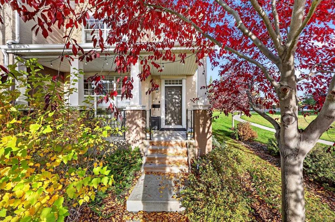
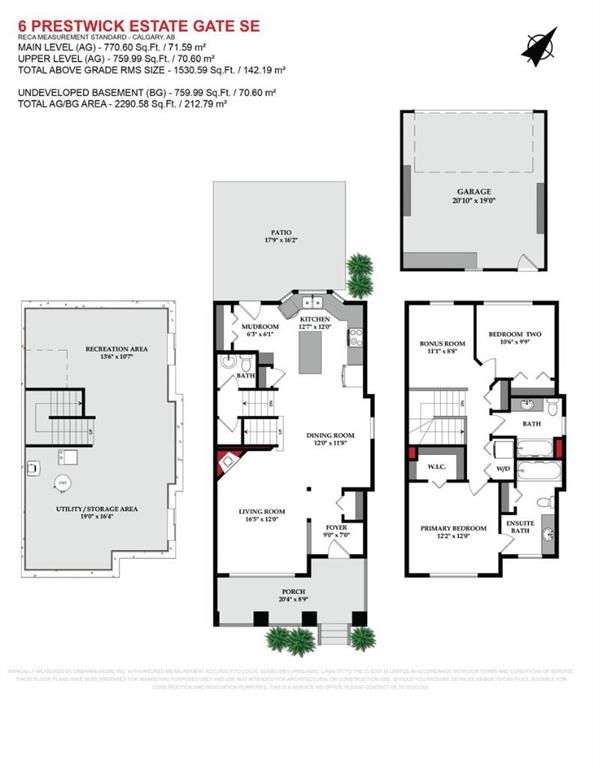
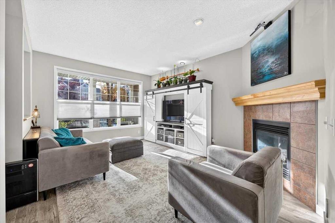
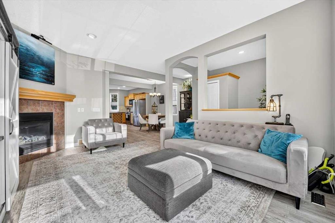
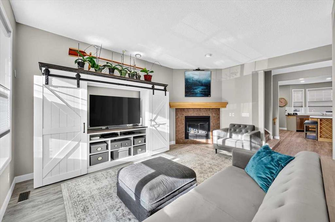
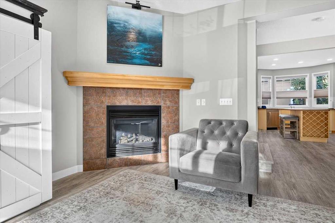
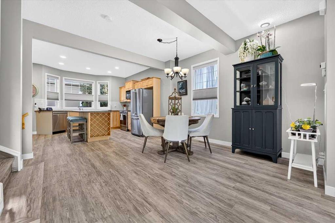
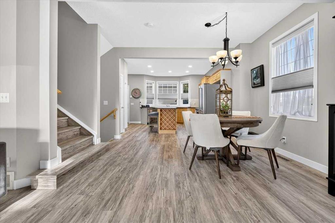
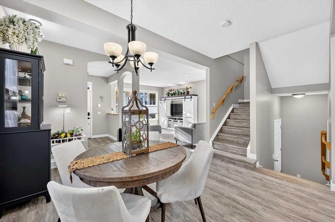
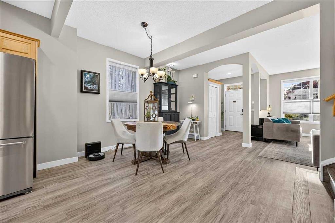
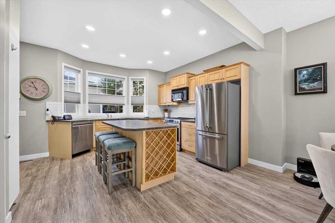
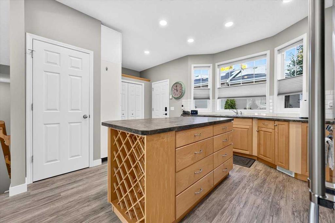
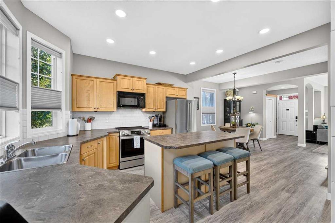
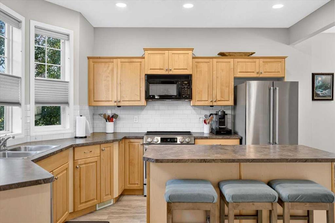
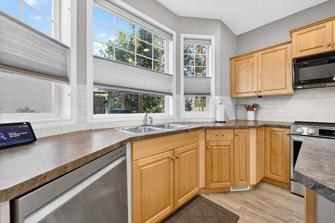
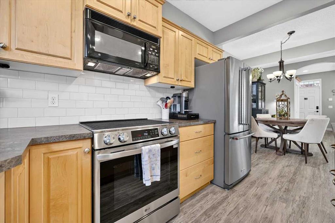
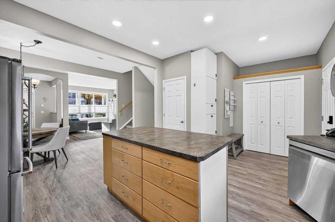
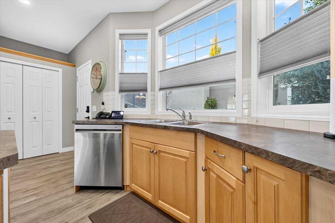
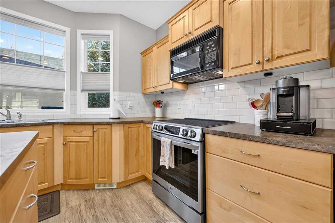
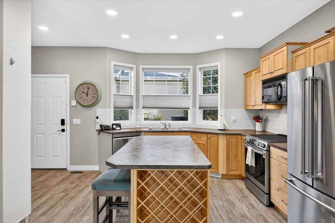
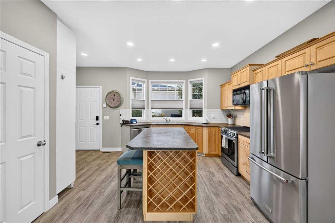
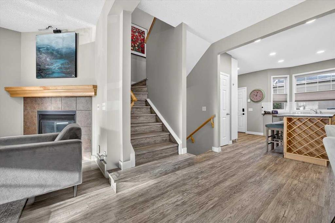
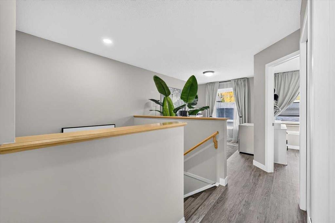
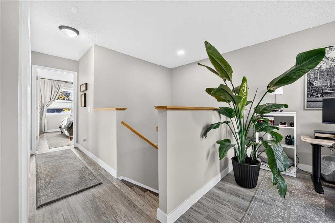
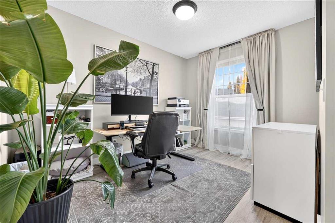
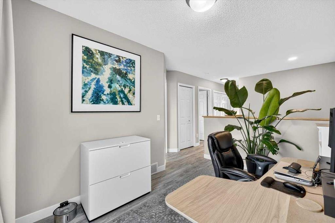
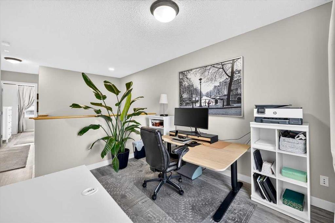
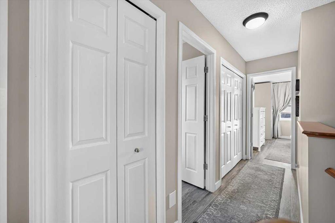
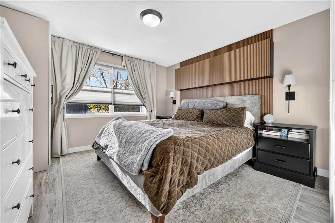
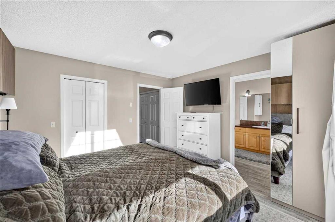
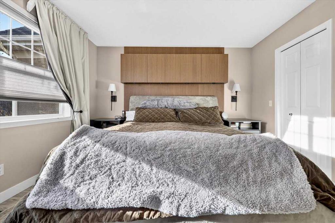
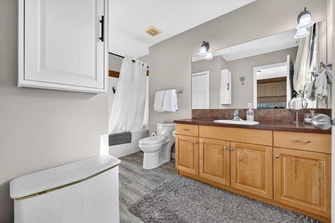
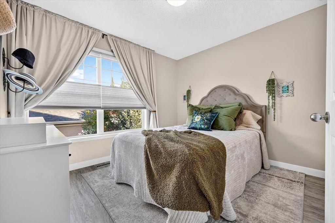
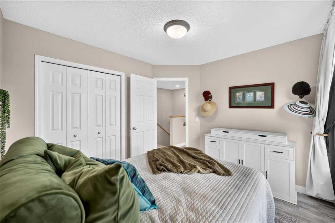
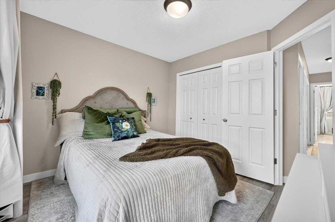
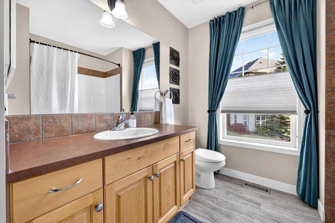
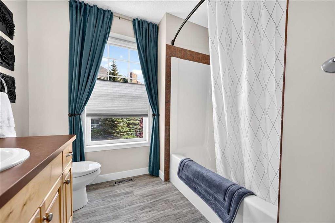
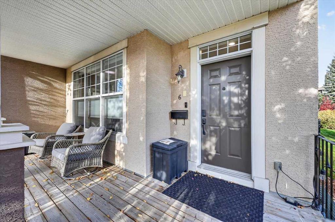
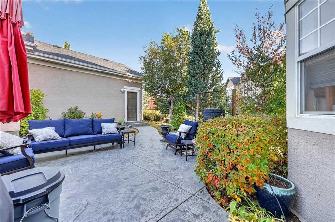
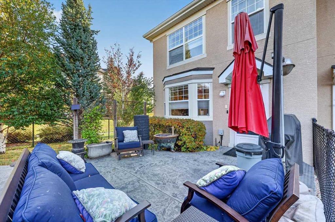
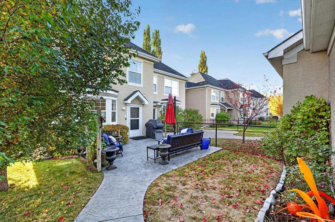
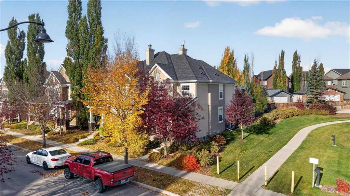
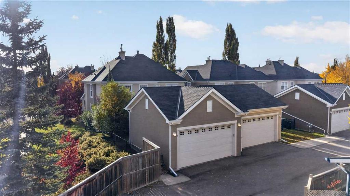
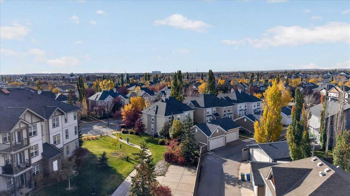
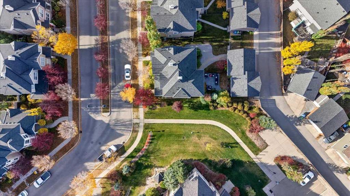
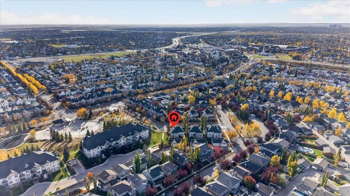
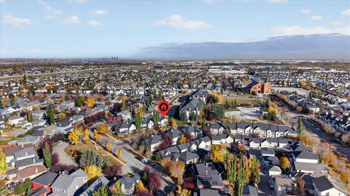
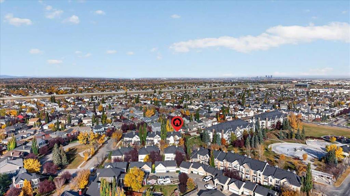
BEAUTIFULLY CURATED | FULLY FINISHED JAYMAN TWO STORY | NO SIDE NEIGHBOR | QUIET CUL-DE-SAC | FACES PRESTWICK COMMONS PARK Welcome to Prestwick Estates in McKenzie Towne, where pride of ownership is evident at every turn. Immaculately maintained, this exceptional Jayman BUILT home offers over 1530 sq ft of thoughtfully developed living space, with 2 large upper bedrooms, 3 bathrooms, and an oversized double detached garage (22' x 20'), all set on a tranquil, family-friendly street. The main level features a...

Read More

Essential Information

  • MLS® #
    A2351643
  • Full Bathrooms
    2
  • Partial Bathrooms
    1
  • Year Built
    2005
  • Property Type
    Semi Detached (Half Duplex)
  • Property Style
    2 Storey
    Attached-Side by Side
  • MLS® #
    A2351643
  • Full Bathrooms
    2
  • Partial Bathrooms
    1
  • Year Built
    2005
  • Property Type
    Semi Detached (Half Duplex)
  • Property Style
    2 Storey, Attached-Side by Side
  • MLS® #
    A2351643
  • Full Bathrooms
    2
  • Partial Bathrooms
    1
  • Year Built
    2005
  • Property Type
    Semi Detached (Half Duplex)
  • Property Style
    2 Storey
    Attached-Side by Side

Community Information

  • Postal Code
    T2Z 4B6
  • Postal Code
    T2Z 4B6
  • Postal Code
    T2Z 4B6

Services & Amenities

  • Parking
    Double Garage Detached
    Garage Door Opener
    Garage Faces Rear
    Side By Side
  • Parking
    Double Garage Detached, Garage Door Opener, Garage Faces Rear, Side By Side
  • Parking
    Double Garage Detached
    Garage Door Opener
    Garage Faces Rear
    Side By Side

Interior

  • Floor Finish
    Vinyl Plank
  • Heating
    Exhaust Fan
    Forced Air
    Natural Gas
  • Interior Feature
    Breakfast Bar
    Closet Organizers
    High Ceilings
    Kitchen Island
    Open Floorplan
    Pantry
    Recessed Lighting
    Soaking Tub
    Storage
    Vinyl Windows
    Walk-In Closet(s)
  • Floor Finish
    Vinyl Plank
  • Heating
    Exhaust Fan, Forced Air, Natural Gas
  • Interior Feature
    Breakfast Bar, Closet Organizers, High Ceilings, Kitchen Island, Open Floorplan, Pantry, Recessed Lighting, Soaking Tub, Storage, Vinyl Windows, Walk-In Closet(s)
  • Floor Finish
    Vinyl Plank
  • Heating
    Exhaust Fan
    Forced Air
    Natural Gas
  • Interior Feature
    Breakfast Bar
    Closet Organizers
    High Ceilings
    Kitchen Island
    Open Floorplan
    Pantry
    Recessed Lighting
    Soaking Tub
    Storage
    Vinyl Windows
    Walk-In Closet(s)

Exterior

  • Lot/Exterior Features
    Lighting
    Rain Gutters
  • Roof
    Asphalt Shingle
  • Construction
    Stone
    Stucco
    Wood Frame
  • Lot/Exterior Features
    Lighting, Rain Gutters
  • Roof
    Asphalt Shingle
  • Construction
    Stone, Stucco, Wood Frame
  • Lot/Exterior Features
    Lighting
    Rain Gutters
  • Roof
    Asphalt Shingle
  • Construction
    Stone
    Stucco
    Wood Frame

Additional Details

  • Zoning
    M-1
  • Zoning
    M-1
  • Zoning
    M-1

$539,900

6 Prestwick Estate Gate SE

Schedule Tour
Contact Agent

$2459/month
Est. Monthly Payment
$
$
%
Learn More