Karen Elliott / CIR Realty

6 Strathmore Lakes Point Strathmore , Alberta , T1Y1Y6

 MLS® # A2353201

4 bedrooms

3 bathrooms

1,857 sqft

Sign up to View

Days on Market

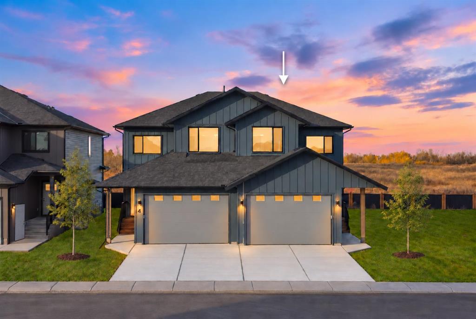
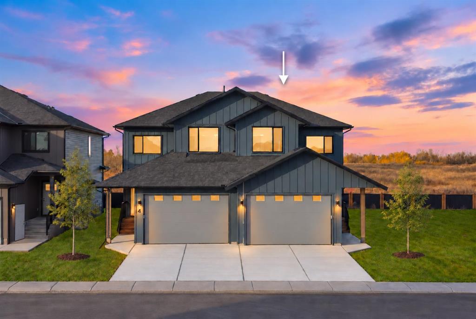
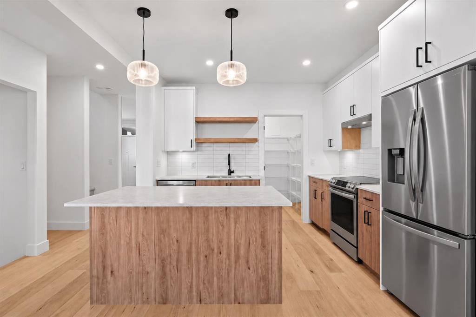
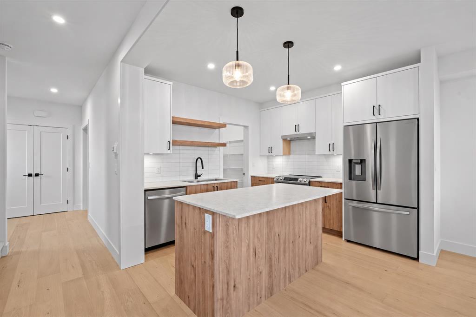
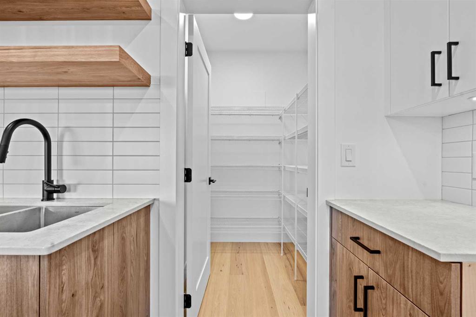
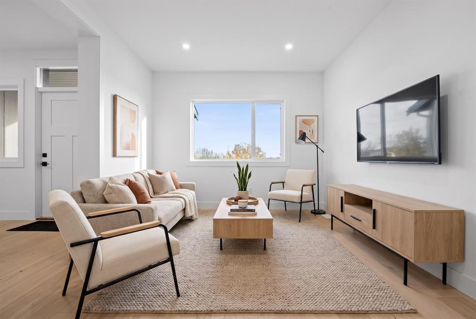
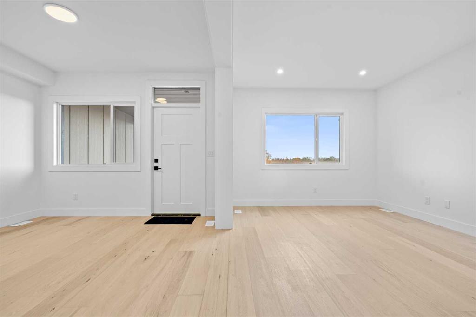
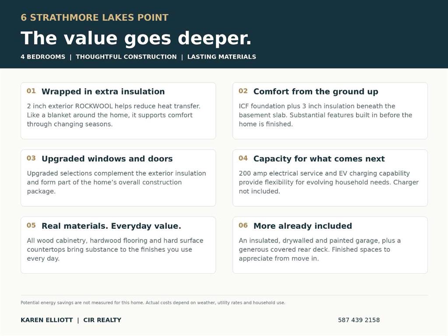
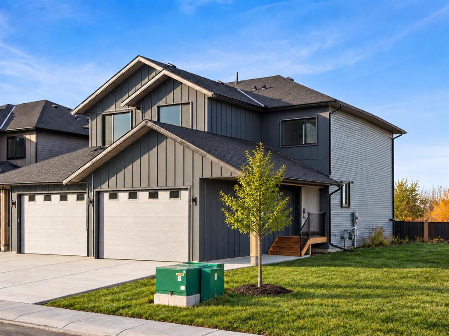
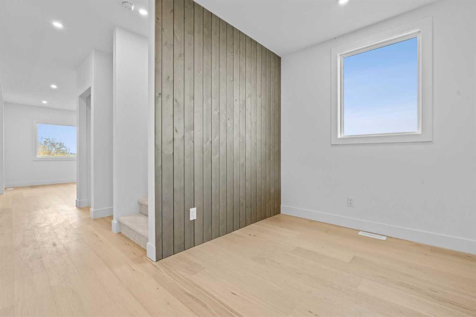
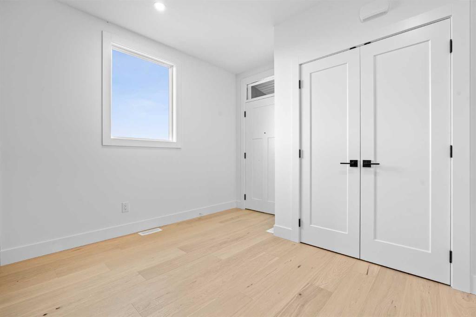
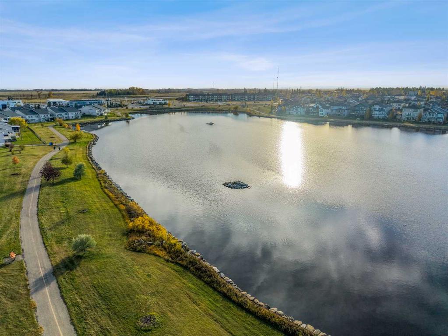
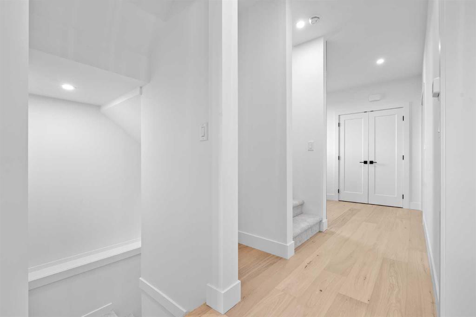
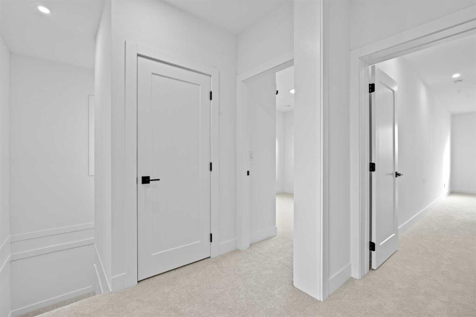
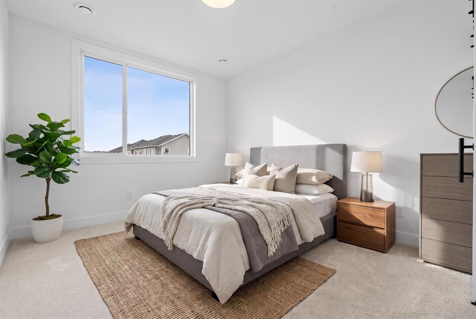
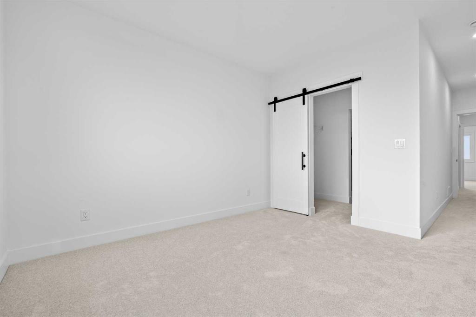
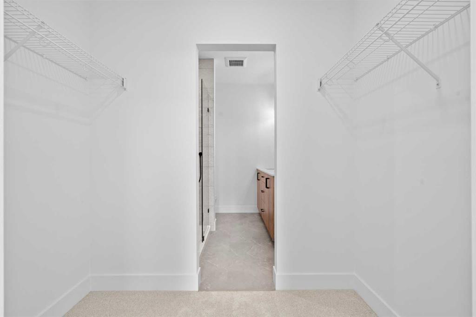
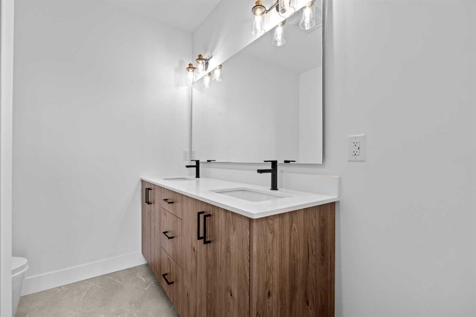
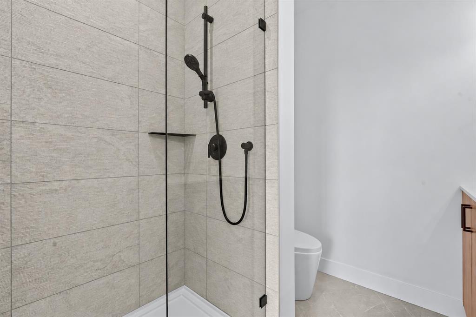
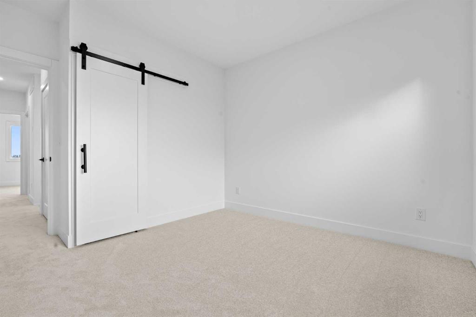
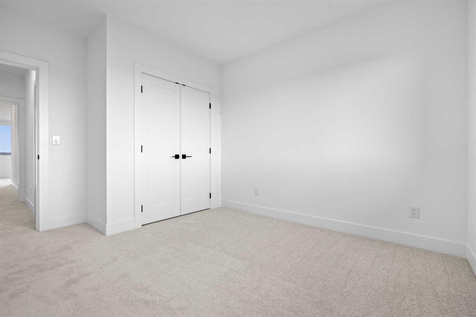
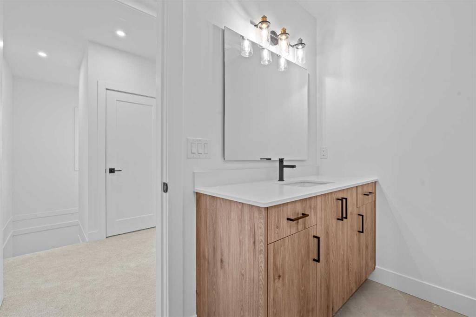
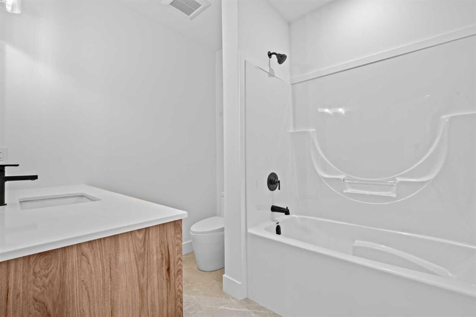
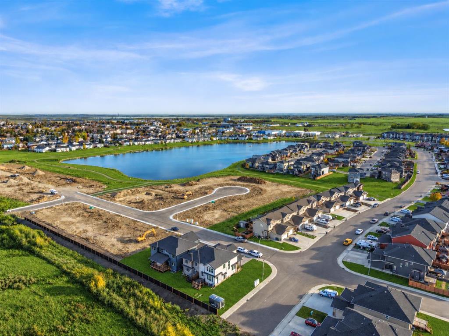
FOUR BEDROOMS UPSTAIRS. ROOM FOR EVERYONE TO HAVE THEIR OWN SPACE. This brand new home in Strathmore Lakes offers a thoughtful layout for households that need more flexibility, whether that means bedrooms for the kids, a welcoming guest room or an office that does not take over the dining table. With all four bedrooms on the upper level, the main floor stays dedicated to gathering, entertaining and everyday life. The kitchen anchors the open living space with a generous island, wood cabinetry, stainless st...

Read More

Essential Information

  • MLS® #
    A2353201
  • Full Bathrooms
    2
  • Partial Bathrooms
    1
  • Year Built
    2026
  • Property Type
    Semi Detached (Half Duplex)
  • Property Style
    2 Storey
    Attached-Side by Side
  • MLS® #
    A2353201
  • Full Bathrooms
    2
  • Partial Bathrooms
    1
  • Year Built
    2026
  • Property Type
    Semi Detached (Half Duplex)
  • Property Style
    2 Storey, Attached-Side by Side
  • MLS® #
    A2353201
  • Full Bathrooms
    2
  • Partial Bathrooms
    1
  • Year Built
    2026
  • Property Type
    Semi Detached (Half Duplex)
  • Property Style
    2 Storey
    Attached-Side by Side

Community Information

  • Postal Code
    T1Y1Y6
  • Postal Code
    T1Y1Y6
  • Postal Code
    T1Y1Y6

Services & Amenities

  • Parking
    Double Garage Attached
  • Parking
    Double Garage Attached
  • Parking
    Double Garage Attached

Interior

  • Floor Finish
    Carpet
    Ceramic Tile
    Hardwood
  • Heating
    Central
    Natural Gas
  • Interior Feature
    Breakfast Bar
    Double Vanity
    High Ceilings
    Kitchen Island
    Walk-In Closet(s)
  • Floor Finish
    Carpet, Ceramic Tile, Hardwood
  • Heating
    Central, Natural Gas
  • Interior Feature
    Breakfast Bar, Double Vanity, High Ceilings, Kitchen Island, Walk-In Closet(s)
  • Floor Finish
    Carpet
    Ceramic Tile
    Hardwood
  • Heating
    Central
    Natural Gas
  • Interior Feature
    Breakfast Bar
    Double Vanity
    High Ceilings
    Kitchen Island
    Walk-In Closet(s)

Exterior

  • Lot/Exterior Features
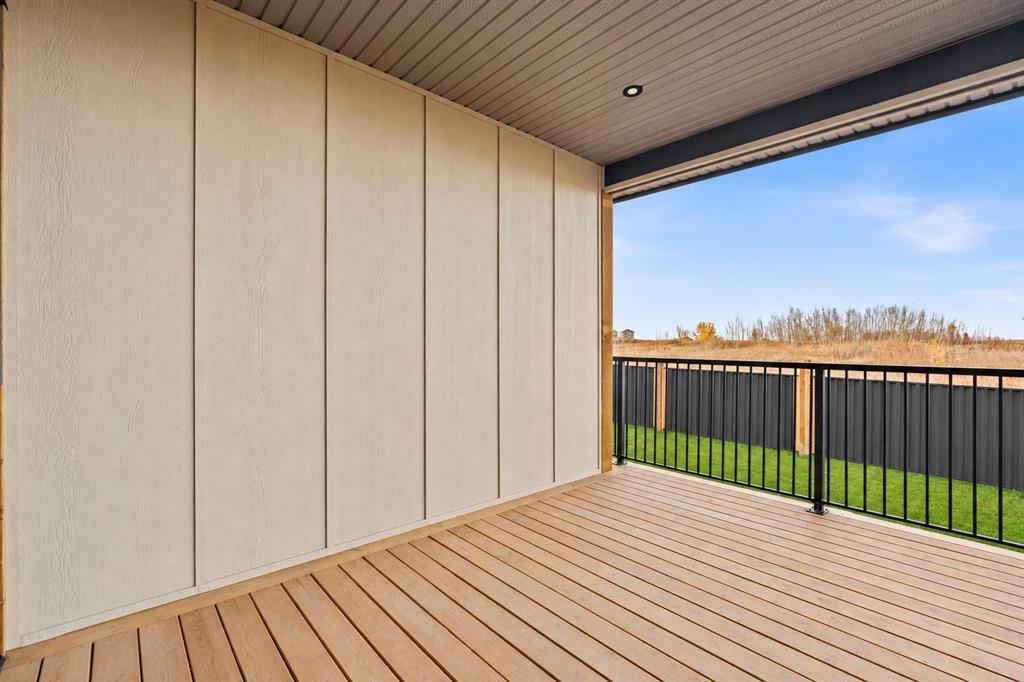
    Balcony
    Lighting
  • Roof
    Asphalt Shingle
  • Construction
    Aluminum Siding
    ICFs (Insulated Concrete Forms)
    Wood Siding
  • Lot/Exterior Features
    Balcony, Lighting
  • Roof
    Asphalt Shingle
  • Construction
    Aluminum Siding, ICFs (Insulated Concrete Forms), Wood Siding
  • Lot/Exterior Features
    Balcony
    Lighting
  • Roof
    Asphalt Shingle
  • Construction
    Aluminum Siding
    ICFs (Insulated Concrete Forms)
    Wood Siding

Additional Details

  • Zoning
    R2
  • Zoning
    R2
  • Zoning
    R2

$684,900

6 Strathmore Lakes Point

Schedule Tour
Contact Agent

$3119/month
Est. Monthly Payment
$
$
%
Learn More