Sundi Clark / Real Broker

607 9 Street SE, House for sale in Emerson Lake Estates High River , Alberta , T1V 1L1

 MLS® # A2331370

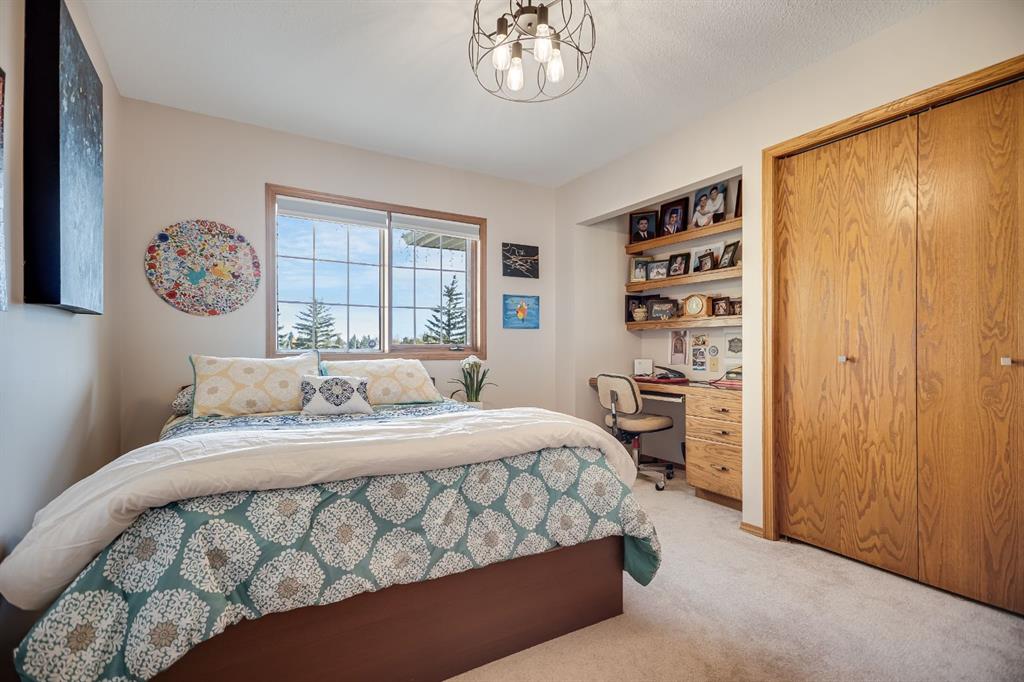
4 bedrooms

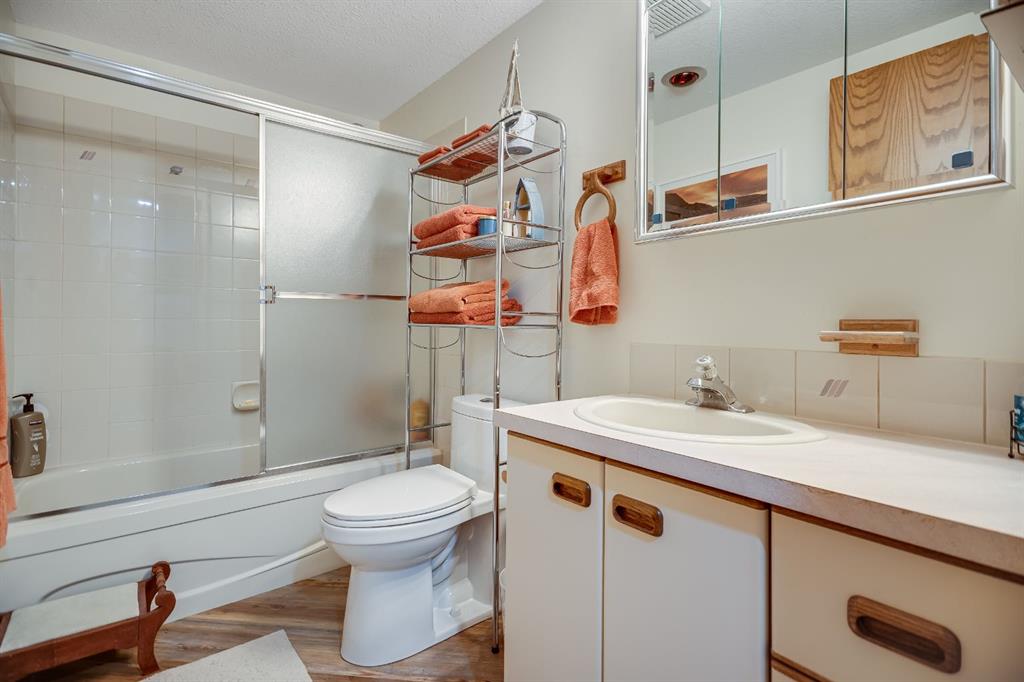
3 bathrooms

2,367 sqft

Sign up to View

Days on Market

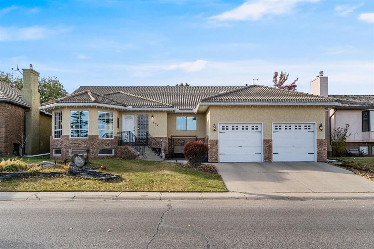
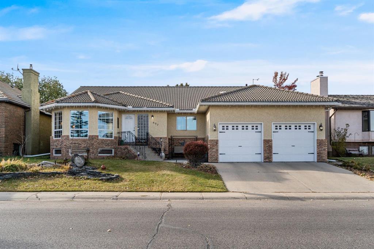
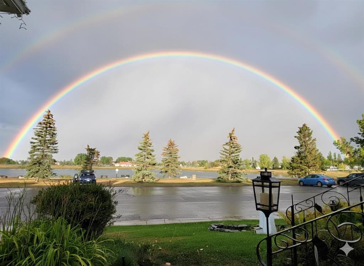
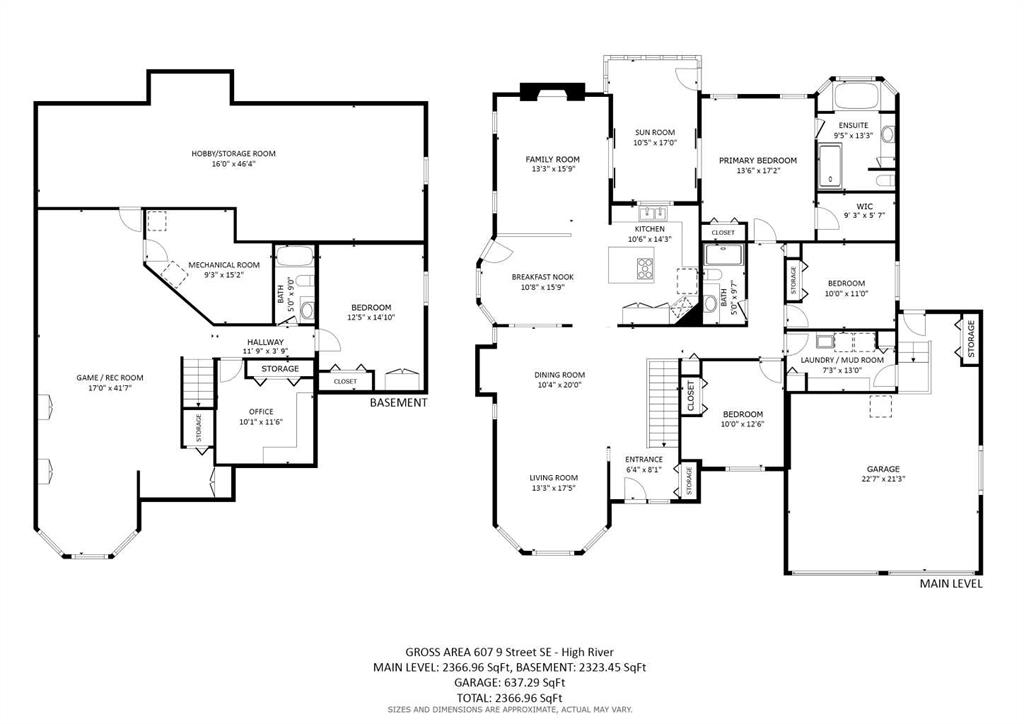
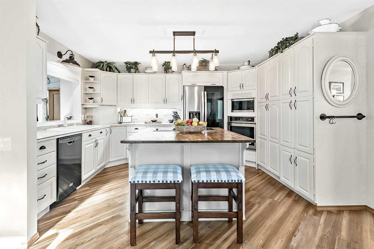
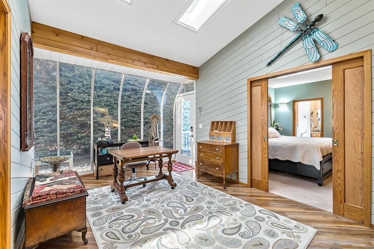
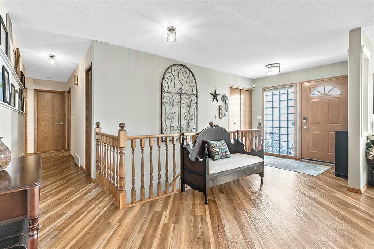
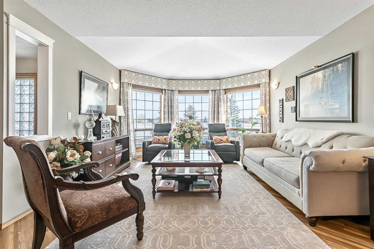
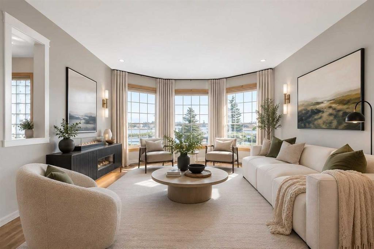
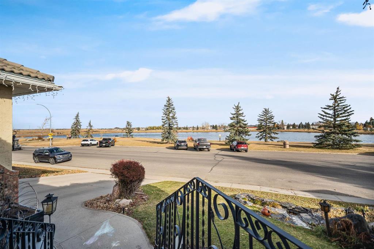
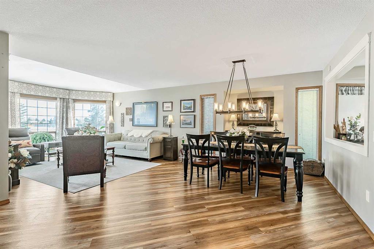
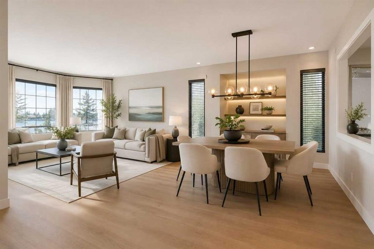
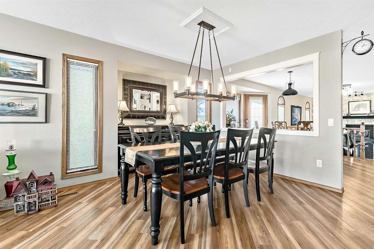
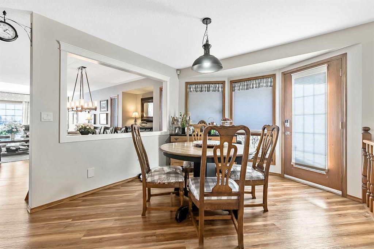
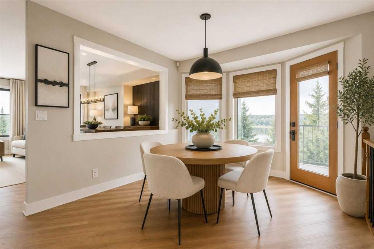
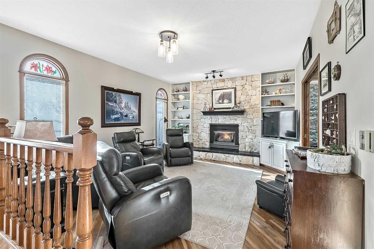
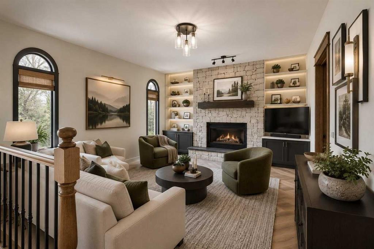
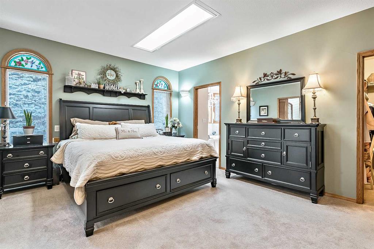
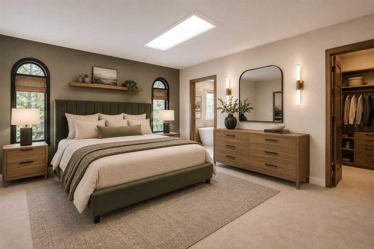
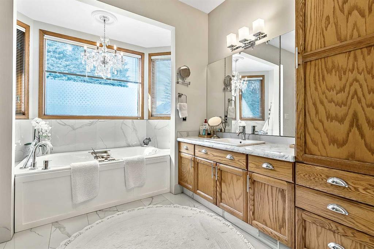
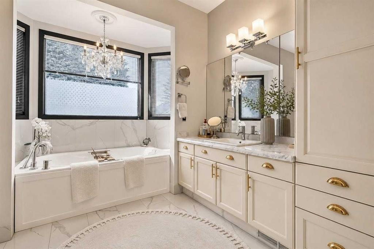
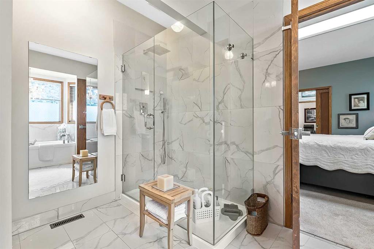
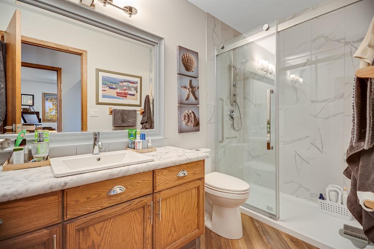
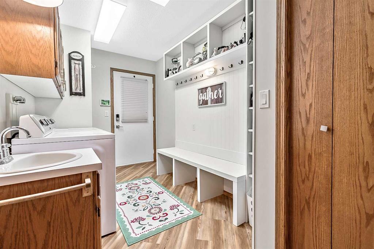
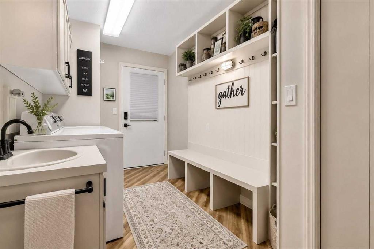
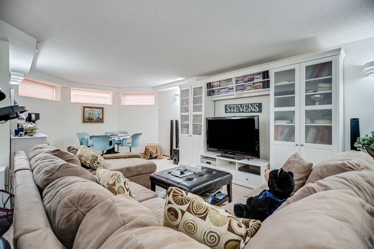
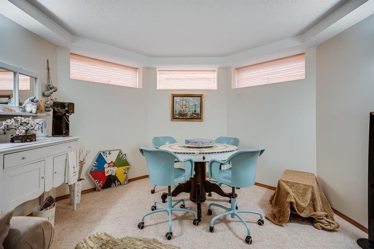
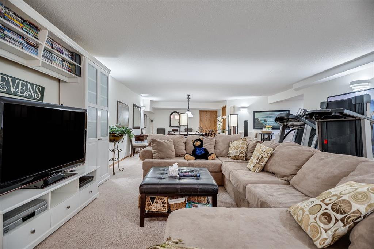
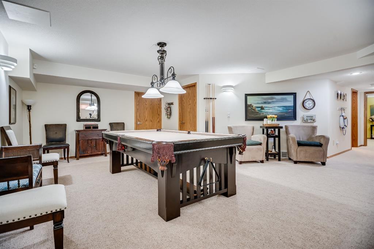
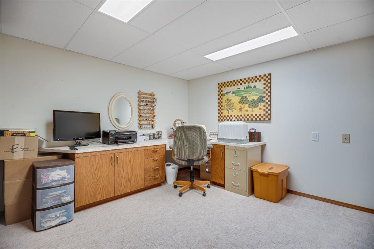
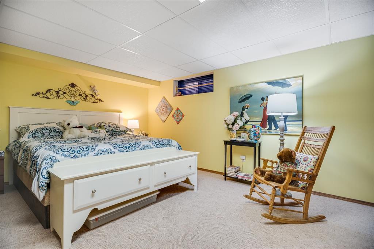
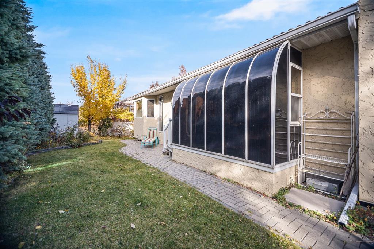
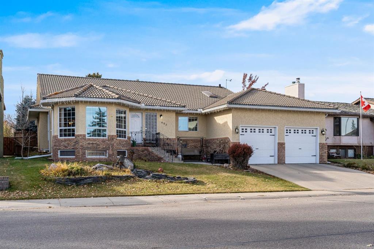
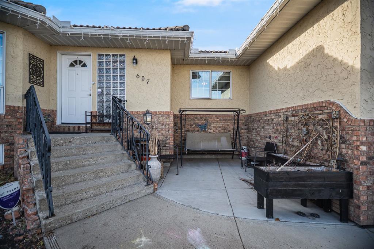
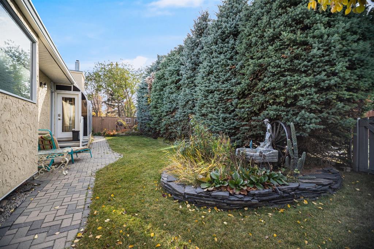
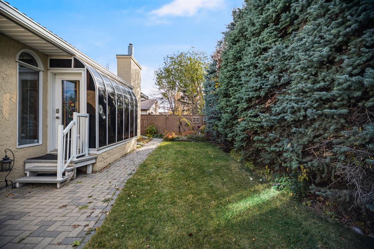
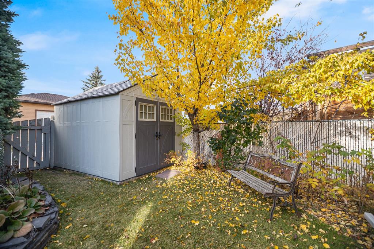
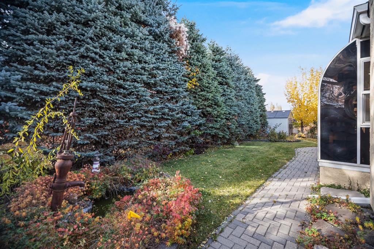
DOWNSIZE THE WORKLOAD, NOT YOUR LIFE. If you are ready for fewer stairs or less property maintenance but absolutely NOT ready to squeeze into a tiny villa, this one-of-a-kind bungalow may be exactly what you have been waiting for. Sitting directly across from Emerson Lake, with walking paths, fishing, skating and beautiful views just outside your door, this home offers nearly 2,400 sq. ft. on ONE LEVEL, plus a fully finished basement. Keep the dining table, the good furniture, the workshop and your turn to ...

Read More

Essential Information

  • MLS® #
    A2331370
  • Full Bathrooms
    3
  • Year Built
    1990
  • Property Type
    Detached
  • Property Style
    Bungalow
  • MLS® #
    A2331370
  • Full Bathrooms
    3
  • Year Built
    1990
  • Property Type
    Detached
  • Property Style
    Bungalow
  • MLS® #
    A2331370
  • Full Bathrooms
    3
  • Year Built
    1990
  • Property Type
    Detached
  • Property Style
    Bungalow

Community Information

  • Postal Code
    T1V 1L1
  • Postal Code
    T1V 1L1
  • Postal Code
    T1V 1L1

Services & Amenities

  • Parking
    Double Garage Attached
    Driveway
    Front Drive
    Off Street
    RV Access/Parking
  • Parking
    Double Garage Attached, Driveway, Front Drive, Off Street, RV Access/Parking
  • Parking
    Double Garage Attached
    Driveway
    Front Drive
    Off Street
    RV Access/Parking

Interior

  • Floor Finish
    Carpet
    Tile
    Vinyl Plank
  • Heating
    In Floor
    Forced Air
    Natural Gas
  • Interior Feature
    Bookcases
    Built-in Features
    Kitchen Island
    No Smoking Home
    Open Floorplan
    Soaking Tub
  • Floor Finish
    Carpet, Tile, Vinyl Plank
  • Heating
    In Floor, Forced Air, Natural Gas
  • Interior Feature
    Bookcases, Built-in Features, Kitchen Island, No Smoking Home, Open Floorplan, Soaking Tub
  • Floor Finish
    Carpet
    Tile
    Vinyl Plank
  • Heating
    In Floor
    Forced Air
    Natural Gas
  • Interior Feature
    Bookcases
    Built-in Features
    Kitchen Island
    No Smoking Home
    Open Floorplan
    Soaking Tub

Exterior

  • Lot/Exterior Features
    Other
  • Roof
    Clay Tile
  • Construction
    Brick
    Stucco
    Wood Frame
  • Lot/Exterior Features
    Other
  • Roof
    Clay Tile
  • Construction
    Brick, Stucco, Wood Frame
  • Lot/Exterior Features
    Other
  • Roof
    Clay Tile
  • Construction
    Brick
    Stucco
    Wood Frame

Additional Details

  • Zoning
    TND
  • Zoning
    TND
  • Zoning
    TND

$779,000

607 9 Street SE

Schedule Tour
Contact Agent

$3548/month
Est. Monthly Payment
$
$
%
Learn More