Stacy Pickard / Red Key Realty & Property Management

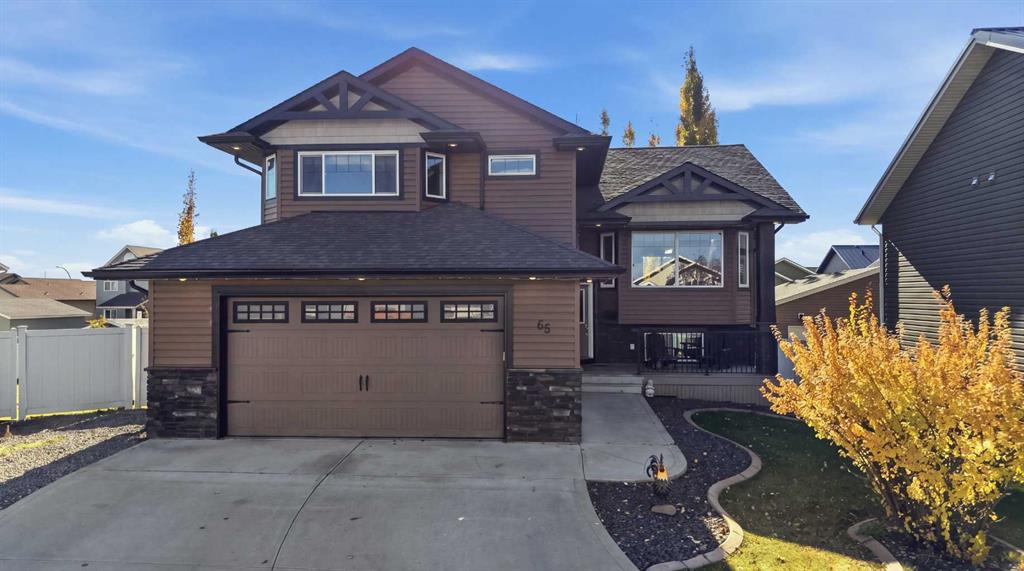
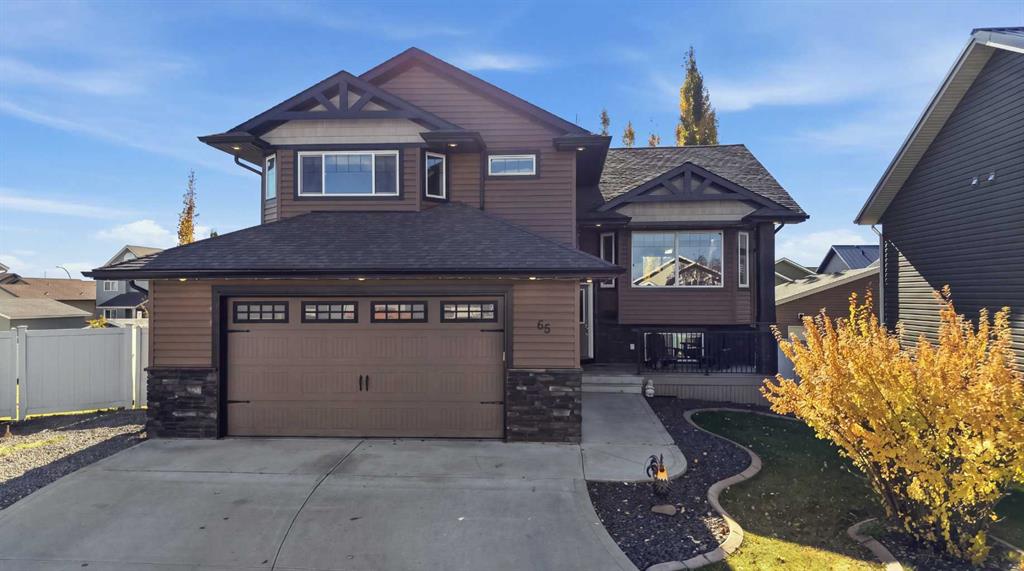
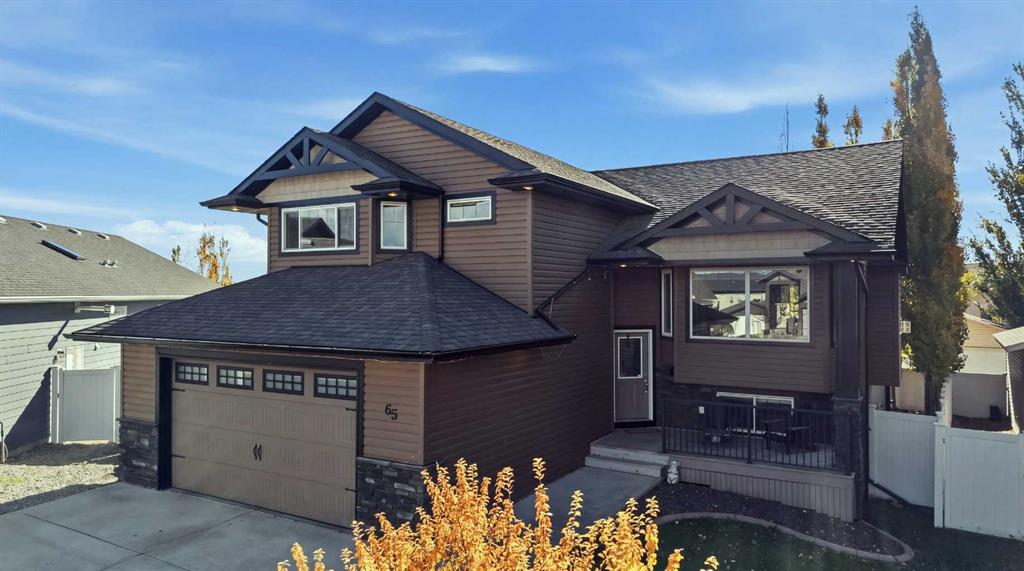
65 Honeysuckle Close , House for sale in Hawkridge Estates Penhold , Alberta , T0M1R0

 MLS® # A2354678

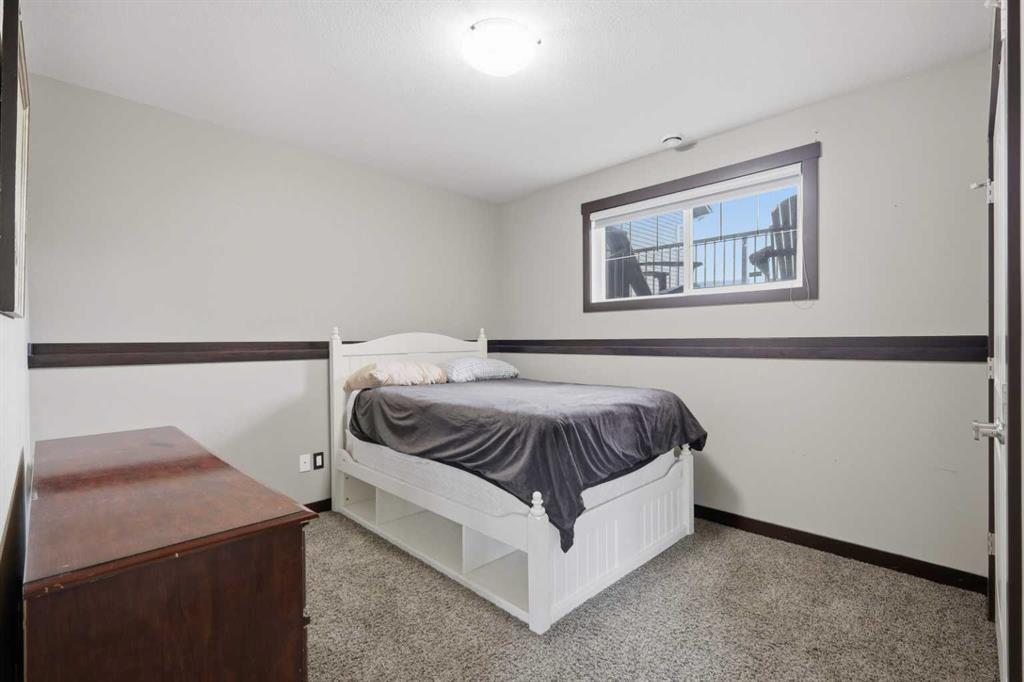
4 bedrooms

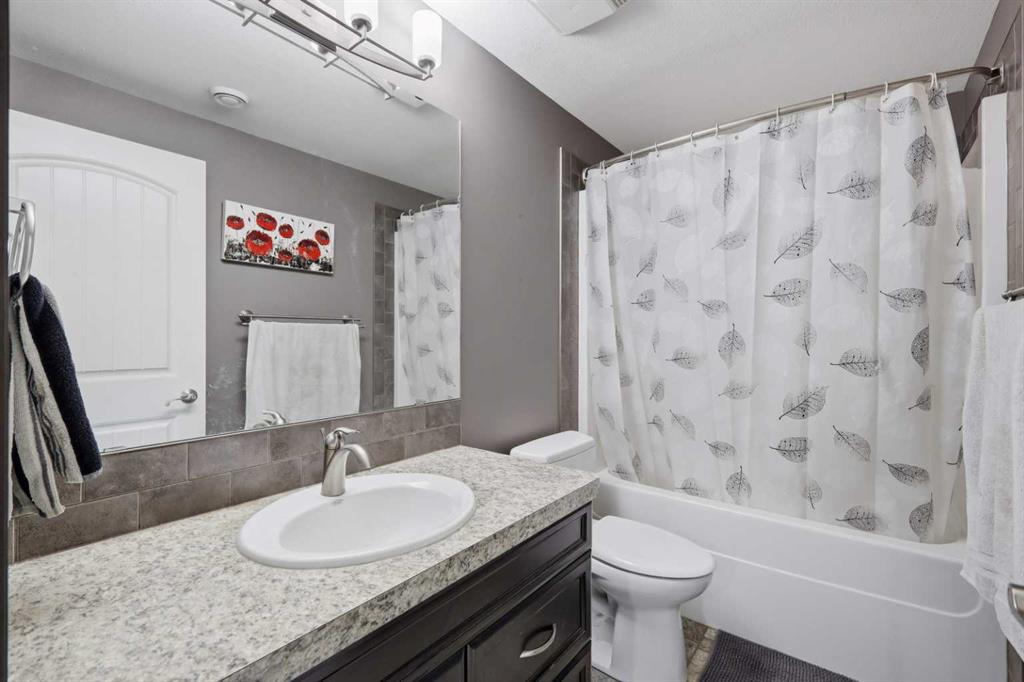
3 bathrooms

1,572 sqft

Sign up to View

Days on Market

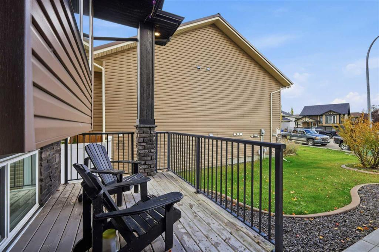
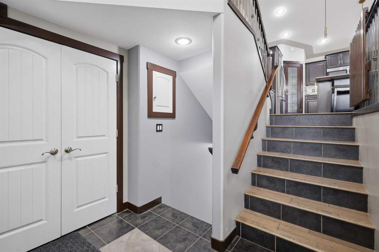
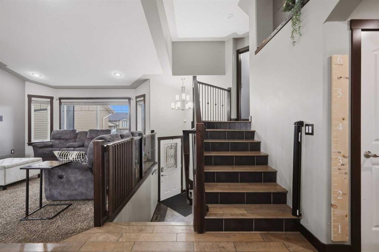
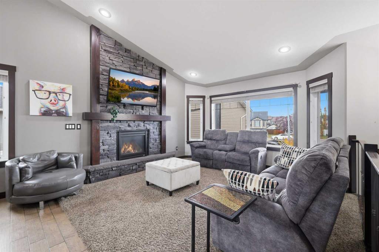
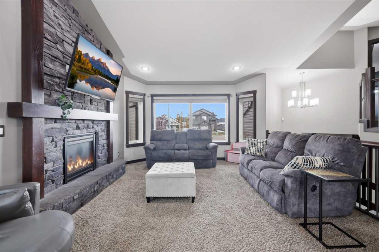
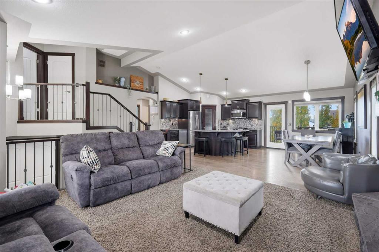
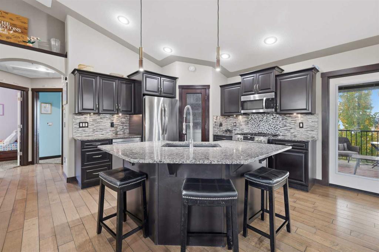
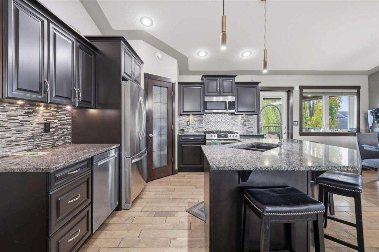
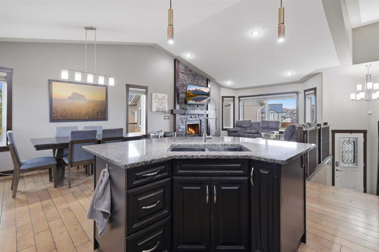
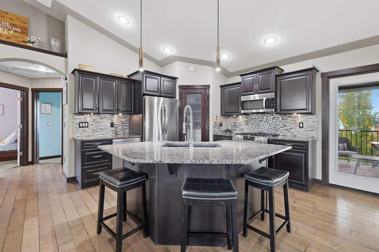
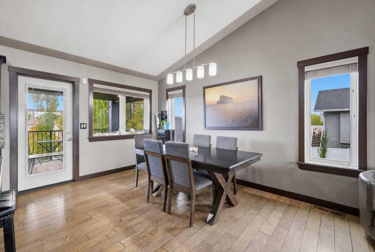
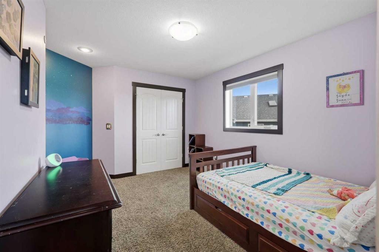
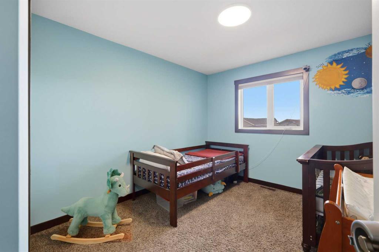
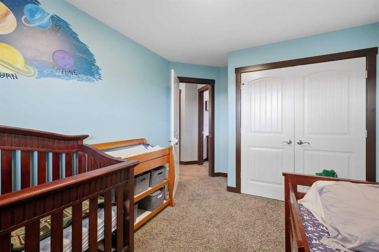
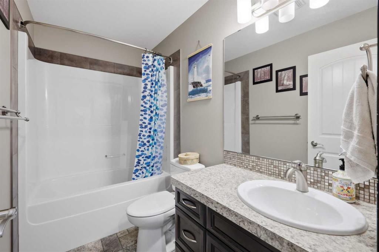
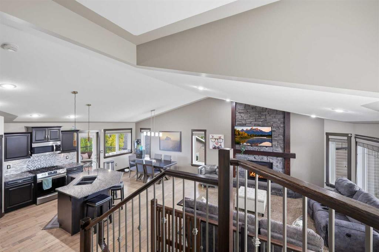
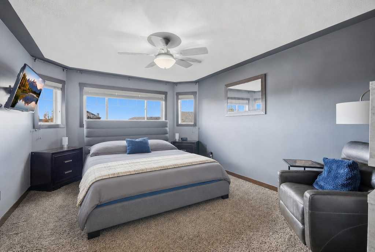
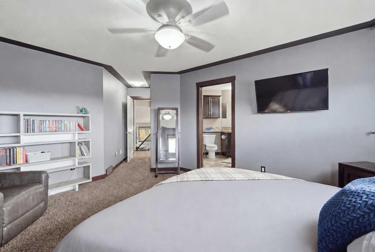
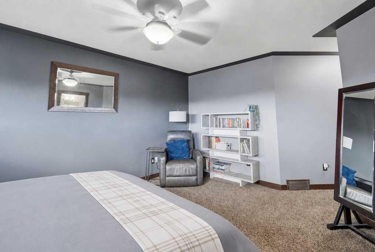
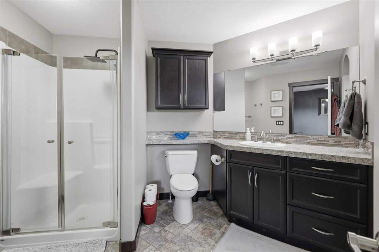
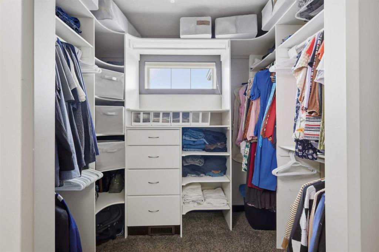
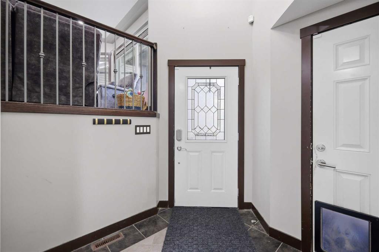
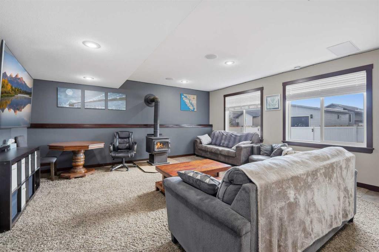
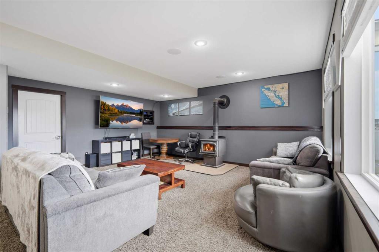
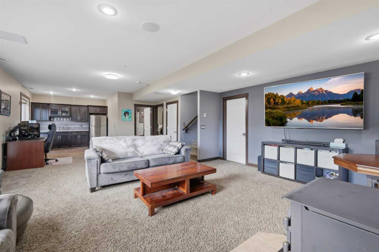
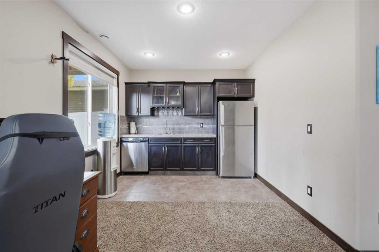
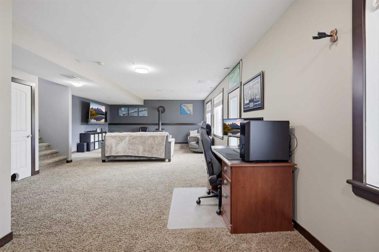
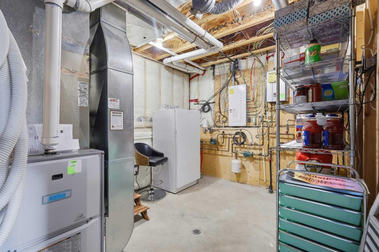
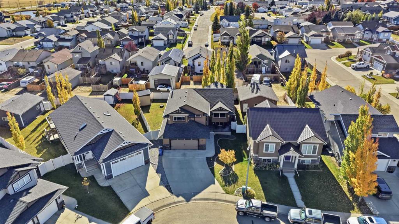
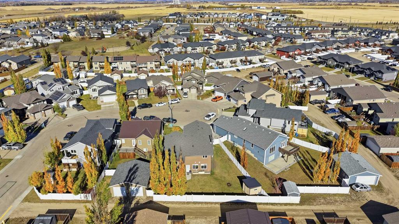
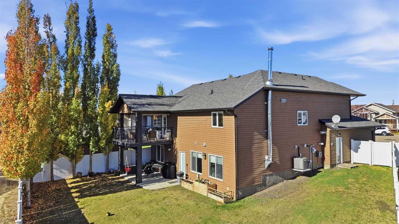
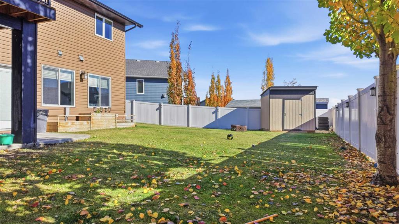
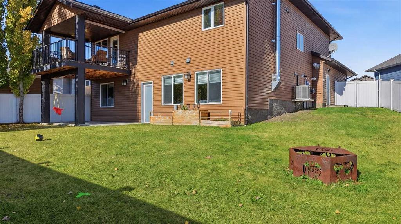
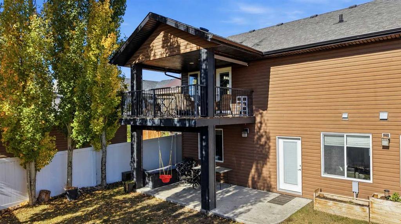
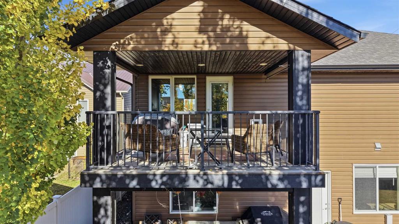
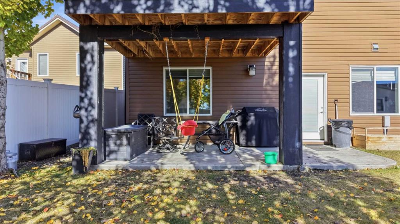
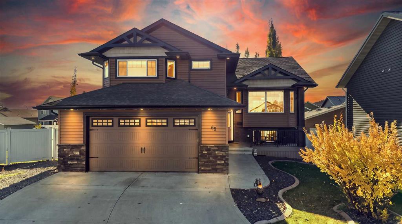
Welcome to Hawkridge Estates, one of Penhold’s most sought-after neighbourhoods. Tucked away on a quiet cul-de-sac, this beautifully designed modified bi-level offers over 1,572 sq. ft. above grade plus a fully finished walk-out basement, delivering the space, comfort, and versatility that make a house feel like home from the moment you walk in. The bright, open main floor connects every space effortlessly, with hardwood floors, laminate accents, and ceramic tile throughout. The living room is a true showpi...

Read More

Essential Information

  • MLS® #
    A2354678
  • Full Bathrooms
    3
  • Year Built
    2011
  • Property Type
    Detached
  • Property Style
    Modified Bi-Level
  • MLS® #
    A2354678
  • Full Bathrooms
    3
  • Year Built
    2011
  • Property Type
    Detached
  • Property Style
    Modified Bi-Level
  • MLS® #
    A2354678
  • Full Bathrooms
    3
  • Year Built
    2011
  • Property Type
    Detached
  • Property Style
    Modified Bi-Level

Community Information

  • Postal Code
    T0M1R0
  • Postal Code
    T0M1R0
  • Postal Code
    T0M1R0

Services & Amenities

  • Parking
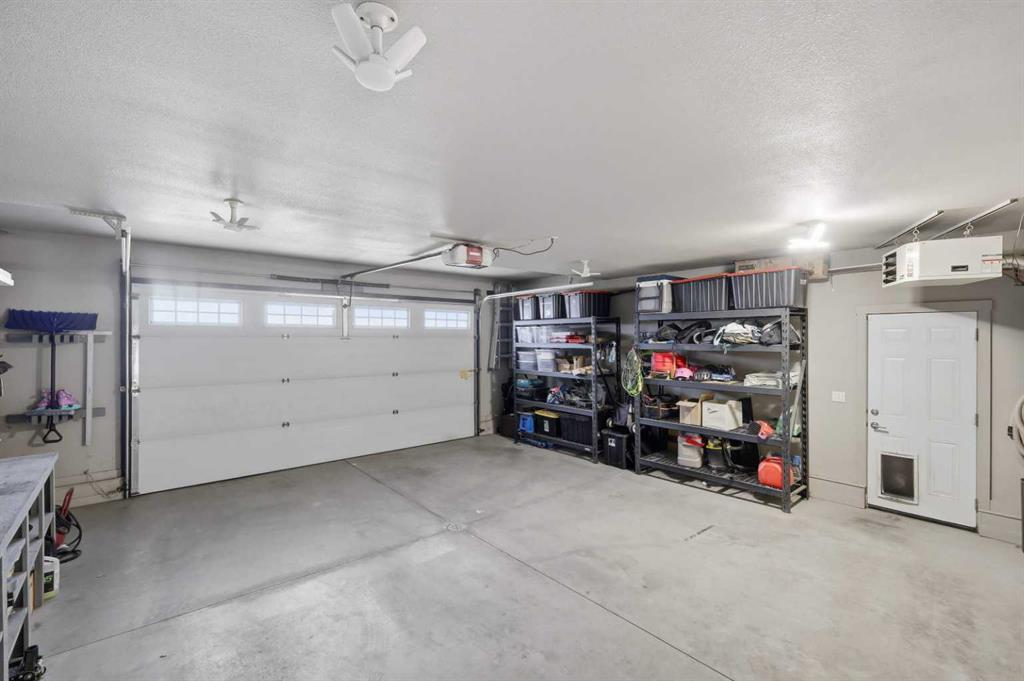
    Double Garage Attached
    Heated Garage
  • Parking
    Double Garage Attached, Heated Garage
  • Parking
    Double Garage Attached
    Heated Garage

Interior

  • Floor Finish
    Carpet
    Ceramic Tile
    Hardwood
    Laminate
  • Heating
    High Efficiency
    In Floor
    Fireplace(s)
    Forced Air
    Natural Gas
    Wood Stove
  • Interior Feature
    Central Vacuum
    Closet Organizers
    Double Vanity
    Granite Counters
    High Ceilings
    Kitchen Island
    No Smoking Home
    Open Floorplan
    Pantry
    Separate Entrance
    Storage
    Sump Pump(s)
    Tankless Hot Water
    Vaulted Ceiling(s)
    Vinyl Windows
    Walk-In Closet(s)
    Wet Bar
  • Floor Finish
    Carpet, Ceramic Tile, Hardwood, Laminate
  • Heating
    High Efficiency, In Floor, Fireplace(s), Forced Air, Natural Gas, Wood Stove
  • Interior Feature
    Central Vacuum, Closet Organizers, Double Vanity, Granite Counters, High Ceilings, Kitchen Island, No Smoking Home, Open Floorplan, Pantry, Separate Entrance, Storage, Sump Pump(s), Tankless Hot Water, Vaulted Ceiling(s), Vinyl Windows, Walk-In Closet(s), Wet Bar
  • Floor Finish
    Carpet
    Ceramic Tile
    Hardwood
    Laminate
  • Heating
    High Efficiency
    In Floor
    Fireplace(s)
    Forced Air
    Natural Gas
    Wood Stove
  • Interior Feature
    Central Vacuum
    Closet Organizers
    Double Vanity
    Granite Counters
    High Ceilings
    Kitchen Island
    No Smoking Home
    Open Floorplan
    Pantry
    Separate Entrance
    Storage
    Sump Pump(s)
    Tankless Hot Water
    Vaulted Ceiling(s)
    Vinyl Windows
    Walk-In Closet(s)
    Wet Bar

Exterior

  • Lot/Exterior Features
    Lighting
    Private Yard
  • Roof
    Asphalt Shingle
  • Construction
    Concrete
    Vinyl Siding
    Wood Frame
  • Lot/Exterior Features
    Lighting, Private Yard
  • Roof
    Asphalt Shingle
  • Construction
    Concrete, Vinyl Siding, Wood Frame
  • Lot/Exterior Features
    Lighting
    Private Yard
  • Roof
    Asphalt Shingle
  • Construction
    Concrete
    Vinyl Siding
    Wood Frame

Additional Details

  • Zoning
    R1A
  • Zoning
    R1A
  • Zoning
    R1A

$569,900

65 Honeysuckle Close

Schedule Tour
Contact Agent

$2596/month
Est. Monthly Payment
$
$
%
Learn More