Jason Hunter / Coldwell Banker Home Smart Real Estate

66 Cranbrook Drive SE, Townhouse for sale in Cranston Calgary , Alberta , T3M 0J1

 MLS® # A2342445

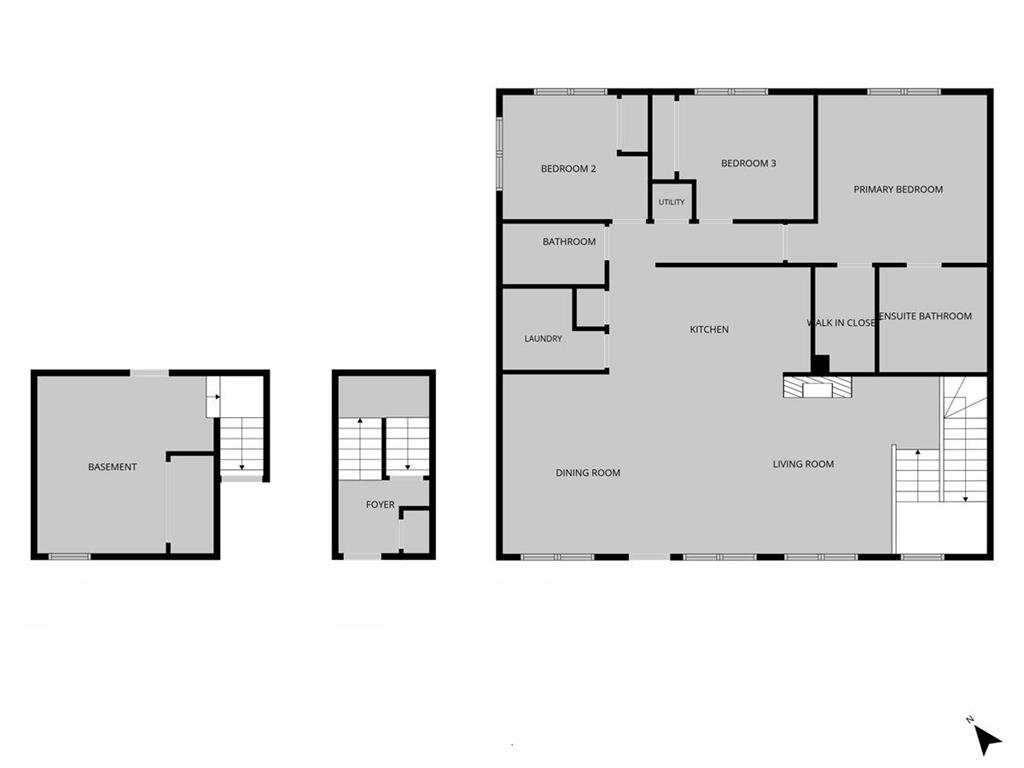
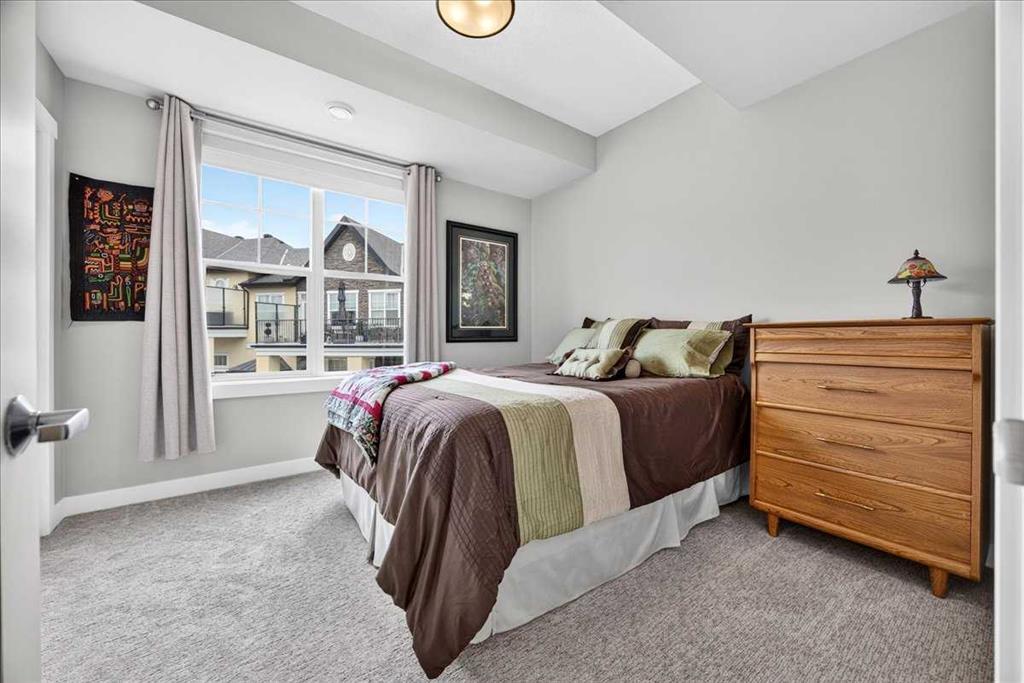
3 bedrooms

2 bathrooms

1,564 sqft

Sign up to View

Days on Market

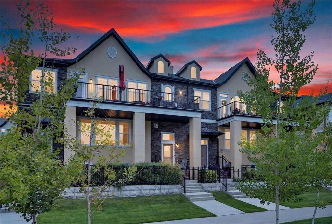
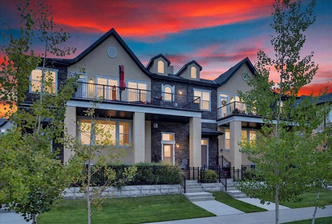
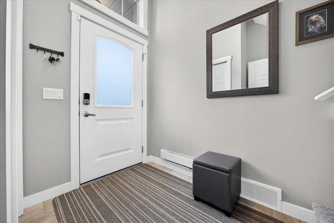
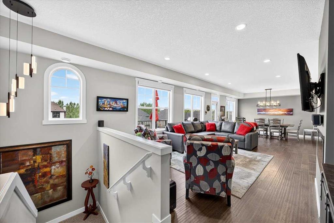
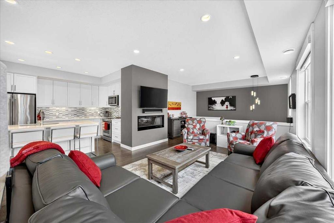
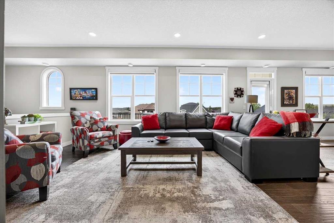
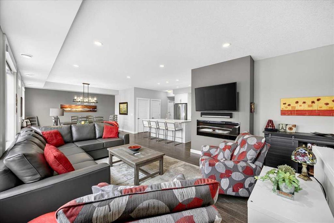
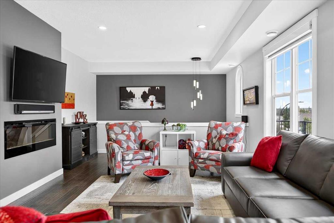
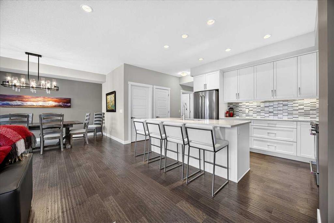
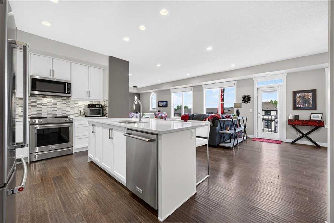
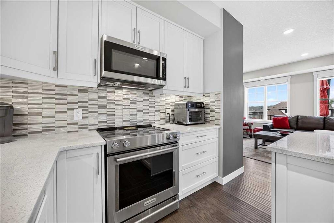
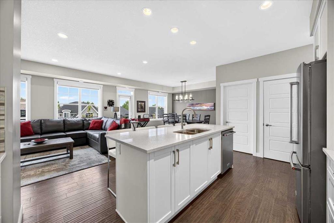
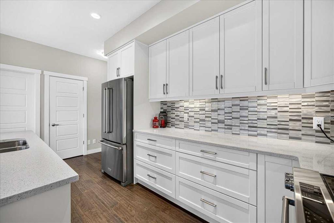
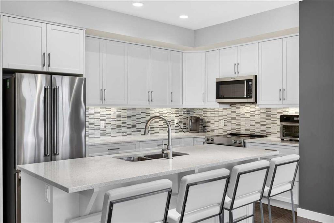
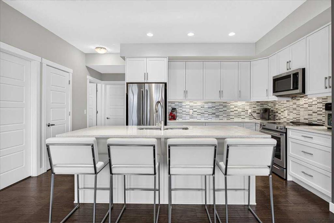
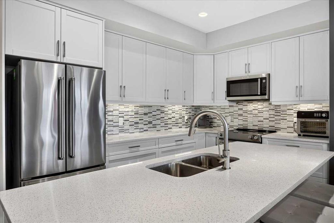
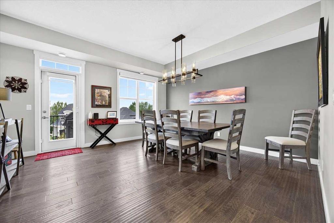
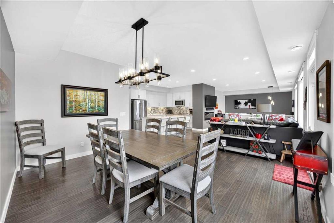
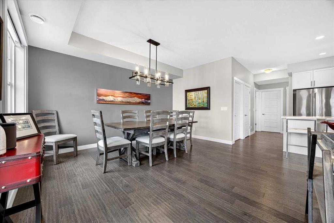
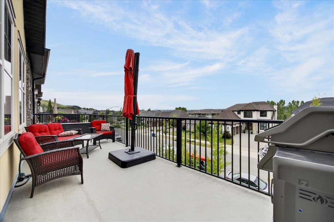
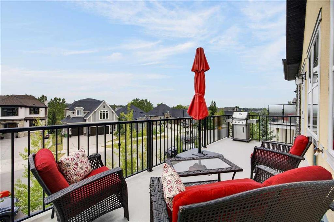
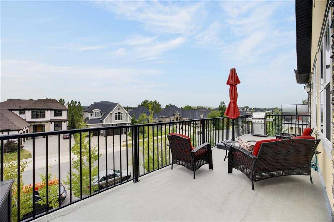
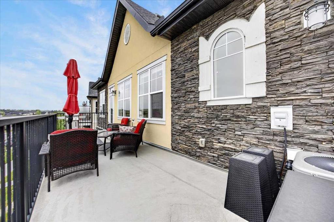
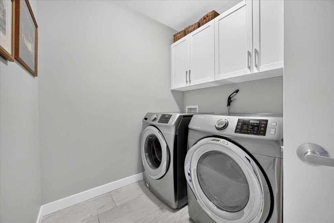
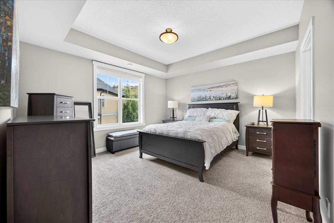
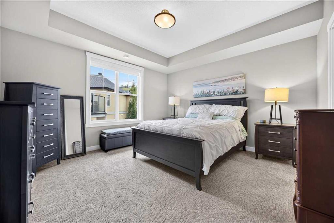
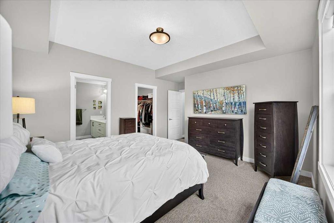
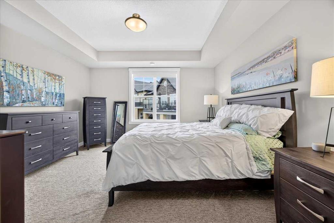
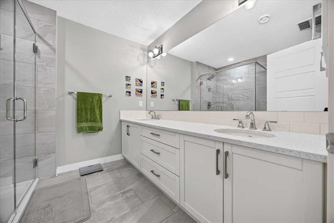
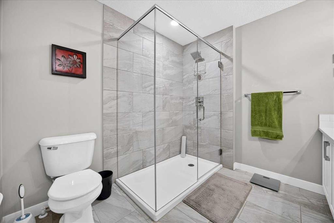
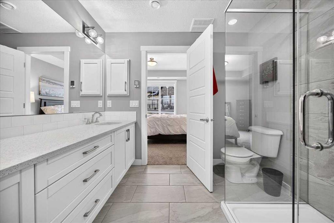
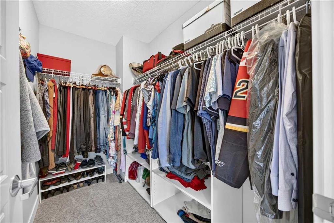
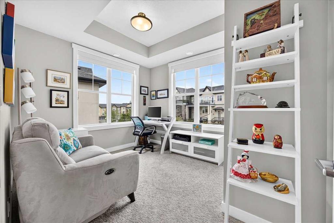
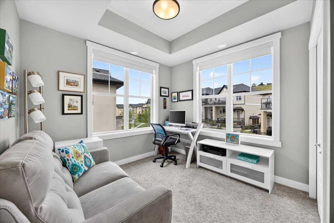
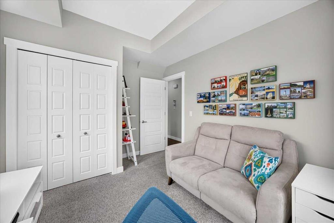
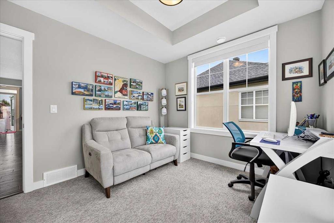
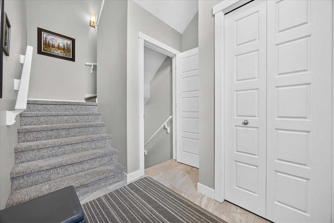
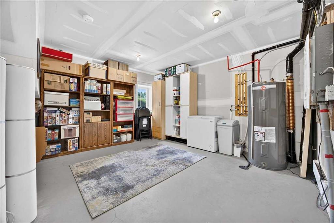
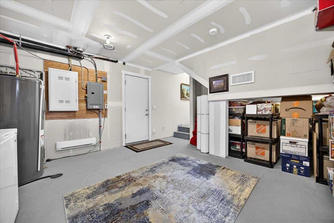
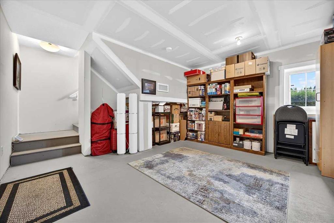
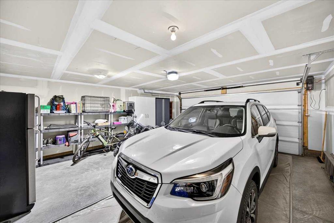
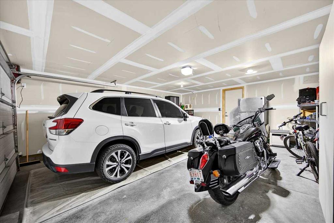
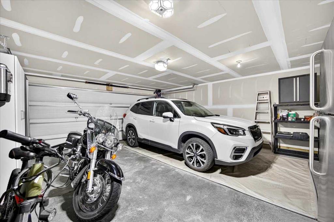
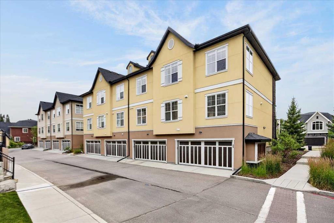
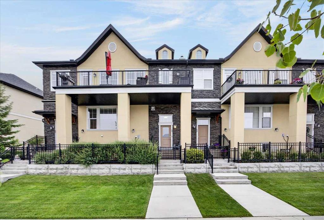
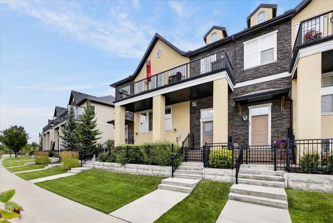
Enjoy maintenance free executive estate living in the Mosaic Riverstone in Cranston. This stunning upper bungalow style, air conditioned, stacked townhouse end unit is a rare find. 3 bedrooms and 2 bathrooms in show home condition. Double attached garage and basement storage area with other endless possibilities. West facing unit with views this lock and leave lifestyle property can be yours. Inside you’ll find all nine foot ceilings hardwood floors throughout the living areas, tile flooring in the bathroom...

Read More

Essential Information

  • MLS® #
    A2342445
  • Full Bathrooms
    2
  • Year Built
    2016
  • Property Type
    Row/Townhouse
  • Property Style
    Townhouse-Stacked
  • MLS® #
    A2342445
  • Full Bathrooms
    2
  • Year Built
    2016
  • Property Type
    Row/Townhouse
  • Property Style
    Townhouse-Stacked
  • MLS® #
    A2342445
  • Full Bathrooms
    2
  • Year Built
    2016
  • Property Type
    Row/Townhouse
  • Property Style
    Townhouse-Stacked

Community Information

  • Postal Code
    T3M 0J1
  • Postal Code
    T3M 0J1
  • Postal Code
    T3M 0J1

Services & Amenities

  • Parking
    Double Garage Attached
    Insulated
  • Parking
    Double Garage Attached, Insulated
  • Parking
    Double Garage Attached
    Insulated

Interior

  • Floor Finish
    Carpet
    Hardwood
    Tile
  • Heating
    Forced Air
  • Interior Feature
    Breakfast Bar
    Double Vanity
    Pantry
    Quartz Counters
    Storage
    Vinyl Windows
    Walk-In Closet(s)
  • Floor Finish
    Carpet, Hardwood, Tile
  • Heating
    Forced Air
  • Interior Feature
    Breakfast Bar, Double Vanity, Pantry, Quartz Counters, Storage, Vinyl Windows, Walk-In Closet(s)
  • Floor Finish
    Carpet
    Hardwood
    Tile
  • Heating
    Forced Air
  • Interior Feature
    Breakfast Bar
    Double Vanity
    Pantry
    Quartz Counters
    Storage
    Vinyl Windows
    Walk-In Closet(s)

Exterior

  • Lot/Exterior Features
    Balcony
    BBQ gas line
    Private Entrance
  • Roof
    Asphalt Shingle
  • Construction
    Stone
    Stucco
    Wood Frame
  • Lot/Exterior Features
    Balcony, BBQ gas line, Private Entrance
  • Roof
    Asphalt Shingle
  • Construction
    Stone, Stucco, Wood Frame
  • Lot/Exterior Features
    Balcony
    BBQ gas line
    Private Entrance
  • Roof
    Asphalt Shingle
  • Construction
    Stone
    Stucco
    Wood Frame

Additional Details

  • Zoning
    M-G d39
  • Zoning
    M-G d39
  • Zoning
    M-G d39

$597,000

66 Cranbrook Drive SE

Schedule Tour
Contact Agent

$2719/month
Est. Monthly Payment
$
$
%
Learn More