Laura Sikorski / Real Broker

6624 111 Street , House for sale in O'Brien Lake Grande Prairie , Alberta , T8W 2Y9

 MLS® # A2356480

3 bedrooms

3 bathrooms

1,565 sqft

Sign up to View

Days on Market

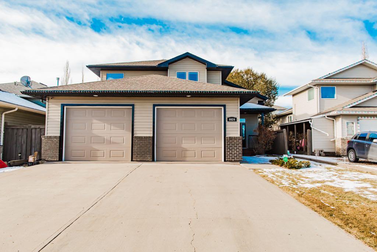
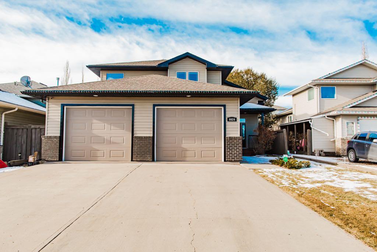
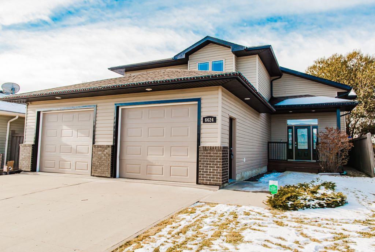
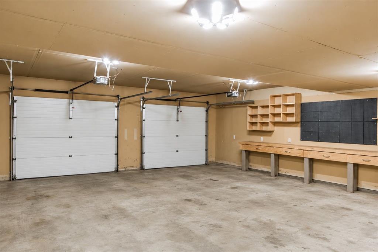
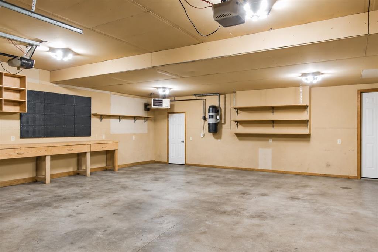
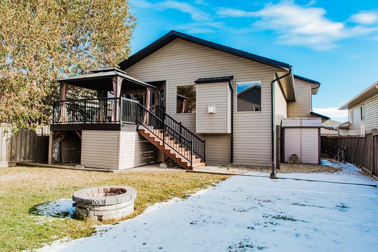
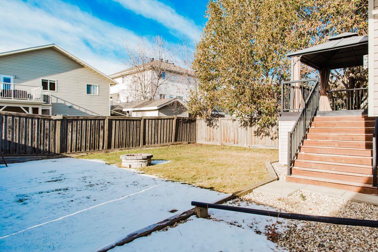
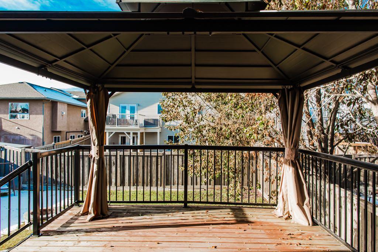
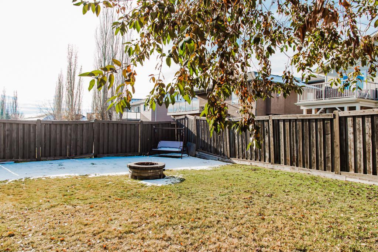
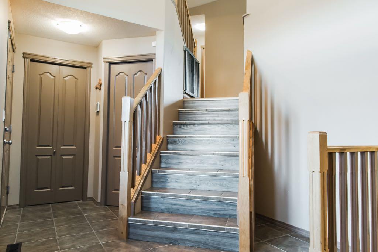
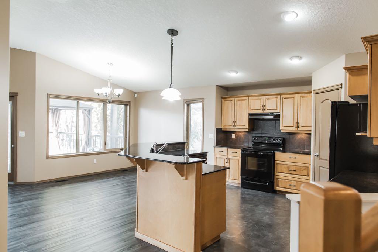
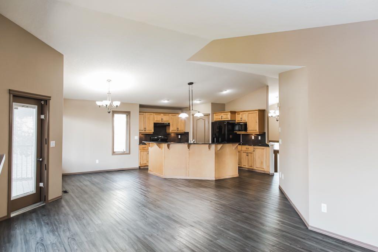
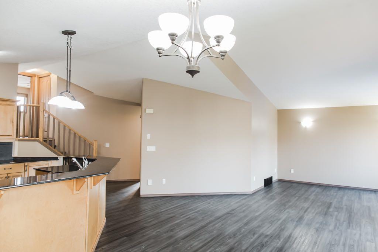
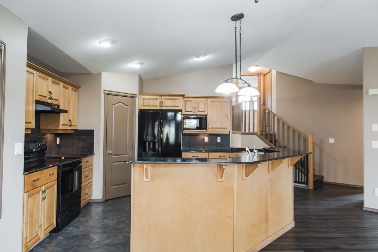
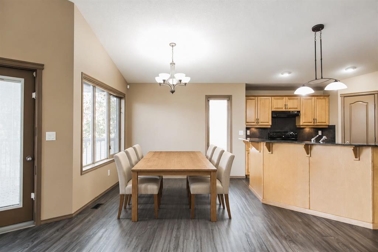
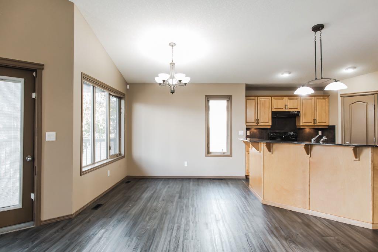
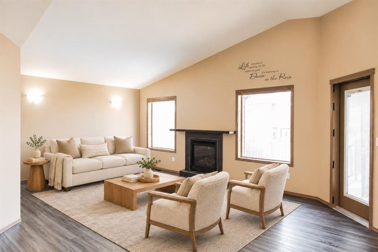
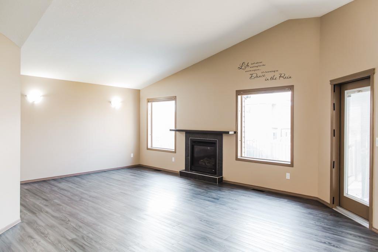
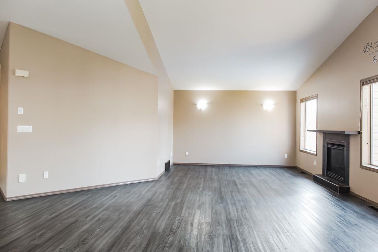
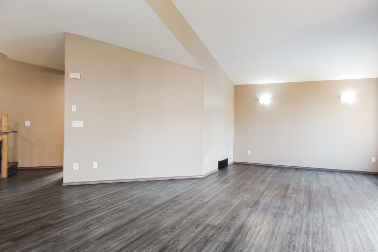
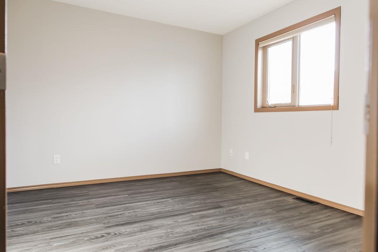
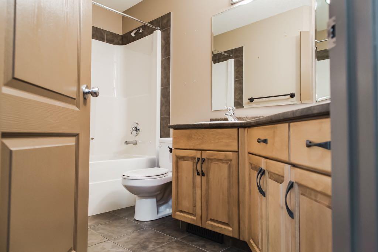
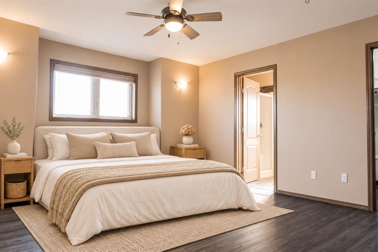
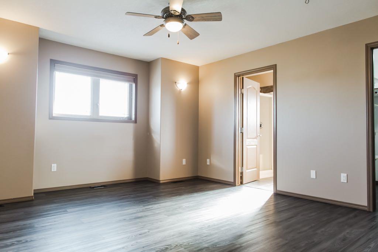
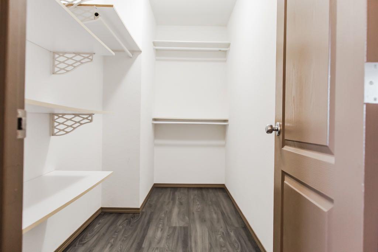
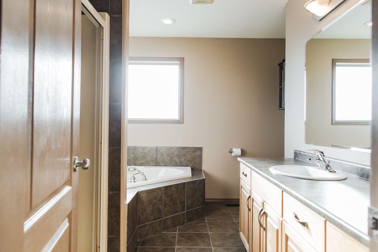
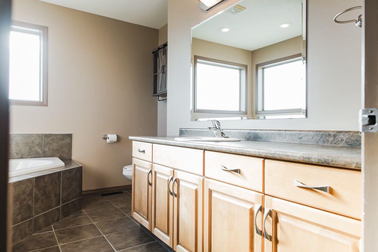
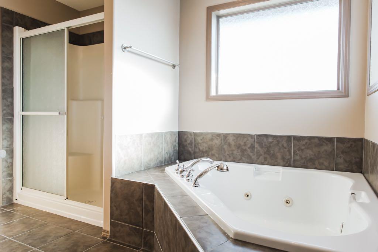
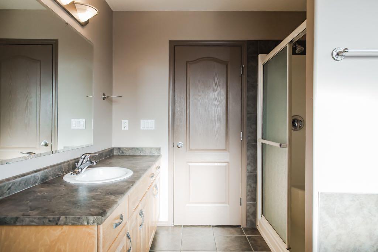
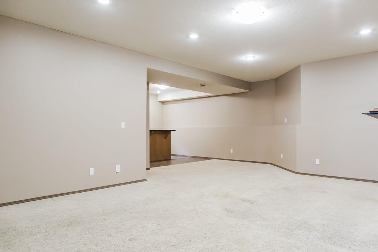
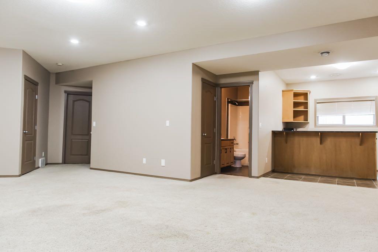
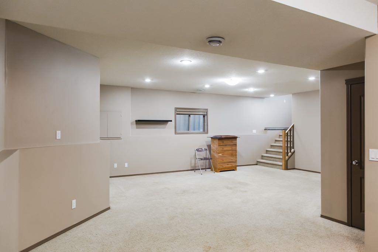
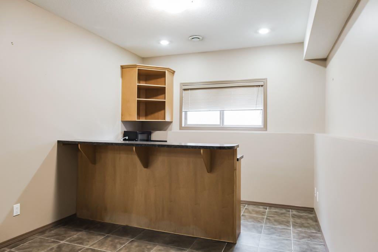
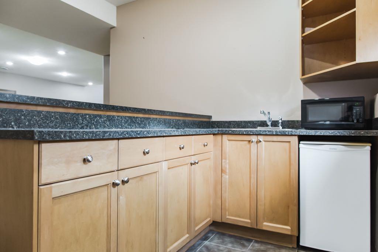
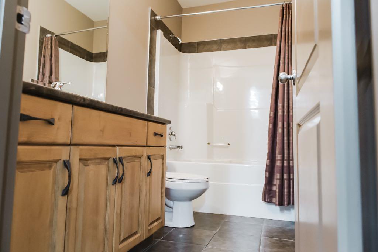
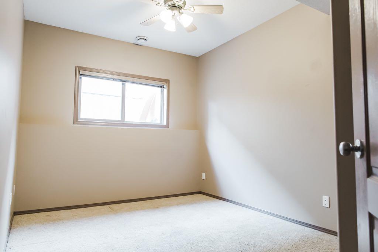
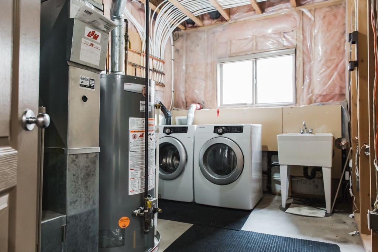
Welcome to O’Brien Lake! This spacious three bedroom, three bathroom modified bi-level pairs an impressive 26'4" x 31'6" heated attached garage with an inviting layout and beautiful outdoor space. A large foyer with closet space and direct access to the garage welcomes you inside. Upstairs, the open concept kitchen, dining and living areas have plenty of room for entertaining, while a large island and pantry give you the workspace and storage you need. A fireplace makes the living room a cozy place to unwin...

Read More

Essential Information

  • MLS® #
    A2356480
  • Full Bathrooms
    3
  • Year Built
    2005
  • Property Type
    Detached
  • Property Style
    Modified Bi-Level
  • MLS® #
    A2356480
  • Full Bathrooms
    3
  • Year Built
    2005
  • Property Type
    Detached
  • Property Style
    Modified Bi-Level
  • MLS® #
    A2356480
  • Full Bathrooms
    3
  • Year Built
    2005
  • Property Type
    Detached
  • Property Style
    Modified Bi-Level

Community Information

  • Postal Code
    T8W 2Y9
  • Postal Code
    T8W 2Y9
  • Postal Code
    T8W 2Y9

Services & Amenities

  • Parking
    Double Garage Attached
  • Parking
    Double Garage Attached
  • Parking
    Double Garage Attached

Interior

  • Floor Finish
    Carpet
    Laminate
    Vinyl Plank
  • Heating
    Forced Air
  • Interior Feature
    Closet Organizers
    High Ceilings
    Kitchen Island
    Open Floorplan
    Pantry
    See Remarks
    Walk-In Closet(s)
  • Floor Finish
    Carpet, Laminate, Vinyl Plank
  • Heating
    Forced Air
  • Interior Feature
    Closet Organizers, High Ceilings, Kitchen Island, Open Floorplan, Pantry, See Remarks, Walk-In Closet(s)
  • Floor Finish
    Carpet
    Laminate
    Vinyl Plank
  • Heating
    Forced Air
  • Interior Feature
    Closet Organizers
    High Ceilings
    Kitchen Island
    Open Floorplan
    Pantry
    See Remarks
    Walk-In Closet(s)

Exterior

  • Lot/Exterior Features
    Other
  • Roof
    Asphalt Shingle
  • Construction
    Vinyl Siding
  • Lot/Exterior Features
    Other
  • Roof
    Asphalt Shingle
  • Construction
    Vinyl Siding
  • Lot/Exterior Features
    Other
  • Roof
    Asphalt Shingle
  • Construction
    Vinyl Siding

Additional Details

  • Zoning
    RS
  • Zoning
    RS
  • Zoning
    RS

$575,000

6624 111 Street

Schedule Tour
Contact Agent

$2619/month
Est. Monthly Payment
$
$
%
Learn More