Zoe-Anne MacKenzie / CIR Realty

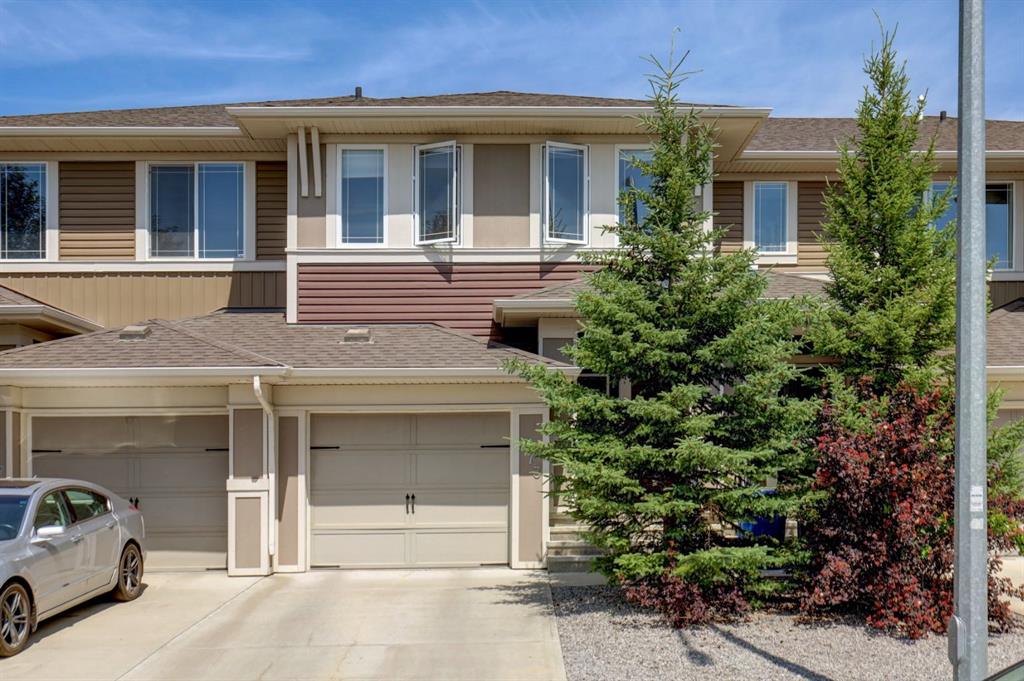
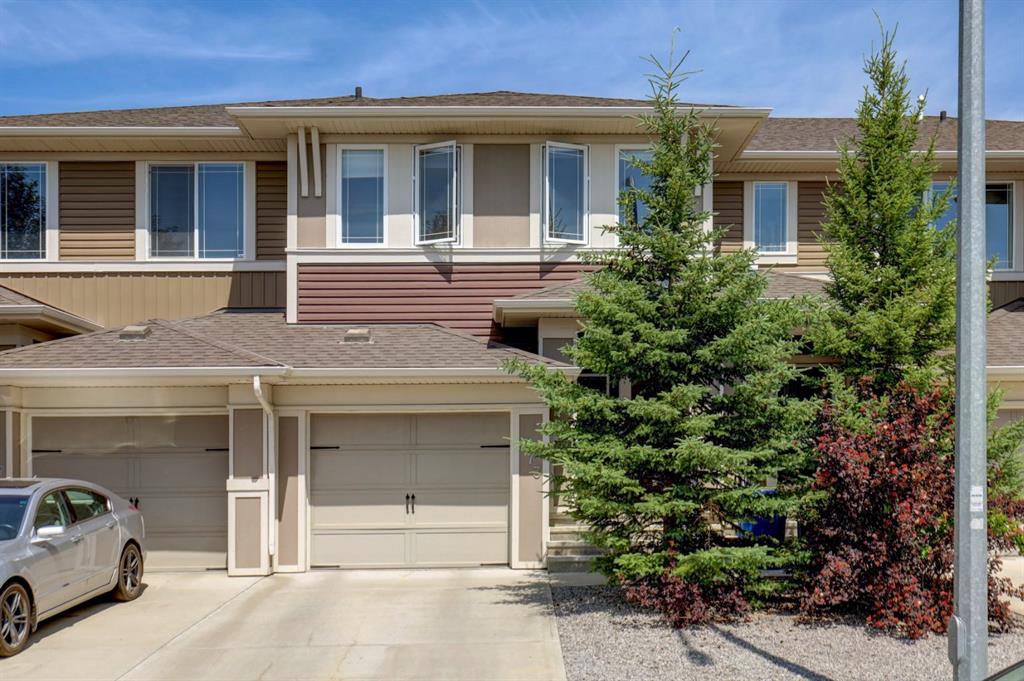
673 Hillcrest Road SW, Townhouse for sale in Hillcrest Airdrie , Alberta , T4B4C7

 MLS® # A2327808

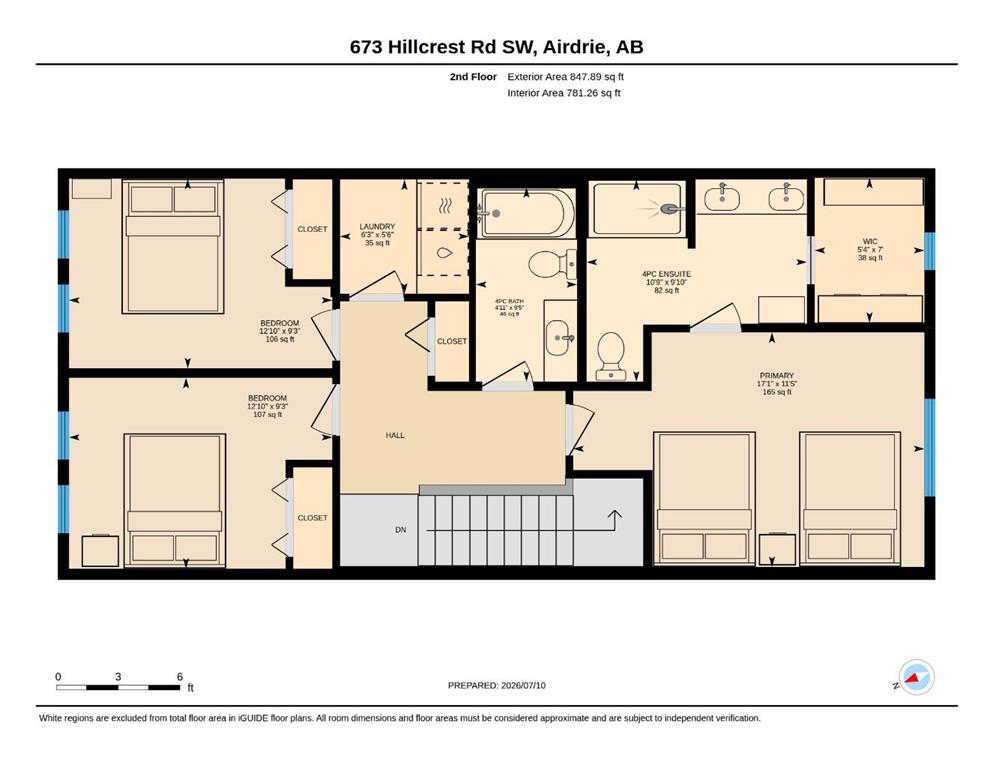
3 bedrooms

4 bathrooms

1,480 sqft

Sign up to View

Days on Market

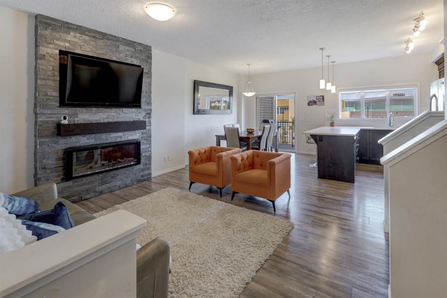
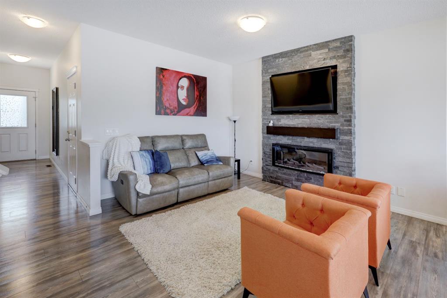
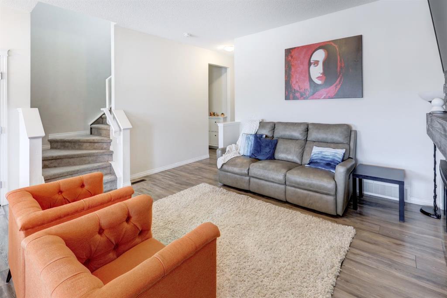
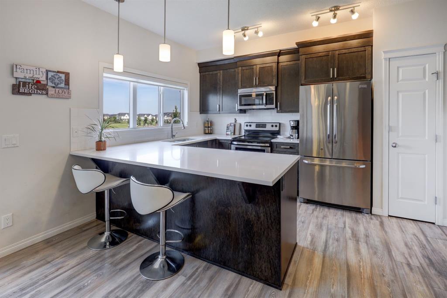
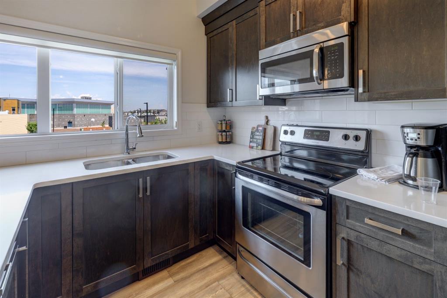
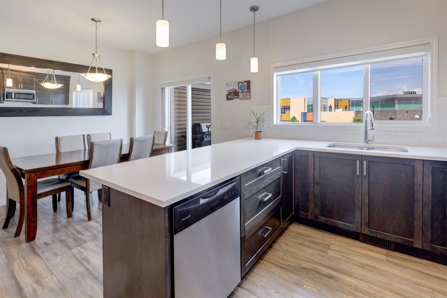
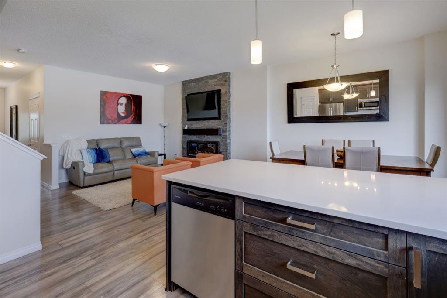
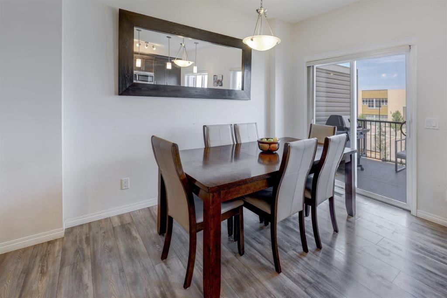
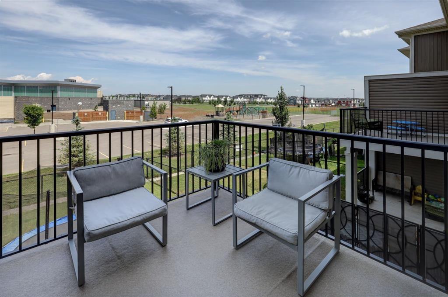
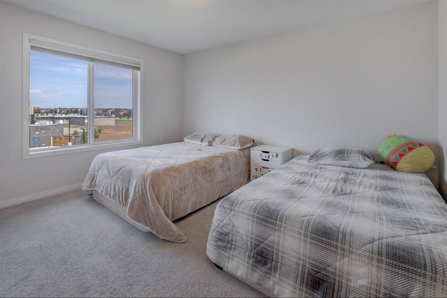
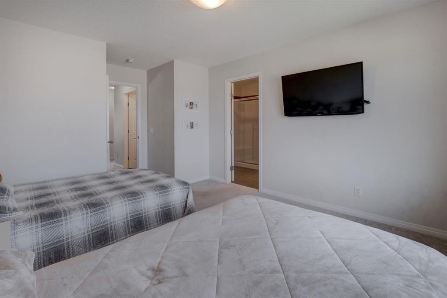
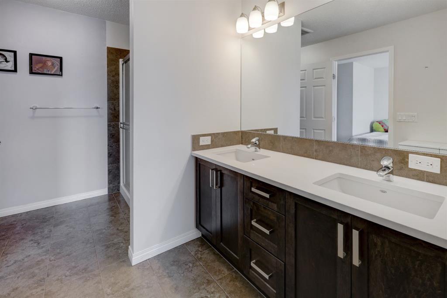
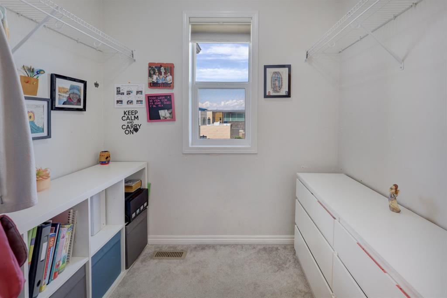
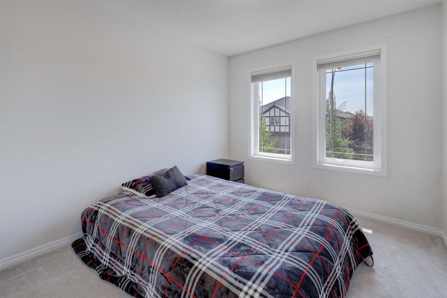
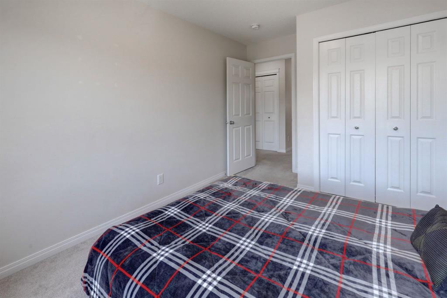
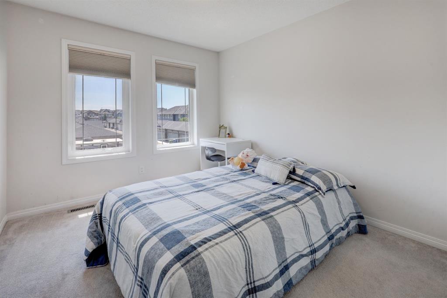
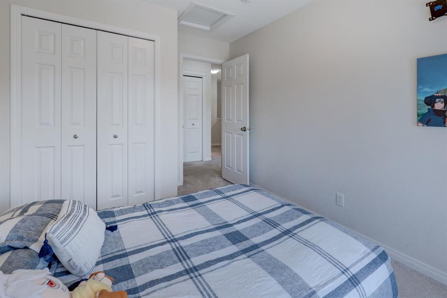
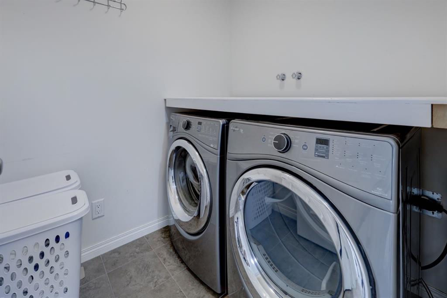
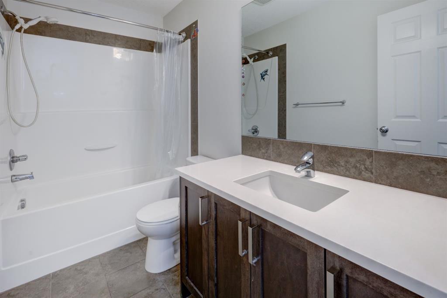
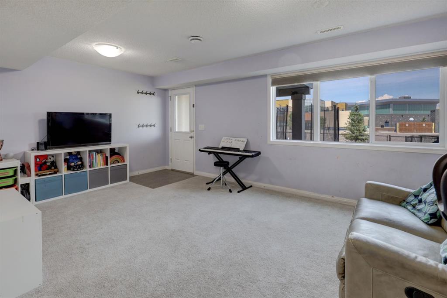
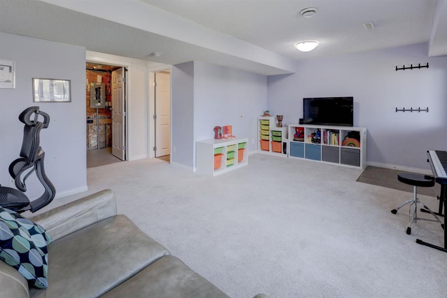
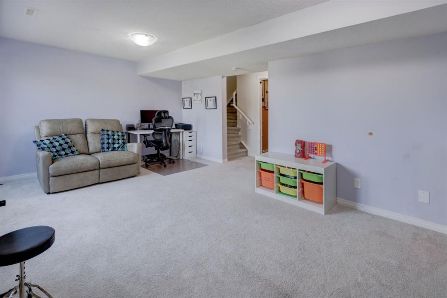
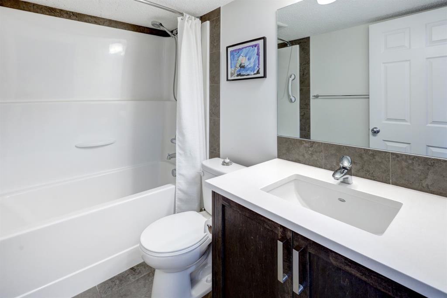
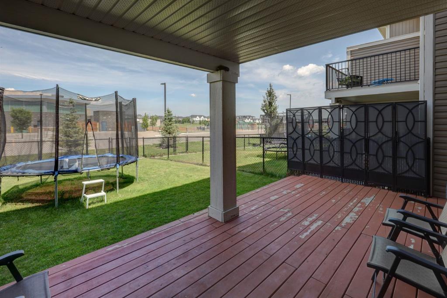
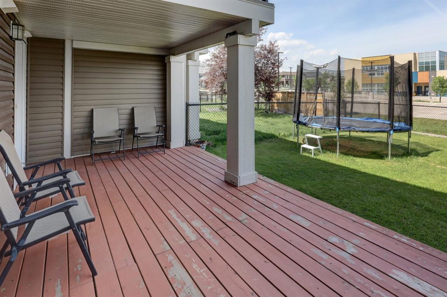
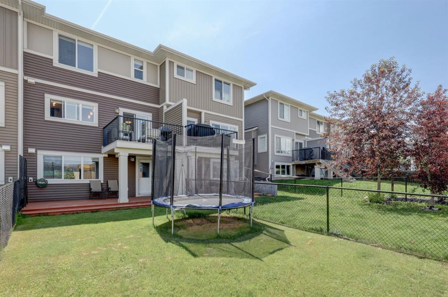
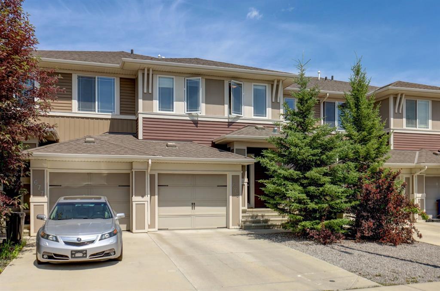
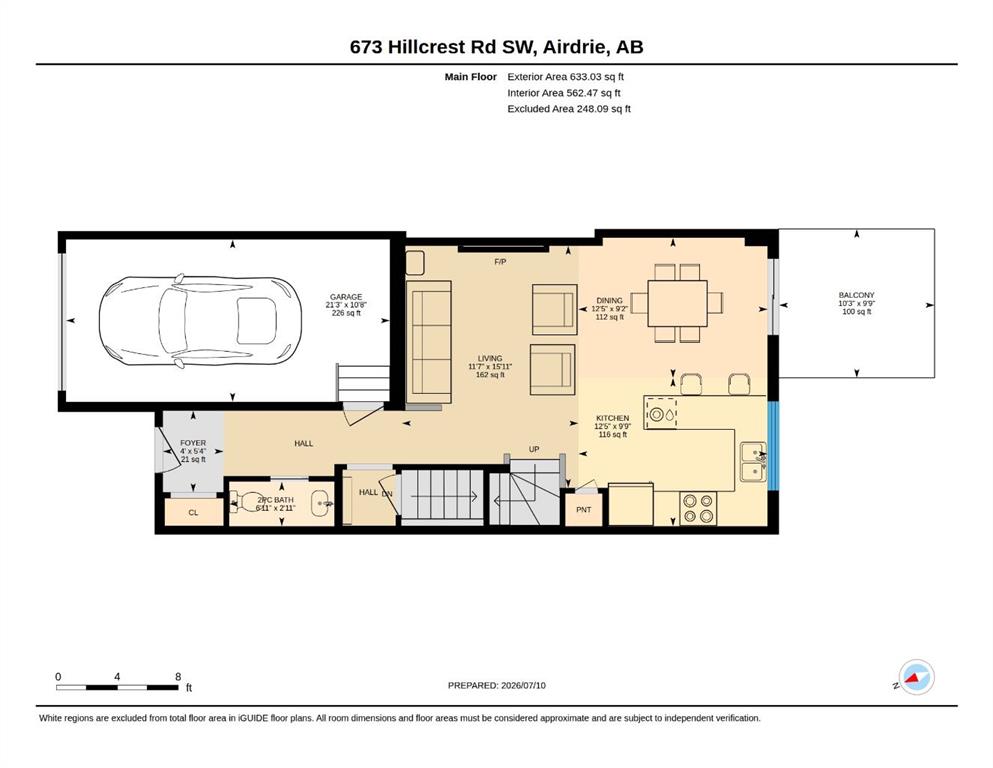
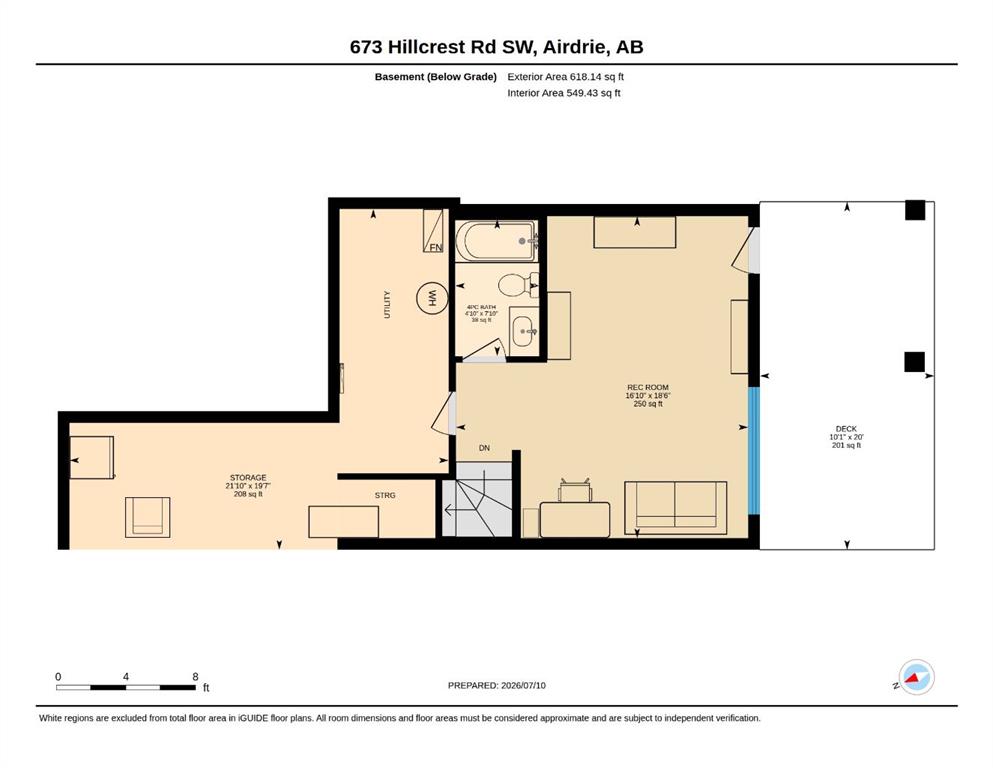
Welcome to the perfect blend of style, space, and convenience in this beautiful, fully finished walkout townhome with NO condo fees! Backing onto a playground with no neighbours behind, this home offers the privacy and lifestyle today's buyers are searching for. Step inside to a welcoming front entry featuring custom built-in shelving and drawers for effortless organization. The bright, open-concept main floor is designed for everyday living and entertaining, showcasing an electric fireplace with a stunning...

Read More

Essential Information

  • MLS® #
    A2327808
  • Full Bathrooms
    3
  • Partial Bathrooms
    1
  • Year Built
    2016
  • Property Type
    Row/Townhouse
  • Property Style
    2 Storey
  • MLS® #
    A2327808
  • Full Bathrooms
    3
  • Partial Bathrooms
    1
  • Year Built
    2016
  • Property Type
    Row/Townhouse
  • Property Style
    2 Storey
  • MLS® #
    A2327808
  • Full Bathrooms
    3
  • Partial Bathrooms
    1
  • Year Built
    2016
  • Property Type
    Row/Townhouse
  • Property Style
    2 Storey

Community Information

  • Postal Code
    T4B4C7
  • Postal Code
    T4B4C7
  • Postal Code
    T4B4C7

Services & Amenities

  • Parking
    Concrete Driveway
    Driveway
    Front Drive
    Garage Door Opener
    See Remarks
    Single Garage Attached
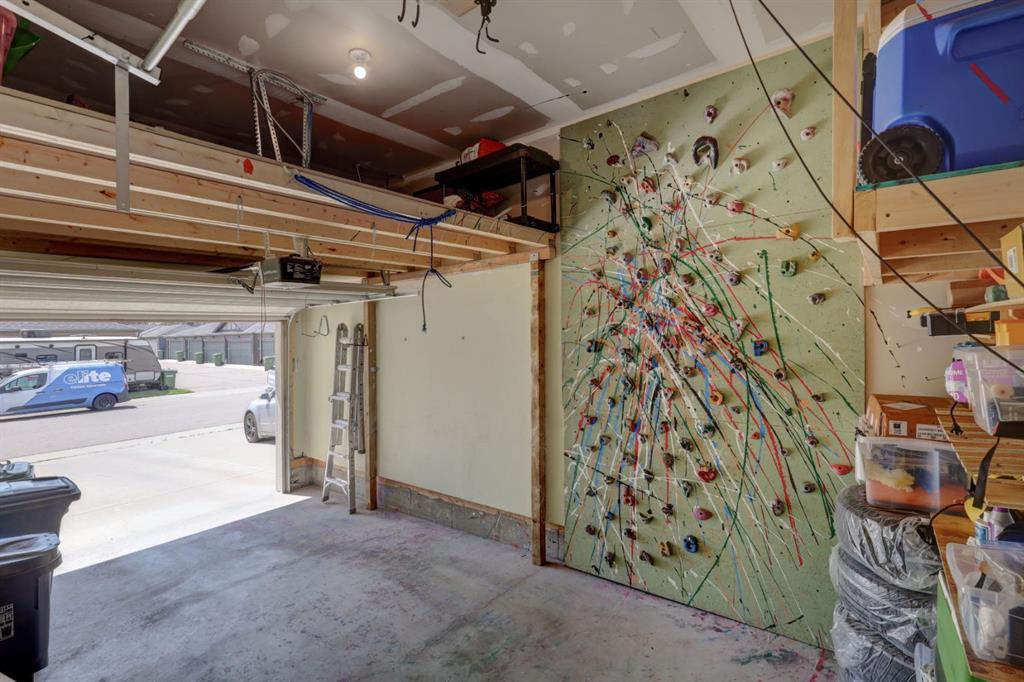
    Workshop in Garage
  • Parking
    Concrete Driveway, Driveway, Front Drive, Garage Door Opener, See Remarks, Single Garage Attached, Workshop in Garage
  • Parking
    Concrete Driveway
    Driveway
    Front Drive
    Garage Door Opener
    See Remarks
    Single Garage Attached
    Workshop in Garage

Interior

  • Floor Finish
    Carpet
    Laminate
    Tile
  • Heating
    High Efficiency
    Forced Air
  • Interior Feature
    Breakfast Bar
    Built-in Features
    Closet Organizers
    Double Vanity
    High Ceilings
    Kitchen Island
    No Animal Home
    No Smoking Home
    Open Floorplan
    Pantry
    Quartz Counters
    Recessed Lighting
    Storage
    Vinyl Windows
    Walk-In Closet(s)
  • Floor Finish
    Carpet, Laminate, Tile
  • Heating
    High Efficiency, Forced Air
  • Interior Feature
    Breakfast Bar, Built-in Features, Closet Organizers, Double Vanity, High Ceilings, Kitchen Island, No Animal Home, No Smoking Home, Open Floorplan, Pantry, Quartz Counters, Recessed Lighting, Storage, Vinyl Windows, Walk-In Closet(s)
  • Floor Finish
    Carpet
    Laminate
    Tile
  • Heating
    High Efficiency
    Forced Air
  • Interior Feature
    Breakfast Bar
    Built-in Features
    Closet Organizers
    Double Vanity
    High Ceilings
    Kitchen Island
    No Animal Home
    No Smoking Home
    Open Floorplan
    Pantry
    Quartz Counters
    Recessed Lighting
    Storage
    Vinyl Windows
    Walk-In Closet(s)

Exterior

  • Lot/Exterior Features
    Balcony
    Barbecue
    BBQ gas line
    Private Yard
  • Roof
    Asphalt Shingle
  • Construction
    Concrete
    Vinyl Siding
    Wood Frame
  • Lot/Exterior Features
    Balcony, Barbecue, BBQ gas line, Private Yard
  • Roof
    Asphalt Shingle
  • Construction
    Concrete, Vinyl Siding, Wood Frame
  • Lot/Exterior Features
    Balcony
    Barbecue
    BBQ gas line
    Private Yard
  • Roof
    Asphalt Shingle
  • Construction
    Concrete
    Vinyl Siding
    Wood Frame

Additional Details

  • Zoning
    R2-T
  • Zoning
    R2-T
  • Zoning
    R2-T

$452,900

673 Hillcrest Road SW

Schedule Tour
Contact Agent

$2063/month
Est. Monthly Payment
$
$
%
Learn More