Kelly L. Macdonald / Century 21 Masters

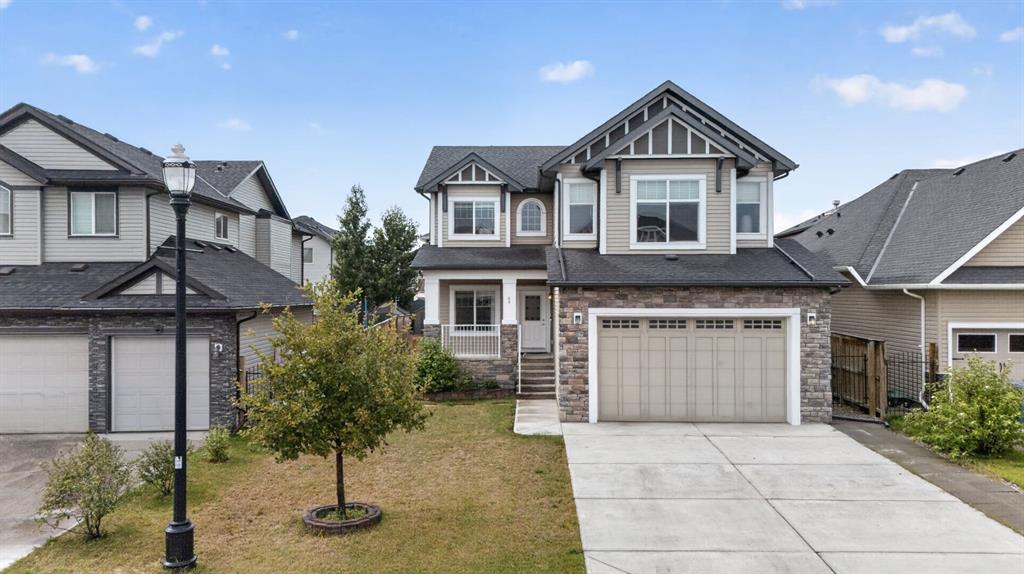
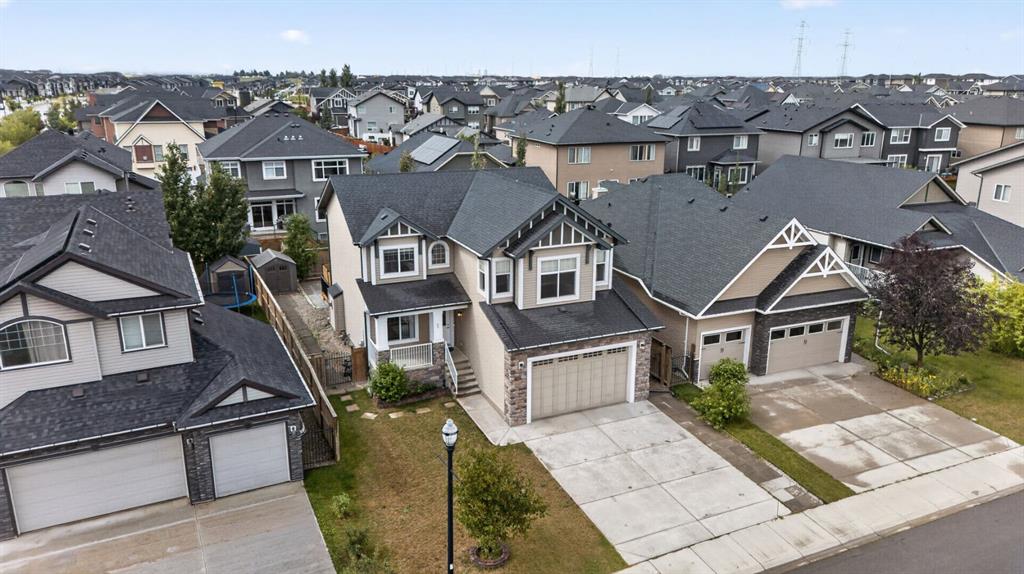
69 Rainbow Falls Boulevard , House for sale in Rainbow Falls Chestermere , Alberta , T1X 0S6

 MLS® # A2342517

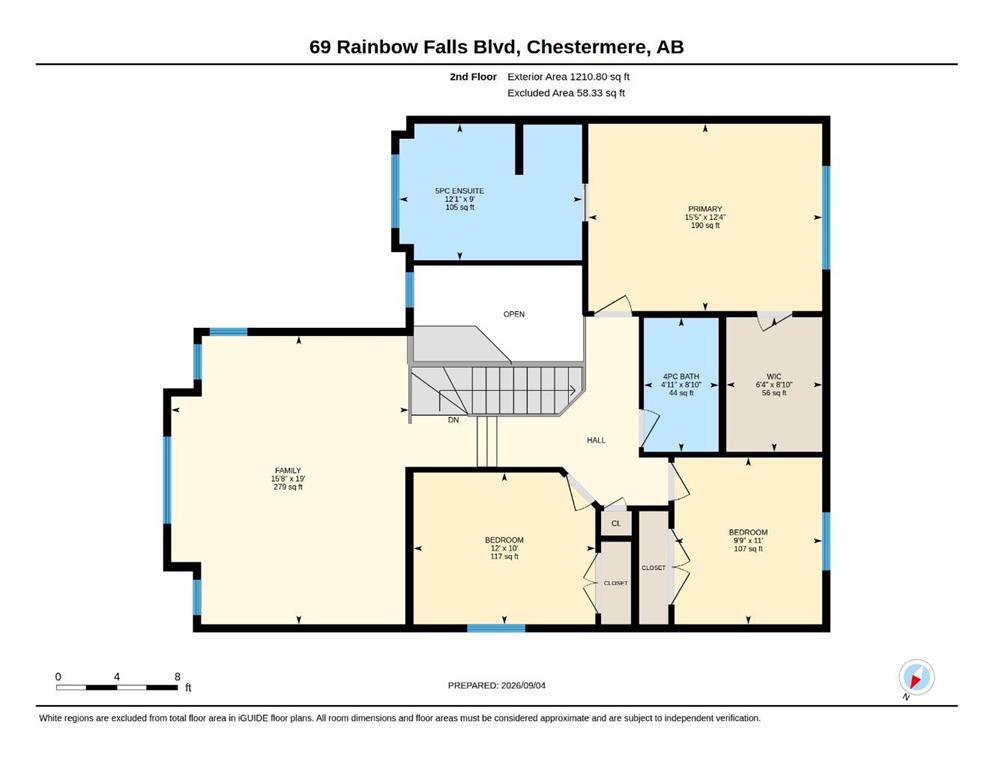
5 bedrooms

4 bathrooms

2,253 sqft

Sign up to View

Days on Market

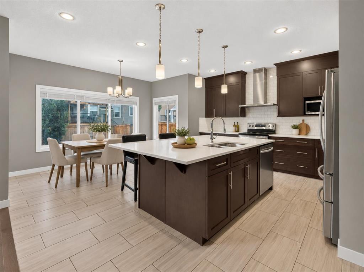
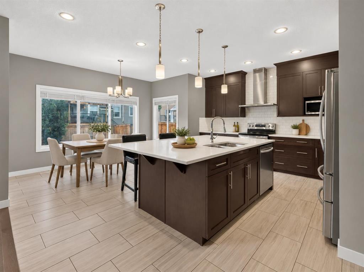
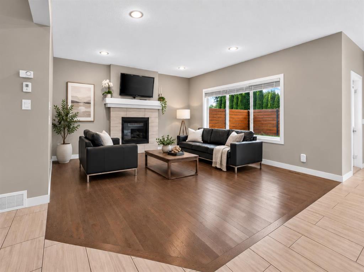
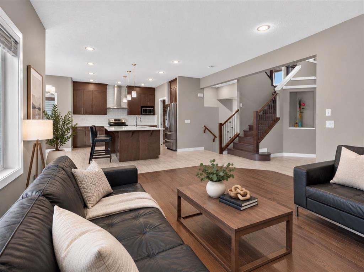
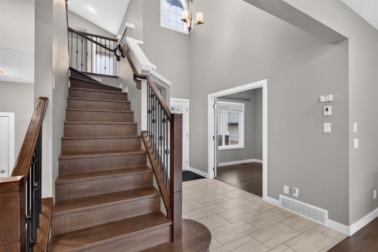
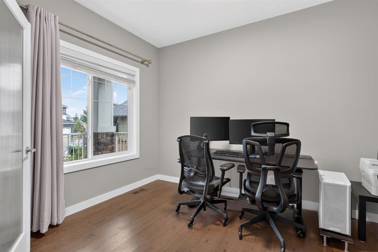
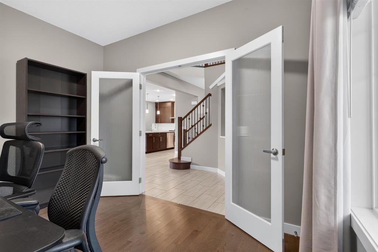
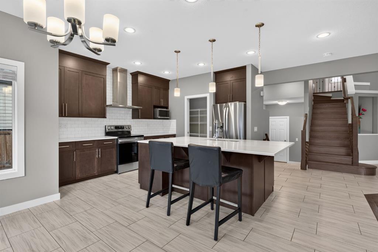
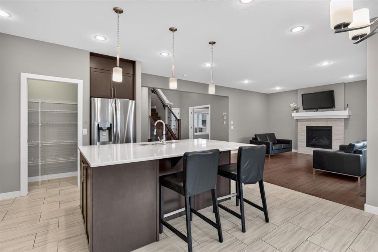
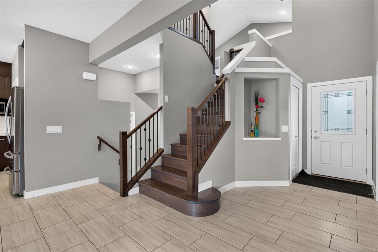
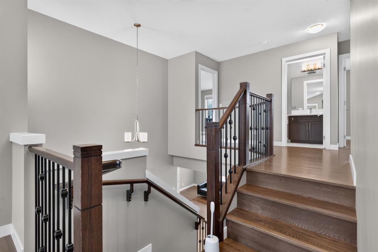
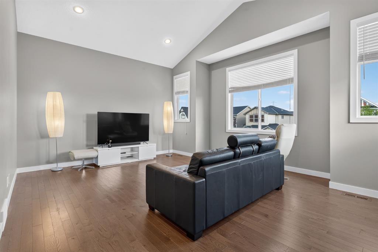
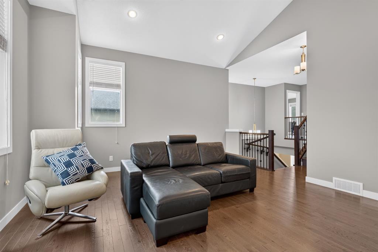
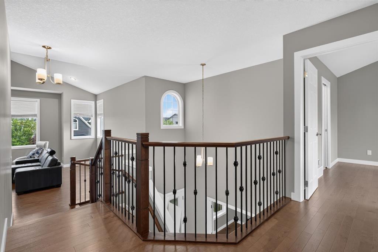
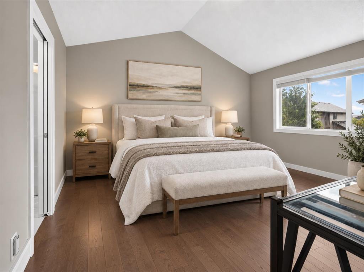
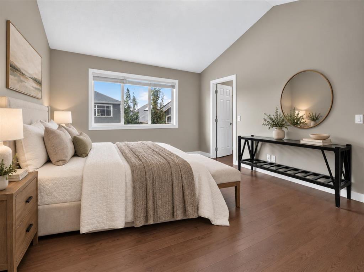
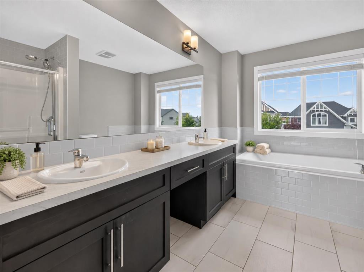
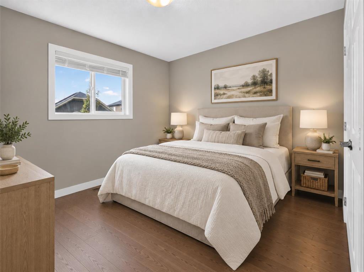
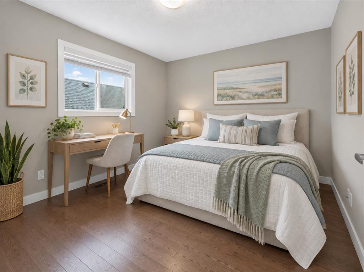
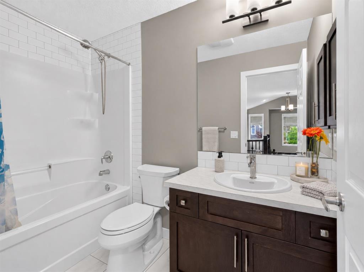
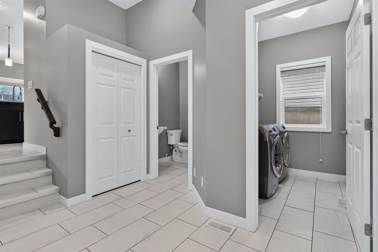
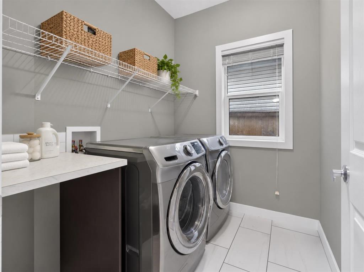
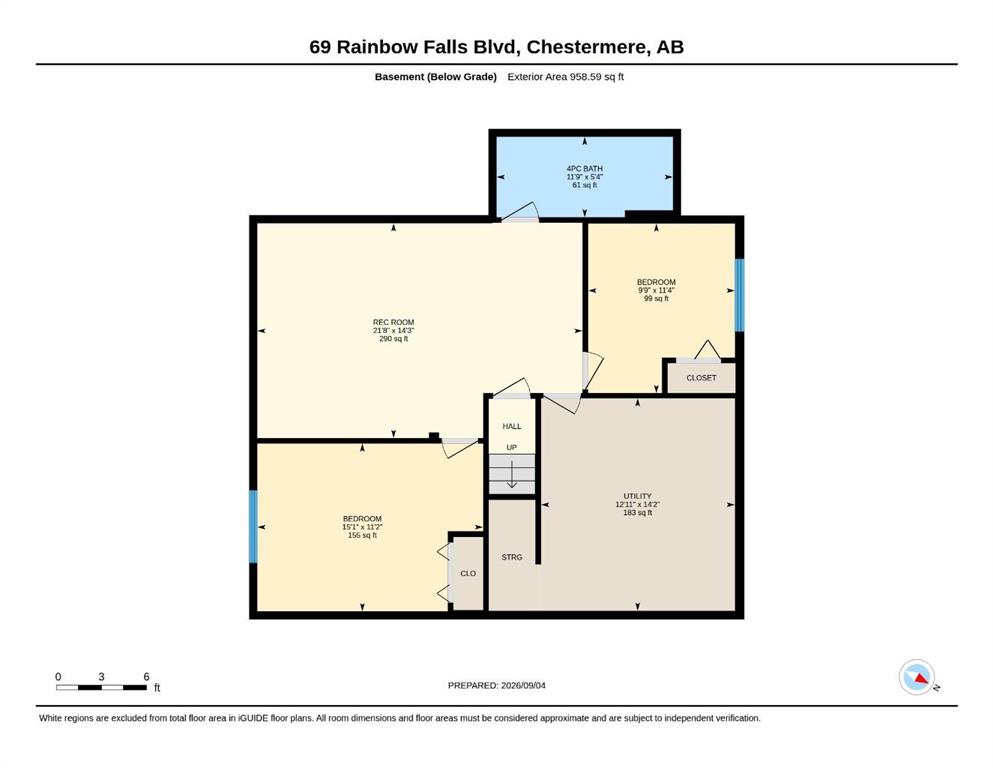
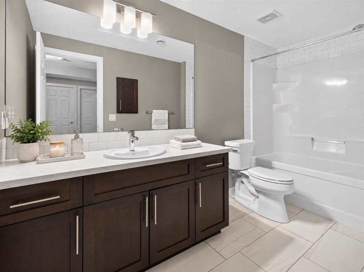
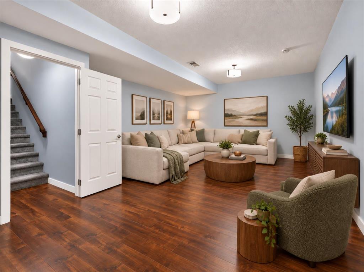
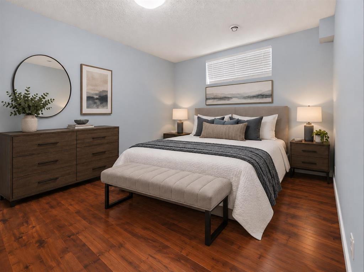
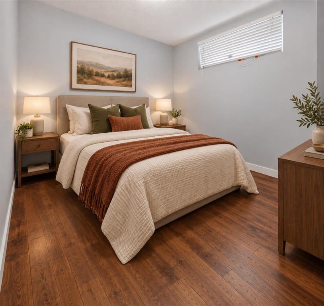
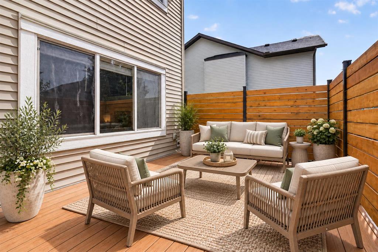
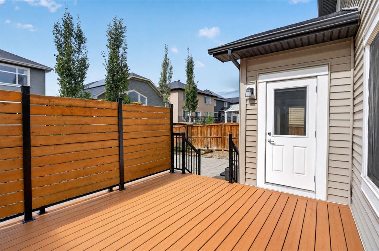
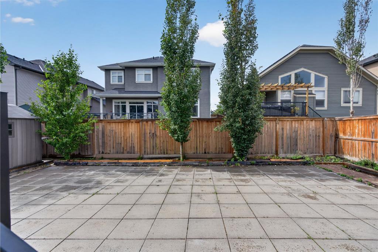
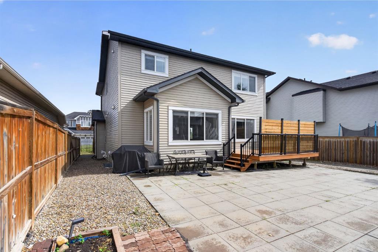
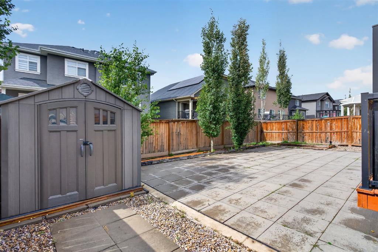
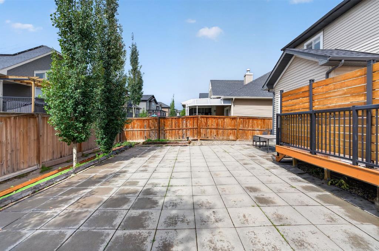
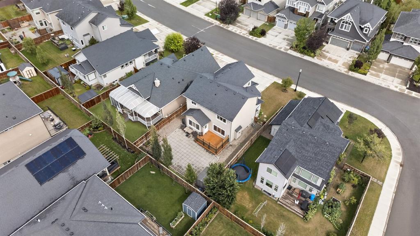
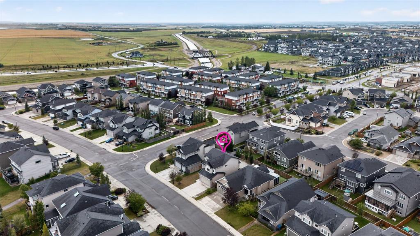
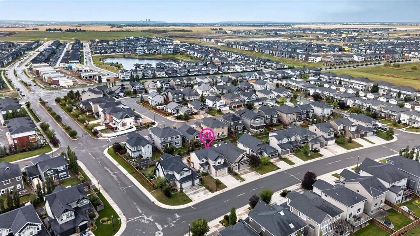
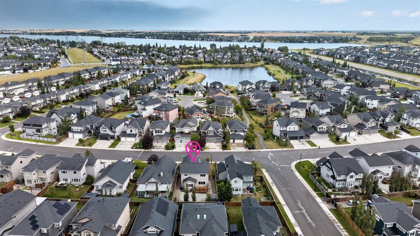
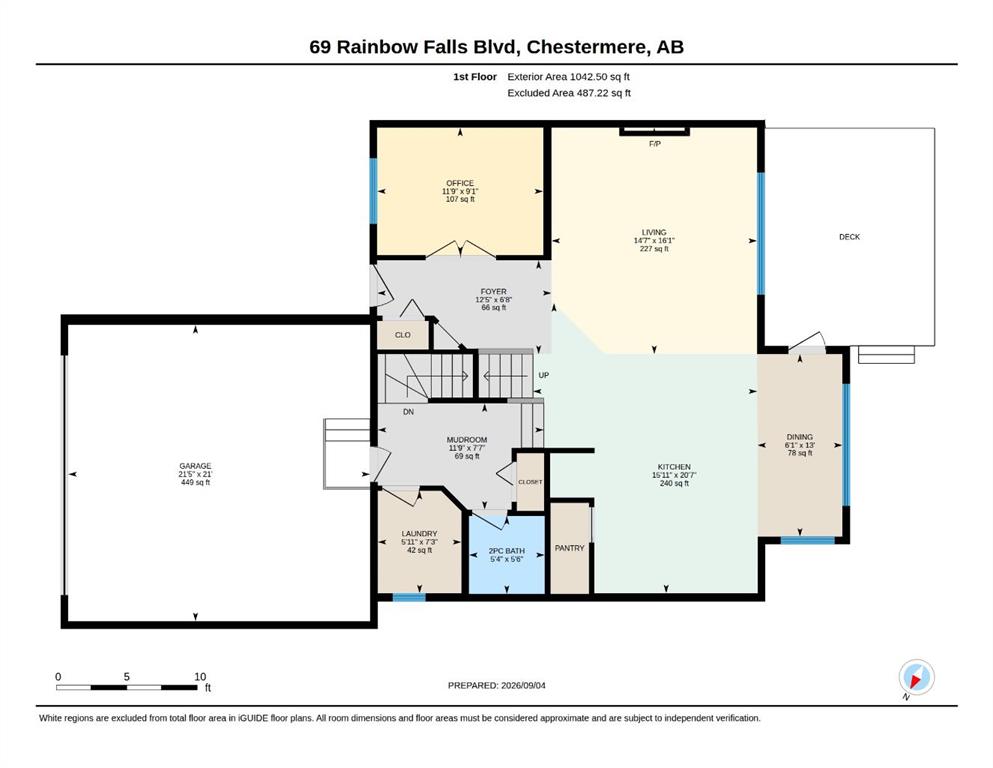
NO CARPET | VAULTED BONUS ROOM | MAIN FLOOR OFFICE | 5 BEDROOMS | LARGE PRIVATE YARD Welcome to this beautifully maintained 5-bedroom home offering over 3,200 sq. ft. of developed living space in the sought-after community of Rainbow Falls. The bright and open main floor is finished with beautiful hardwood flooring, complemented by an upgraded hardwood staircase and NO CARPET throughout the home. The spacious living room is centred around a cozy fireplace, with large windows bringing in plenty of natural ...

Read More

Essential Information

  • MLS® #
    A2342517
  • Full Bathrooms
    3
  • Partial Bathrooms
    1
  • Year Built
    2015
  • Property Type
    Detached
  • Property Style
    2 Storey
  • MLS® #
    A2342517
  • Full Bathrooms
    3
  • Partial Bathrooms
    1
  • Year Built
    2015
  • Property Type
    Detached
  • Property Style
    2 Storey
  • MLS® #
    A2342517
  • Full Bathrooms
    3
  • Partial Bathrooms
    1
  • Year Built
    2015
  • Property Type
    Detached
  • Property Style
    2 Storey

Community Information

  • Postal Code
    T1X 0S6
  • Postal Code
    T1X 0S6
  • Postal Code
    T1X 0S6

Services & Amenities

  • Parking
    Concrete Driveway
    Double Garage Attached
    Front Drive
    Garage Faces Front
  • Parking
    Concrete Driveway, Double Garage Attached, Front Drive, Garage Faces Front
  • Parking
    Concrete Driveway
    Double Garage Attached
    Front Drive
    Garage Faces Front

Interior

  • Floor Finish
    Hardwood
    Tile
  • Heating
    Forced Air
    Natural Gas
  • Interior Feature
    Breakfast Bar
    Double Vanity
    High Ceilings
    Kitchen Island
    No Animal Home
    No Smoking Home
    Open Floorplan
    Pantry
    Quartz Counters
    Soaking Tub
    Stone Counters
    Storage
    Vaulted Ceiling(s)
    Vinyl Windows
    Walk-In Closet(s)
  • Floor Finish
    Hardwood, Tile
  • Heating
    Forced Air, Natural Gas
  • Interior Feature
    Breakfast Bar, Double Vanity, High Ceilings, Kitchen Island, No Animal Home, No Smoking Home, Open Floorplan, Pantry, Quartz Counters, Soaking Tub, Stone Counters, Storage, Vaulted Ceiling(s), Vinyl Windows, Walk-In Closet(s)
  • Floor Finish
    Hardwood
    Tile
  • Heating
    Forced Air
    Natural Gas
  • Interior Feature
    Breakfast Bar
    Double Vanity
    High Ceilings
    Kitchen Island
    No Animal Home
    No Smoking Home
    Open Floorplan
    Pantry
    Quartz Counters
    Soaking Tub
    Stone Counters
    Storage
    Vaulted Ceiling(s)
    Vinyl Windows
    Walk-In Closet(s)

Exterior

  • Lot/Exterior Features
    Private Entrance
    Private Yard
    Storage
  • Roof
    Asphalt Shingle
  • Construction
    Wood Frame
  • Lot/Exterior Features
    Private Entrance, Private Yard, Storage
  • Roof
    Asphalt Shingle
  • Construction
    Wood Frame
  • Lot/Exterior Features
    Private Entrance
    Private Yard
    Storage
  • Roof
    Asphalt Shingle
  • Construction
    Wood Frame

Additional Details

  • Zoning
    R1
  • Zoning
    R1
  • Zoning
    R1

$749,000

69 Rainbow Falls Boulevard

Schedule Tour
Contact Agent

$3411/month
Est. Monthly Payment
$
$
%
Learn More