Kody Light / Century 21 Foothills Real Estate

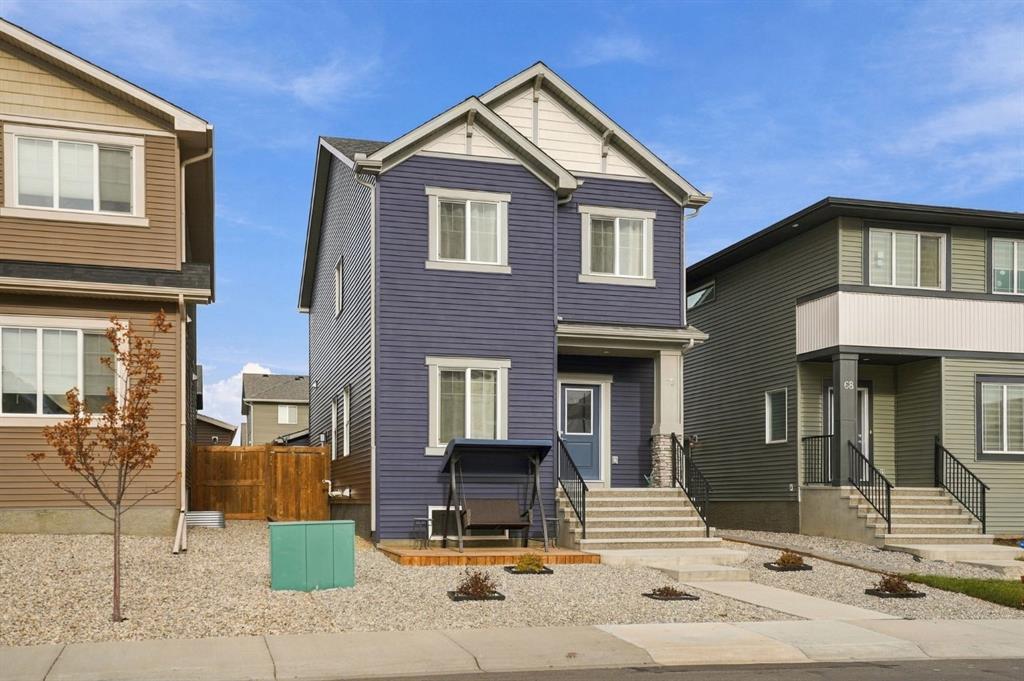
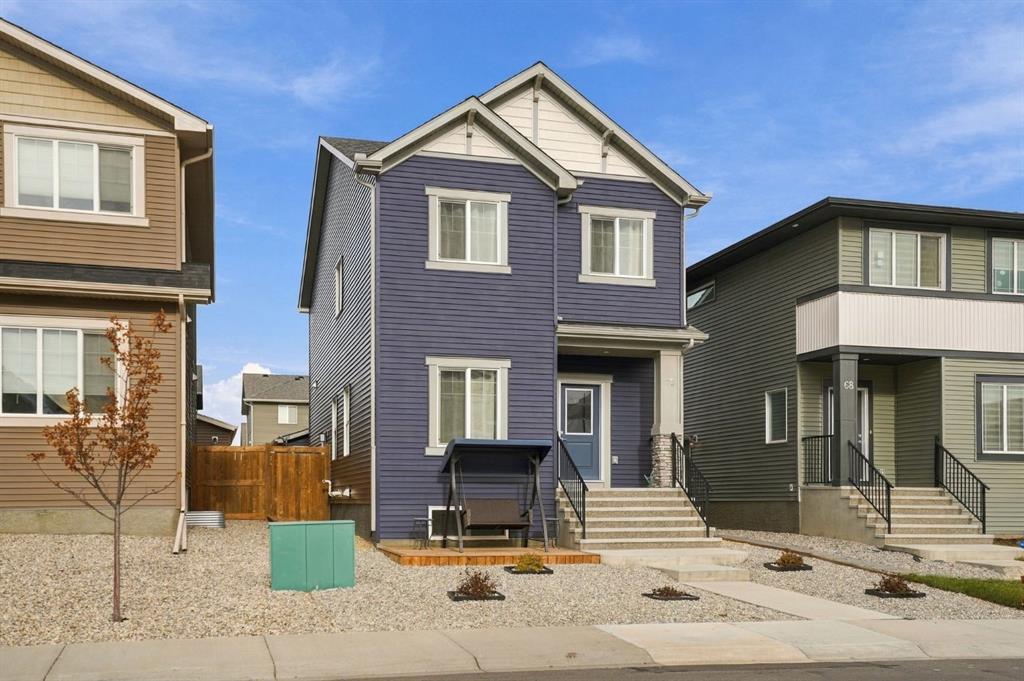
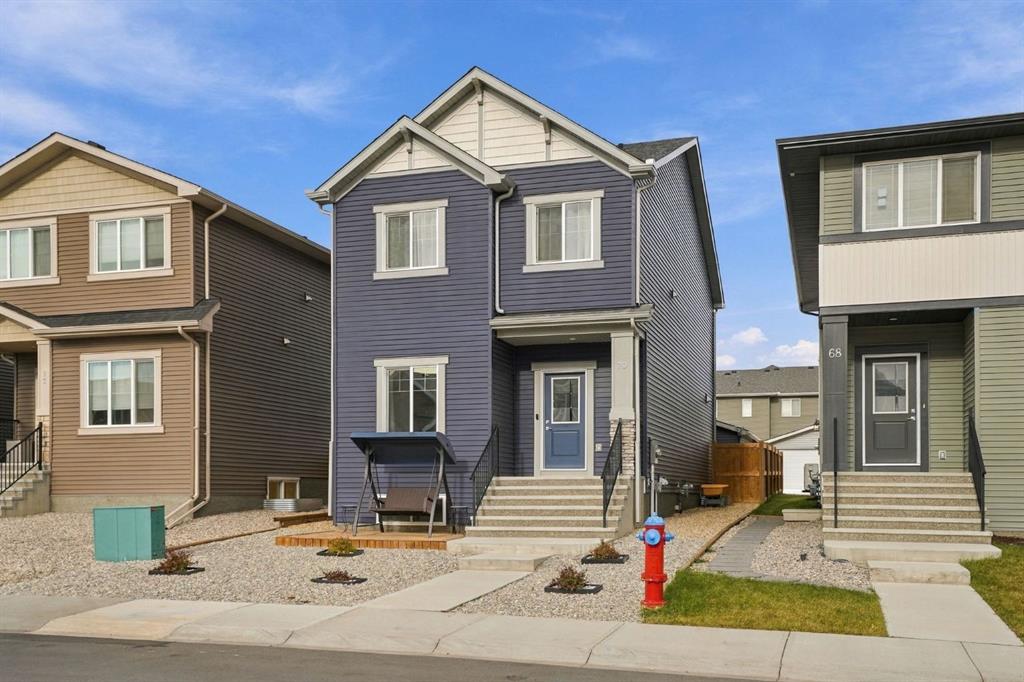
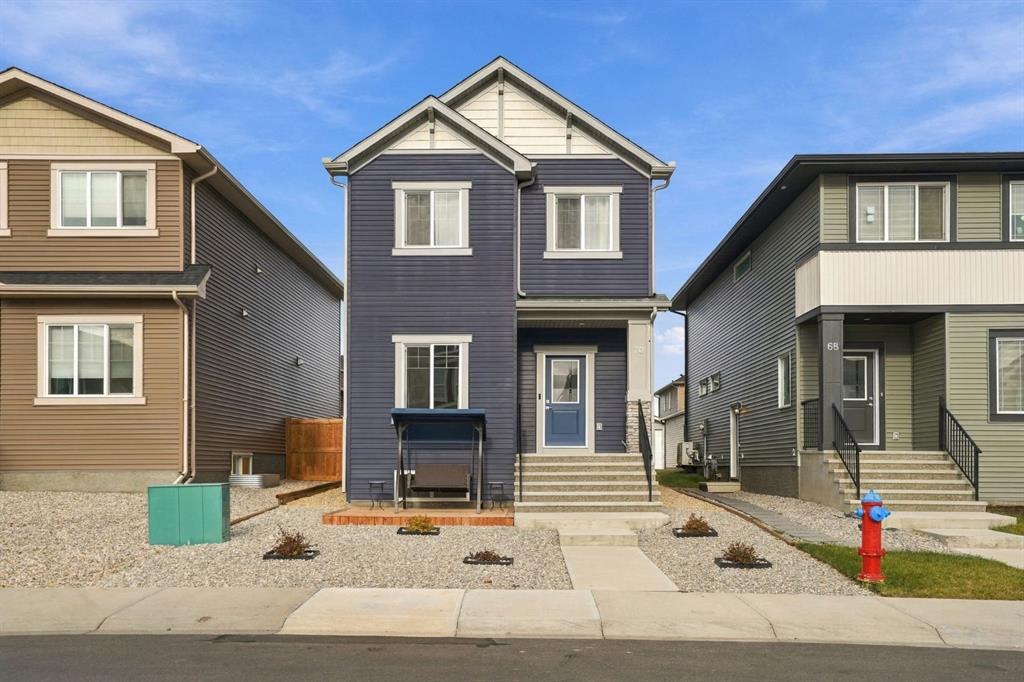
70 Birch Glen , House for sale in D'arcy Ranch Okotoks , Alberta , T1S 5T2

 MLS® # A2357447

3 bedrooms

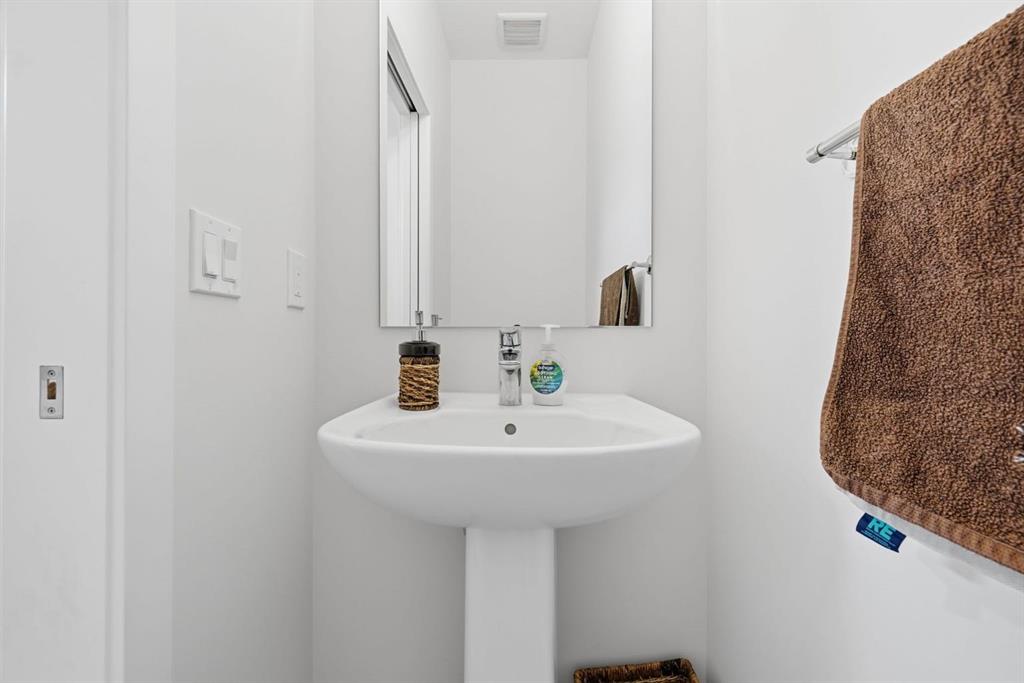
3 bathrooms

1,741 sqft

Sign up to View

Days on Market

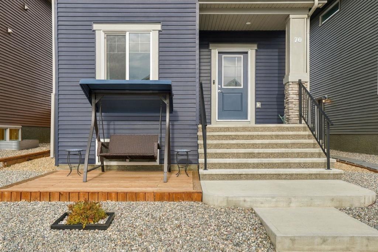
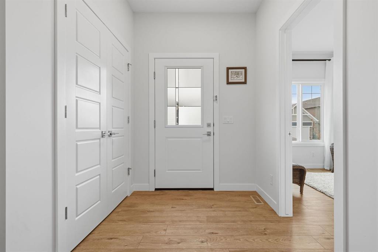
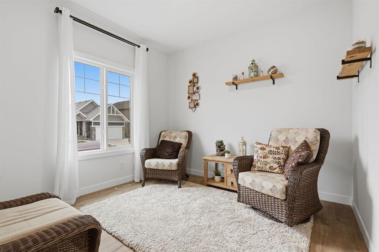
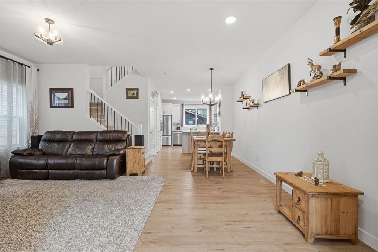
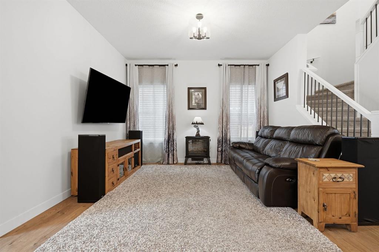
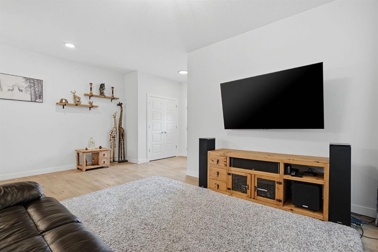
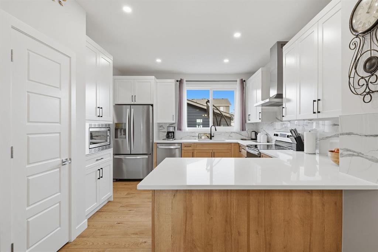
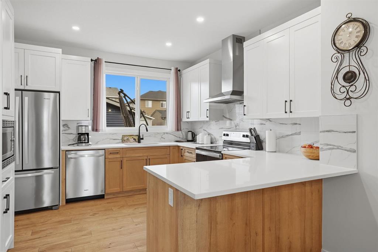
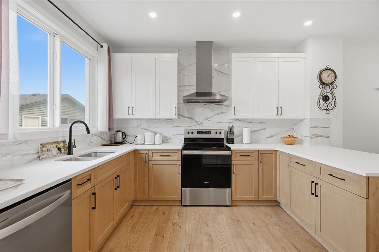
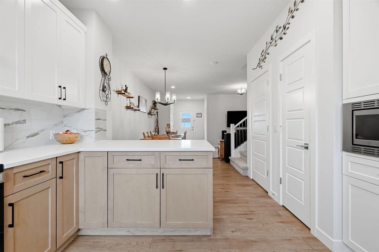
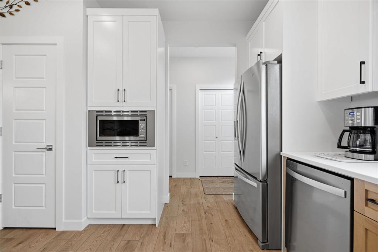
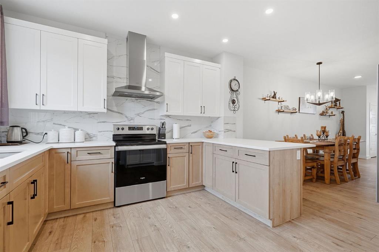
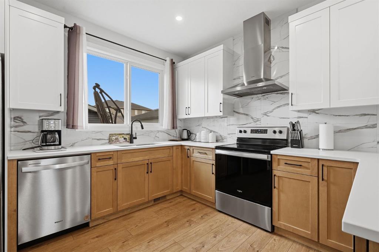
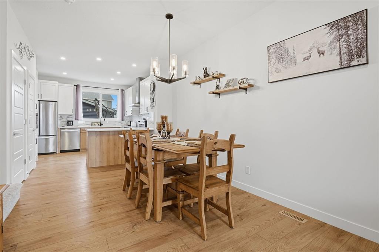
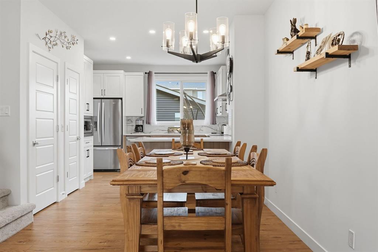
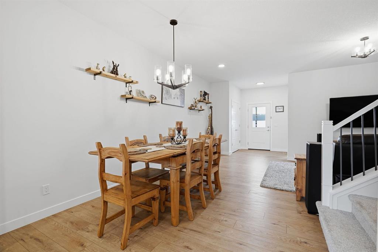
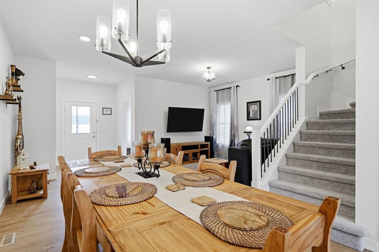
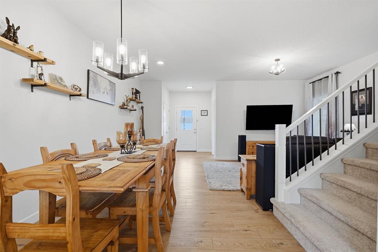
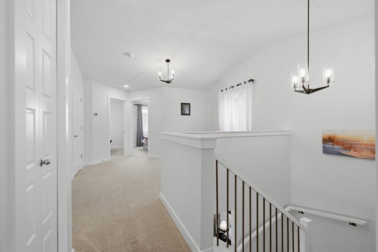
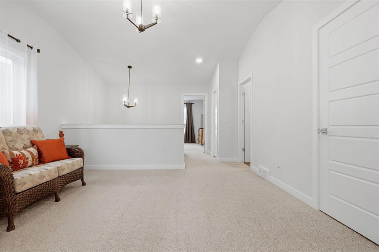
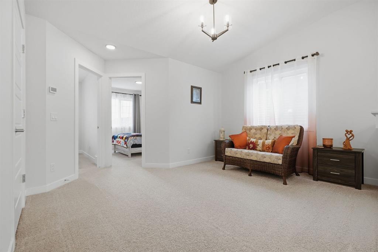
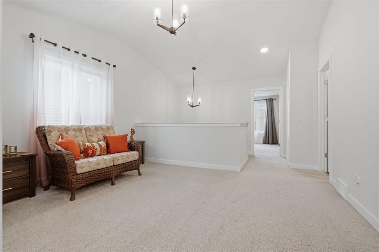
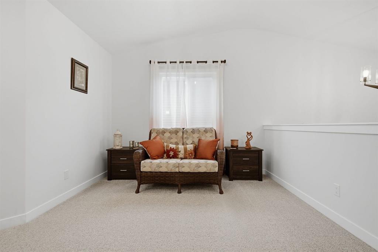
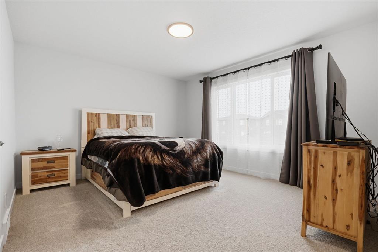
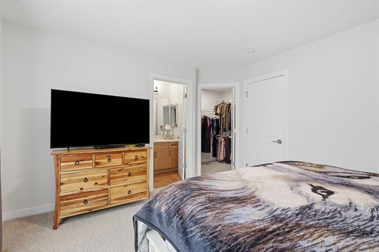
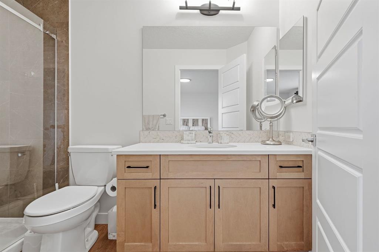
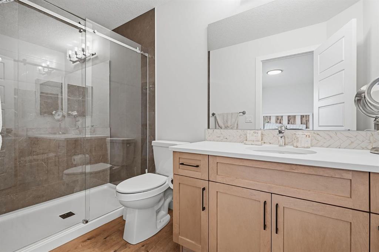
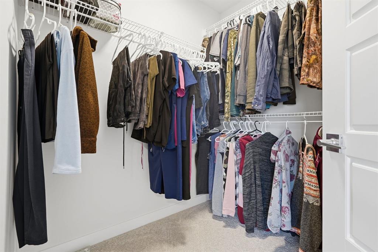
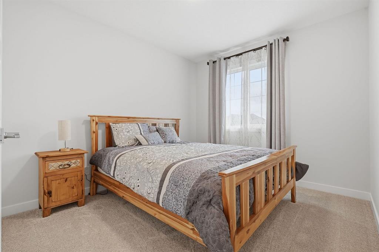
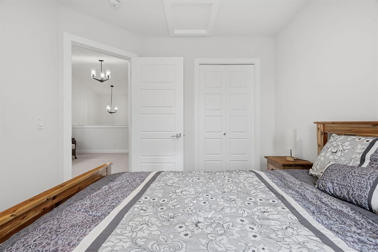
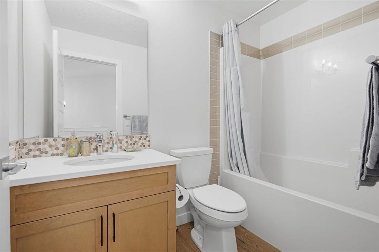
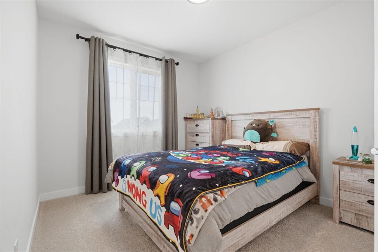
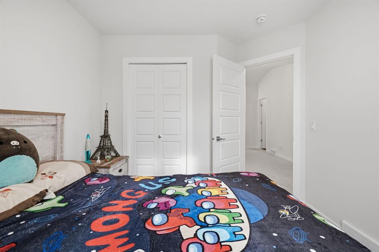
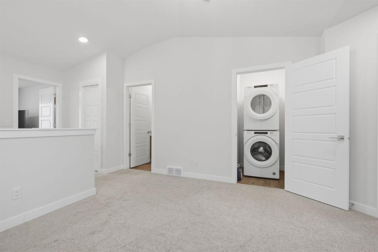
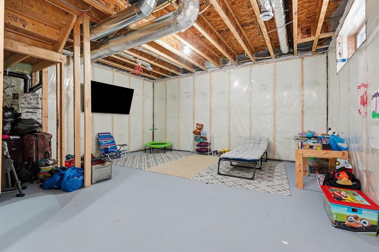
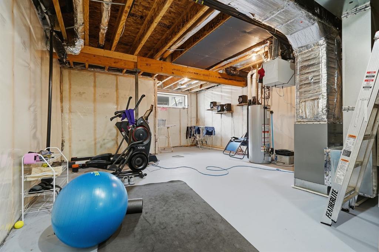
Step into a haven where modern living harmonizes with serene landscapes, nestled within the beautiful community of D’Arcy Ranch in Okotoks. This beautiful two-story house offers a remarkable 1,741 square feet above grade, 9' cleanings, a thoughtfully designed open floor plan which welcomes you with luxury vinyl plank flooring, quartz countertops that elevate the kitchen and create a space perfect for culinary adventures. Three bedrooms upstairs provide comfortable retreats, including one boasting a luxuriou...

Read More

Essential Information

  • MLS® #
    A2357447
  • Full Bathrooms
    2
  • Partial Bathrooms
    1
  • Year Built
    2022
  • Property Type
    Detached
  • Property Style
    2 Storey
  • MLS® #
    A2357447
  • Full Bathrooms
    2
  • Partial Bathrooms
    1
  • Year Built
    2022
  • Property Type
    Detached
  • Property Style
    2 Storey
  • MLS® #
    A2357447
  • Full Bathrooms
    2
  • Partial Bathrooms
    1
  • Year Built
    2022
  • Property Type
    Detached
  • Property Style
    2 Storey

Community Information

  • Postal Code
    T1S 5T2
  • Postal Code
    T1S 5T2
  • Postal Code
    T1S 5T2

Services & Amenities

  • Parking
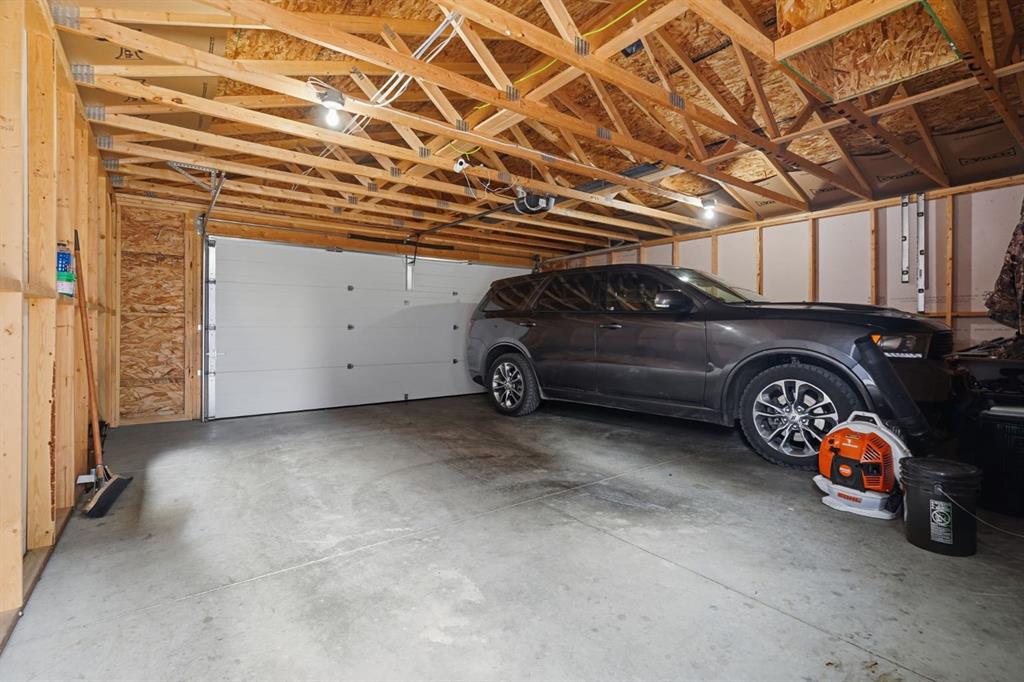
    Double Garage Detached
    Off Street
  • Parking
    Double Garage Detached, Off Street
  • Parking
    Double Garage Detached
    Off Street

Interior

  • Floor Finish
    Carpet
    Vinyl Plank
  • Heating
    Forced Air
    Natural Gas
  • Interior Feature
    Bathroom Rough-in
    No Animal Home
    No Smoking Home
    Open Floorplan
    Quartz Counters
    Recessed Lighting
    Storage
    Vaulted Ceiling(s)
    Vinyl Windows
    Walk-In Closet(s)
  • Floor Finish
    Carpet, Vinyl Plank
  • Heating
    Forced Air, Natural Gas
  • Interior Feature
    Bathroom Rough-in, No Animal Home, No Smoking Home, Open Floorplan, Quartz Counters, Recessed Lighting, Storage, Vaulted Ceiling(s), Vinyl Windows, Walk-In Closet(s)
  • Floor Finish
    Carpet
    Vinyl Plank
  • Heating
    Forced Air
    Natural Gas
  • Interior Feature
    Bathroom Rough-in
    No Animal Home
    No Smoking Home
    Open Floorplan
    Quartz Counters
    Recessed Lighting
    Storage
    Vaulted Ceiling(s)
    Vinyl Windows
    Walk-In Closet(s)

Exterior

  • Lot/Exterior Features
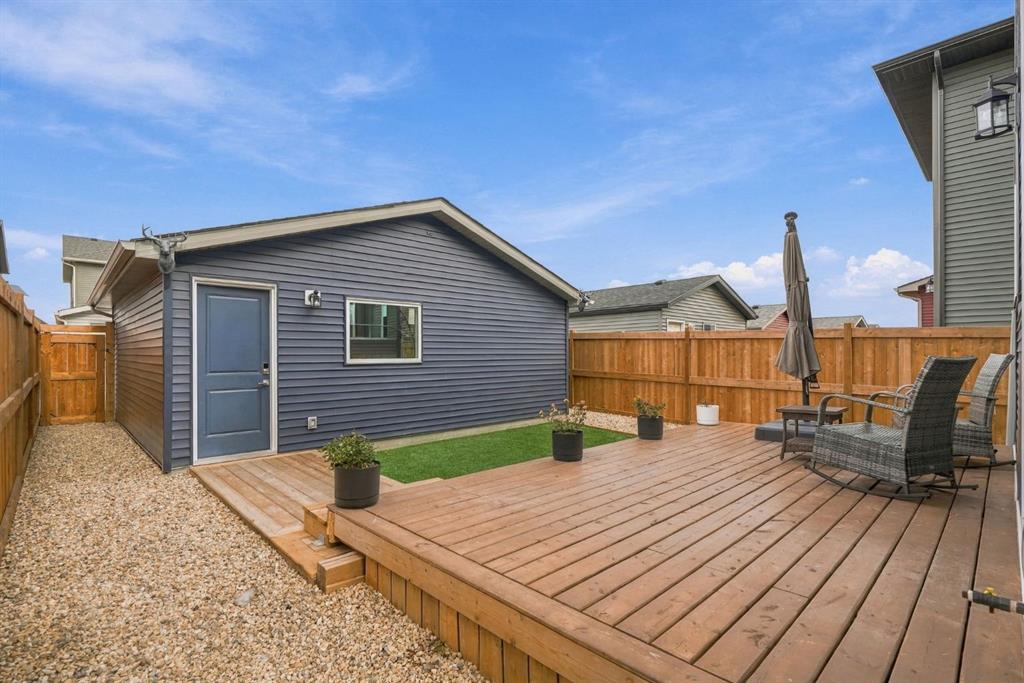
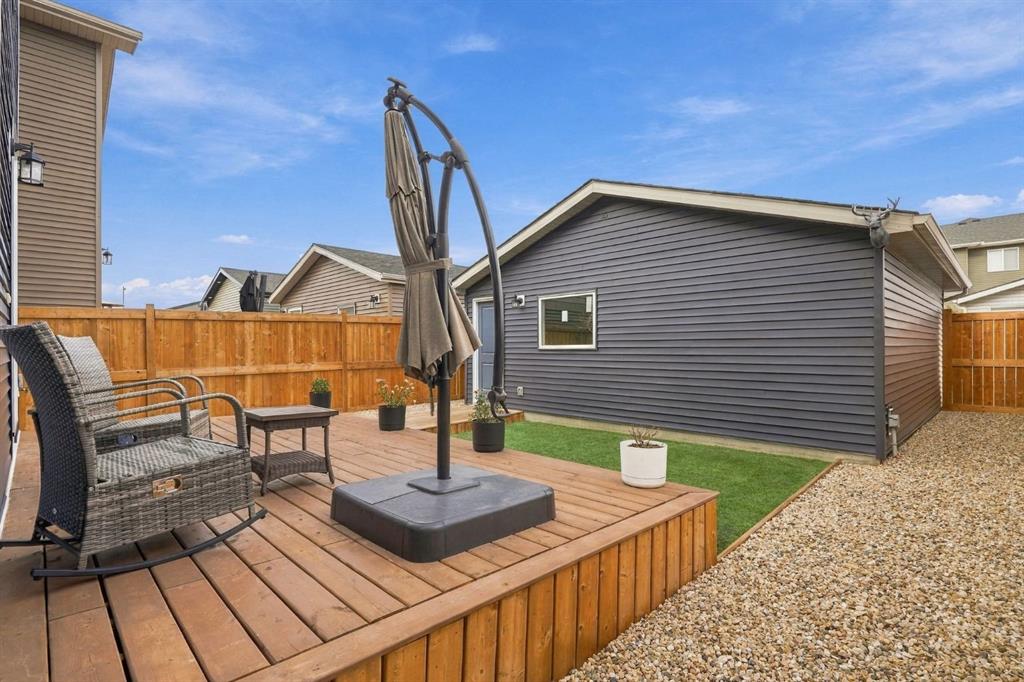
    BBQ gas line
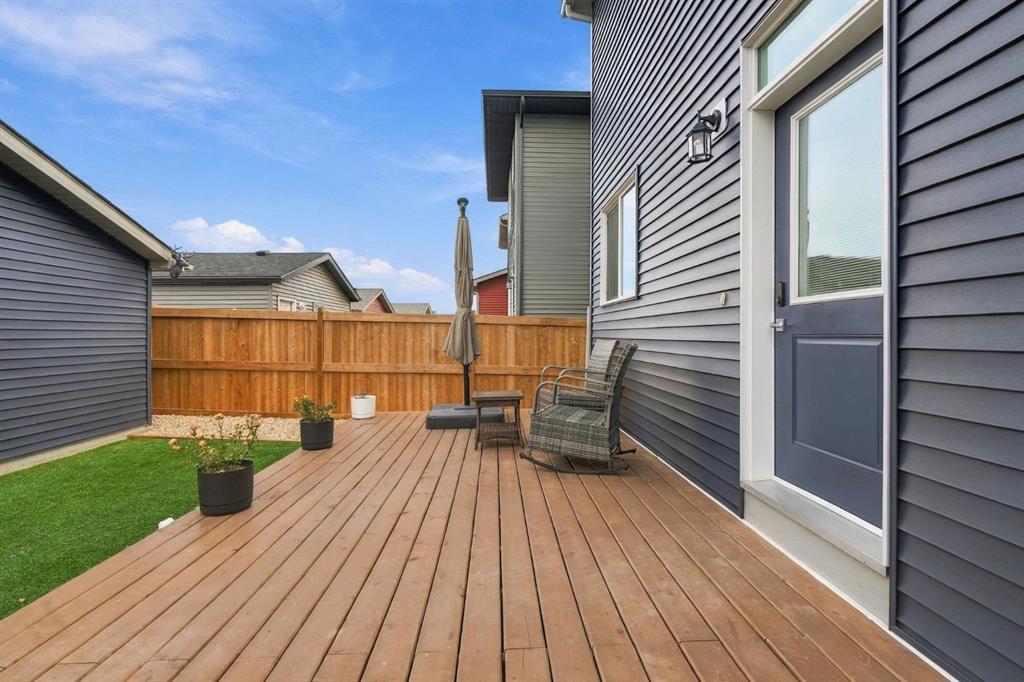
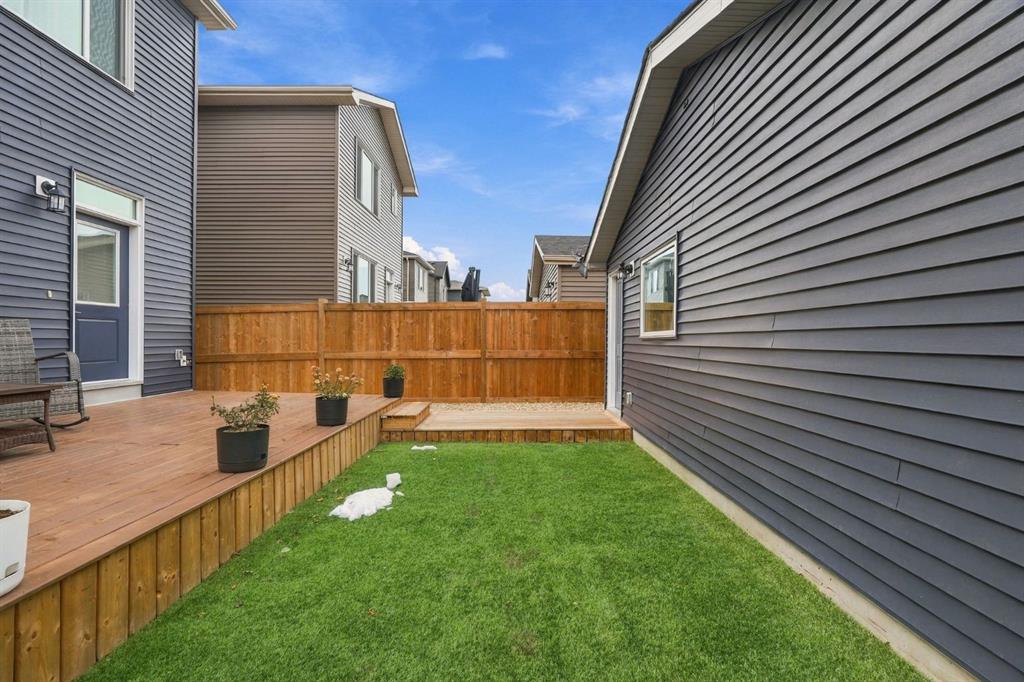
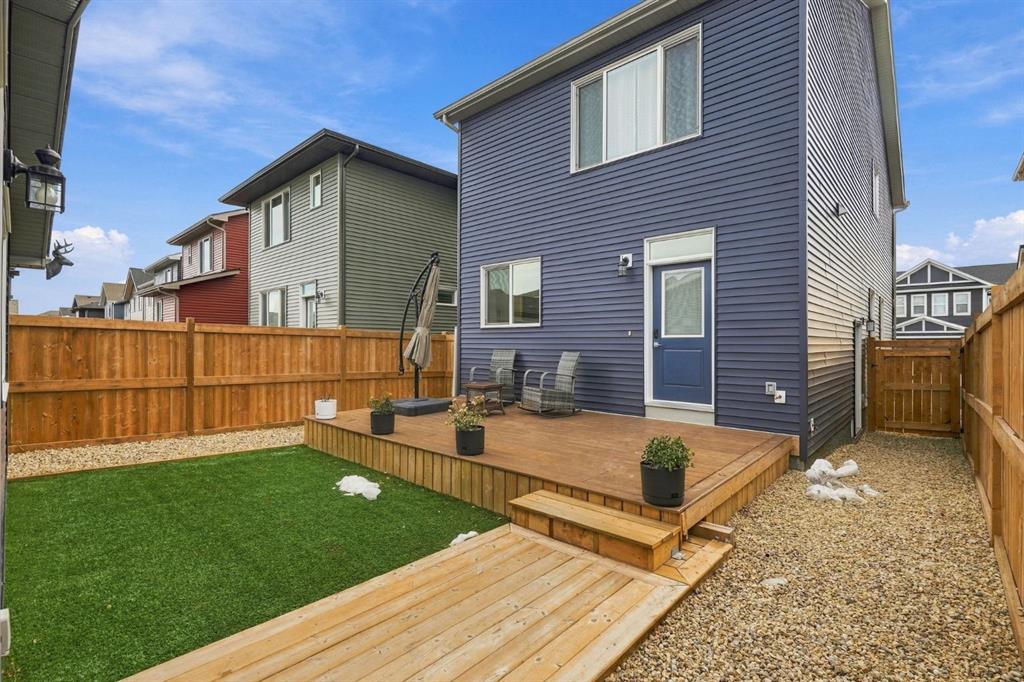
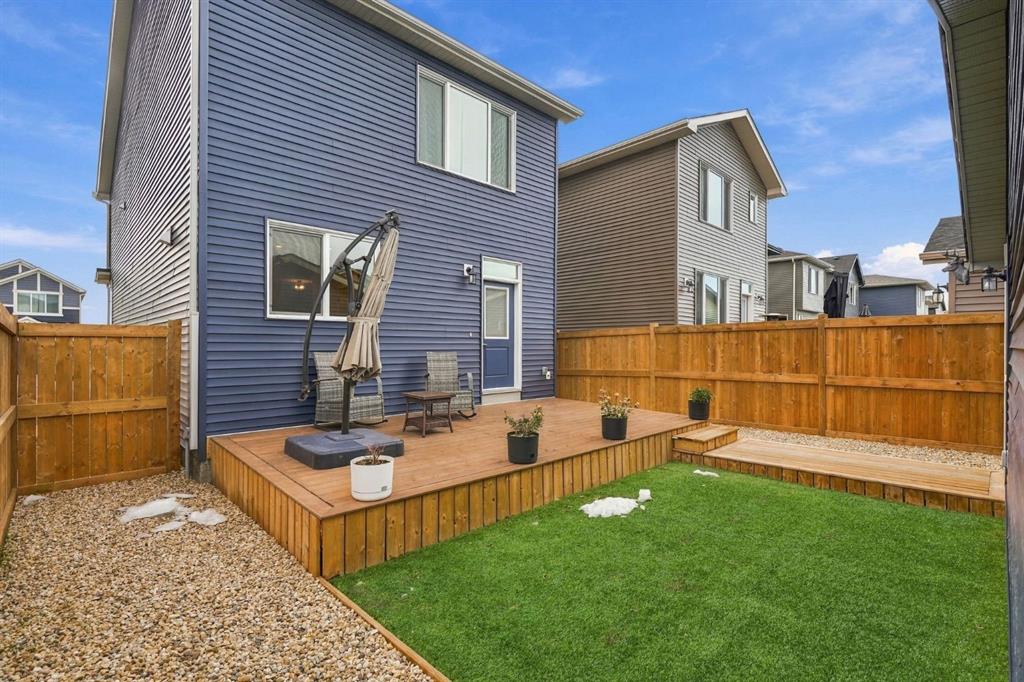
    Private Yard
  • Roof
    Asphalt Shingle
  • Construction
    Vinyl Siding
  • Lot/Exterior Features
    BBQ gas line, Private Yard
  • Roof
    Asphalt Shingle
  • Construction
    Vinyl Siding
  • Lot/Exterior Features
    BBQ gas line
    Private Yard
  • Roof
    Asphalt Shingle
  • Construction
    Vinyl Siding

Additional Details

  • Zoning
    TN
  • Zoning
    TN
  • Zoning
    TN

$635,000

70 Birch Glen

Schedule Tour
Contact Agent

$2892/month
Est. Monthly Payment
$
$
%
Learn More