Jordan Lotoski / RE/MAX First

72 Redstone Common NE, House for sale in Redstone Calgary , Alberta , T3N 0K1

 MLS® # A2345890

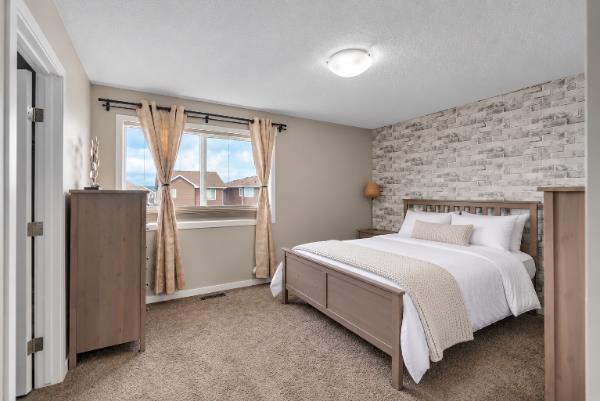
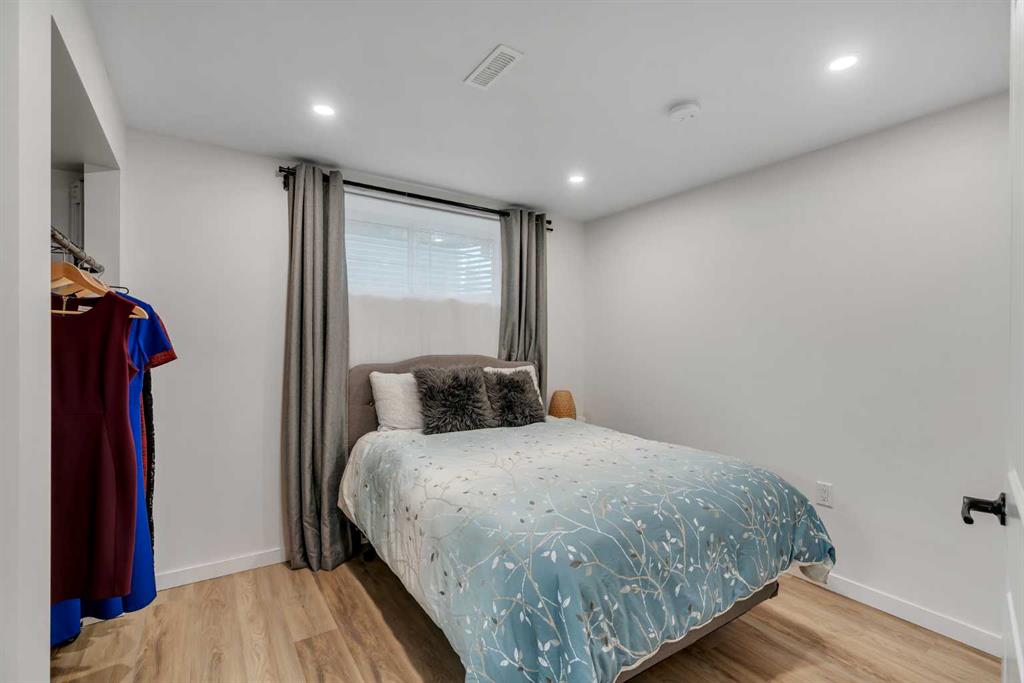
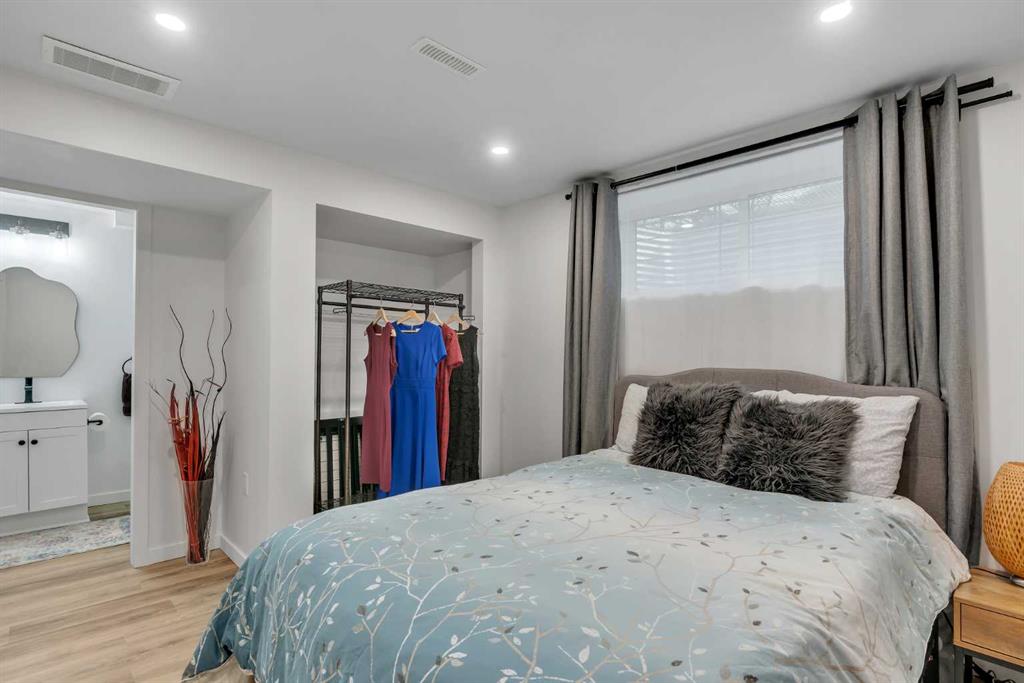
4 bedrooms

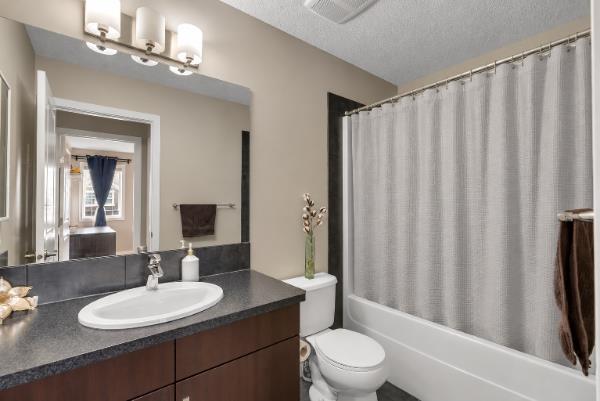
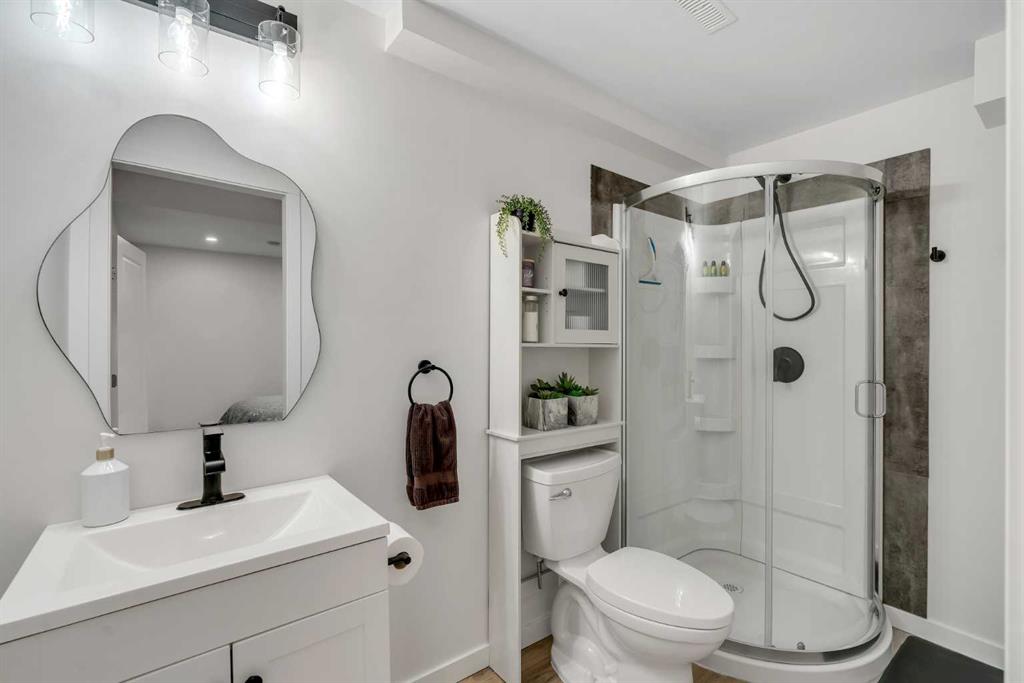
4 bathrooms

1,527 sqft

Sign up to View

Days on Market

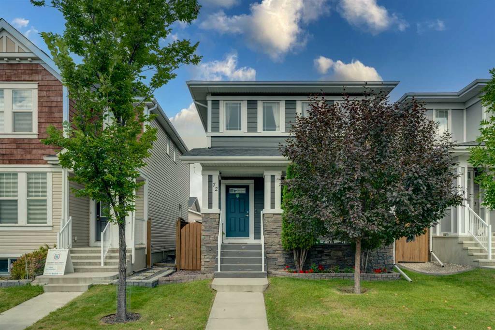
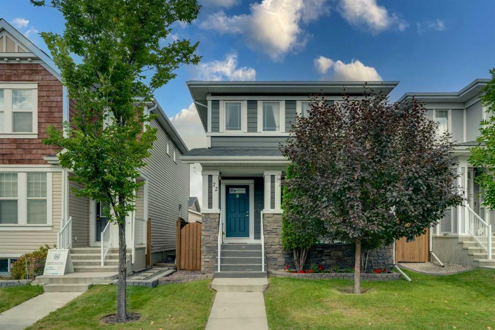
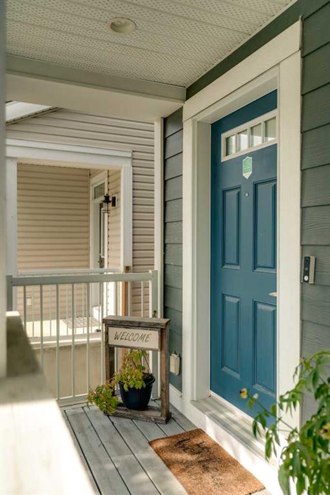
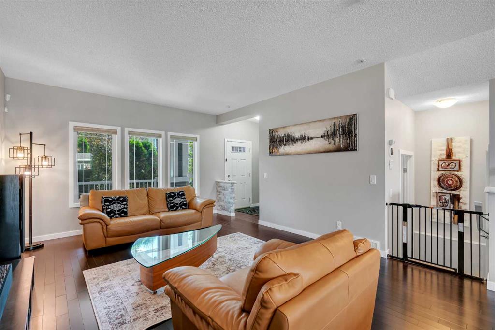
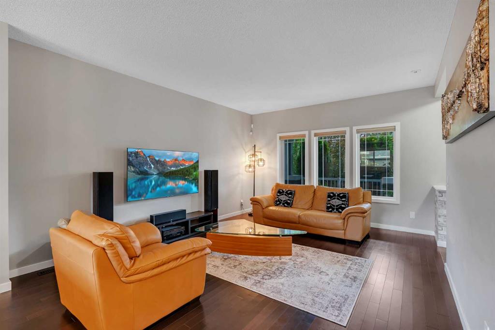
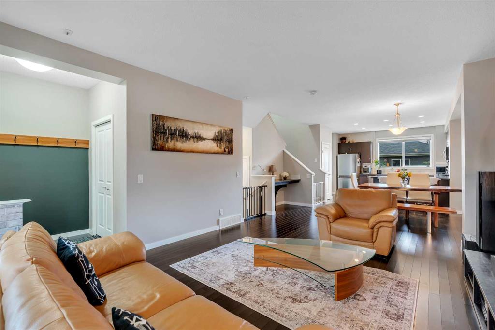
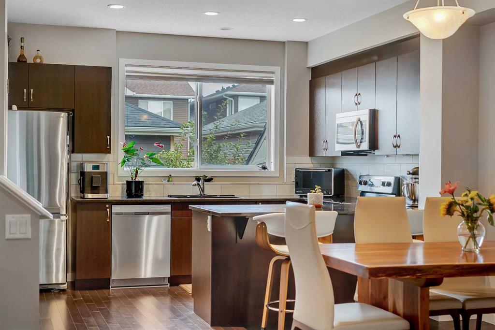
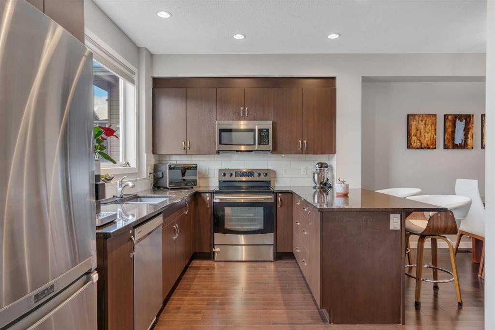
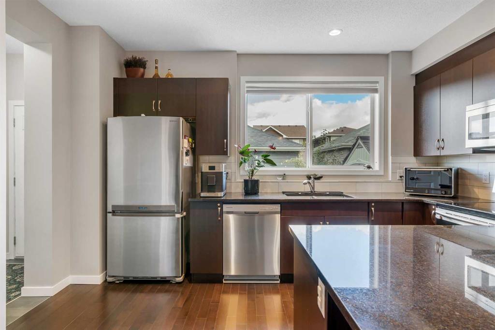
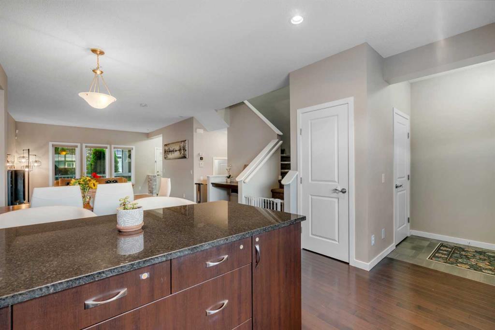
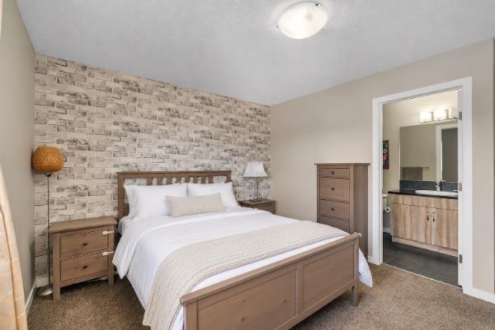
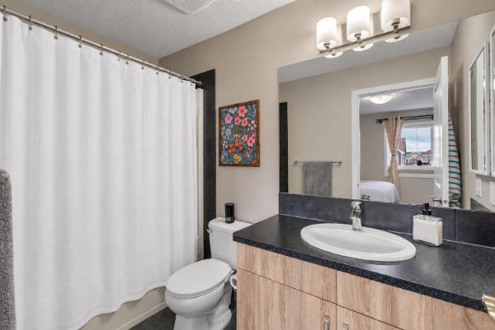
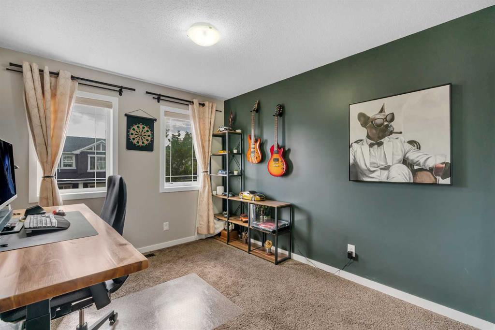
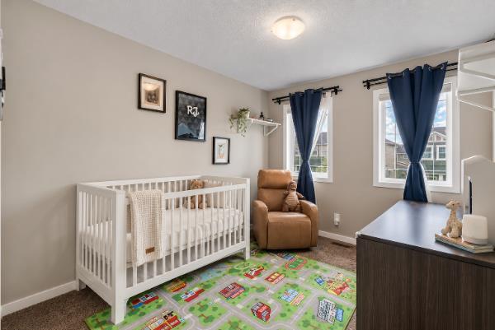
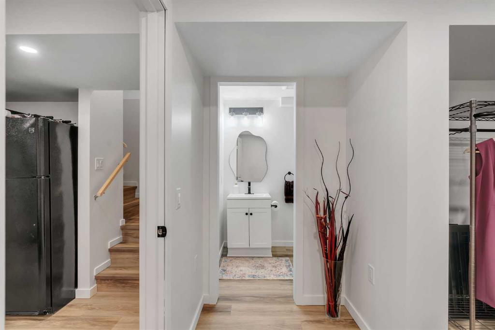
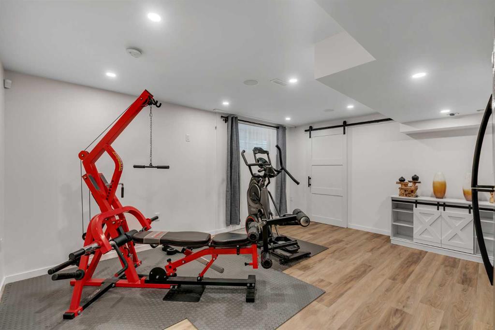
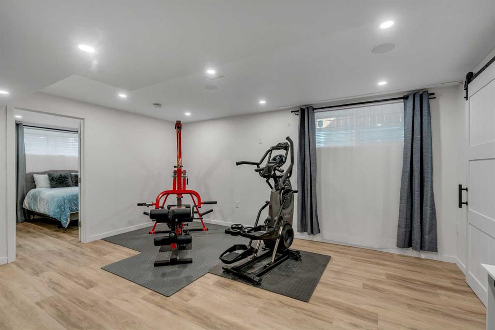
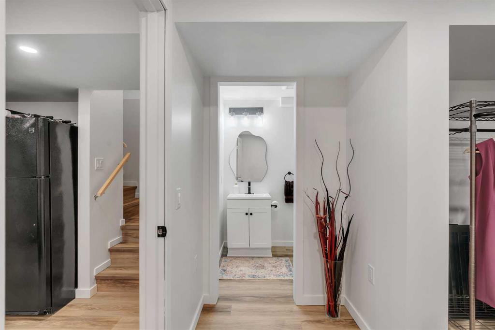
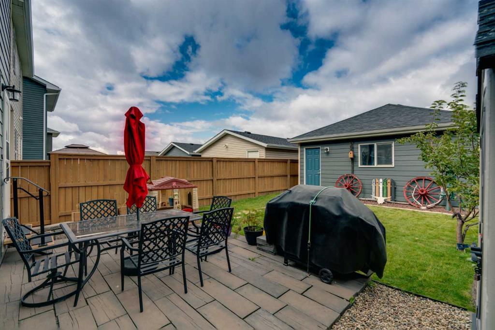
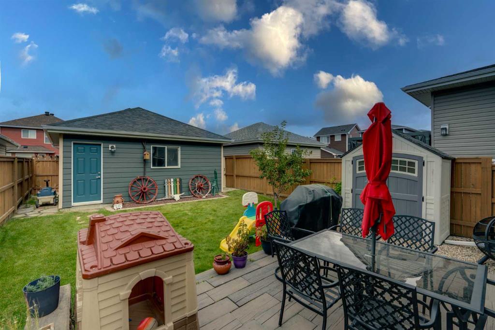
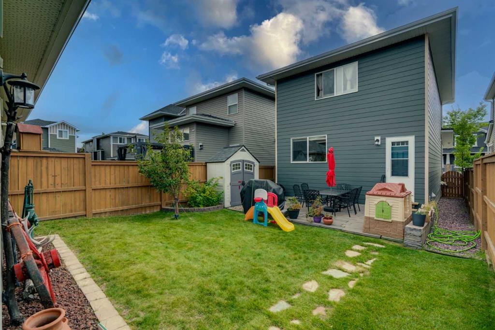
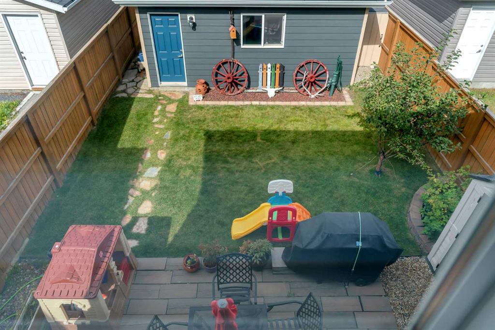
Set in Calgary’s vibrant, family-centric neighbourhood of Redstone, this immaculate home combines updated mechanical systems with a prime location near local amenities. Unlike many others in the area, this residence stands as the only active property in Redstone featuring a complete James Hardie fiber-cement siding exterior. Paired with top-tier Malarkey Level 4 impact-resistant shingles, this exceptional exterior investment—recently completed in 2024—offers total peace of mind against harsh weather and hai...

Read More

Essential Information

  • MLS® #
    A2345890
  • Full Bathrooms
    3
  • Partial Bathrooms
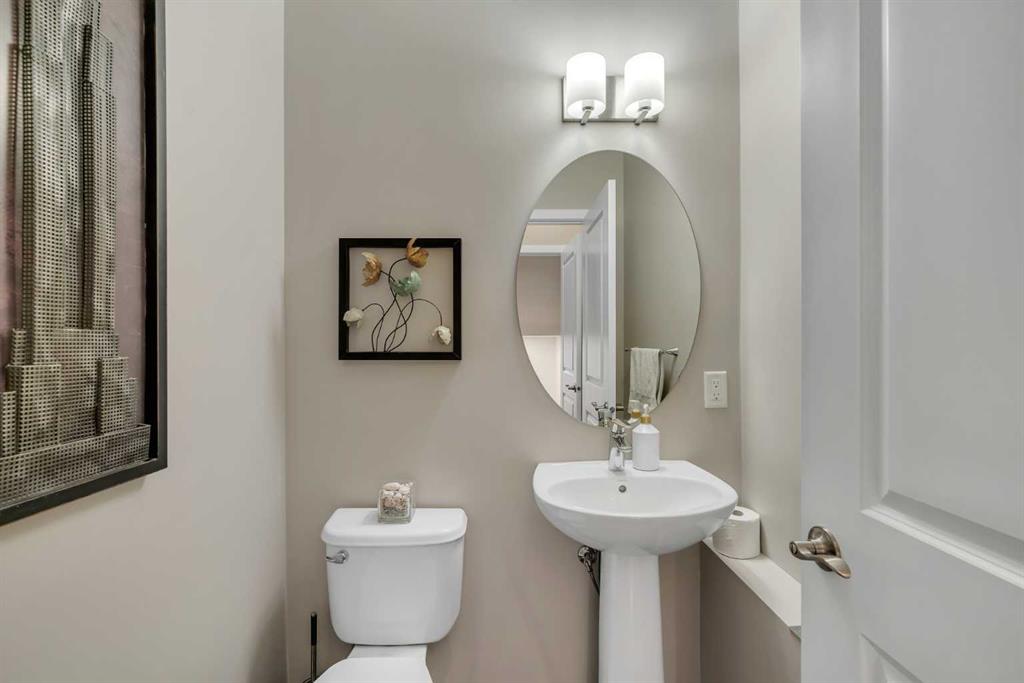
    1
  • Year Built
    2012
  • Property Type
    Detached
  • Property Style
    2 Storey
  • MLS® #
    A2345890
  • Full Bathrooms
    3
  • Partial Bathrooms
    1
  • Year Built
    2012
  • Property Type
    Detached
  • Property Style
    2 Storey
  • MLS® #
    A2345890
  • Full Bathrooms
    3
  • Partial Bathrooms
    1
  • Year Built
    2012
  • Property Type
    Detached
  • Property Style
    2 Storey

Community Information

  • Postal Code
    T3N 0K1
  • Postal Code
    T3N 0K1
  • Postal Code
    T3N 0K1

Services & Amenities

  • Parking
    Alley Access
    Double Garage Detached
    Garage Faces Rear
  • Parking
    Alley Access, Double Garage Detached, Garage Faces Rear
  • Parking
    Alley Access
    Double Garage Detached
    Garage Faces Rear

Interior

  • Floor Finish
    Carpet
    Ceramic Tile
    Hardwood
    Vinyl Plank
  • Heating
    Forced Air
  • Interior Feature
    Breakfast Bar
    Built-in Features
    Granite Counters
    Open Floorplan
    Pantry
    Storage
    Walk-In Closet(s)
  • Floor Finish
    Carpet, Ceramic Tile, Hardwood, Vinyl Plank
  • Heating
    Forced Air
  • Interior Feature
    Breakfast Bar, Built-in Features, Granite Counters, Open Floorplan, Pantry, Storage, Walk-In Closet(s)
  • Floor Finish
    Carpet
    Ceramic Tile
    Hardwood
    Vinyl Plank
  • Heating
    Forced Air
  • Interior Feature
    Breakfast Bar
    Built-in Features
    Granite Counters
    Open Floorplan
    Pantry
    Storage
    Walk-In Closet(s)

Exterior

  • Lot/Exterior Features
    Private Yard
  • Roof
    Asphalt Shingle
  • Construction
    Cement Fiber Board
    Stone
    Wood Frame
  • Lot/Exterior Features
    Private Yard
  • Roof
    Asphalt Shingle
  • Construction
    Cement Fiber Board, Stone, Wood Frame
  • Lot/Exterior Features
    Private Yard
  • Roof
    Asphalt Shingle
  • Construction
    Cement Fiber Board
    Stone
    Wood Frame

Additional Details

  • Zoning
    R-G
  • Zoning
    R-G
  • Zoning
    R-G

$575,000

72 Redstone Common NE

Schedule Tour
Contact Agent

$2619/month
Est. Monthly Payment
$
$
%
Learn More