Bri Clark-Farmer / RE/MAX First

734 River Heights Crescent Cochrane , Alberta , T4C 0J4

 MLS® # A2334967

3 bedrooms

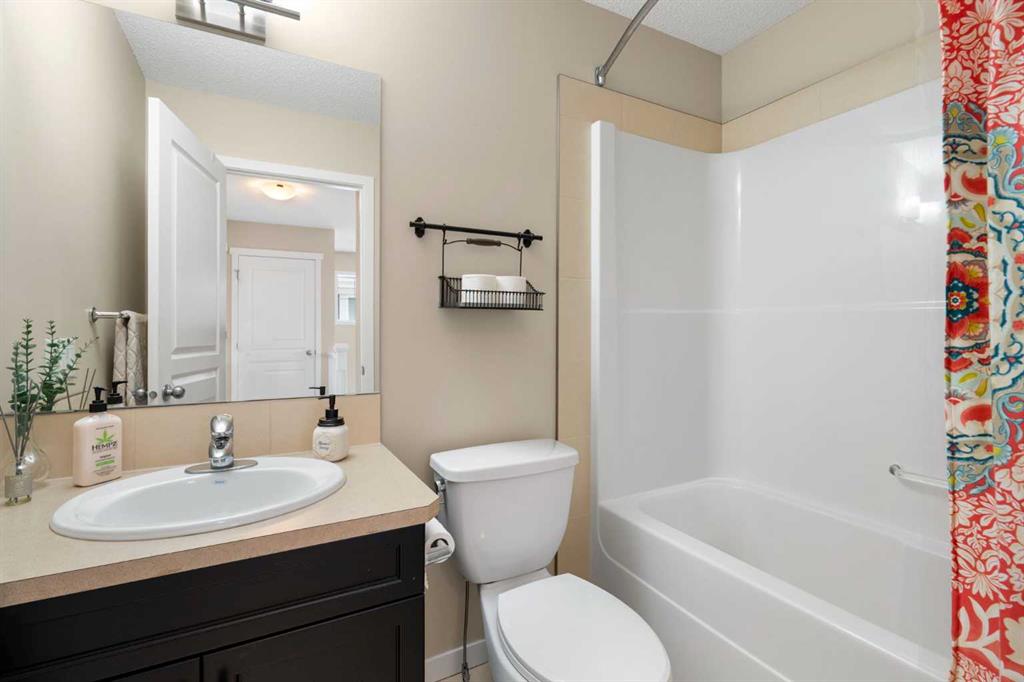
4 bathrooms

1,490 sqft

Sign up to View

Days on Market

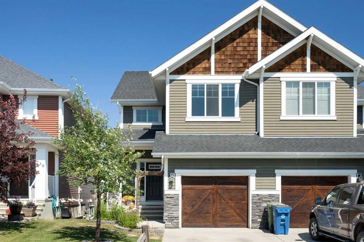
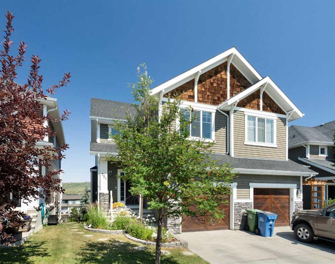
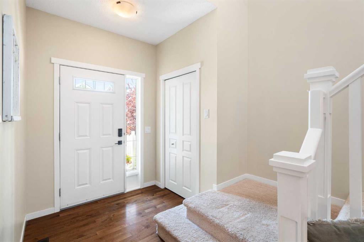
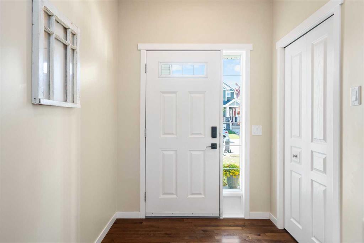
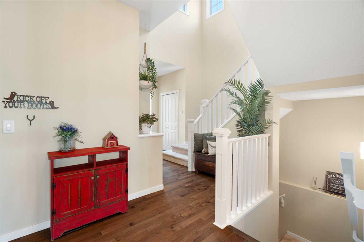
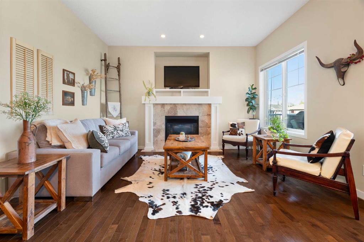
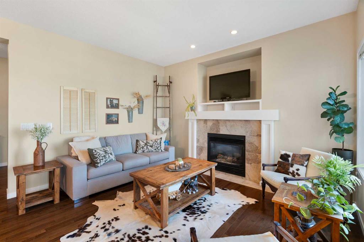
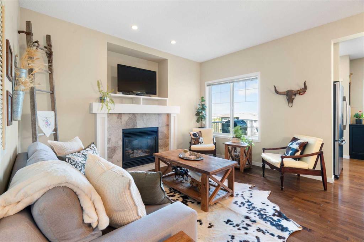
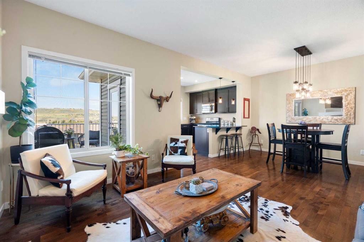
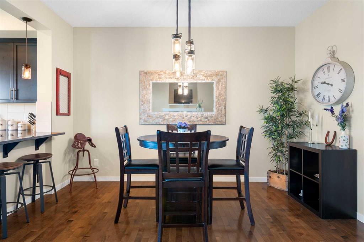

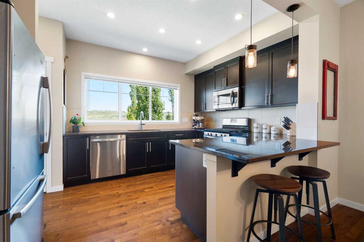
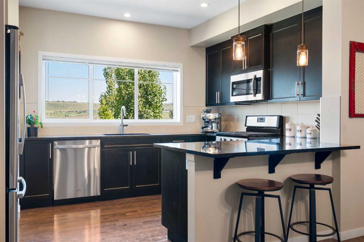
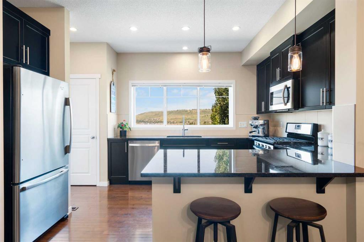
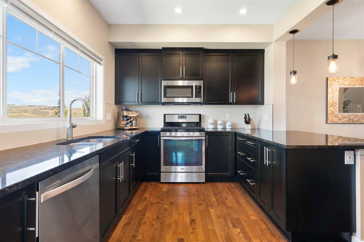
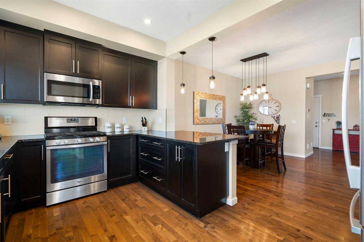
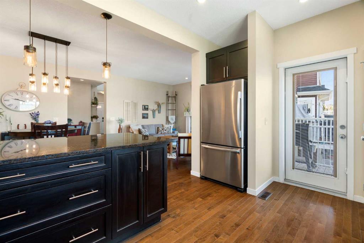
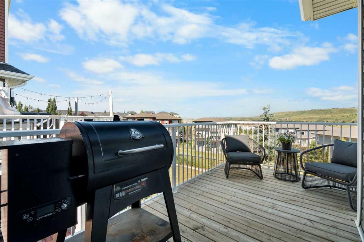
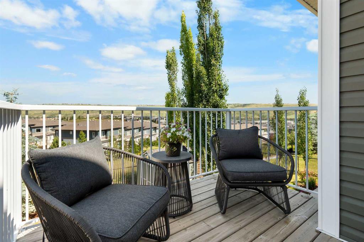
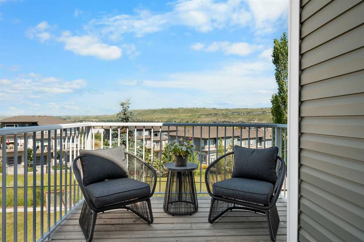
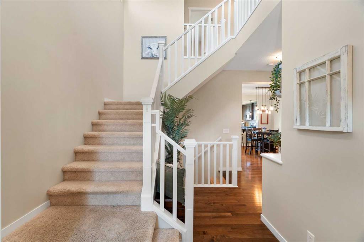
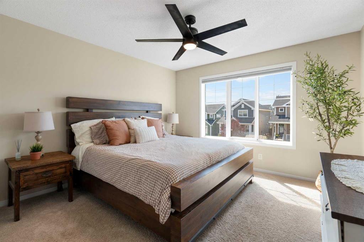
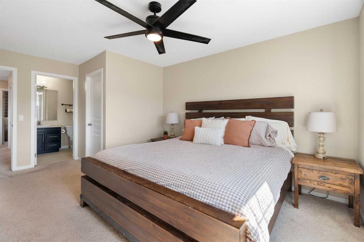
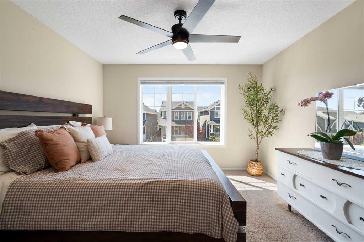
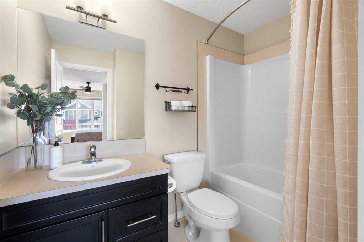
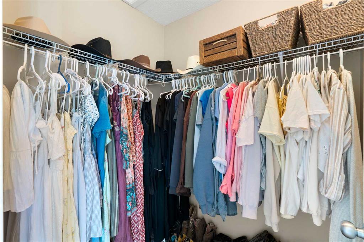
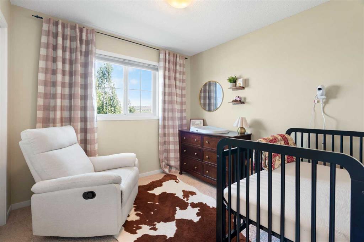
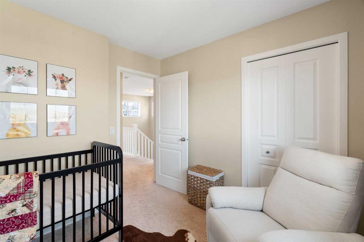
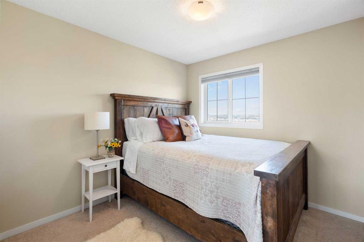
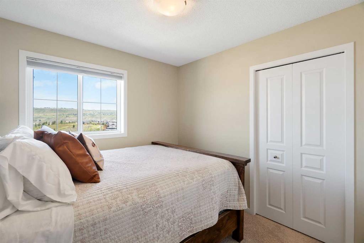
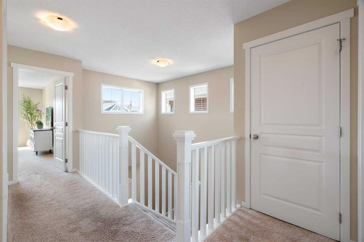
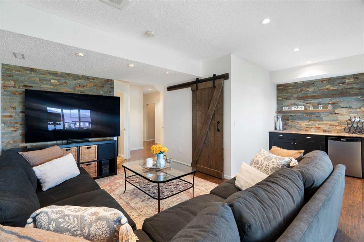
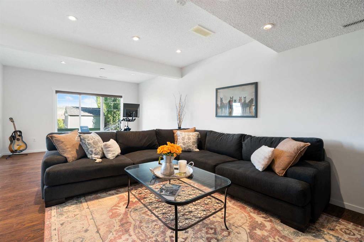
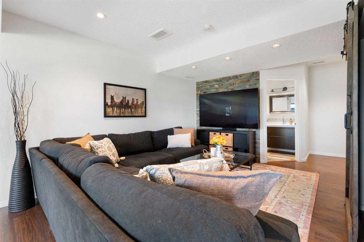
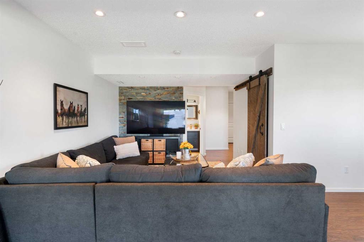
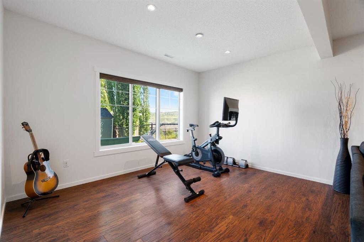
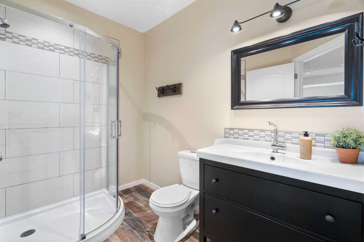
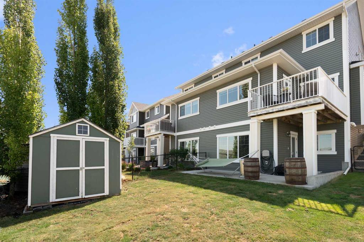
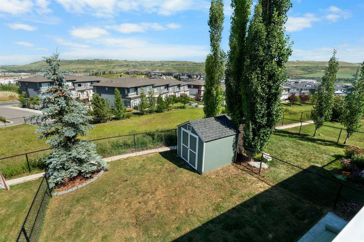
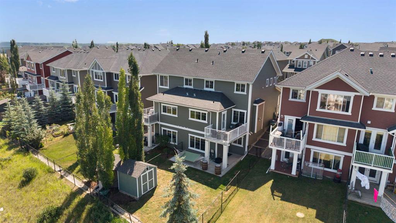
From the moment you step through the front door of 734 River Heights Crescent, the soaring ceilings set the tone for everything that follows. Sunlight pours into the kitchen, dining, and living areas, creating a warm and inviting atmosphere perfect for everyday living and effortless entertaining. Gather around the gas fireplace on cool Alberta evenings, or pull up a stool at the peninsula and chat with whoever is cooking. Granite countertops and stainless steel appliances finish the kitchen beautifully, an...

Read More

Essential Information

  • MLS® #
    A2334967
  • Full Bathrooms
    3
  • Partial Bathrooms
    1
  • Year Built
    2012
  • Property Type
    Semi Detached (Half Duplex)
  • Property Style
    2 Storey
    Attached-Side by Side
  • MLS® #
    A2334967
  • Full Bathrooms
    3
  • Partial Bathrooms
    1
  • Year Built
    2012
  • Property Type
    Semi Detached (Half Duplex)
  • Property Style
    2 Storey, Attached-Side by Side
  • MLS® #
    A2334967
  • Full Bathrooms
    3
  • Partial Bathrooms
    1
  • Year Built
    2012
  • Property Type
    Semi Detached (Half Duplex)
  • Property Style
    2 Storey
    Attached-Side by Side

Community Information

  • Postal Code
    T4C 0J4
  • Postal Code
    T4C 0J4
  • Postal Code
    T4C 0J4

Services & Amenities

  • Parking
    Single Garage Attached
  • Parking
    Single Garage Attached
  • Parking
    Single Garage Attached

Interior

  • Floor Finish
    Carpet
    Hardwood
    Tile
  • Heating
    Forced Air
  • Interior Feature
    Ceiling Fan(s)
    Granite Counters
    High Ceilings
    Kitchen Island
    No Smoking Home
    Open Floorplan
    See Remarks
    Walk-In Closet(s)
  • Floor Finish
    Carpet, Hardwood, Tile
  • Heating
    Forced Air
  • Interior Feature
    Ceiling Fan(s), Granite Counters, High Ceilings, Kitchen Island, No Smoking Home, Open Floorplan, See Remarks, Walk-In Closet(s)
  • Floor Finish
    Carpet
    Hardwood
    Tile
  • Heating
    Forced Air
  • Interior Feature
    Ceiling Fan(s)
    Granite Counters
    High Ceilings
    Kitchen Island
    No Smoking Home
    Open Floorplan
    See Remarks
    Walk-In Closet(s)

Exterior

  • Lot/Exterior Features
    Balcony
    BBQ gas line
    Other
    Private Yard
    Rain Gutters
  • Roof
    Asphalt Shingle
  • Construction
    Vinyl Siding
    Wood Frame
  • Lot/Exterior Features
    Balcony, BBQ gas line, Other, Private Yard, Rain Gutters
  • Roof
    Asphalt Shingle
  • Construction
    Vinyl Siding, Wood Frame
  • Lot/Exterior Features
    Balcony
    BBQ gas line
    Other
    Private Yard
    Rain Gutters
  • Roof
    Asphalt Shingle
  • Construction
    Vinyl Siding
    Wood Frame

Additional Details

  • Zoning
    R-MX
  • Zoning
    R-MX
  • Zoning
    R-MX

$515,000

734 River Heights Crescent

Schedule Tour
Contact Agent

$2346/month
Est. Monthly Payment
$
$
%
Learn More