Jackie Hutchinson / Real Broker

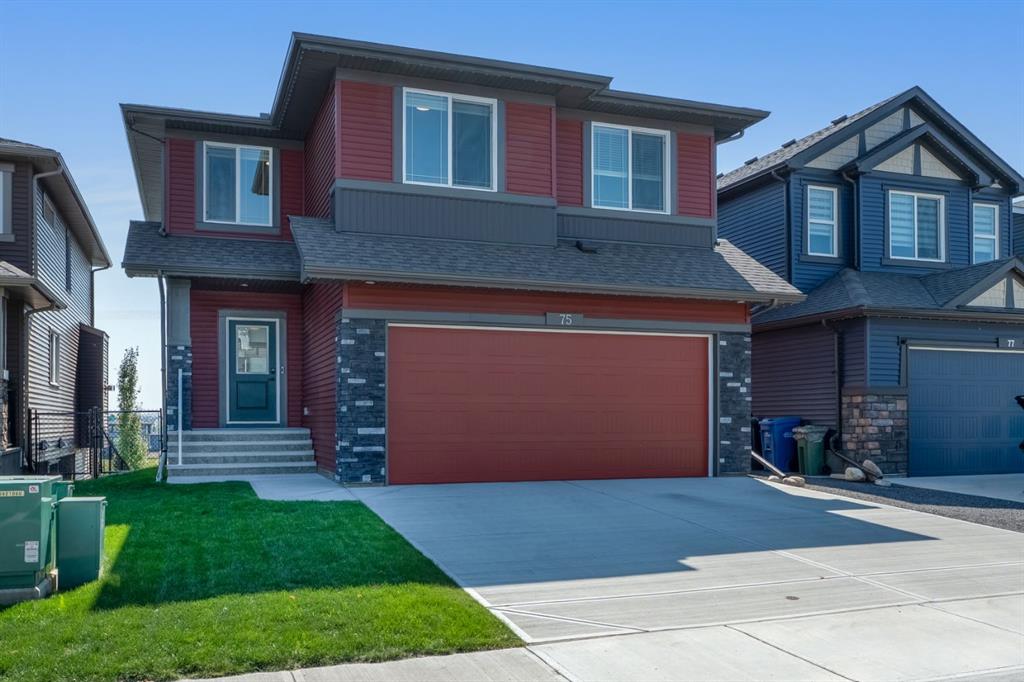
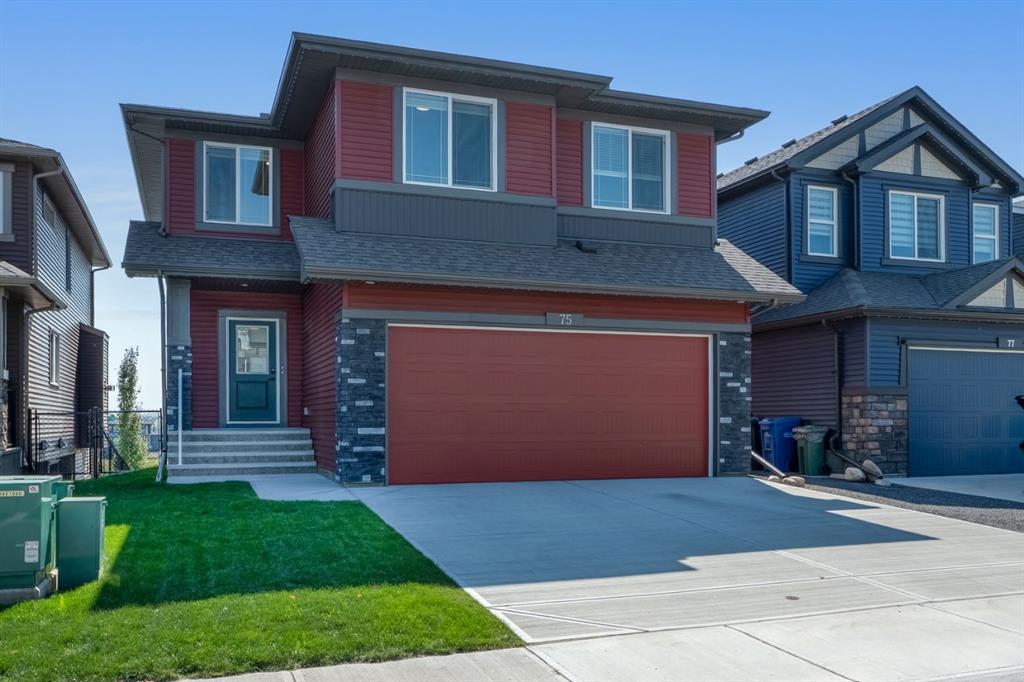
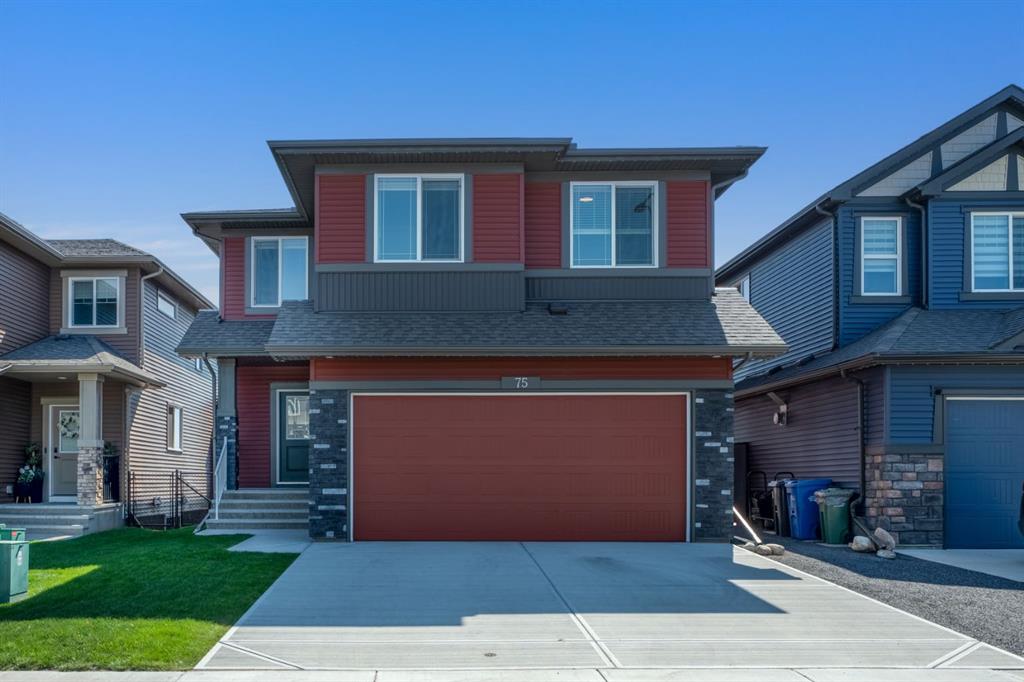
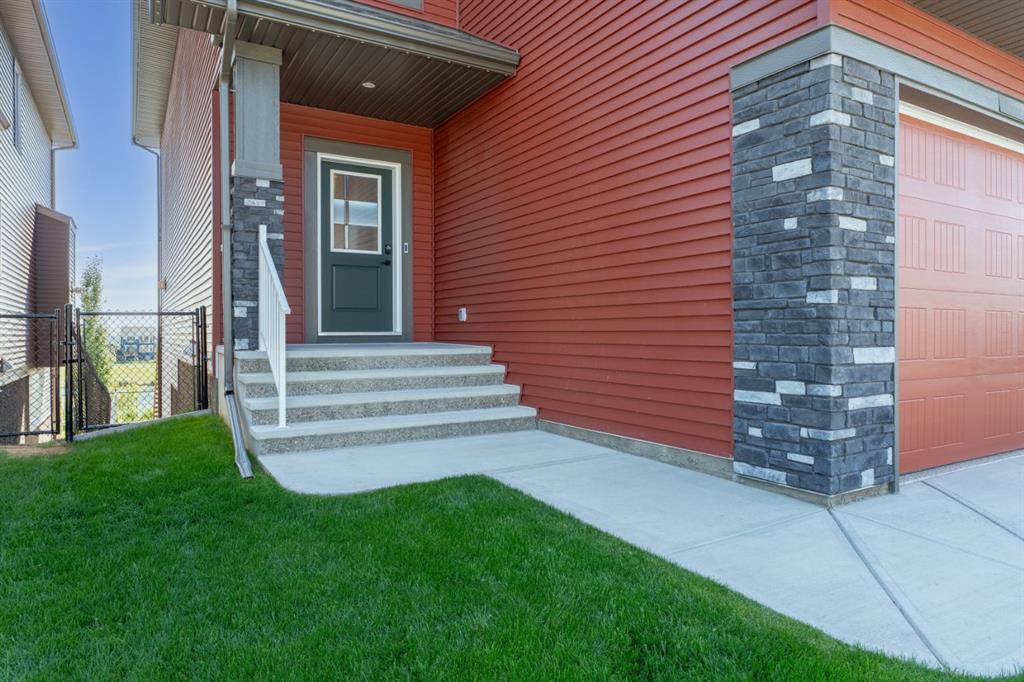
75 Birch Glen , House for sale in D'arcy Ranch Okotoks , Alberta , T1S 5T2

 MLS® # A2340340

4 bedrooms

3 bathrooms

2,634 sqft

Sign up to View

Days on Market

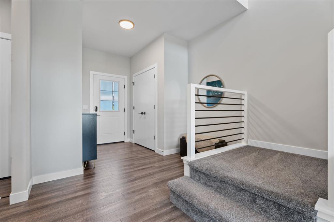
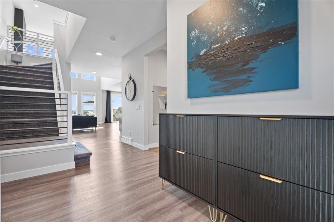
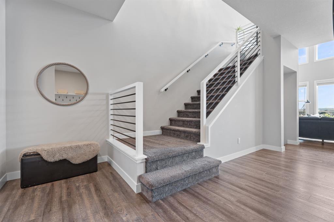
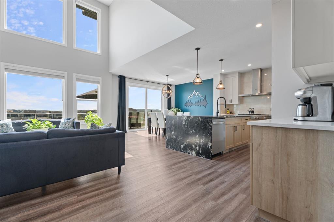
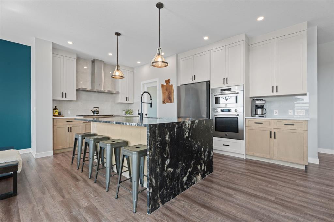
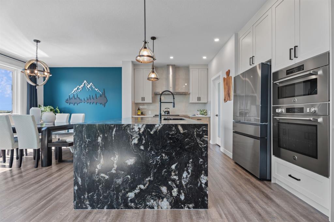
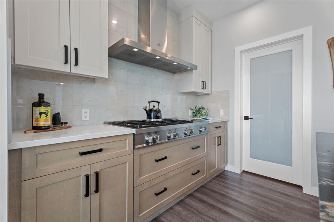
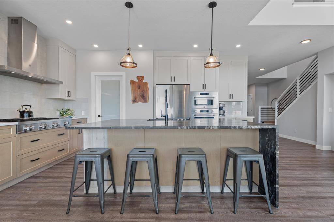
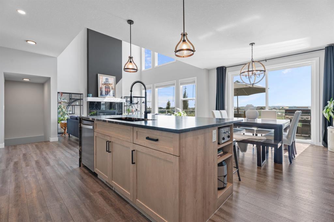
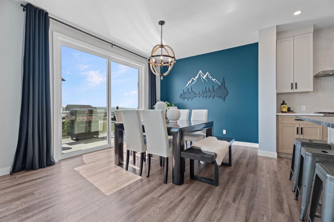
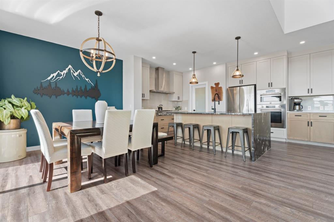
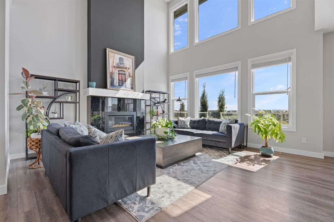
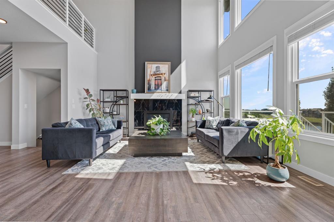
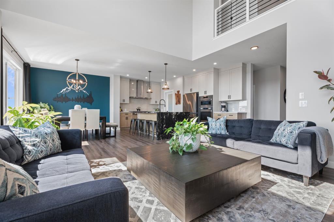
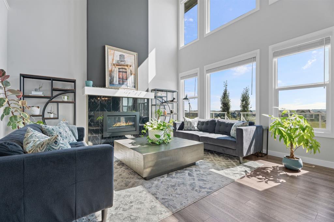
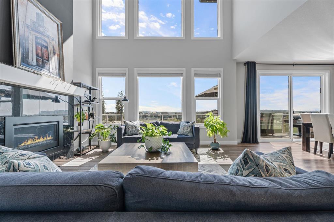
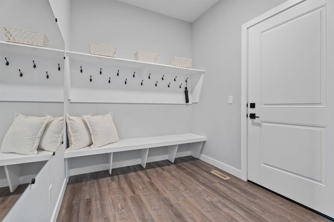
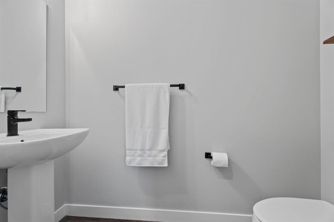
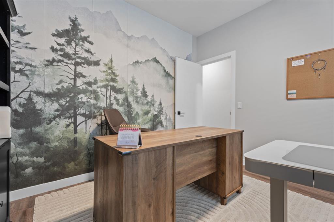
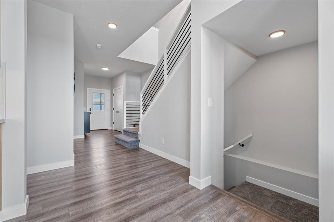
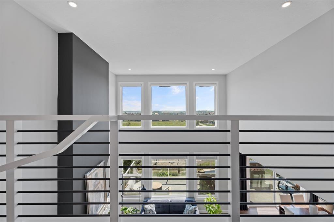
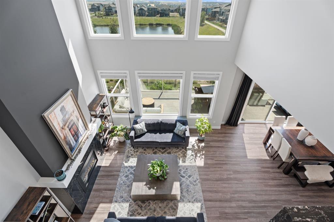
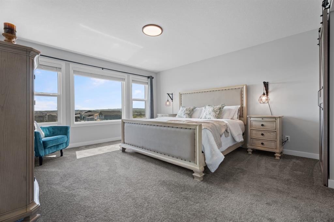
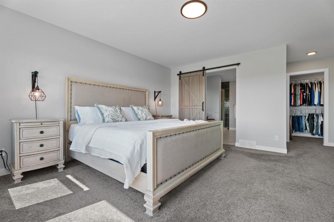
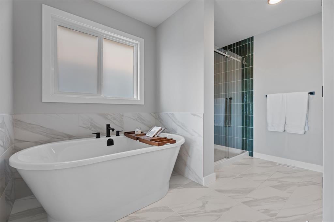
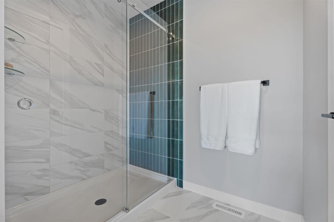
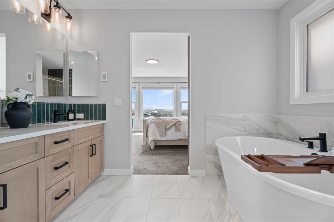
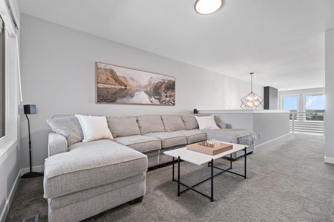
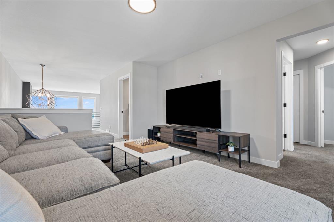
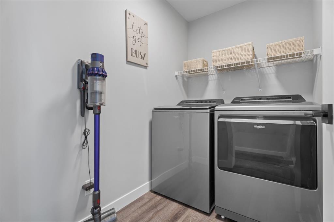
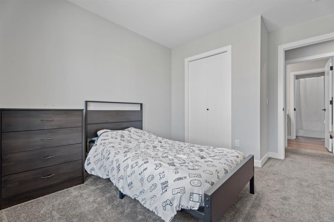
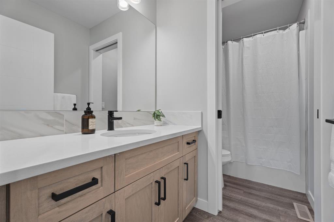
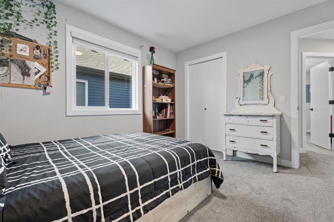
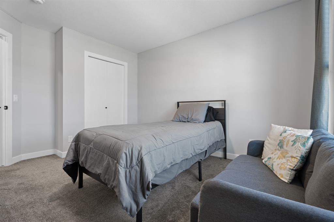
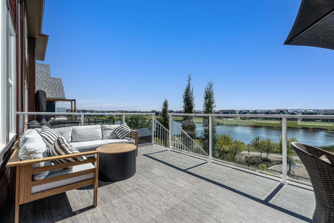
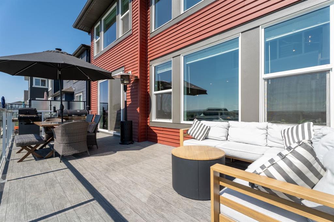
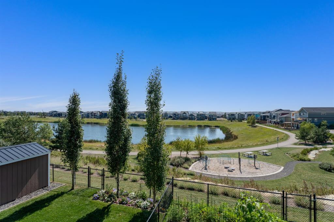
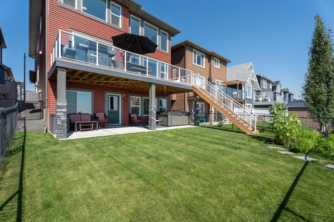
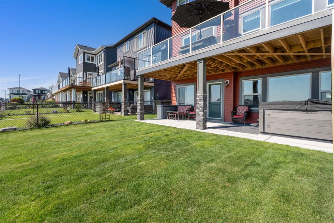
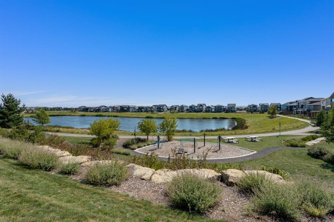
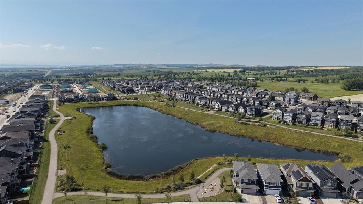
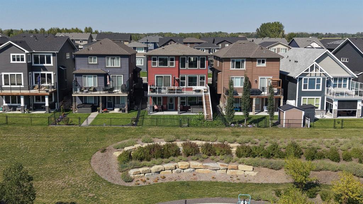
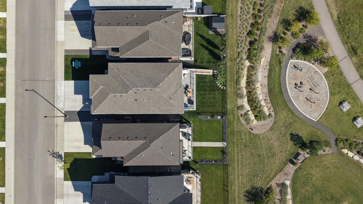
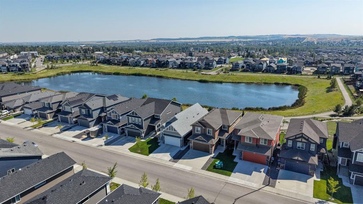
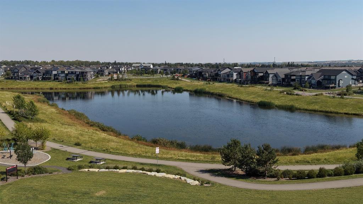
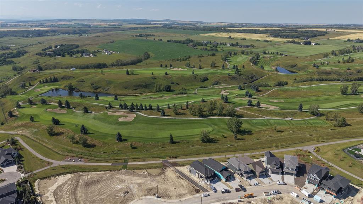
This 2,634 sqft home in D'arcy Ranch gives you four bedrooms, three full bathrooms plus a powder room, and a backyard that opens right onto park and green space. It's move-in ready and shows like a show home. Step inside and you're greeted by high ceilings and an open floorplan that carries through the main level. The kitchen is the heart of it: a large island, walk-in pantry, and a layout built for both everyday life and entertaining. The dining room and living room flow right off it, and there's a dedicat...

Read More

Essential Information

  • MLS® #
    A2340340
  • Full Bathrooms
    2
  • Partial Bathrooms
    1
  • Year Built
    2024
  • Property Type
    Detached
  • Property Style
    2 Storey
  • MLS® #
    A2340340
  • Full Bathrooms
    2
  • Partial Bathrooms
    1
  • Year Built
    2024
  • Property Type
    Detached
  • Property Style
    2 Storey
  • MLS® #
    A2340340
  • Full Bathrooms
    2
  • Partial Bathrooms
    1
  • Year Built
    2024
  • Property Type
    Detached
  • Property Style
    2 Storey

Community Information

  • Postal Code
    T1S 5T2
  • Postal Code
    T1S 5T2
  • Postal Code
    T1S 5T2

Services & Amenities

  • Parking
    Double Garage Attached
  • Parking
    Double Garage Attached
  • Parking
    Double Garage Attached

Interior

  • Floor Finish
    Carpet
    Tile
    Vinyl Plank
  • Heating
    Forced Air
    Natural Gas
  • Interior Feature
    Closet Organizers
    Double Vanity
    High Ceilings
    Kitchen Island
    Open Floorplan
    Pantry
    See Remarks
    Soaking Tub
    Storage
    Walk-In Closet(s)
  • Floor Finish
    Carpet, Tile, Vinyl Plank
  • Heating
    Forced Air, Natural Gas
  • Interior Feature
    Closet Organizers, Double Vanity, High Ceilings, Kitchen Island, Open Floorplan, Pantry, See Remarks, Soaking Tub, Storage, Walk-In Closet(s)
  • Floor Finish
    Carpet
    Tile
    Vinyl Plank
  • Heating
    Forced Air
    Natural Gas
  • Interior Feature
    Closet Organizers
    Double Vanity
    High Ceilings
    Kitchen Island
    Open Floorplan
    Pantry
    See Remarks
    Soaking Tub
    Storage
    Walk-In Closet(s)

Exterior

  • Lot/Exterior Features
    Balcony
  • Roof
    Asphalt
  • Construction
    Wood Frame
  • Lot/Exterior Features
    Balcony
  • Roof
    Asphalt
  • Construction
    Wood Frame
  • Lot/Exterior Features
    Balcony
  • Roof
    Asphalt
  • Construction
    Wood Frame

Additional Details

  • Zoning
    TN
  • Zoning
    TN
  • Zoning
    TN

$1,150,000

75 Birch Glen

Schedule Tour
Contact Agent

$5237/month
Est. Monthly Payment
$
$
%
Learn More