Morgan MacLean / Grassroots Realty Group Ltd.

7709 106A Street , House for sale in Mission Heights Grande Prairie , Alberta , T8W 2H8

 MLS® # A2314789

4 bedrooms

3 bathrooms

1,253 sqft

Sign up to View

Days on Market

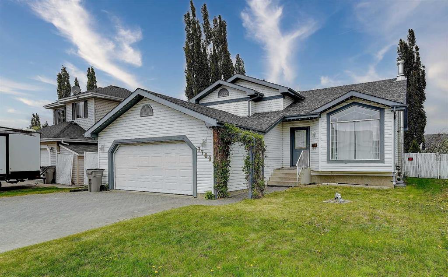
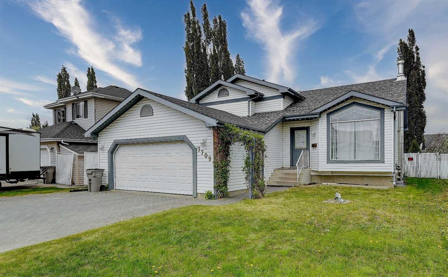
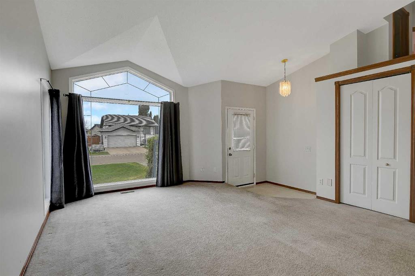
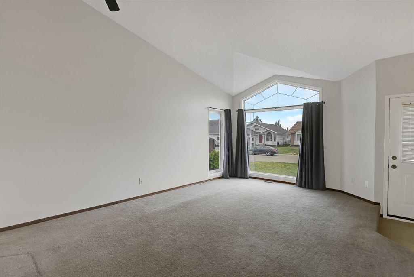
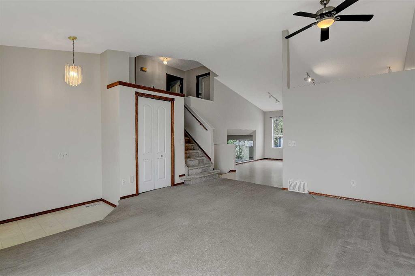
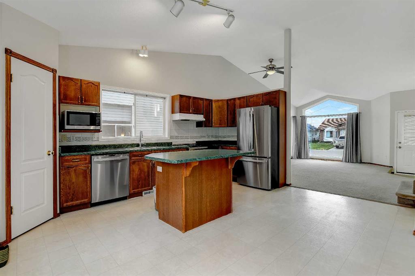
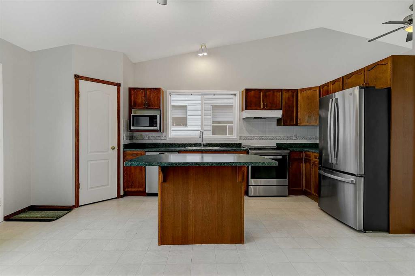
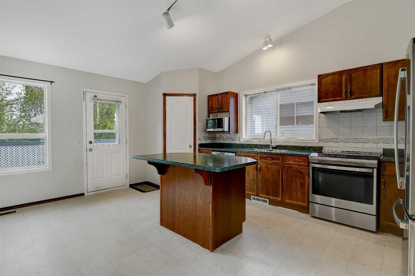
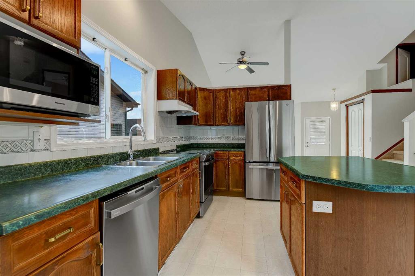
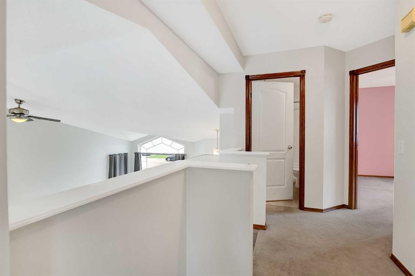
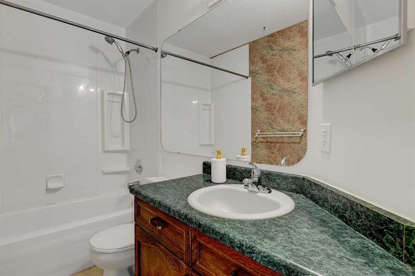
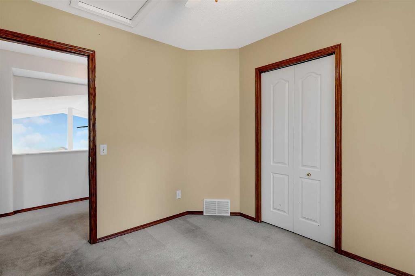
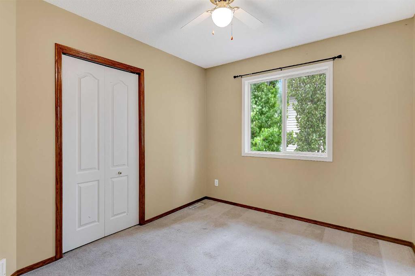
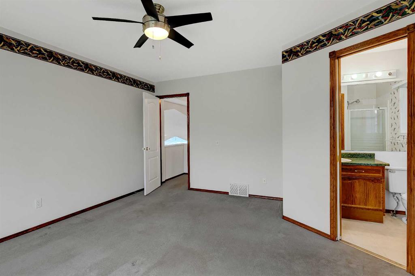
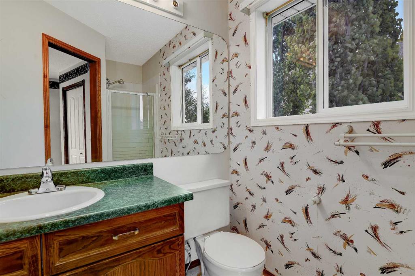
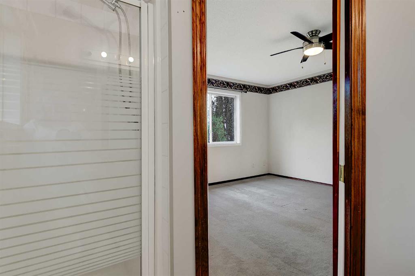
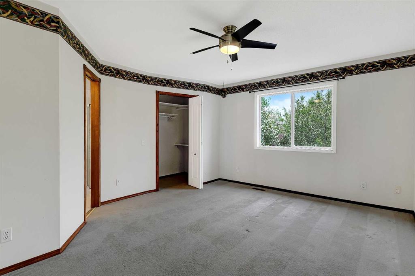
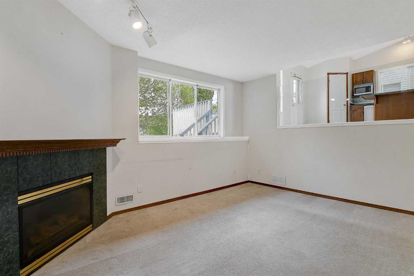
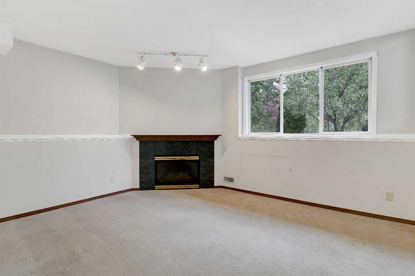
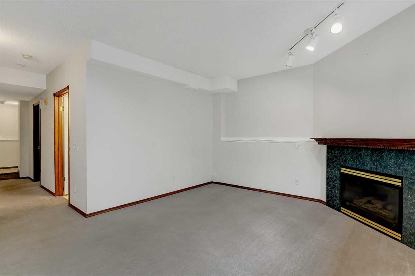
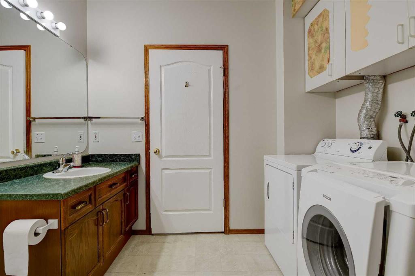
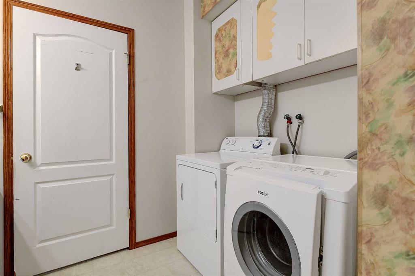
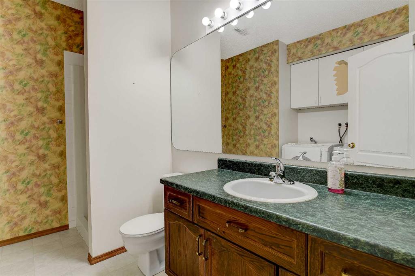
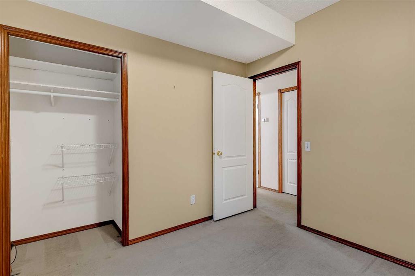
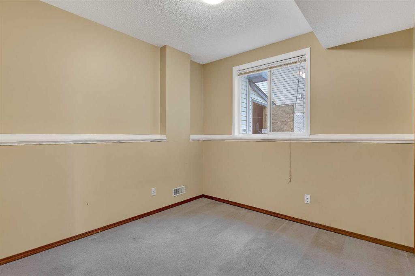
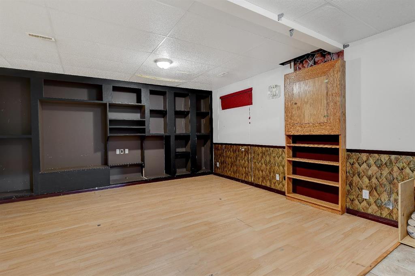
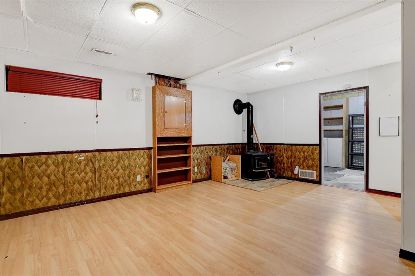
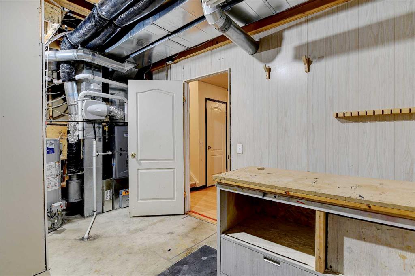
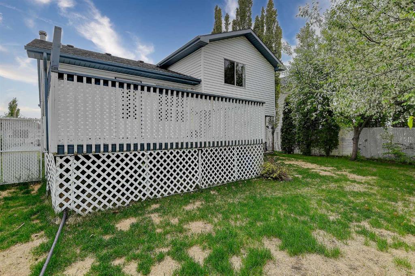
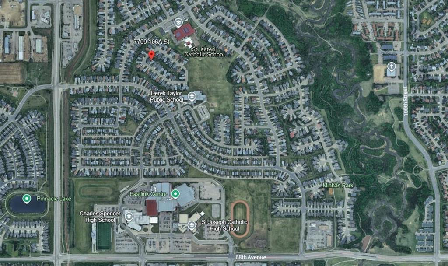
IMMEDIATE POSSESSION AVAILABLE! Discover the potential of this FULLY FINISHED 4-level split, perfectly situated in the highly sought-after Mission Heights subdivision. This 4-bed, 3-bath home offers an UNBEATABLE LOCATION only steps away from two schools and just minutes from the Eastlink Centre and all major south-side amenities. You’ll have PEACE OF MIND knowing the SHINGLES(30Yr.), FURNACE (Hi Eff.), HOT WATER HEATER and APPLIANCES are ALL NEW! The freshly painted main floor features vaulted ceilings t...

Read More

Essential Information

  • MLS® #
    A2314789
  • Full Bathrooms
    3
  • Year Built
    1995
  • Property Type
    Detached
  • Property Style
    4 Level Split
  • MLS® #
    A2314789
  • Full Bathrooms
    3
  • Year Built
    1995
  • Property Type
    Detached
  • Property Style
    4 Level Split
  • MLS® #
    A2314789
  • Full Bathrooms
    3
  • Year Built
    1995
  • Property Type
    Detached
  • Property Style
    4 Level Split

Community Information

  • Postal Code
    T8W 2H8
  • Postal Code
    T8W 2H8
  • Postal Code
    T8W 2H8

Services & Amenities

  • Parking
    Block Driveway
    Double Garage Attached
    Interlocking Driveway
  • Parking
    Block Driveway, Double Garage Attached, Interlocking Driveway
  • Parking
    Block Driveway
    Double Garage Attached
    Interlocking Driveway

Interior

  • Floor Finish
    Carpet
    Laminate
    Linoleum
  • Heating
    High Efficiency
    Forced Air
    Natural Gas
  • Interior Feature
    Breakfast Bar
    Built-in Features
    Ceiling Fan(s)
    High Ceilings
    Kitchen Island
    Pantry
    Track Lighting
    Walk-In Closet(s)
  • Floor Finish
    Carpet, Laminate, Linoleum
  • Heating
    High Efficiency, Forced Air, Natural Gas
  • Interior Feature
    Breakfast Bar, Built-in Features, Ceiling Fan(s), High Ceilings, Kitchen Island, Pantry, Track Lighting, Walk-In Closet(s)
  • Floor Finish
    Carpet
    Laminate
    Linoleum
  • Heating
    High Efficiency
    Forced Air
    Natural Gas
  • Interior Feature
    Breakfast Bar
    Built-in Features
    Ceiling Fan(s)
    High Ceilings
    Kitchen Island
    Pantry
    Track Lighting
    Walk-In Closet(s)

Exterior

  • Lot/Exterior Features
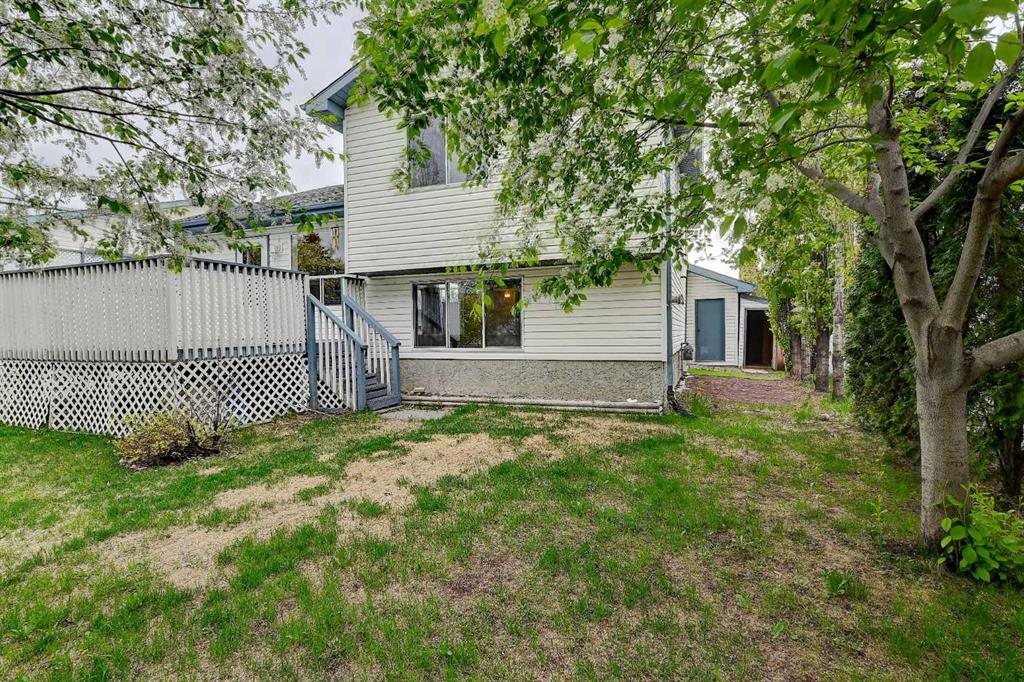
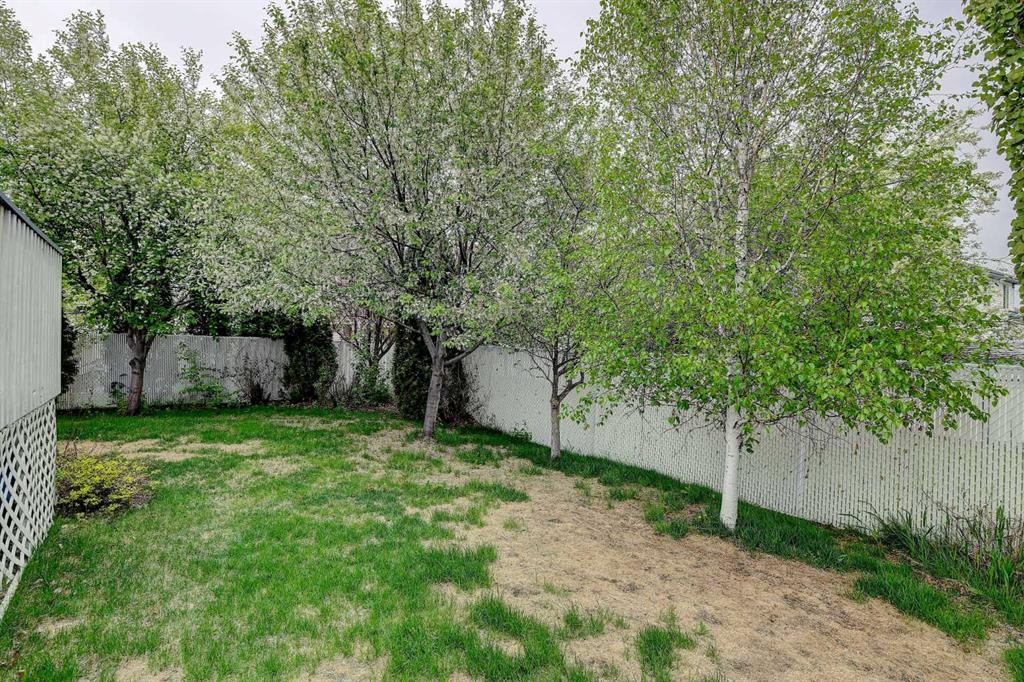
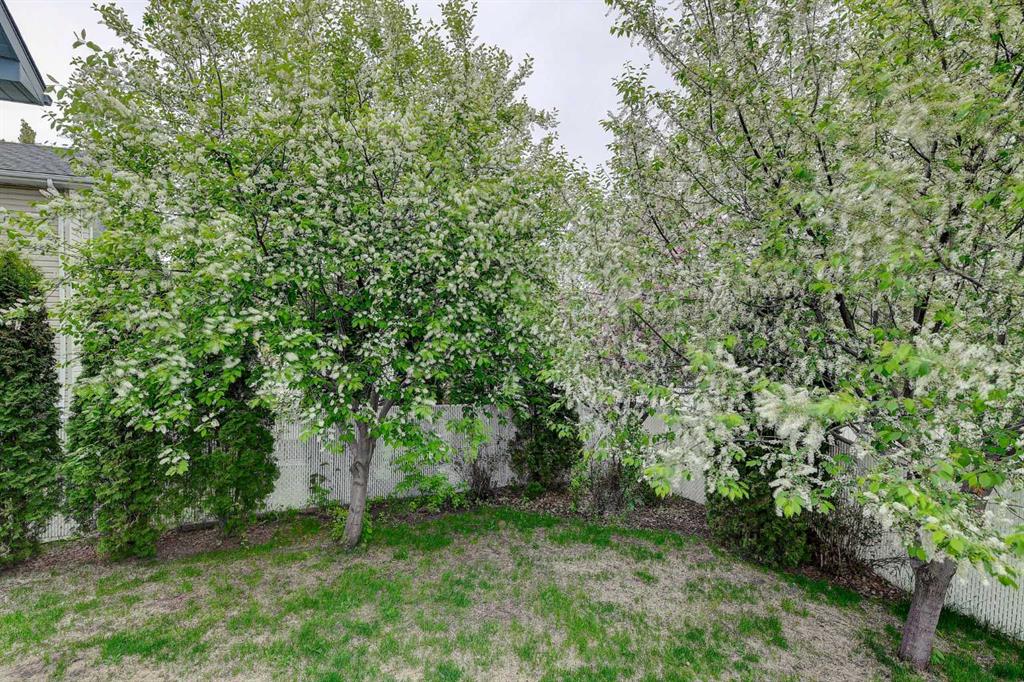
    Private Yard
  • Roof
    Asphalt Shingle
  • Construction
    Vinyl Siding
  • Lot/Exterior Features
    Private Yard
  • Roof
    Asphalt Shingle
  • Construction
    Vinyl Siding
  • Lot/Exterior Features
    Private Yard
  • Roof
    Asphalt Shingle
  • Construction
    Vinyl Siding

Additional Details

  • Zoning
    RG
  • Zoning
    RG
  • Zoning
    RG

$419,900

7709 106A Street

Schedule Tour
Contact Agent

$1913/month
Est. Monthly Payment
$
$
%
Learn More