Dianne Brown / RE/MAX Landan Real Estate

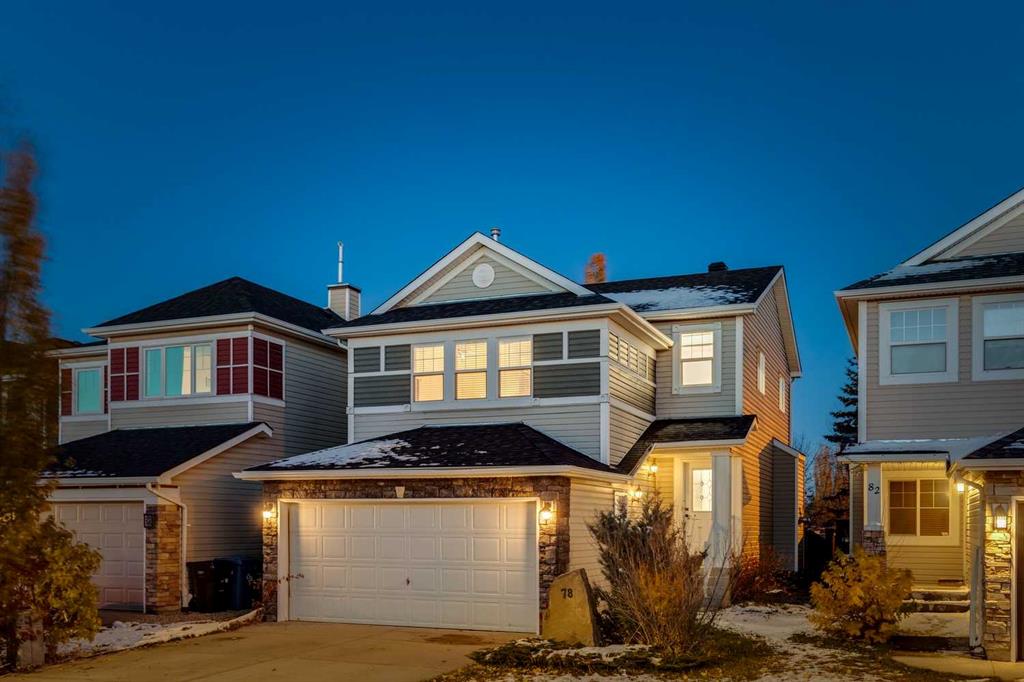
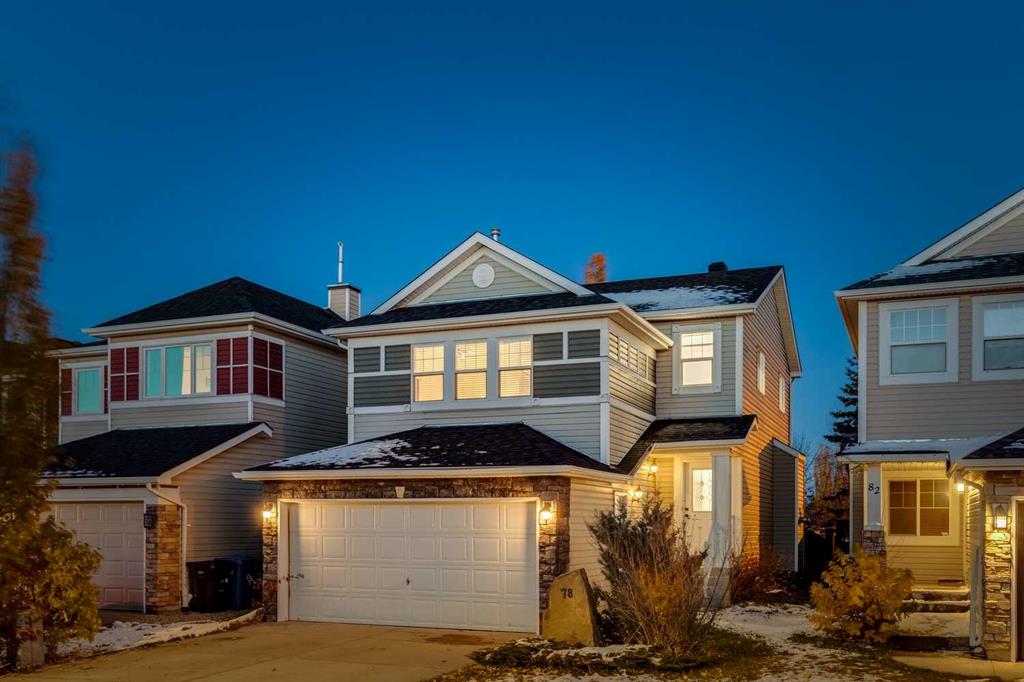
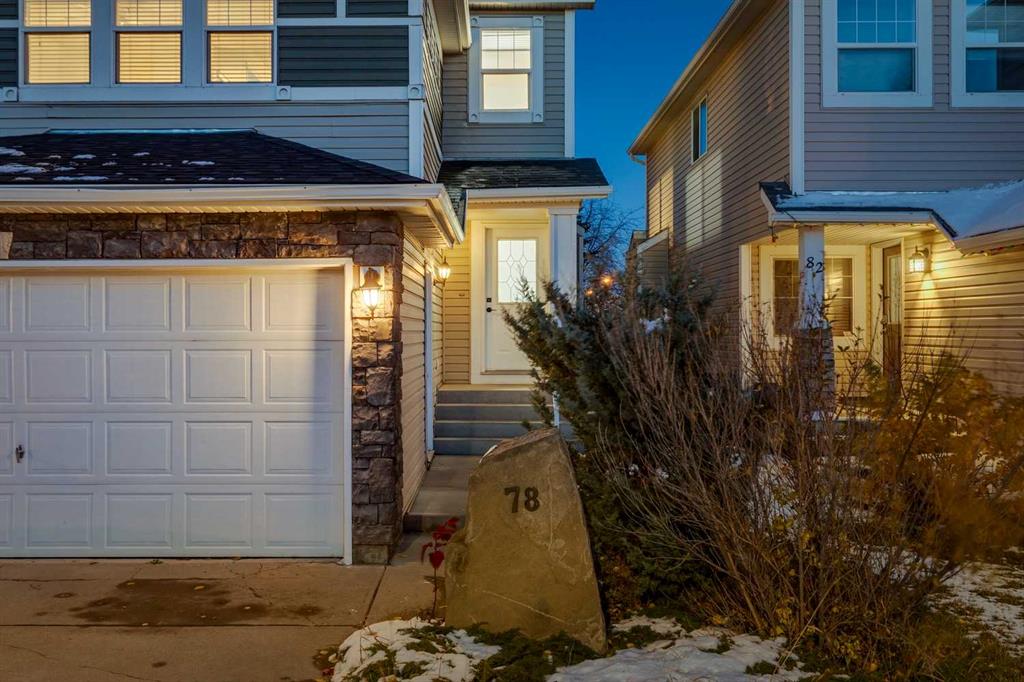
78 Cougar Plateau Way SW, House for sale in Cougar Ridge Calgary , Alberta , T3H 5S4

 MLS® # A2354760

4 bedrooms

4 bathrooms

1,608 sqft

Sign up to View

Days on Market

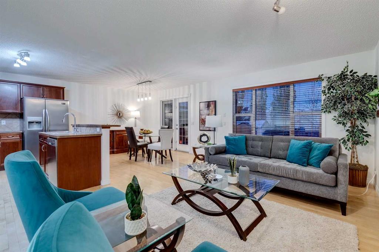
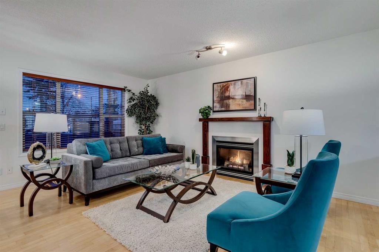
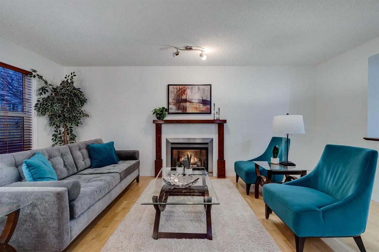
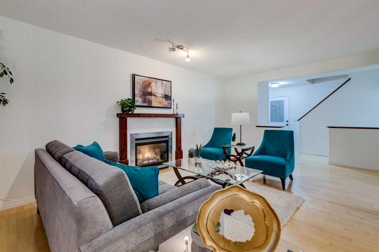
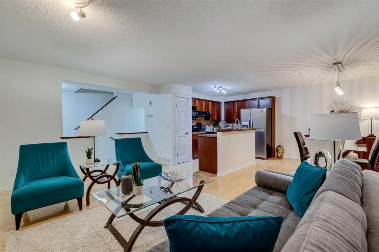
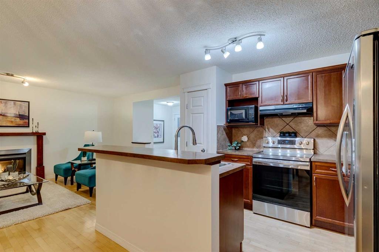
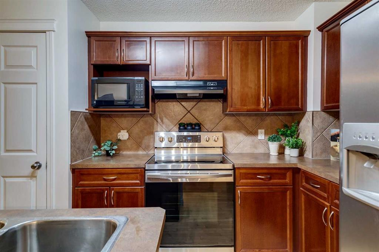
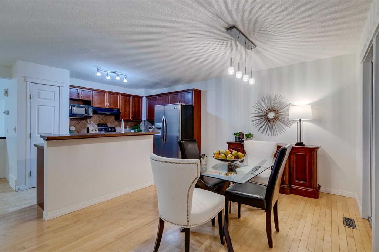
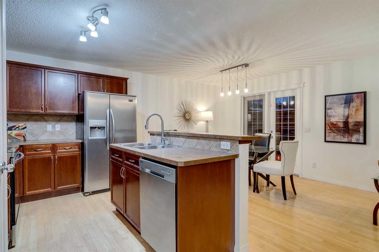
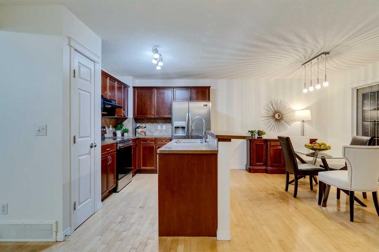
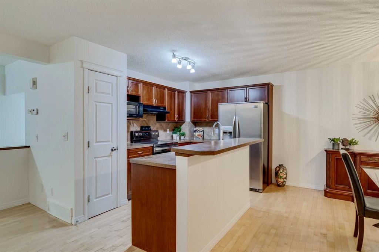
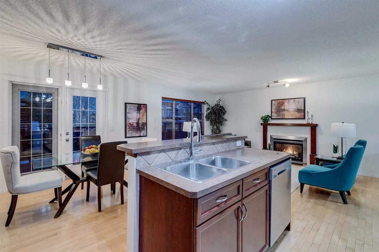
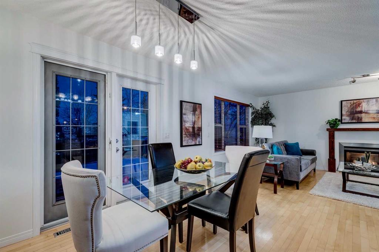
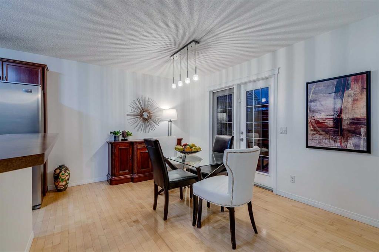
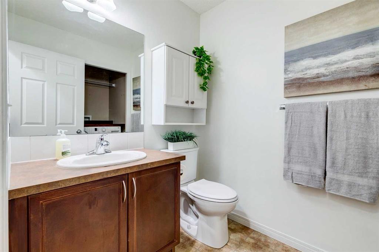
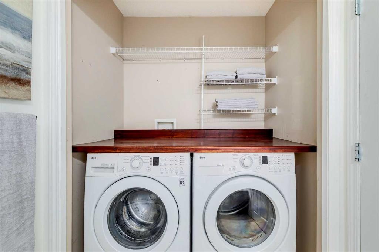
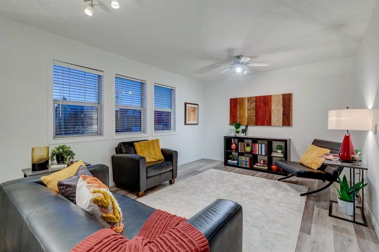
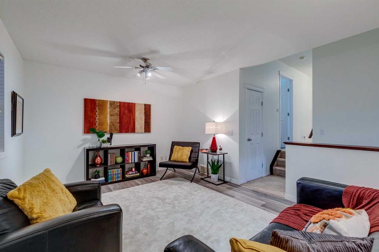
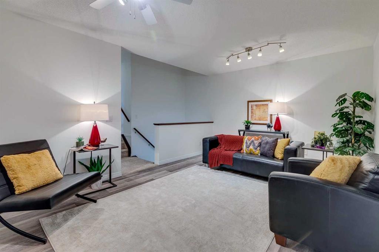
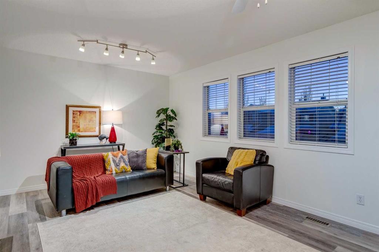
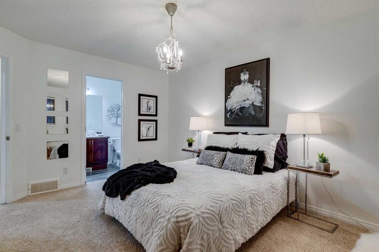
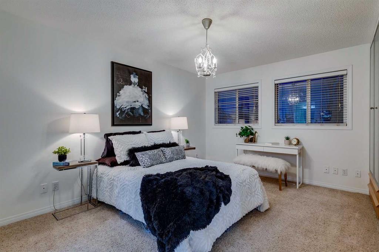
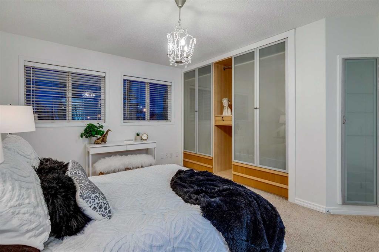
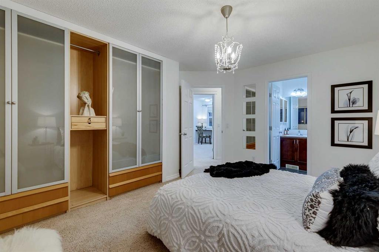
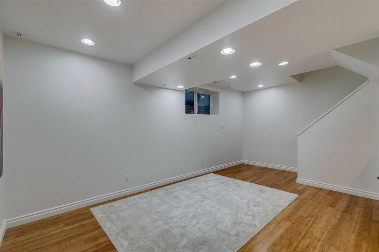
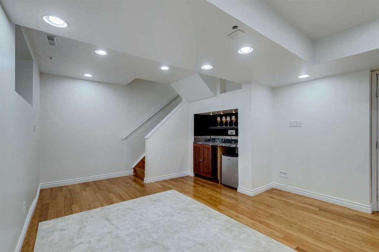
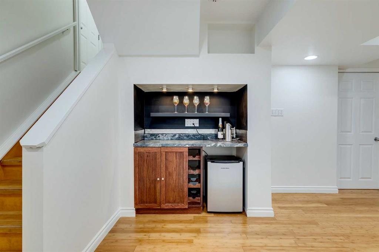
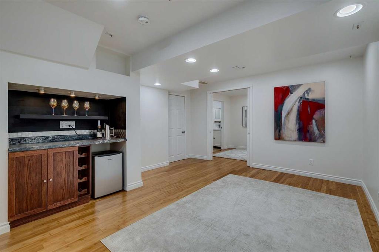
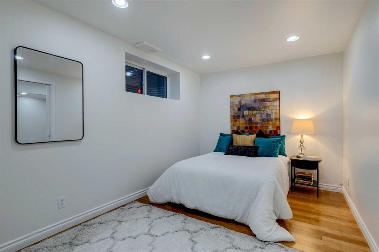
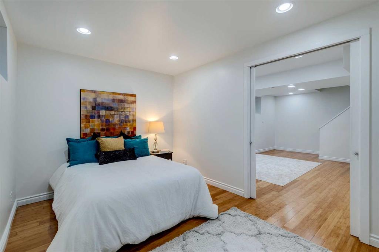
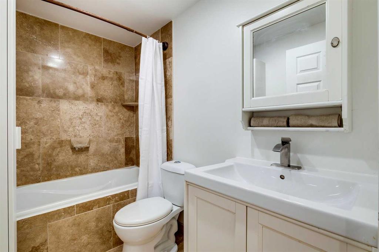
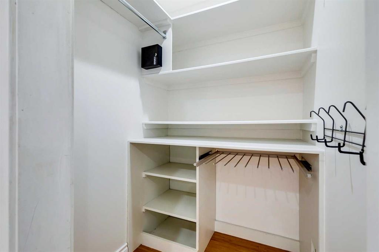
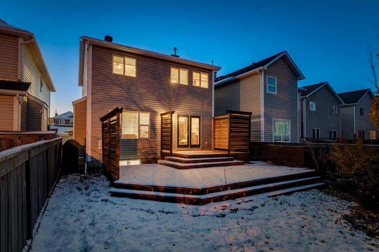
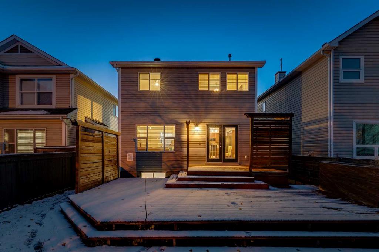
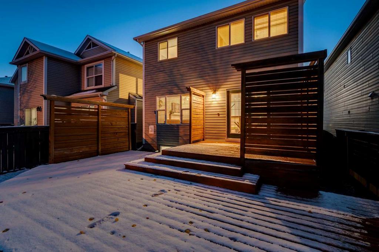
Amazing Opportunity to live in the prestigious Upper West-Side community of Cougar Ridge! This 4 bed, 4 bath property with over 2142 SQFT of move-in ready development is the perfect family home with freshly painted walls, 9 ft ceilings, oversized bright & sunny windows & a large open concept floorplan with hardwood throughout! The great room showcases a beautiful gas fireplace with mantle & leads seamlessly into the kitchen that boasts stainless steel appliances, pantry with shelving, generous cabinetry for...

Read More

Essential Information

  • MLS® #
    A2354760
  • Full Bathrooms
    2
  • Partial Bathrooms
    2
  • Year Built
    2004
  • Property Type
    Detached
  • Property Style
    2 Storey
  • MLS® #
    A2354760
  • Full Bathrooms
    2
  • Partial Bathrooms
    2
  • Year Built
    2004
  • Property Type
    Detached
  • Property Style
    2 Storey
  • MLS® #
    A2354760
  • Full Bathrooms
    2
  • Partial Bathrooms
    2
  • Year Built
    2004
  • Property Type
    Detached
  • Property Style
    2 Storey

Community Information

  • Postal Code
    T3H 5S4
  • Postal Code
    T3H 5S4
  • Postal Code
    T3H 5S4

Services & Amenities

  • Parking
    Double Garage Attached
    Driveway
  • Parking
    Double Garage Attached, Driveway
  • Parking
    Double Garage Attached
    Driveway

Interior

  • Floor Finish
    Carpet
    Hardwood
    Tile
    Vinyl Plank
  • Heating
    Forced Air
  • Interior Feature
    Breakfast Bar
    Built-in Features
    Chandelier
    Closet Organizers
    Kitchen Island
    Laminate Counters
    Open Floorplan
    Pantry
    Storage
    Walk-In Closet(s)
    Wired for Sound
  • Floor Finish
    Carpet, Hardwood, Tile, Vinyl Plank
  • Heating
    Forced Air
  • Interior Feature
    Breakfast Bar, Built-in Features, Chandelier, Closet Organizers, Kitchen Island, Laminate Counters, Open Floorplan, Pantry, Storage, Walk-In Closet(s), Wired for Sound
  • Floor Finish
    Carpet
    Hardwood
    Tile
    Vinyl Plank
  • Heating
    Forced Air
  • Interior Feature
    Breakfast Bar
    Built-in Features
    Chandelier
    Closet Organizers
    Kitchen Island
    Laminate Counters
    Open Floorplan
    Pantry
    Storage
    Walk-In Closet(s)
    Wired for Sound

Exterior

  • Lot/Exterior Features
    Private Yard
    Storage
  • Roof
    Asphalt Shingle
  • Construction
    Stone
    Vinyl Siding
  • Lot/Exterior Features
    Private Yard, Storage
  • Roof
    Asphalt Shingle
  • Construction
    Stone, Vinyl Siding
  • Lot/Exterior Features
    Private Yard
    Storage
  • Roof
    Asphalt Shingle
  • Construction
    Stone
    Vinyl Siding

Additional Details

  • Zoning
    R-1N
  • Zoning
    R-1N
  • Zoning
    R-1N

$688,800

78 Cougar Plateau Way SW

Schedule Tour
Contact Agent

$3137/month
Est. Monthly Payment
$
$
%
Learn More