Bri Clark-Farmer / RE/MAX First

83 Heritage Manor Cochrane , Alberta , T4C 3K8

 MLS® # A2333350

3 bedrooms

3 bathrooms

1,885 sqft

Sign up to View

Days on Market

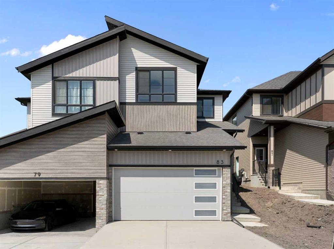
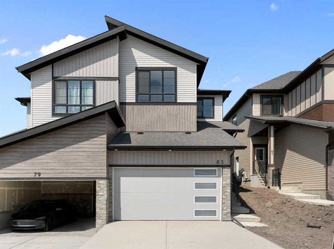
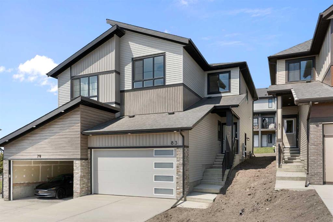
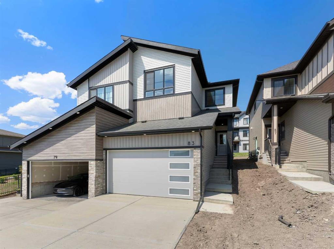
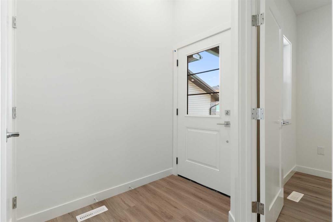
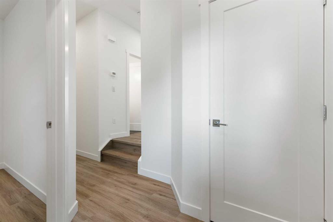
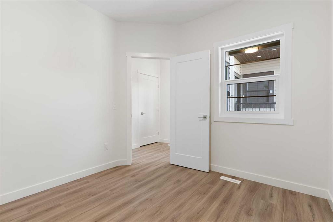
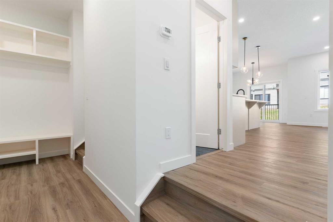
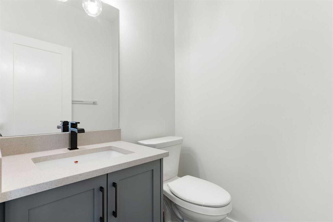
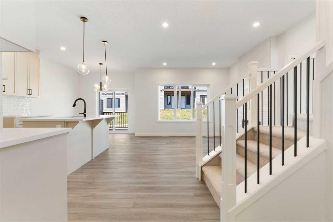
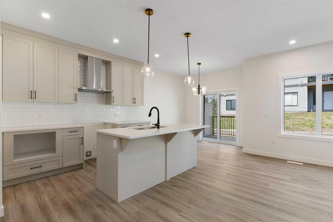
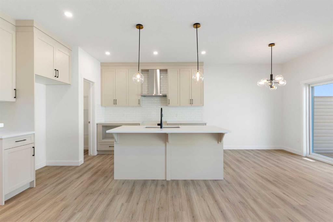
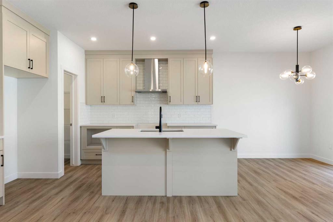
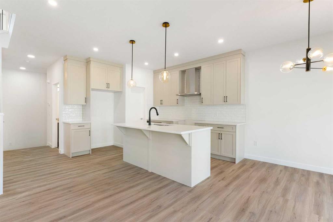
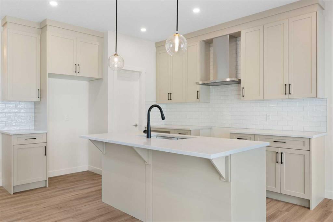
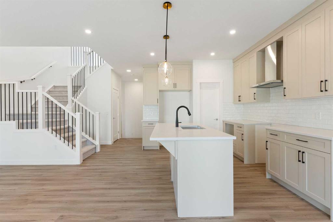
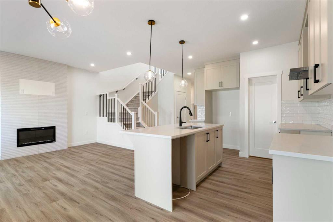
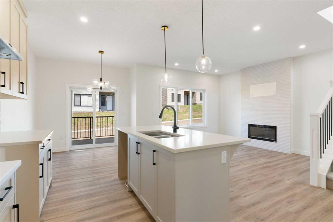
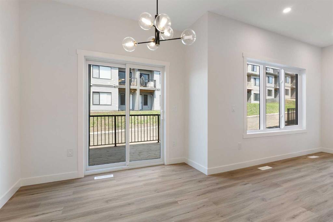
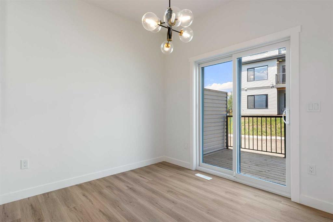
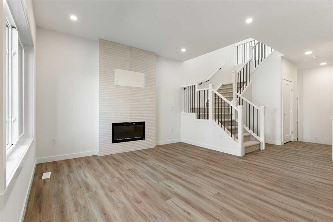
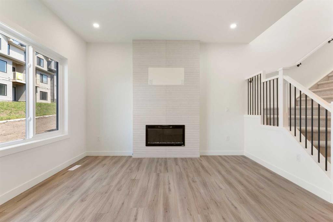
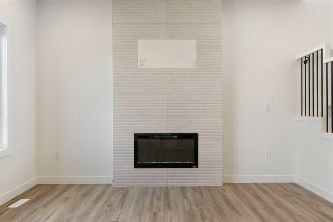
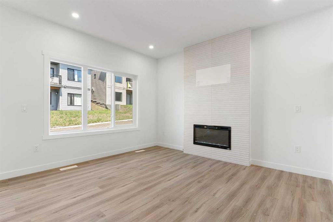
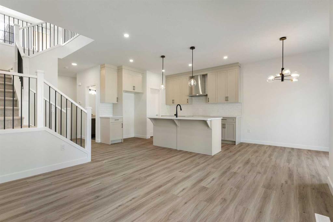
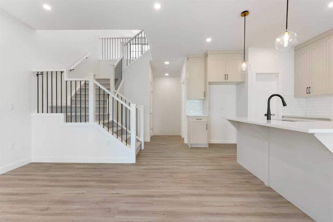
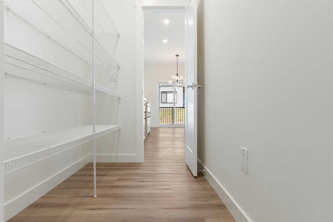
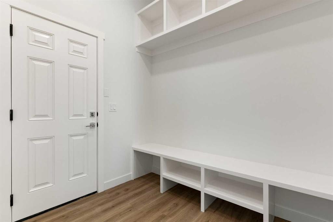
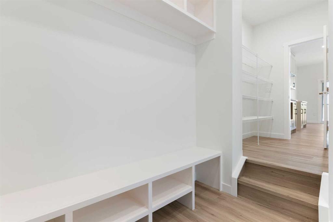
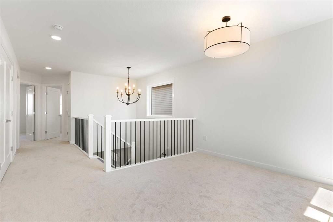
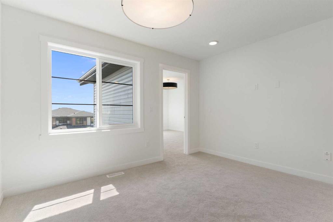
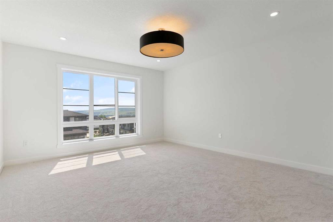
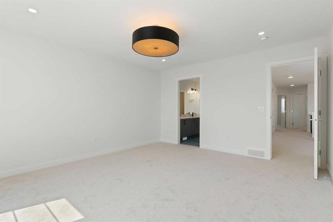
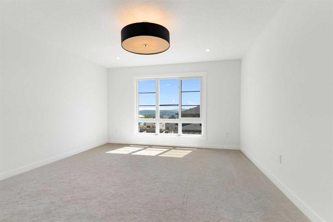
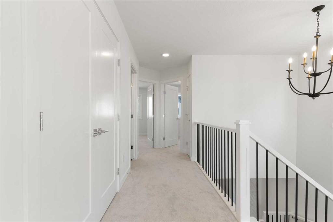
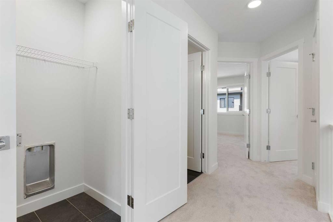
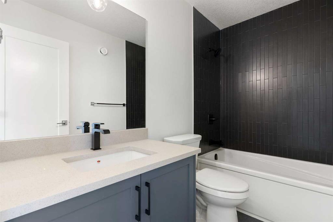
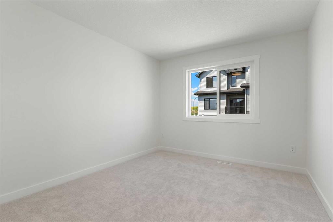
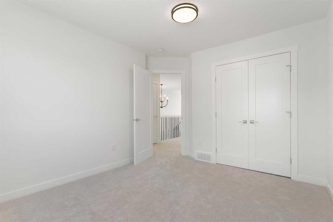
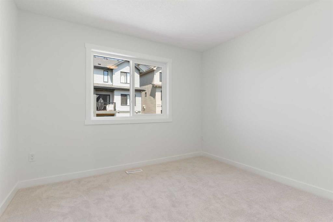
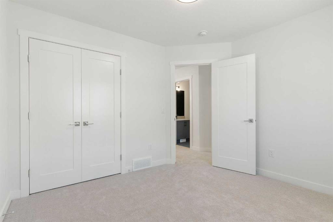
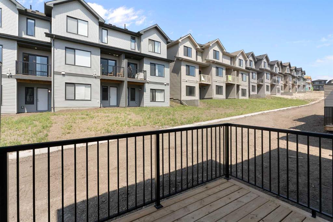
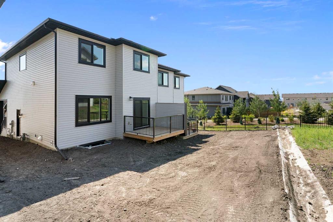
Nestled in West Hawk, one of Cochrane's newest and most desirable communities, 83 Heritage Manor is a beautifully crafted home by Luxuria Homes that pairs elevated finishes with an unbeatable setting. West Hawk itself is known for its elevated position, with views stretching toward the Rocky Mountains and surrounding foothills, and is a community built for outdoor living, complete with scenic walking trails, natural reserve space, and a genuine neighbourhood feel. This home sits just a couple of doors down ...

Read More

Essential Information

  • MLS® #
    A2333350
  • Full Bathrooms
    2
  • Partial Bathrooms
    1
  • Year Built
    2026
  • Property Type
    Semi Detached (Half Duplex)
  • Property Style
    2 Storey
    Attached-Side by Side
  • MLS® #
    A2333350
  • Full Bathrooms
    2
  • Partial Bathrooms
    1
  • Year Built
    2026
  • Property Type
    Semi Detached (Half Duplex)
  • Property Style
    2 Storey, Attached-Side by Side
  • MLS® #
    A2333350
  • Full Bathrooms
    2
  • Partial Bathrooms
    1
  • Year Built
    2026
  • Property Type
    Semi Detached (Half Duplex)
  • Property Style
    2 Storey
    Attached-Side by Side

Community Information

  • Postal Code
    T4C 3K8
  • Postal Code
    T4C 3K8
  • Postal Code
    T4C 3K8

Services & Amenities

  • Parking
    Double Garage Attached
  • Parking
    Double Garage Attached
  • Parking
    Double Garage Attached

Interior

  • Floor Finish
    Tile
    Vinyl Plank
  • Heating
    Forced Air
  • Interior Feature
    Bathroom Rough-in
    Chandelier
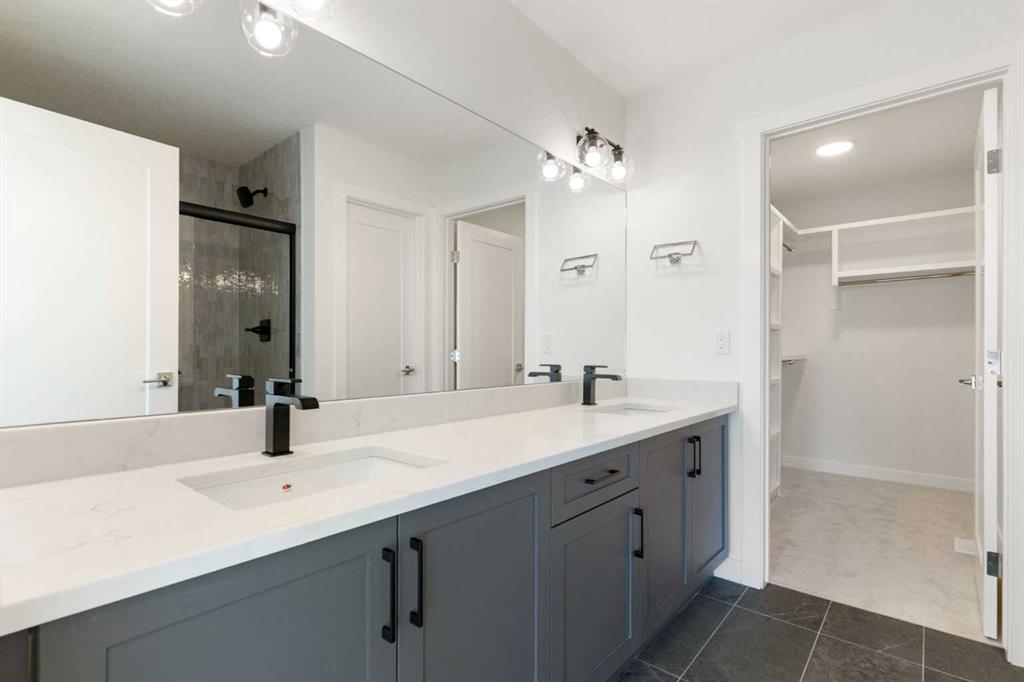
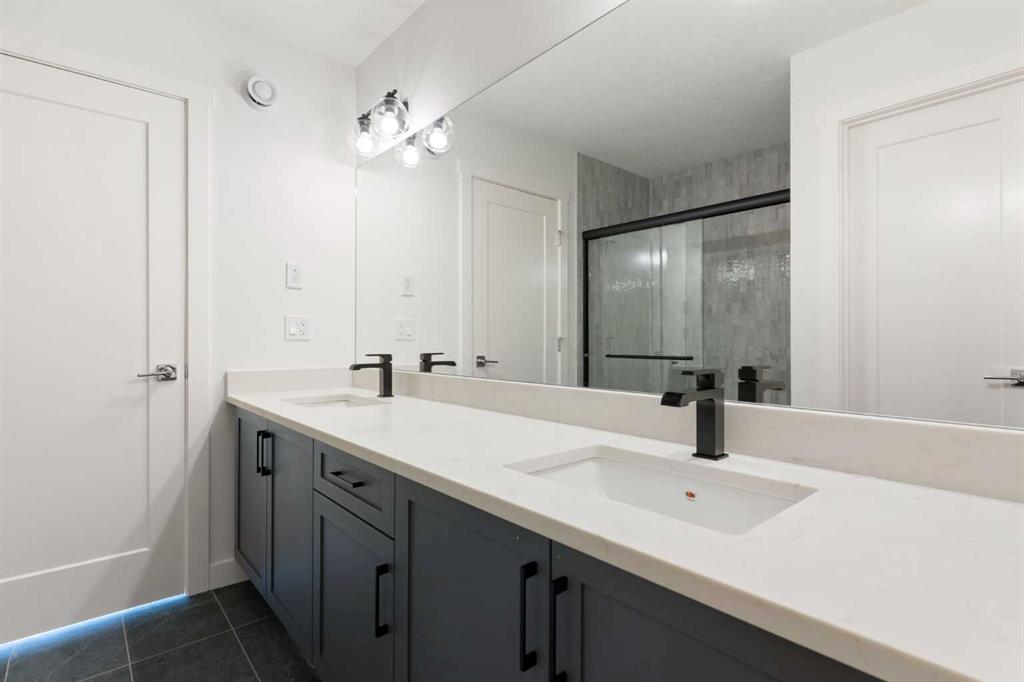
    Double Vanity
    High Ceilings
    Kitchen Island
    No Animal Home
    No Smoking Home
    Open Floorplan
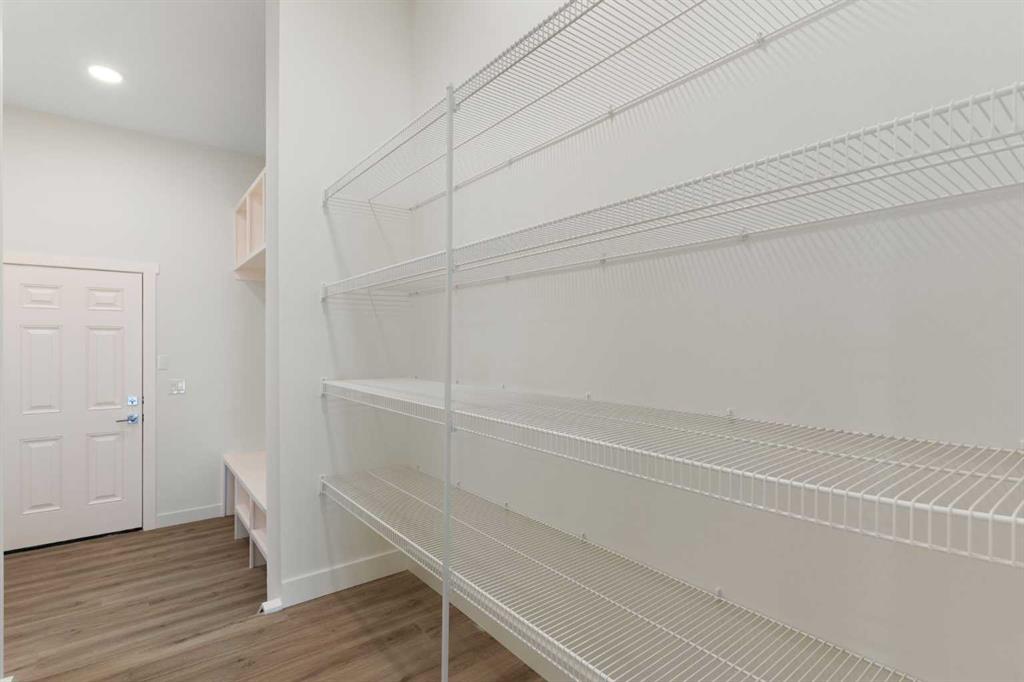
    Pantry
    Quartz Counters
    See Remarks
    Separate Entrance
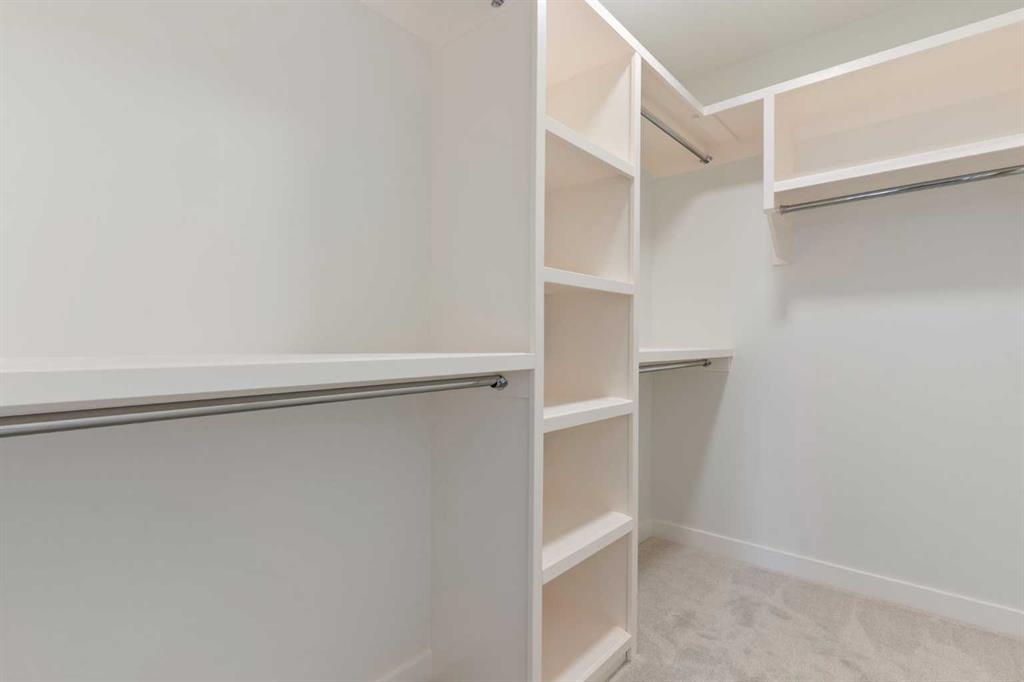
    Walk-In Closet(s)
  • Floor Finish
    Tile, Vinyl Plank
  • Heating
    Forced Air
  • Interior Feature
    Bathroom Rough-in, Chandelier, Double Vanity, High Ceilings, Kitchen Island, No Animal Home, No Smoking Home, Open Floorplan, Pantry, Quartz Counters, See Remarks, Separate Entrance, Walk-In Closet(s)
  • Floor Finish
    Tile
    Vinyl Plank
  • Heating
    Forced Air
  • Interior Feature
    Bathroom Rough-in
    Chandelier
    Double Vanity
    High Ceilings
    Kitchen Island
    No Animal Home
    No Smoking Home
    Open Floorplan
    Pantry
    Quartz Counters
    See Remarks
    Separate Entrance
    Walk-In Closet(s)

Exterior

  • Lot/Exterior Features
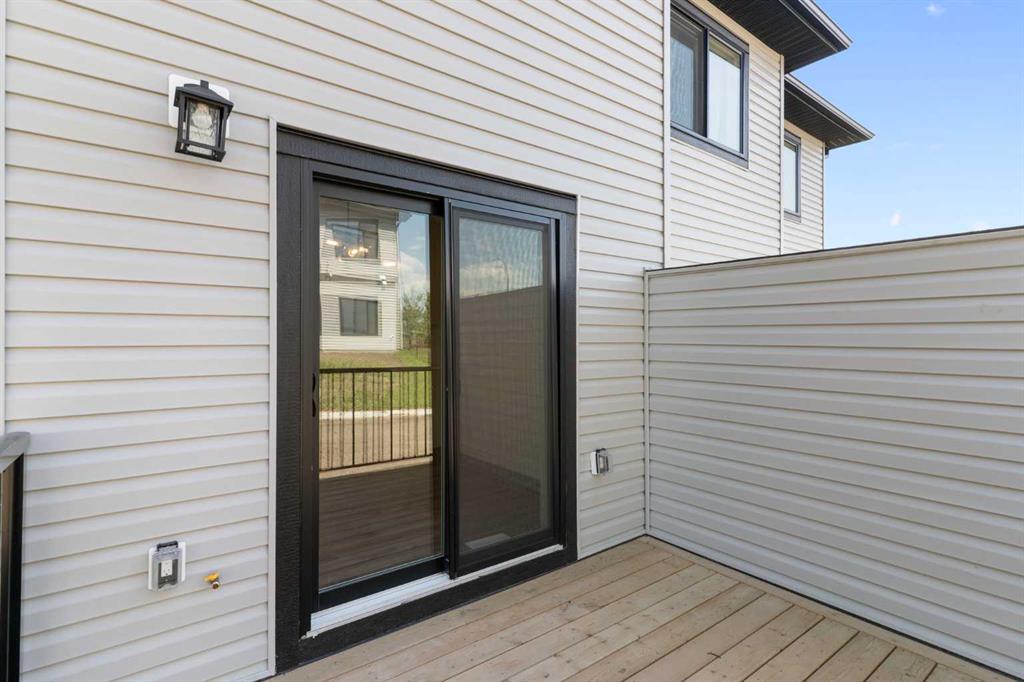
    BBQ gas line
    Rain Gutters
  • Roof
    Asphalt Shingle
  • Construction
    Brick
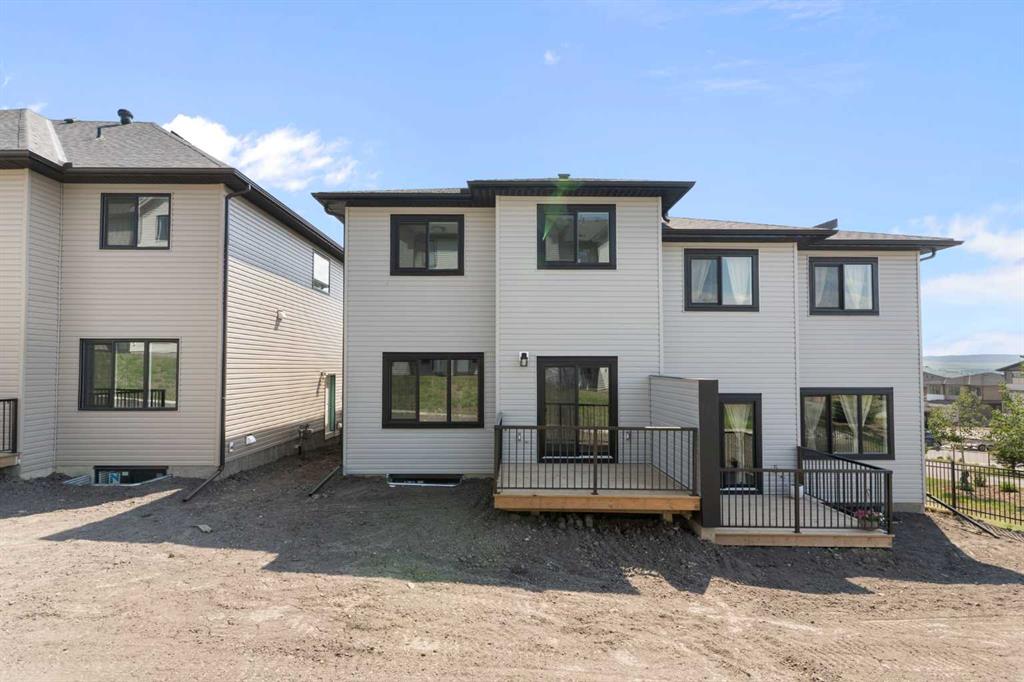
    Vinyl Siding
    Wood Frame
  • Lot/Exterior Features
    BBQ gas line, Rain Gutters
  • Roof
    Asphalt Shingle
  • Construction
    Brick, Vinyl Siding, Wood Frame
  • Lot/Exterior Features
    BBQ gas line
    Rain Gutters
  • Roof
    Asphalt Shingle
  • Construction
    Brick
    Vinyl Siding
    Wood Frame

Additional Details

  • Zoning
    R-MX
  • Zoning
    R-MX
  • Zoning
    R-MX

$550,000

83 Heritage Manor

Schedule Tour
Contact Agent

$2505/month
Est. Monthly Payment
$
$
%
Learn More