Sam Hudson / Town Residential

84 Emerson Crescent , House for sale in Wedderburn Okotoks , Alberta , T1S3M9

 MLS® # A2352964

1 bedrooms

2 bathrooms

1,302 sqft

Sign up to View

Days on Market

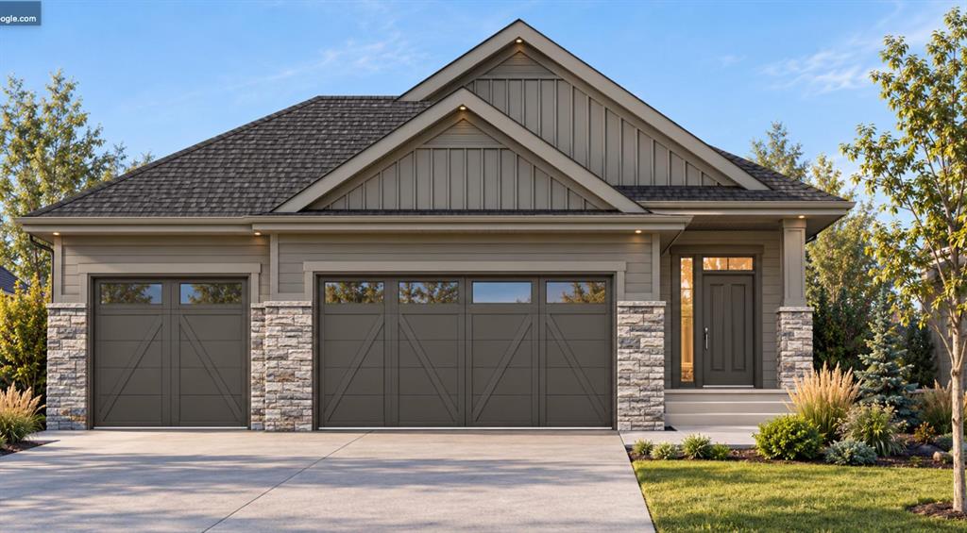
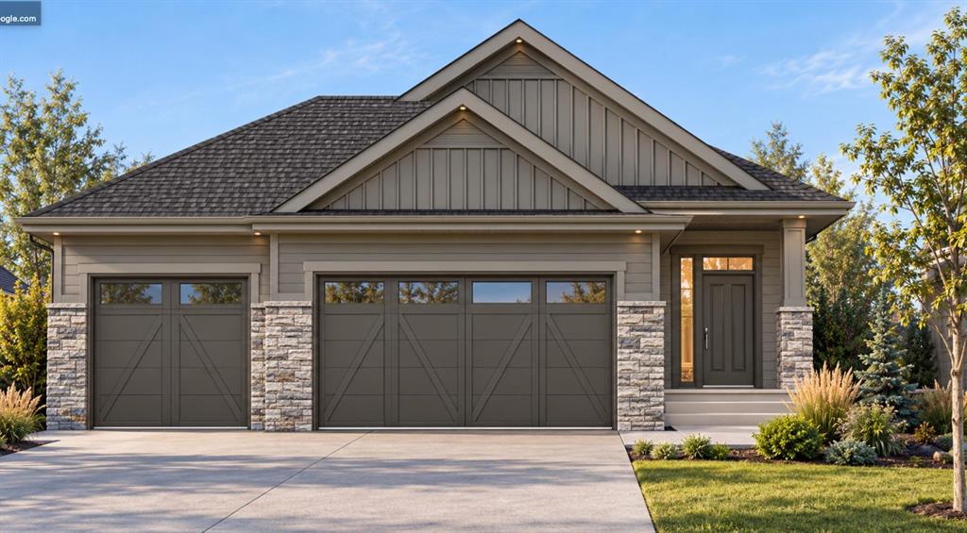
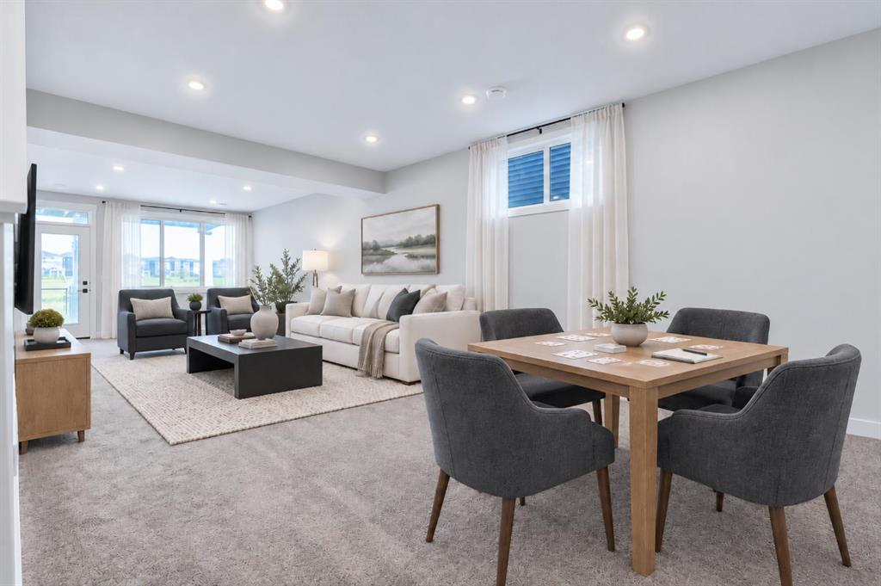
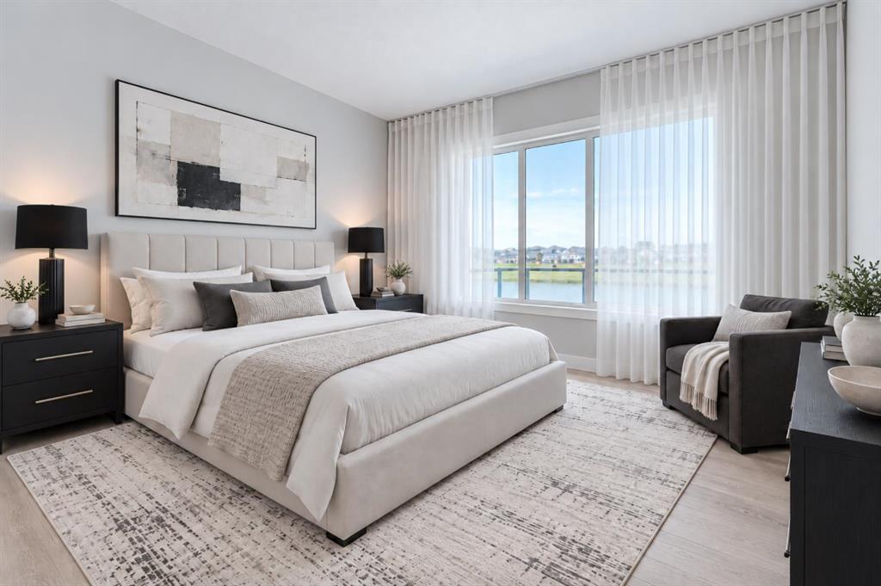
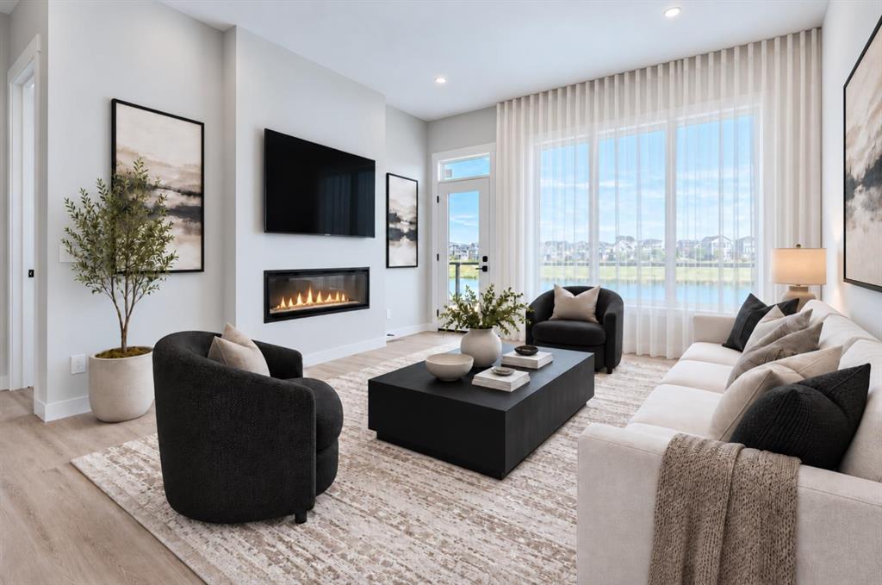
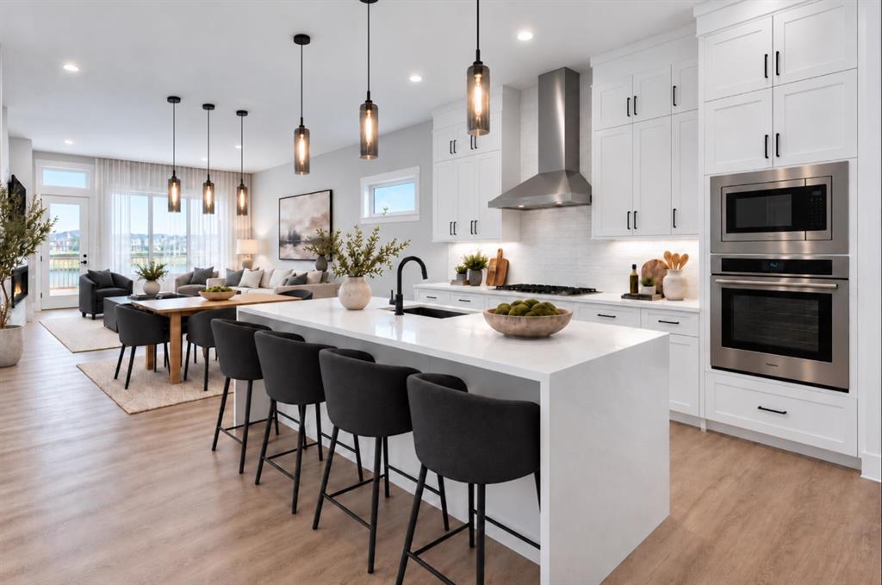
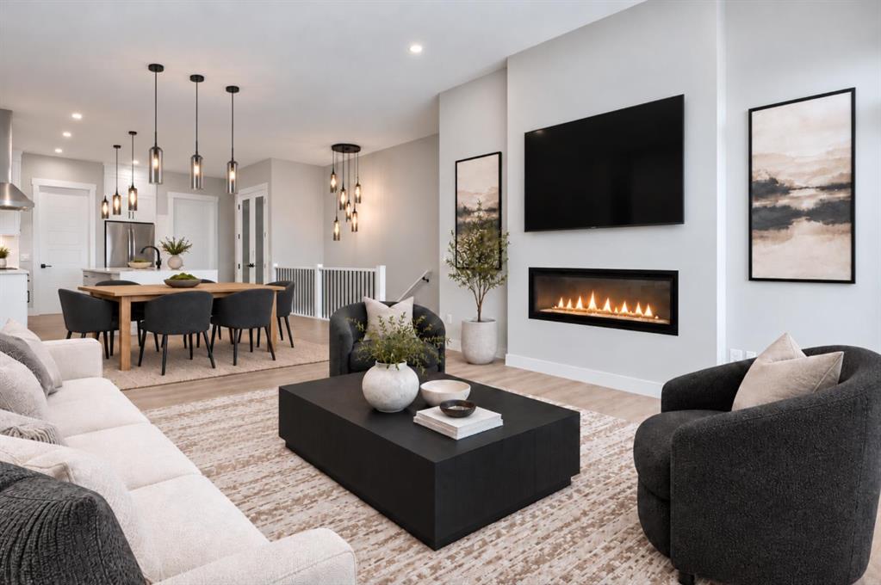
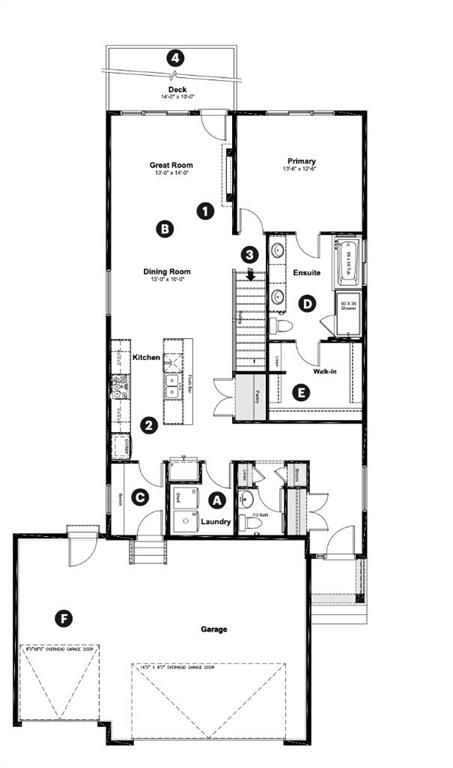
Welcome to 84 Emerson Crescent in Wedderburn, Okotoks. This beautiful bungalow which is currently under construction, built by Anthem Homes, offers 1,302 sq. ft., this home features an open concept floor plan with 10-foot ceilings, a spacious kitchen with quartz countertops, a large island, and a pantry. The primary bedroom includes a walk-in closet, while the rear deck is perfect for relaxing or entertaining. A walkout basement and triple attached garage add convenience and potential. Located in a scenic ...

Read More

Essential Information

  • MLS® #
    A2352964
  • Full Bathrooms
    1
  • Partial Bathrooms
    1
  • Year Built
    2026
  • Property Type
    Detached
  • Property Style
    Bungalow
  • MLS® #
    A2352964
  • Full Bathrooms
    1
  • Partial Bathrooms
    1
  • Year Built
    2026
  • Property Type
    Detached
  • Property Style
    Bungalow
  • MLS® #
    A2352964
  • Full Bathrooms
    1
  • Partial Bathrooms
    1
  • Year Built
    2026
  • Property Type
    Detached
  • Property Style
    Bungalow

Community Information

  • Postal Code
    T1S3M9
  • Postal Code
    T1S3M9
  • Postal Code
    T1S3M9

Services & Amenities

  • Parking
    Triple Garage Attached
  • Parking
    Triple Garage Attached
  • Parking
    Triple Garage Attached

Interior

  • Floor Finish
    Carpet
    Vinyl Plank
  • Heating
    Forced Air
  • Interior Feature
    Double Vanity
    High Ceilings
    Kitchen Island
    Open Floorplan
    Pantry
    Quartz Counters
    Walk-In Closet(s)
  • Floor Finish
    Carpet, Vinyl Plank
  • Heating
    Forced Air
  • Interior Feature
    Double Vanity, High Ceilings, Kitchen Island, Open Floorplan, Pantry, Quartz Counters, Walk-In Closet(s)
  • Floor Finish
    Carpet
    Vinyl Plank
  • Heating
    Forced Air
  • Interior Feature
    Double Vanity
    High Ceilings
    Kitchen Island
    Open Floorplan
    Pantry
    Quartz Counters
    Walk-In Closet(s)

Exterior

  • Lot/Exterior Features
    None
  • Roof
    Asphalt Shingle
  • Construction
    Concrete
    Stone
    Vinyl Siding
    Wood Frame
  • Lot/Exterior Features
    None
  • Roof
    Asphalt Shingle
  • Construction
    Concrete, Stone, Vinyl Siding, Wood Frame
  • Lot/Exterior Features
    None
  • Roof
    Asphalt Shingle
  • Construction
    Concrete
    Stone
    Vinyl Siding
    Wood Frame

Additional Details

  • Zoning
    TN
  • Zoning
    TN
  • Zoning
    TN

$814,900

84 Emerson Crescent

Schedule Tour
Contact Agent

$3711/month
Est. Monthly Payment
$
$
%
Learn More