RICHELLE WICK / ROYAL LEPAGE COMMUNITY REALTY

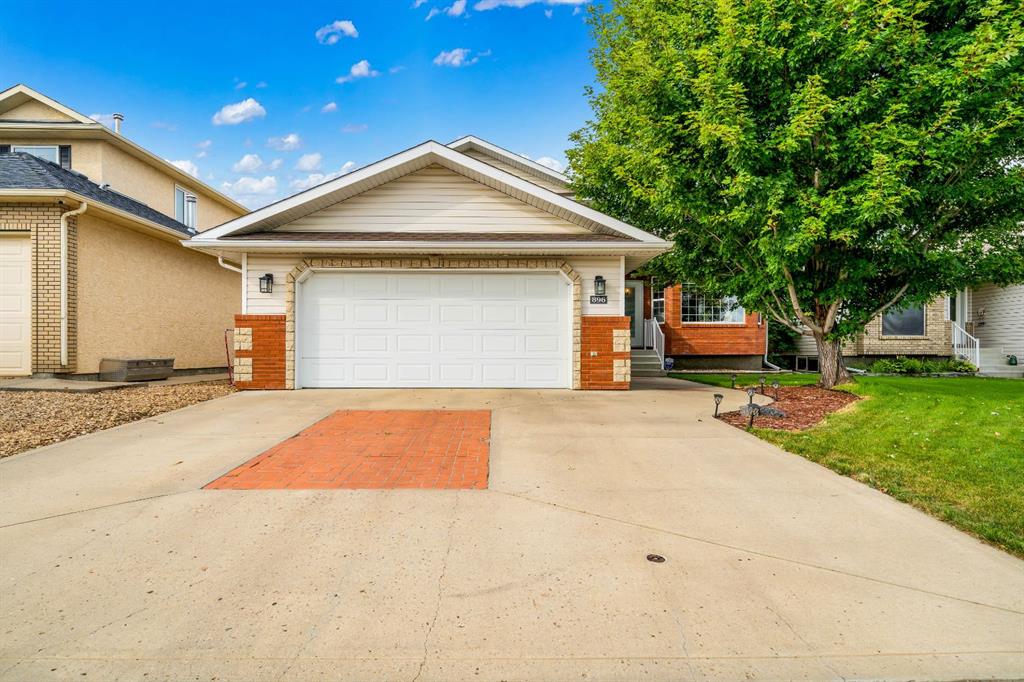
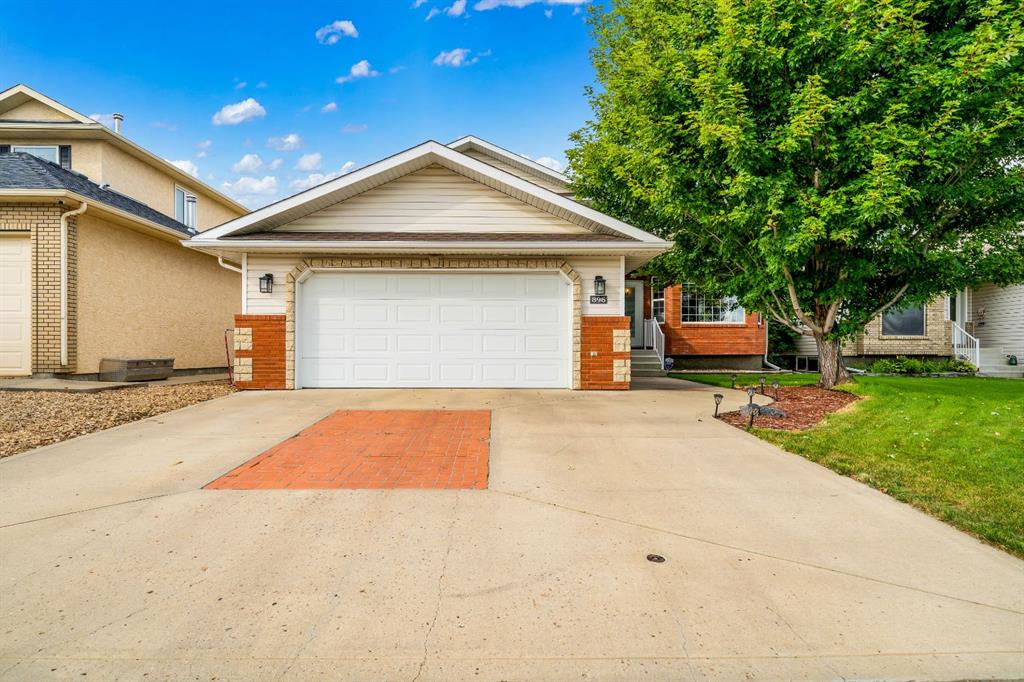
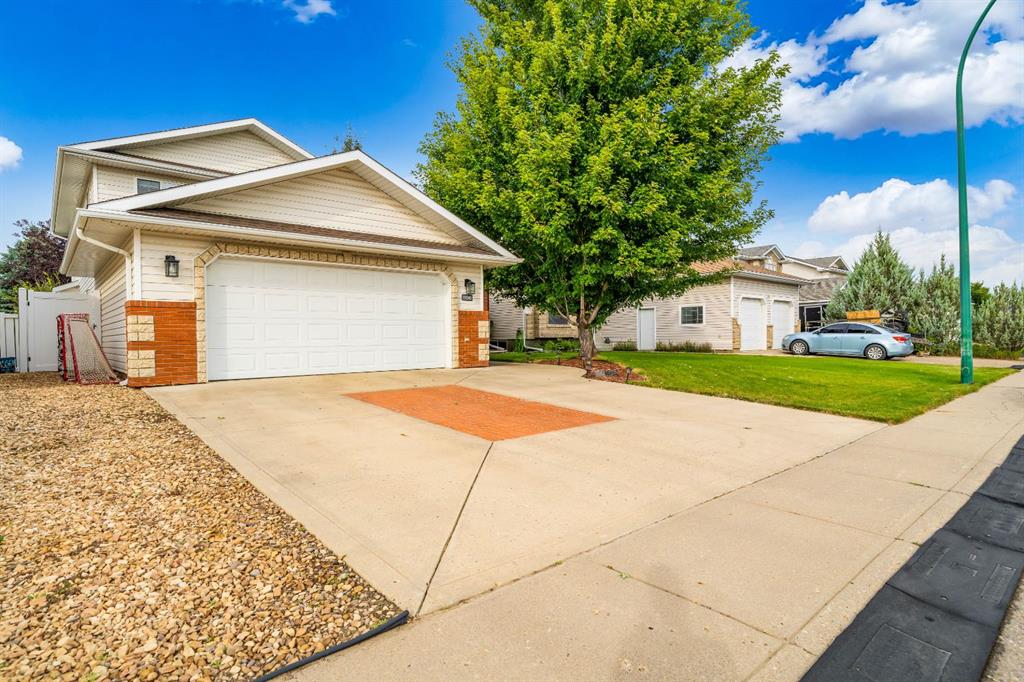
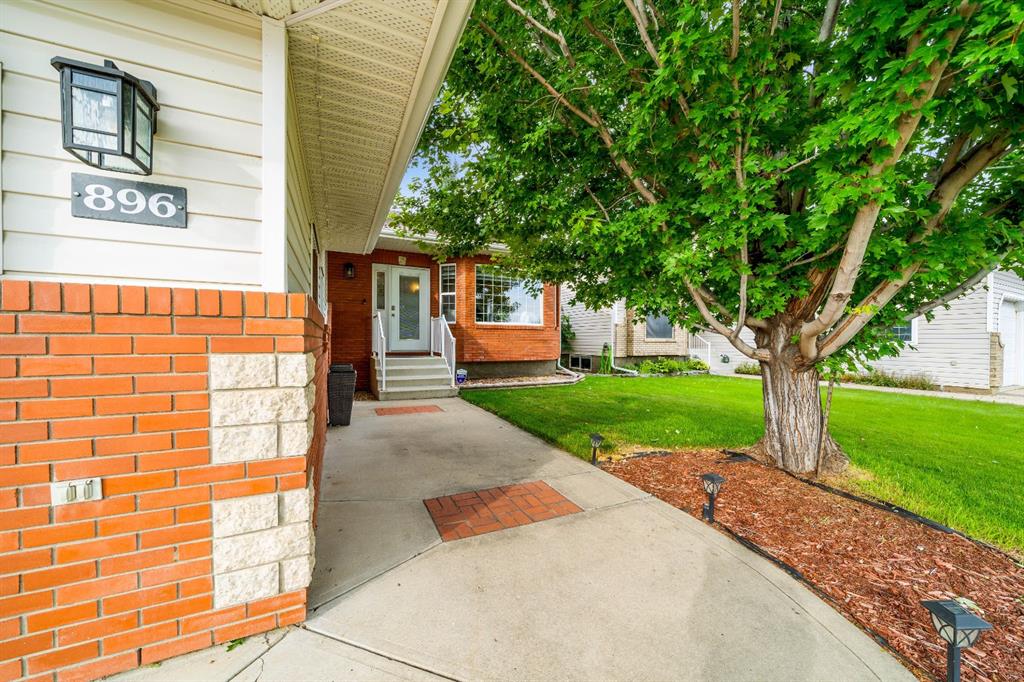
896 Spruce Way SE, House for sale in SE Southridge Medicine Hat , Alberta , T1B4M7

 MLS® # A2342735

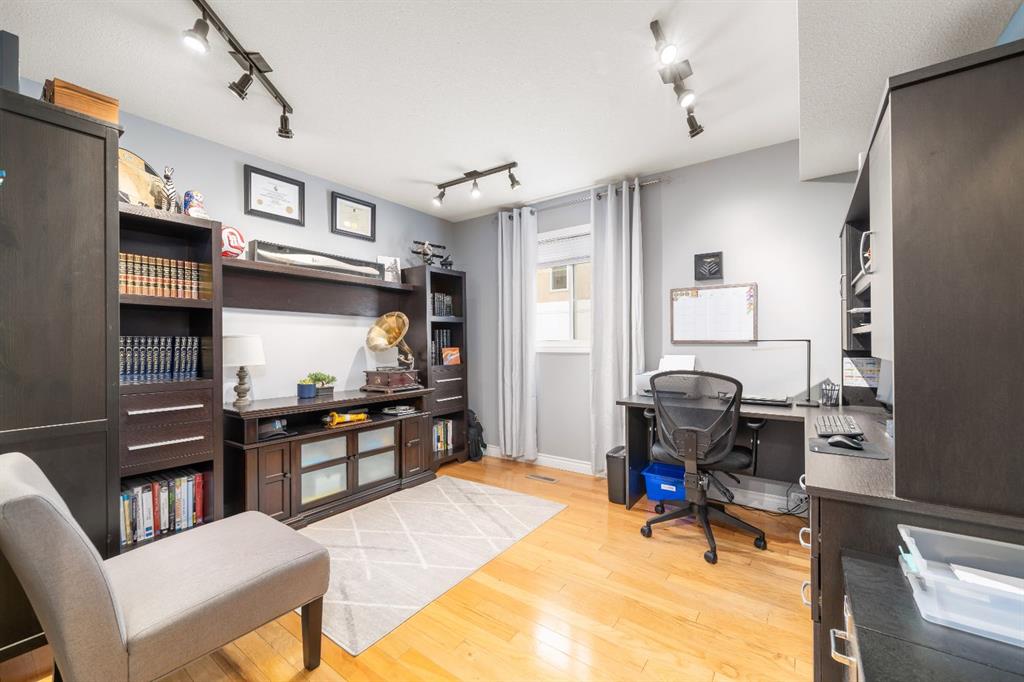
4 bedrooms

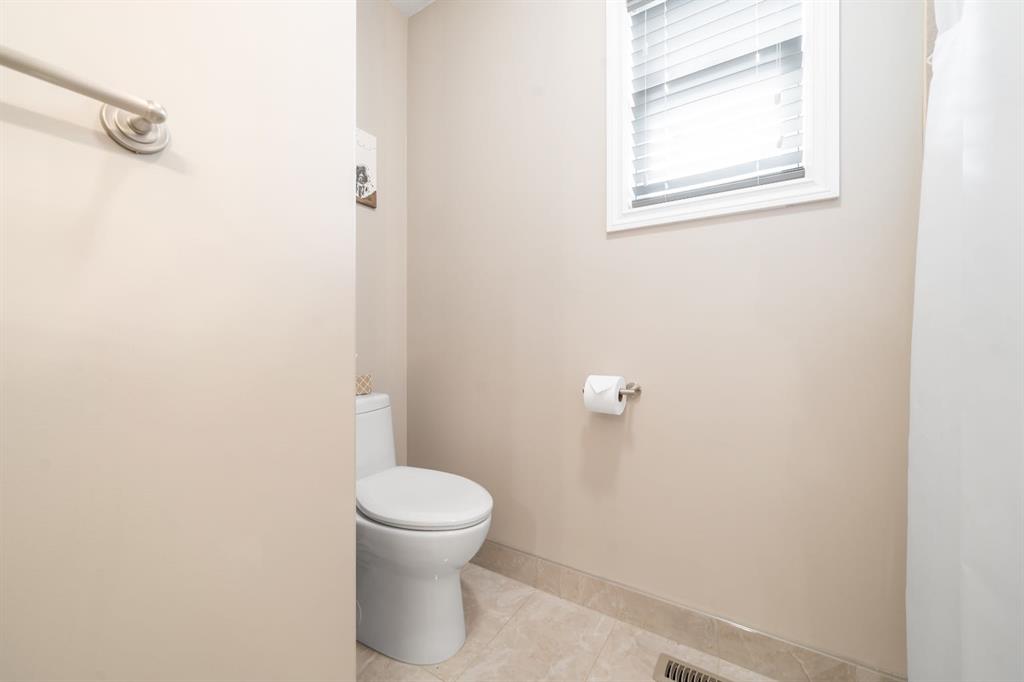
3 bathrooms

2,405 sqft

Sign up to View

Days on Market

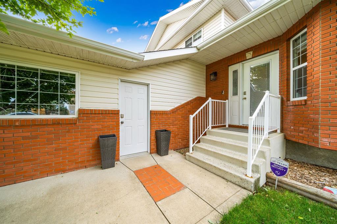
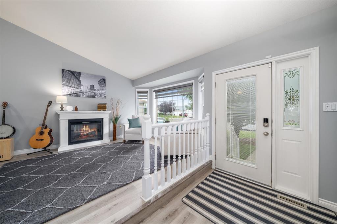
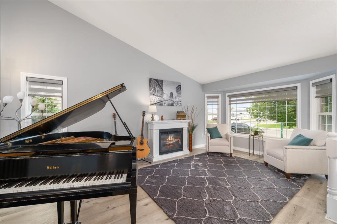
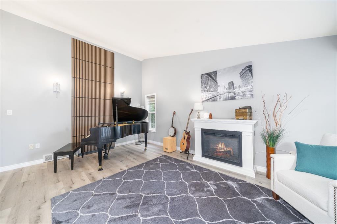
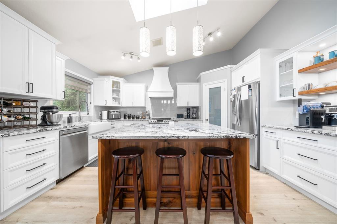
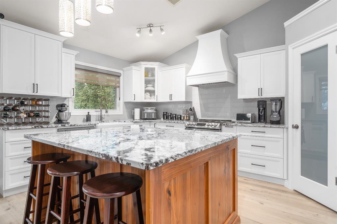
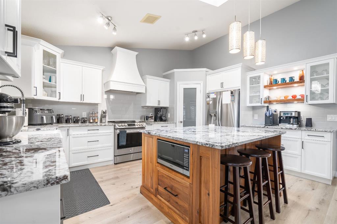
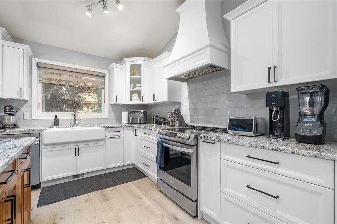
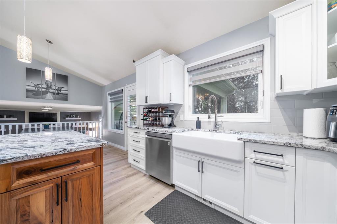
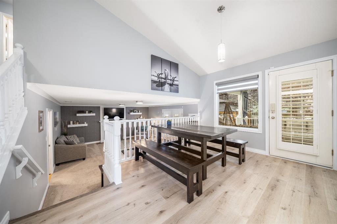
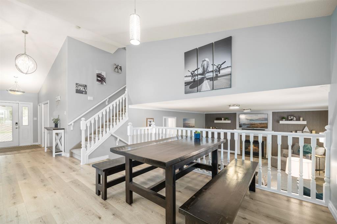
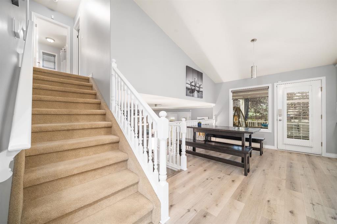
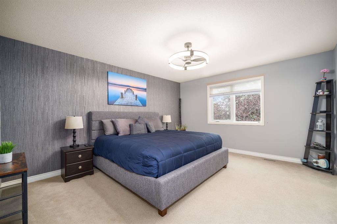
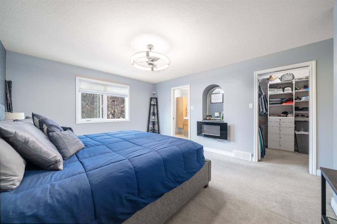
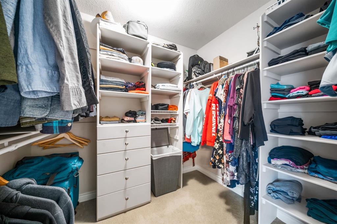
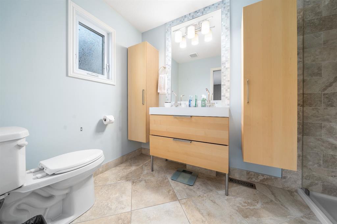
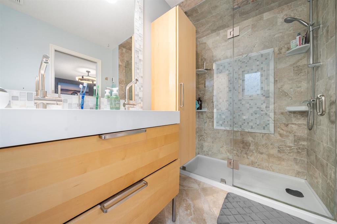
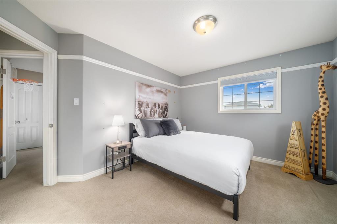
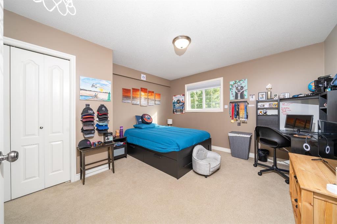
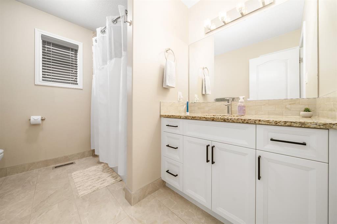
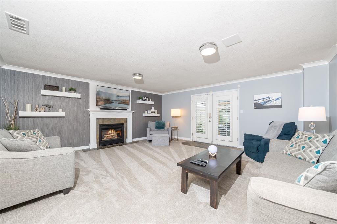
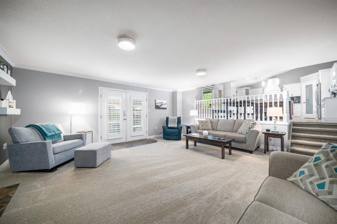
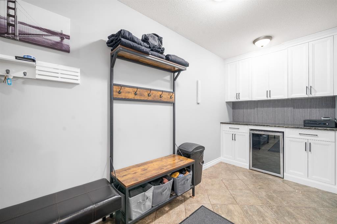
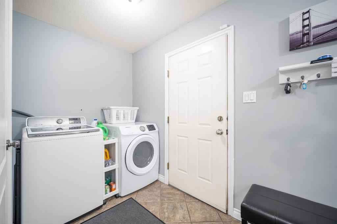
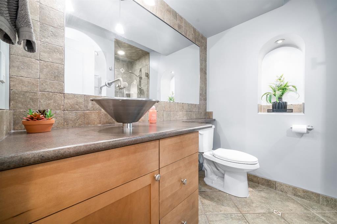
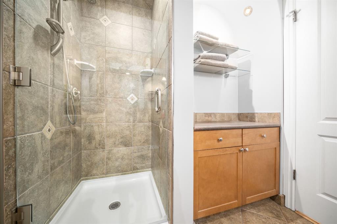
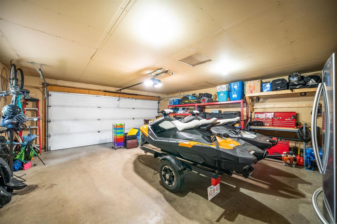
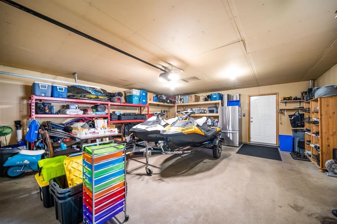
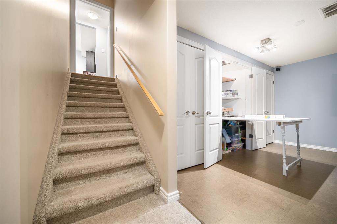
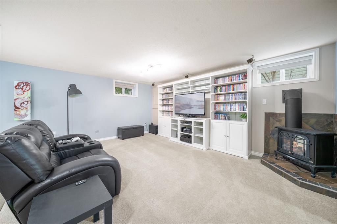
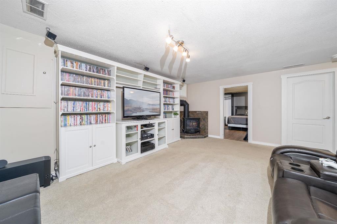
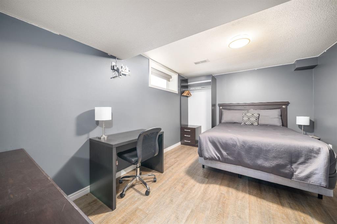
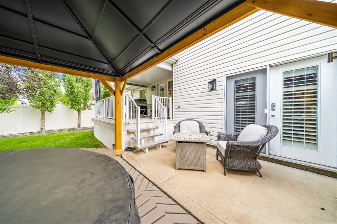
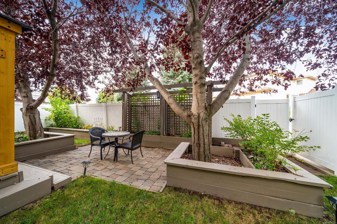
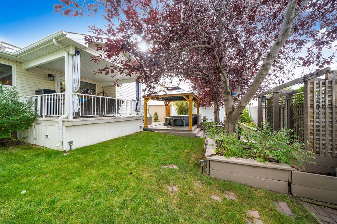
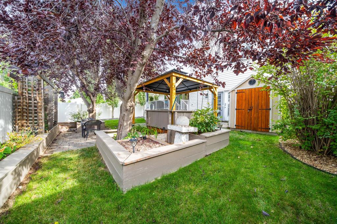
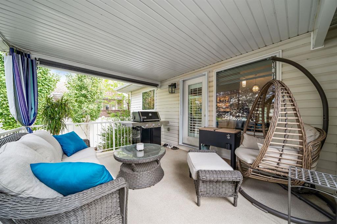
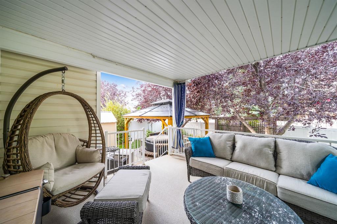
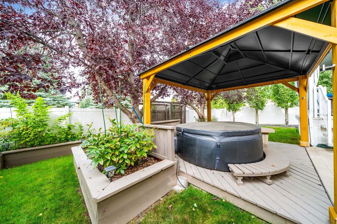
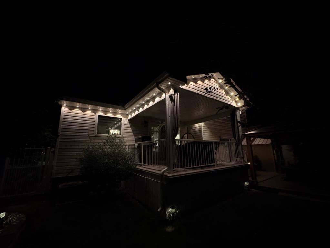
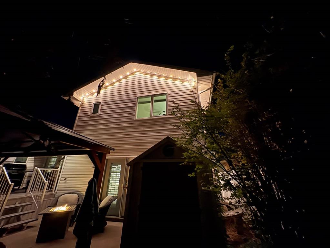
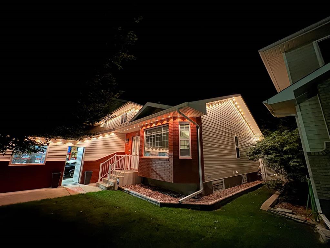
Gorgeous two-storey split in a prime Southridge location! This beautifully maintained family home offers an abundance of space, style, and thoughtful updates, including an extensive kitchen renovation. The welcoming foyer opens to a bright main floor with vaulted ceilings, vinyl plank flooring, a beautiful wood feature wall. The spacious living room flows into the stunning kitchen featuring a massive island, Hiebert cabinetry, cast iron sink, stainless steel appliances, and corner pantry. The formal dining ...

Read More

Essential Information

  • MLS® #
    A2342735
  • Full Bathrooms
    3
  • Year Built
    1999
  • Property Type
    Detached
  • Property Style
    2 Storey Split
  • MLS® #
    A2342735
  • Full Bathrooms
    3
  • Year Built
    1999
  • Property Type
    Detached
  • Property Style
    2 Storey Split
  • MLS® #
    A2342735
  • Full Bathrooms
    3
  • Year Built
    1999
  • Property Type
    Detached
  • Property Style
    2 Storey Split

Community Information

  • Postal Code
    T1B4M7
  • Postal Code
    T1B4M7
  • Postal Code
    T1B4M7

Services & Amenities

  • Parking
    Double Garage Attached
    Off Street
    Parking Pad
  • Parking
    Double Garage Attached, Off Street, Parking Pad
  • Parking
    Double Garage Attached
    Off Street
    Parking Pad

Interior

  • Floor Finish
    Carpet
    Ceramic Tile
    Hardwood
    Vinyl
  • Heating
    Forced Air
  • Interior Feature
    Kitchen Island
    Open Floorplan
    Pantry
    See Remarks
    Vaulted Ceiling(s)
  • Floor Finish
    Carpet, Ceramic Tile, Hardwood, Vinyl
  • Heating
    Forced Air
  • Interior Feature
    Kitchen Island, Open Floorplan, Pantry, See Remarks, Vaulted Ceiling(s)
  • Floor Finish
    Carpet
    Ceramic Tile
    Hardwood
    Vinyl
  • Heating
    Forced Air
  • Interior Feature
    Kitchen Island
    Open Floorplan
    Pantry
    See Remarks
    Vaulted Ceiling(s)

Exterior

  • Lot/Exterior Features
    Private Entrance
    Private Yard
  • Roof
    Asphalt Shingle
  • Construction
    Brick
    Concrete
    Vinyl Siding
  • Lot/Exterior Features
    Private Entrance, Private Yard
  • Roof
    Asphalt Shingle
  • Construction
    Brick, Concrete, Vinyl Siding
  • Lot/Exterior Features
    Private Entrance
    Private Yard
  • Roof
    Asphalt Shingle
  • Construction
    Brick
    Concrete
    Vinyl Siding

Additional Details

  • Zoning
    R-LD
  • Zoning
    R-LD
  • Zoning
    R-LD

$625,000

896 Spruce Way SE

Schedule Tour
Contact Agent

$2847/month
Est. Monthly Payment
$
$
%
Learn More