Justin Havre / eXp Realty

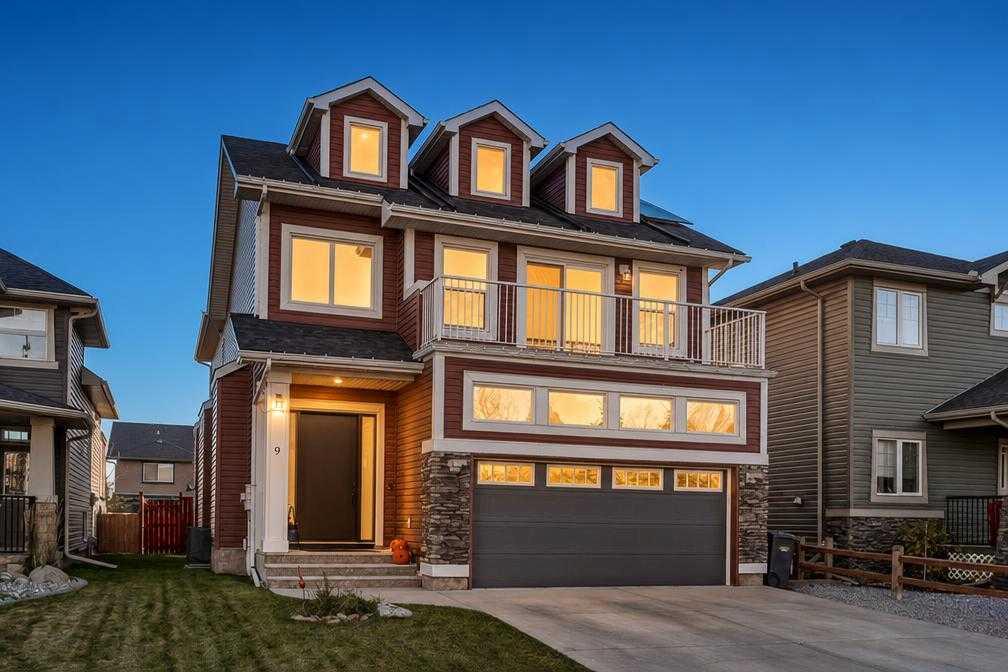
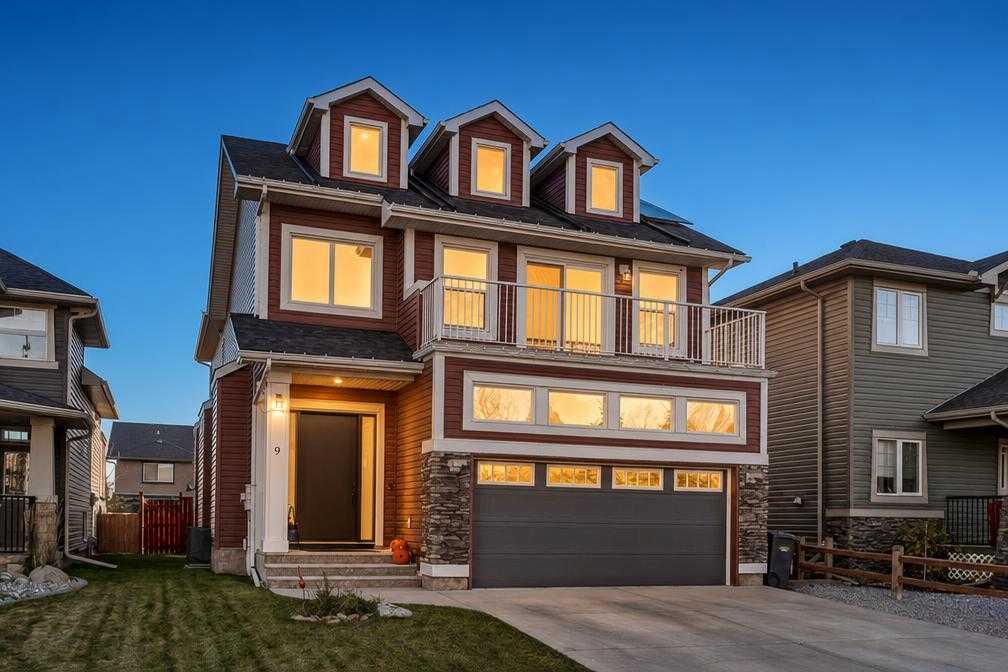
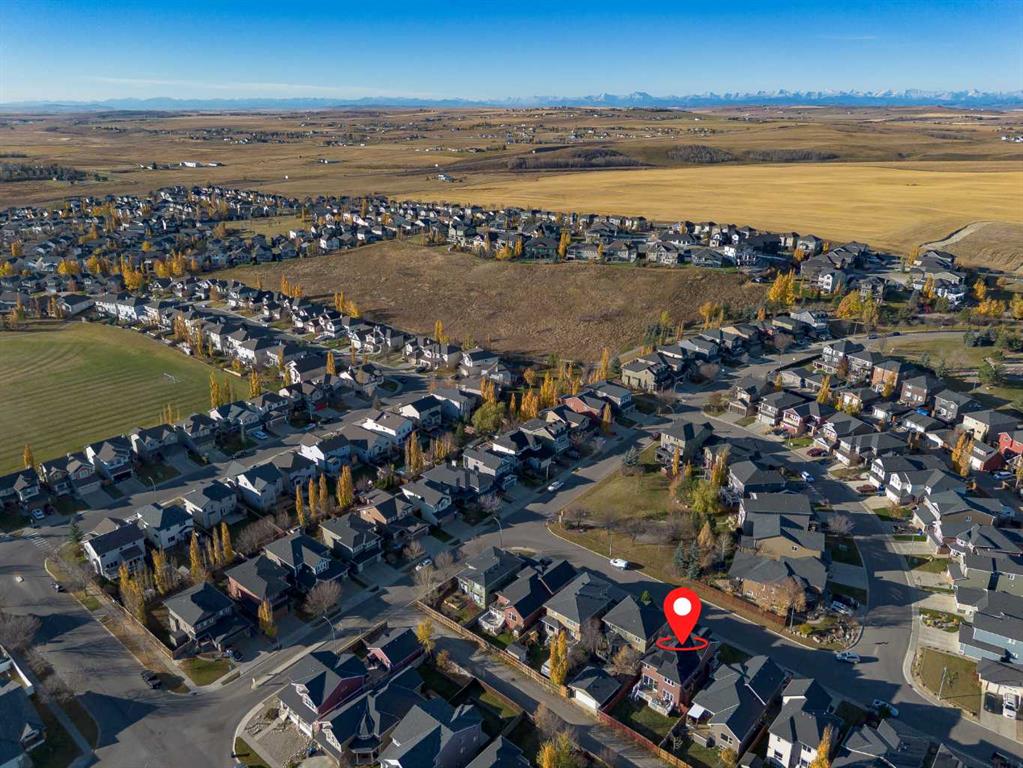
9 Westridge Way , House for sale in Westridge Okotoks , Alberta , T1S 0K1

 MLS® # A2355260

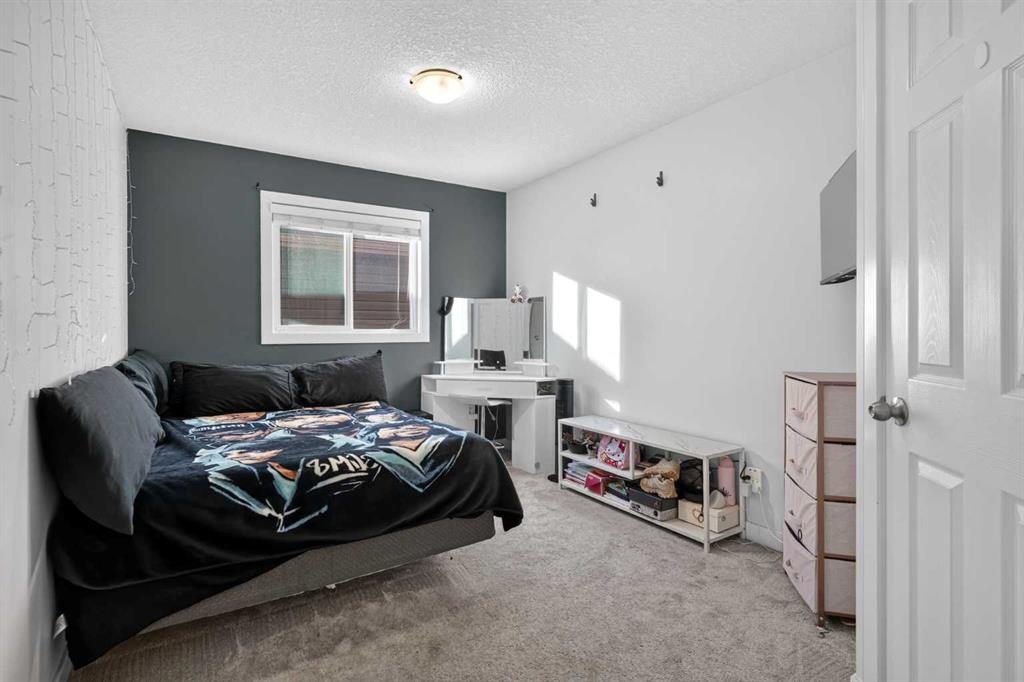
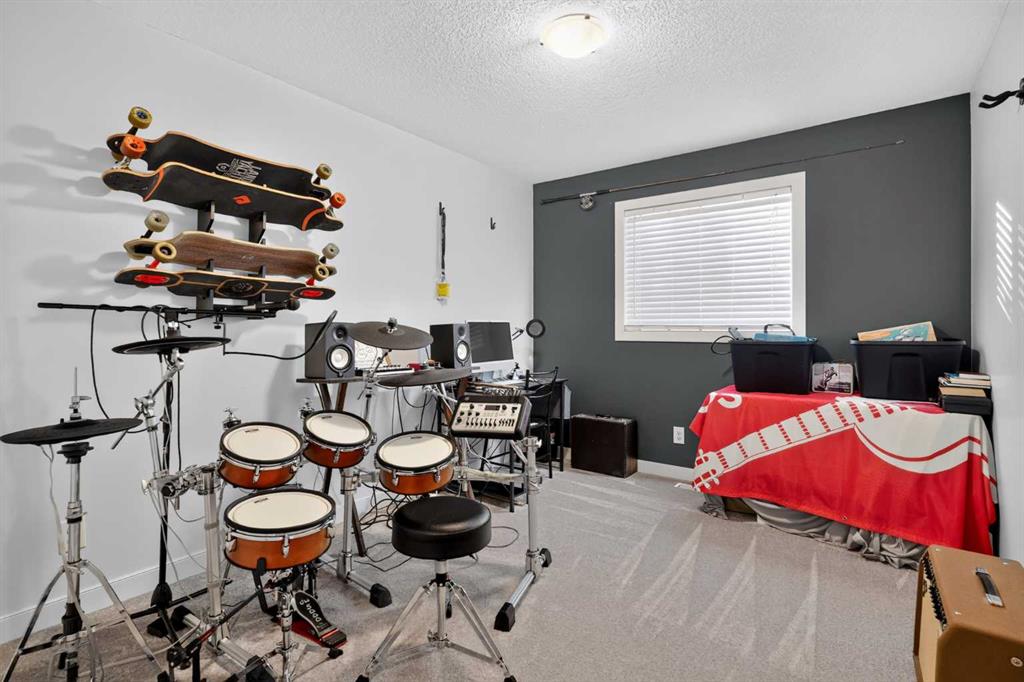
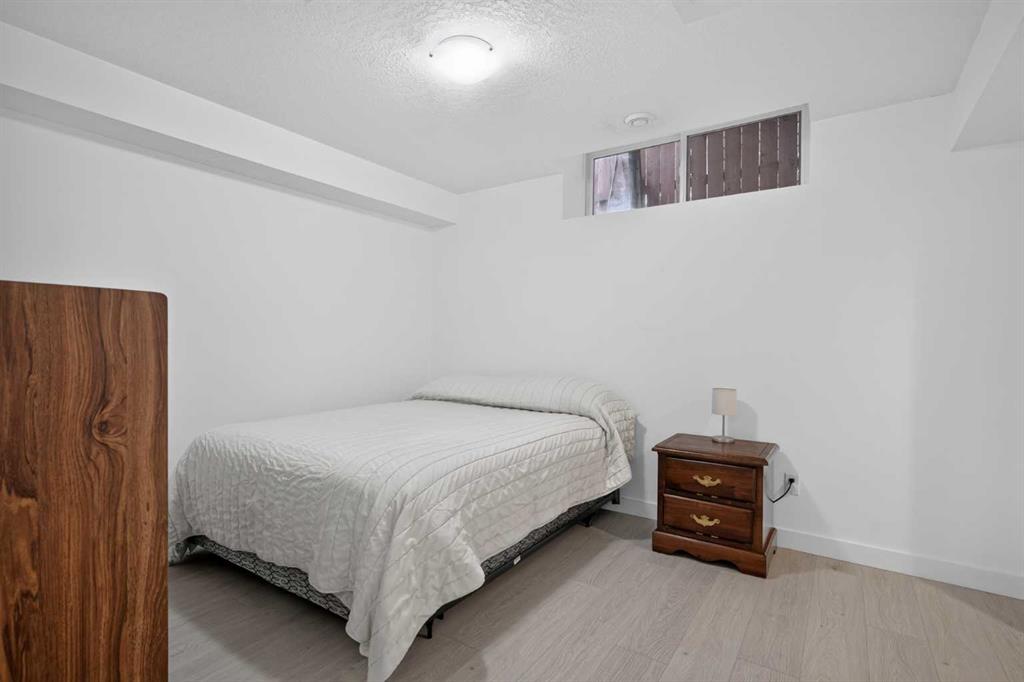
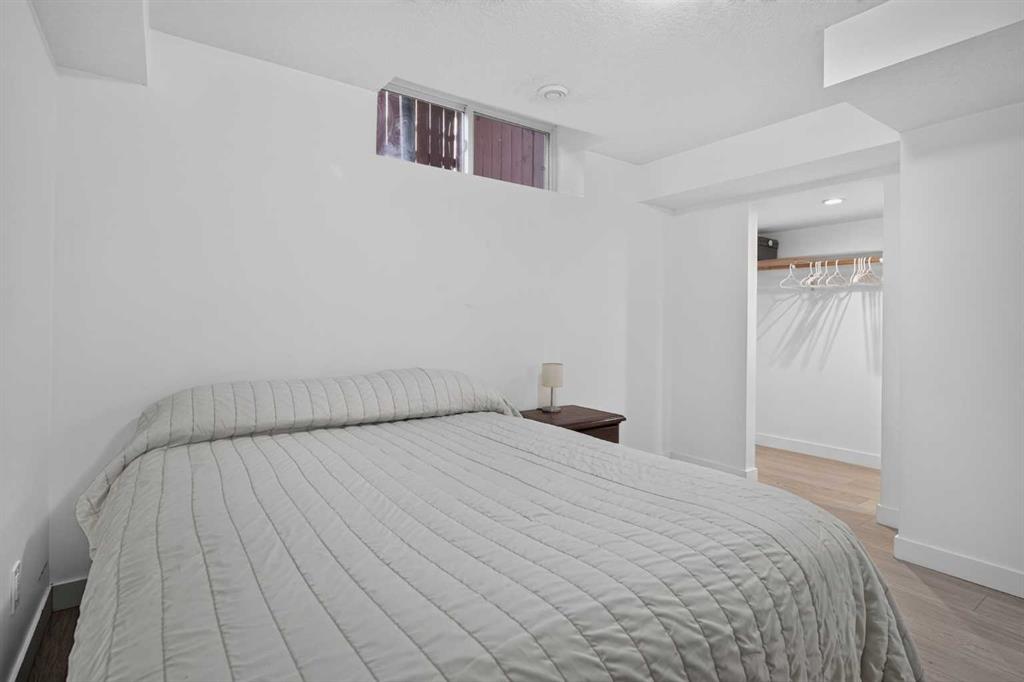
4 bedrooms

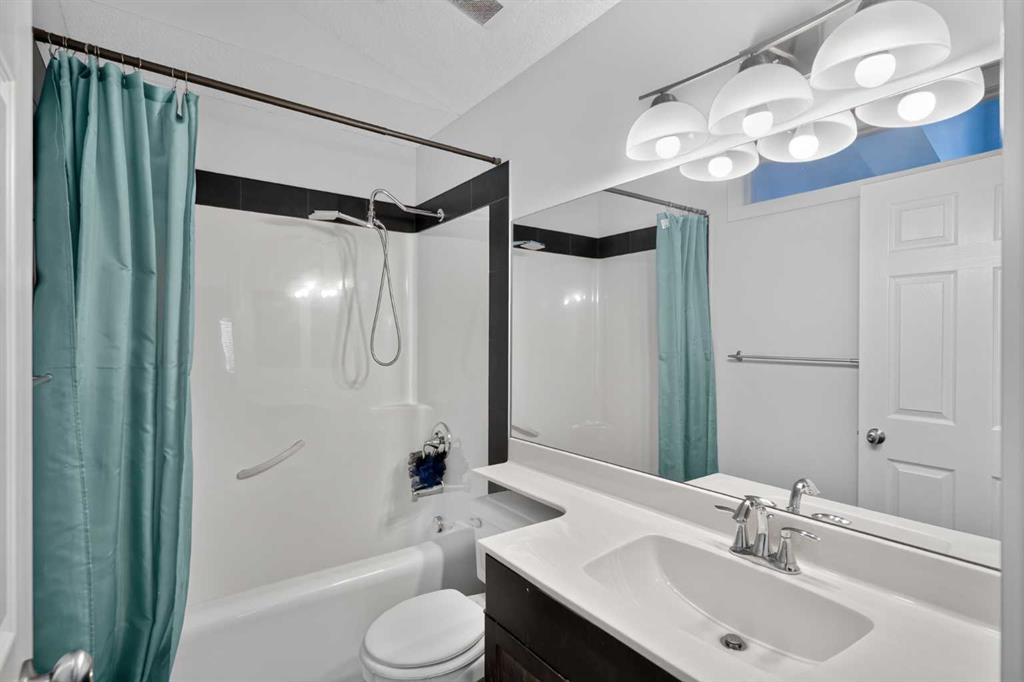
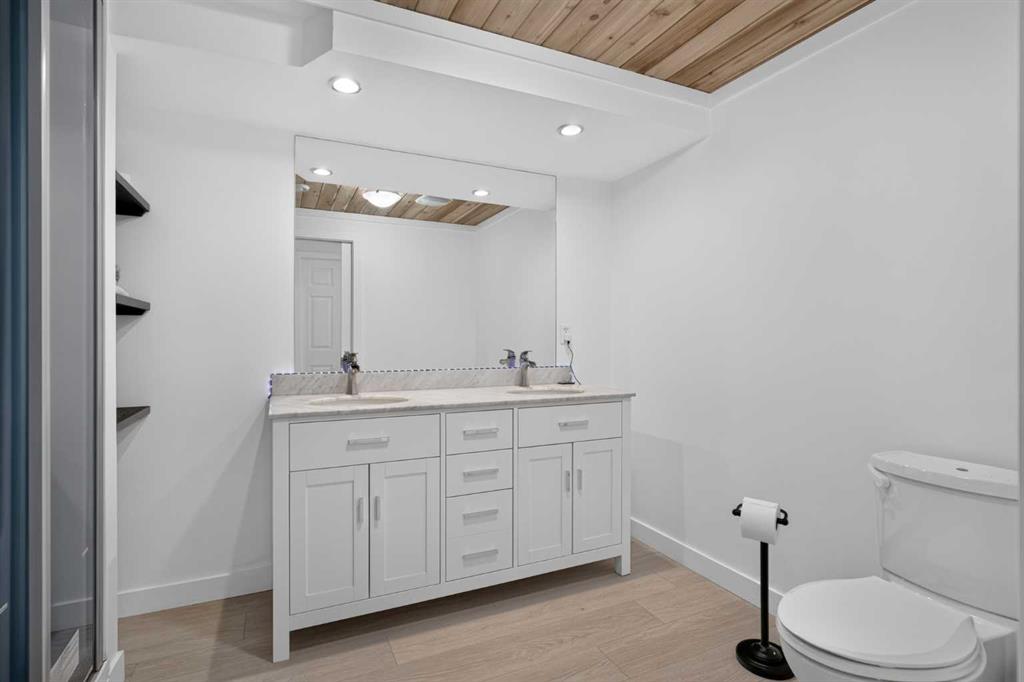
4 bathrooms

2,350 sqft

Sign up to View

Days on Market

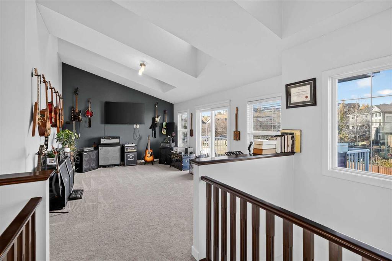
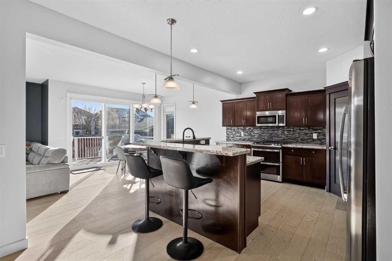
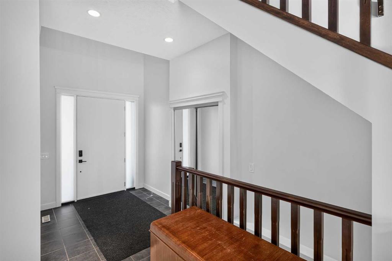
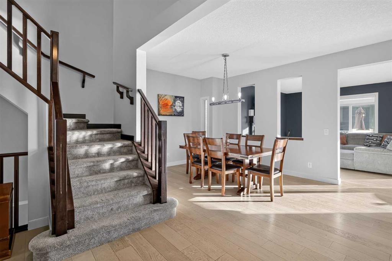
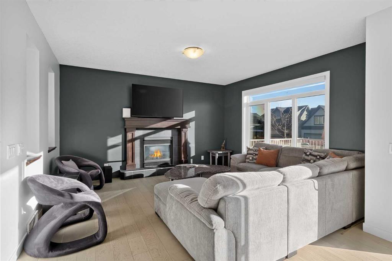
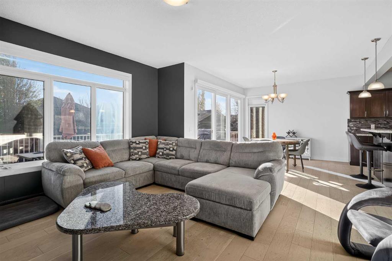
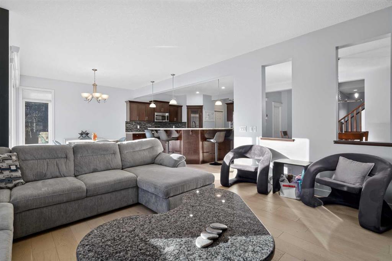
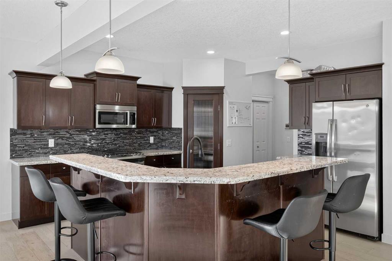
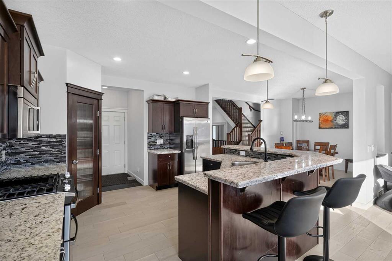
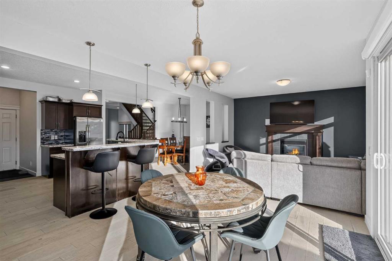
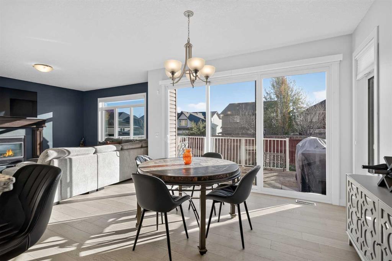
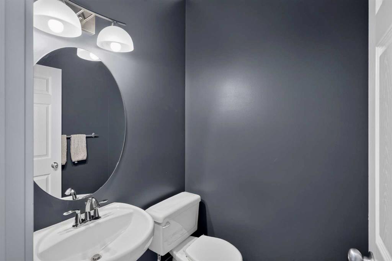
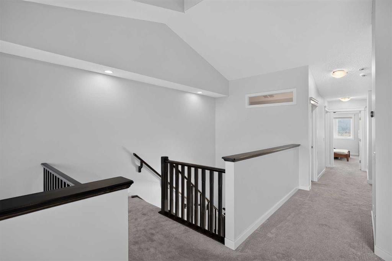
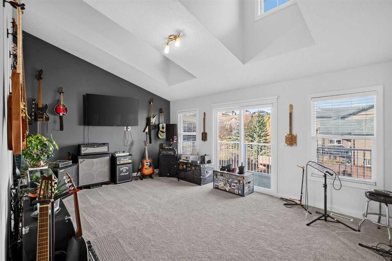
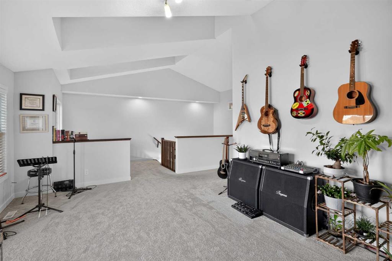
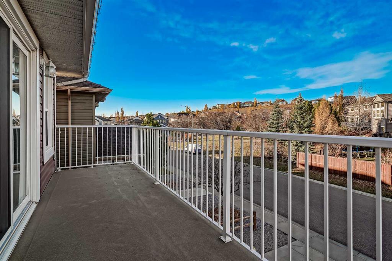
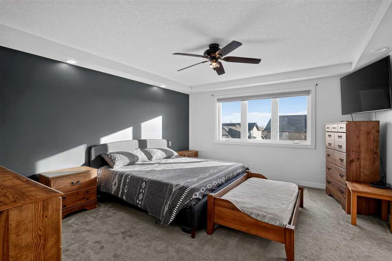
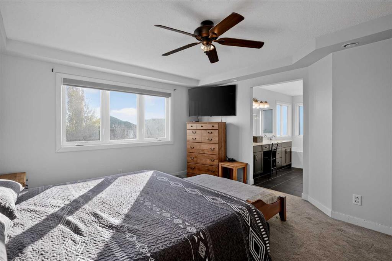
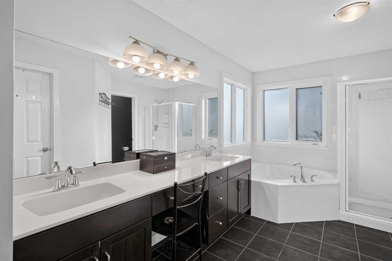
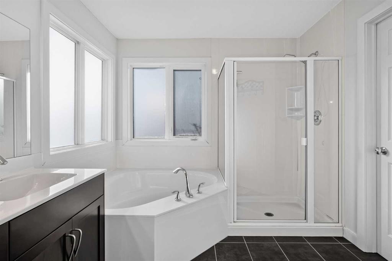
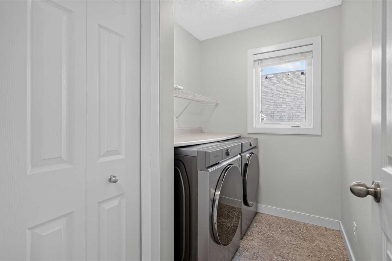
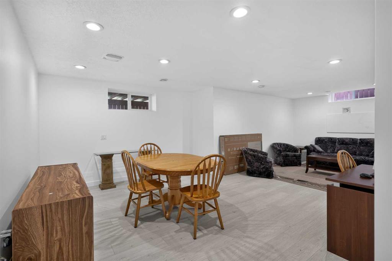
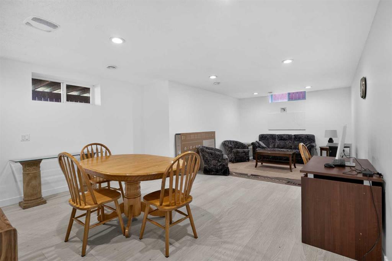
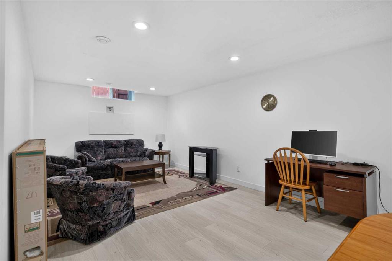
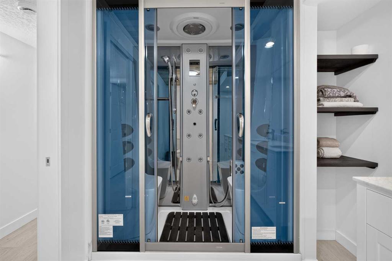
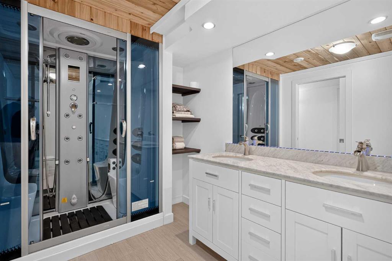
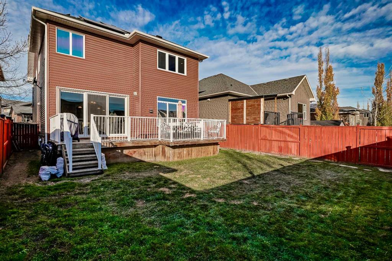
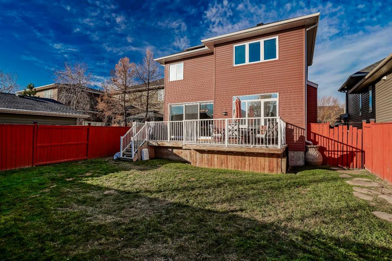
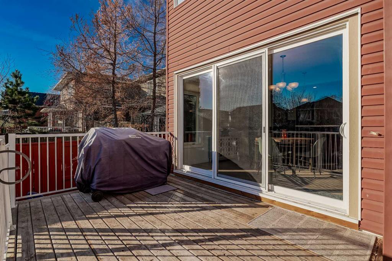
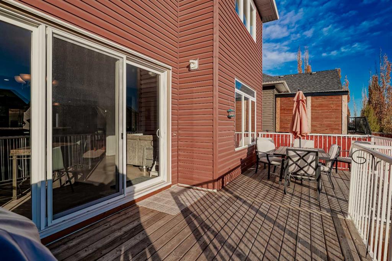
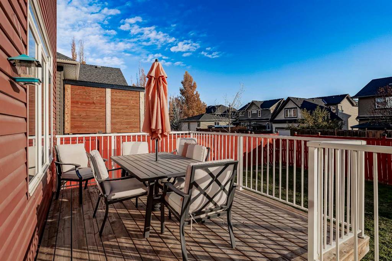
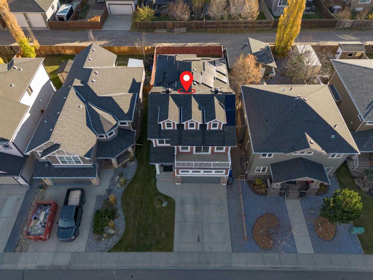
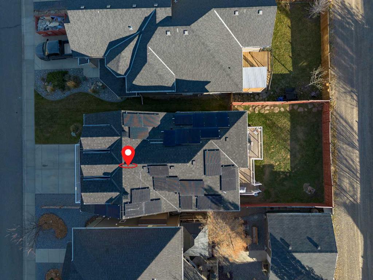
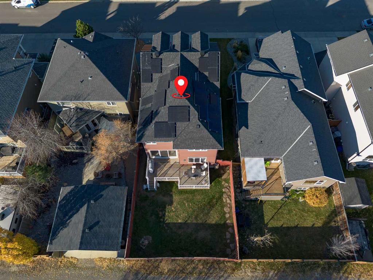
*Open House October 31st and November 1st 1-3pm* Welcome to this beautifully upgraded, fully finished home in the sought-after community of Westridge, offering over 3216 sq. ft. of thoughtfully designed livable space. Blending modern comfort, upscale finishes, and impressive energy efficiency, this home delivers the perfect balance of lifestyle and long-term value. A standout feature is the professionally installed 28-panel solar system, providing approximately 70% savings on electricity costs and the poten...

Read More

Essential Information

  • MLS® #
    A2355260
  • Full Bathrooms
    3
  • Partial Bathrooms
    1
  • Year Built
    2010
  • Property Type
    Detached
  • Property Style
    2 Storey
  • MLS® #
    A2355260
  • Full Bathrooms
    3
  • Partial Bathrooms
    1
  • Year Built
    2010
  • Property Type
    Detached
  • Property Style
    2 Storey
  • MLS® #
    A2355260
  • Full Bathrooms
    3
  • Partial Bathrooms
    1
  • Year Built
    2010
  • Property Type
    Detached
  • Property Style
    2 Storey

Community Information

  • Postal Code
    T1S 0K1
  • Postal Code
    T1S 0K1
  • Postal Code
    T1S 0K1

Services & Amenities

  • Parking
    Double Garage Attached
    Driveway
    Front Drive
    Garage Faces Front
    On Street
  • Parking
    Double Garage Attached, Driveway, Front Drive, Garage Faces Front, On Street
  • Parking
    Double Garage Attached
    Driveway
    Front Drive
    Garage Faces Front
    On Street

Interior

  • Floor Finish
    Carpet
    Hardwood
    Tile
    Vinyl Plank
  • Heating
    Fireplace(s)
    Forced Air
    Natural Gas
  • Interior Feature
    Ceiling Fan(s)
    Central Vacuum
    Double Vanity
    Granite Counters
    High Ceilings
    Pantry
    Skylight(s)
    Storage
  • Floor Finish
    Carpet, Hardwood, Tile, Vinyl Plank
  • Heating
    Fireplace(s), Forced Air, Natural Gas
  • Interior Feature
    Ceiling Fan(s), Central Vacuum, Double Vanity, Granite Counters, High Ceilings, Pantry, Skylight(s), Storage
  • Floor Finish
    Carpet
    Hardwood
    Tile
    Vinyl Plank
  • Heating
    Fireplace(s)
    Forced Air
    Natural Gas
  • Interior Feature
    Ceiling Fan(s)
    Central Vacuum
    Double Vanity
    Granite Counters
    High Ceilings
    Pantry
    Skylight(s)
    Storage

Exterior

  • Lot/Exterior Features
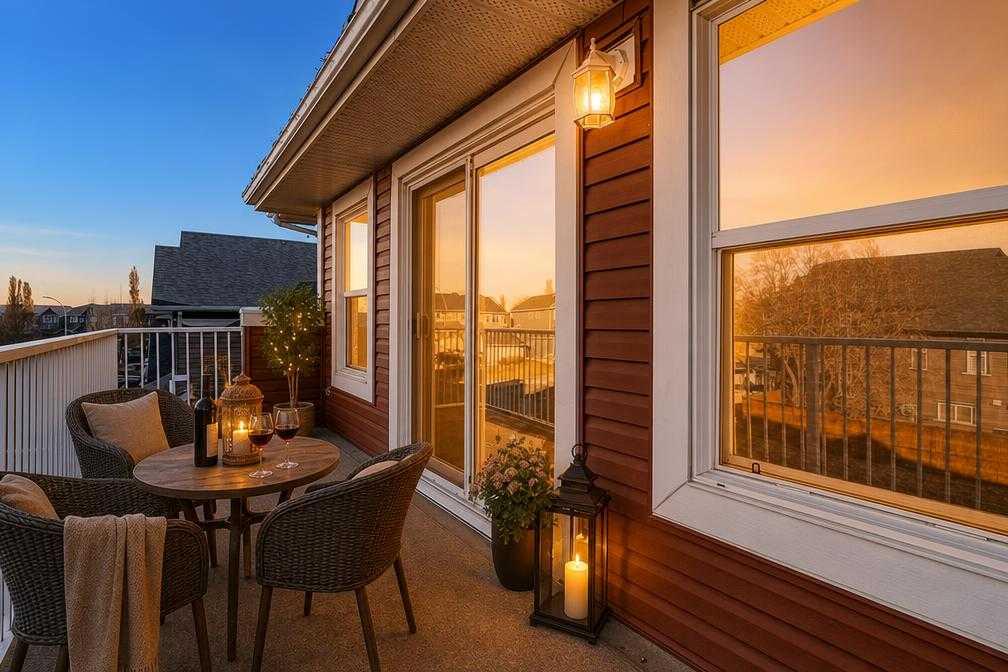
    Balcony
    BBQ gas line
    Lighting
    Private Yard
  • Roof
    Asphalt Shingle
  • Construction
    Stone
    Vinyl Siding
    Wood Frame
  • Lot/Exterior Features
    Balcony, BBQ gas line, Lighting, Private Yard
  • Roof
    Asphalt Shingle
  • Construction
    Stone, Vinyl Siding, Wood Frame
  • Lot/Exterior Features
    Balcony
    BBQ gas line
    Lighting
    Private Yard
  • Roof
    Asphalt Shingle
  • Construction
    Stone
    Vinyl Siding
    Wood Frame

Additional Details

  • Zoning
    TN
  • Zoning
    TN
  • Zoning
    TN

$755,000

9 Westridge Way

Schedule Tour
Contact Agent

$3439/month
Est. Monthly Payment
$
$
%
Learn More