Jan Graham / CIR Realty

99 Herron Walk NE Calgary , Alberta , T3P 2K8

 MLS® # A2339799

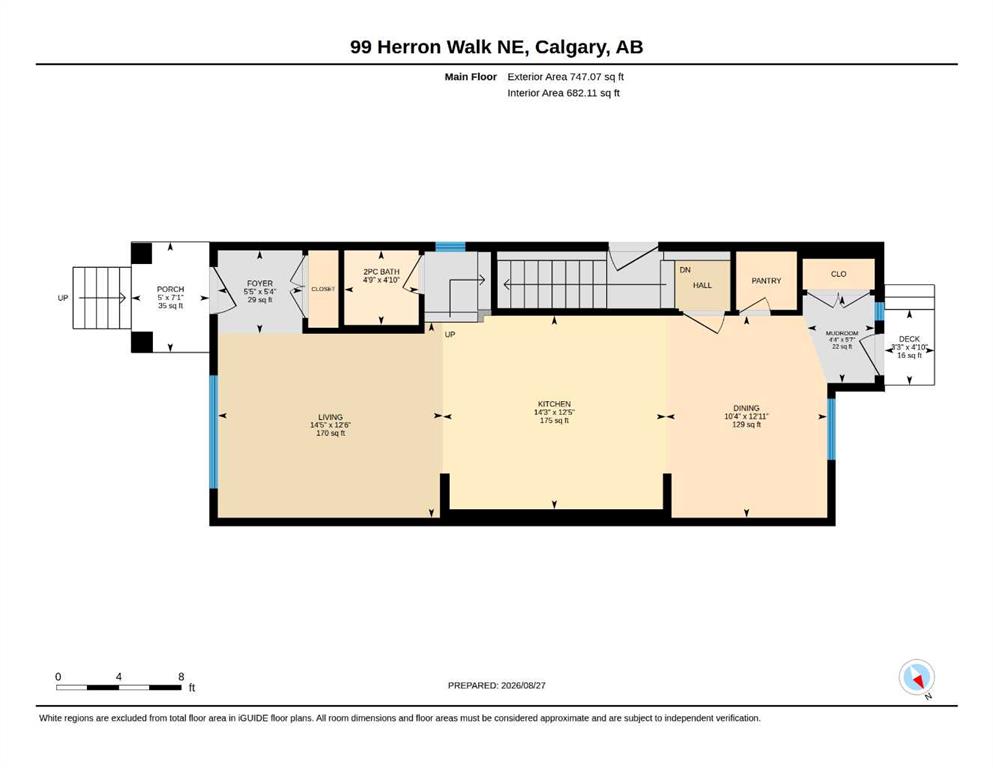
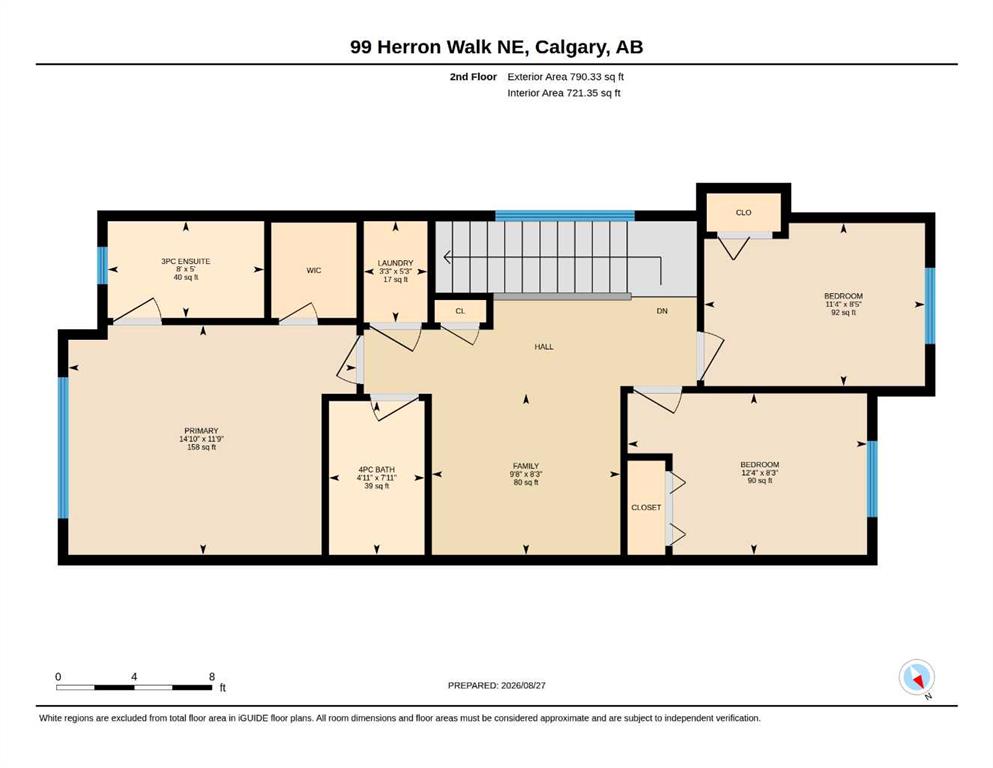
3 bedrooms

3 bathrooms

1,537 sqft

Sign up to View

Days on Market

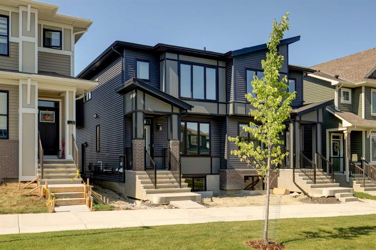
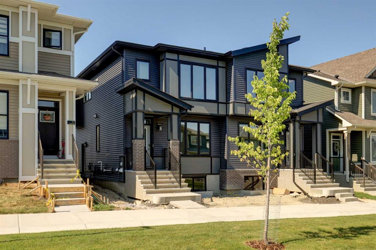
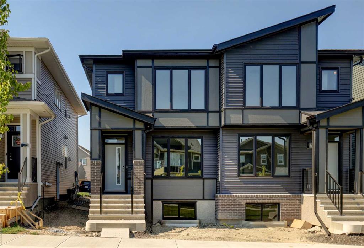
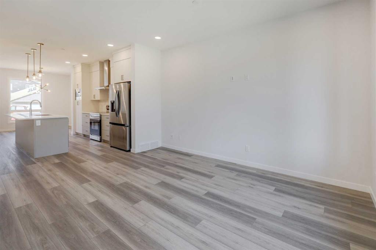
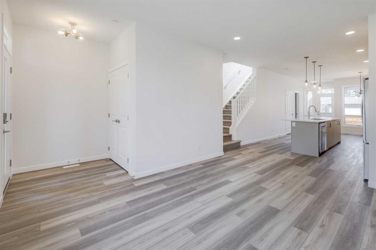
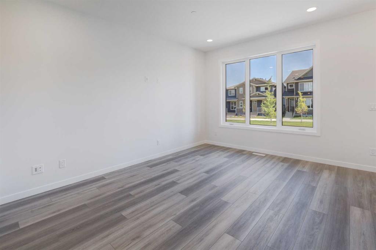
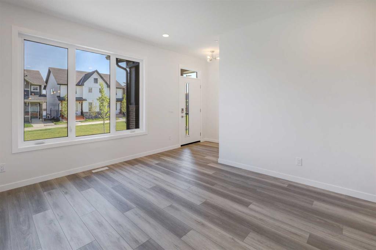
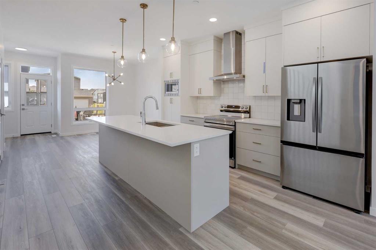
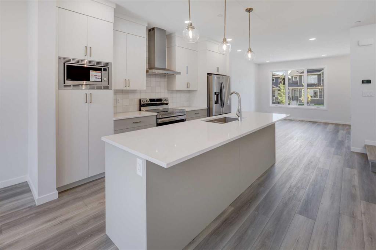
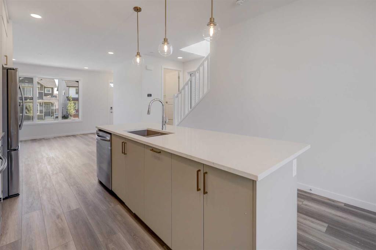
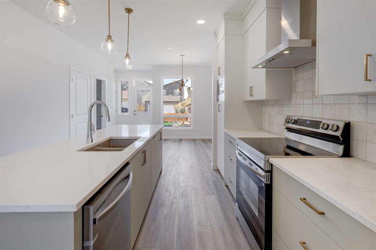
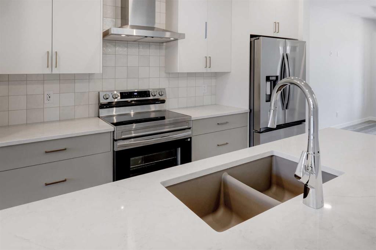
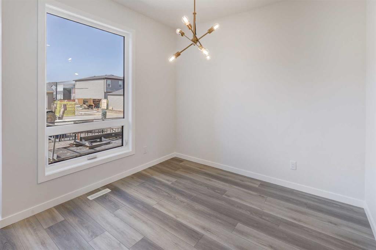
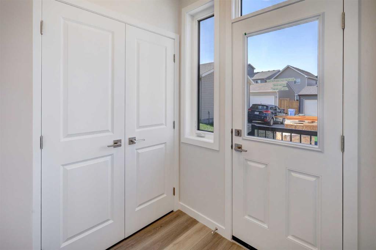
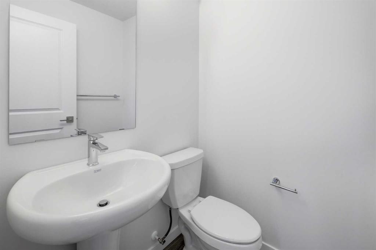
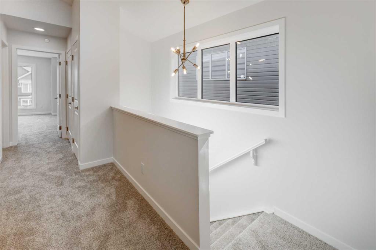
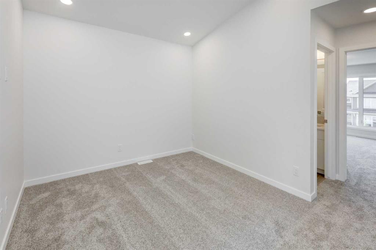
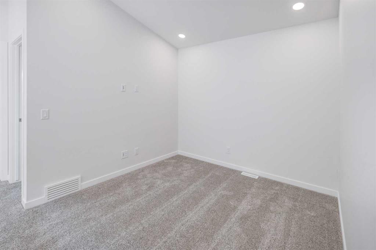
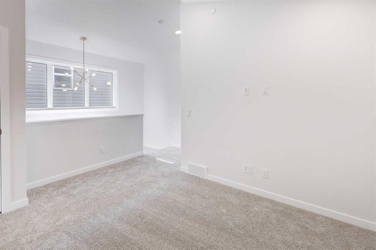
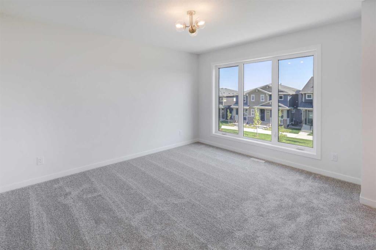
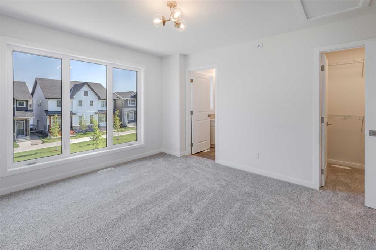
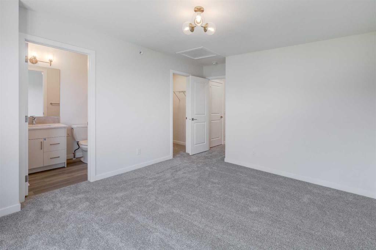
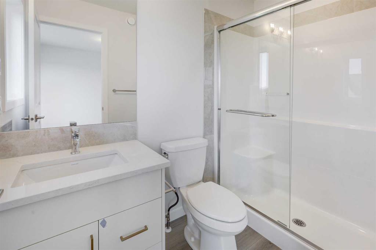
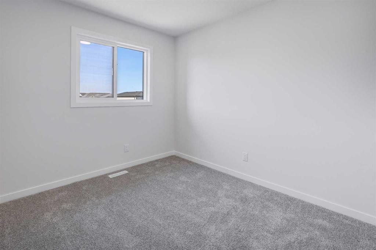
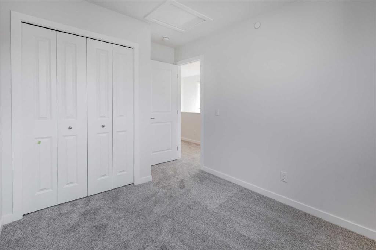
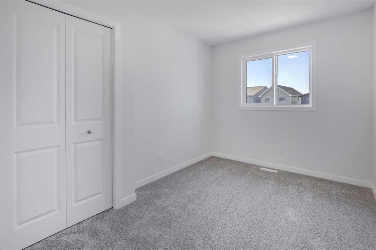
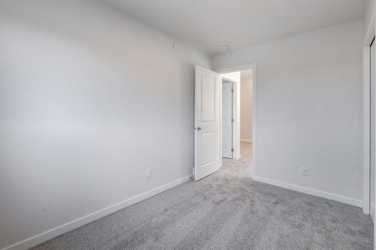
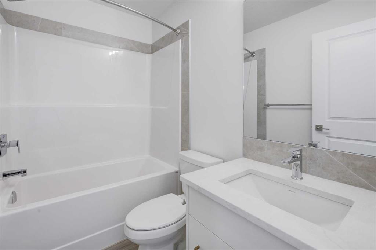

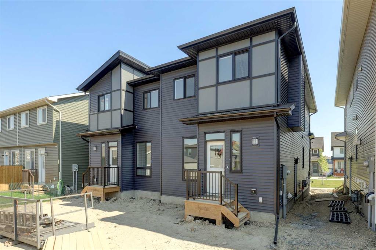
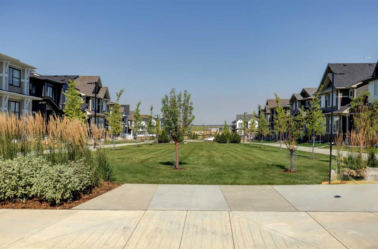
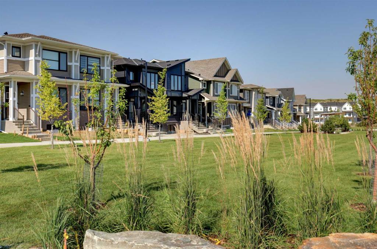
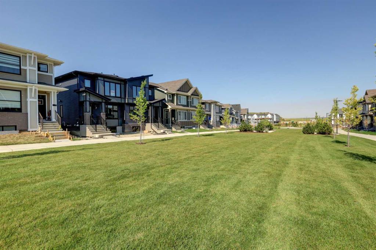
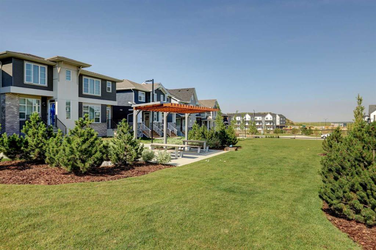
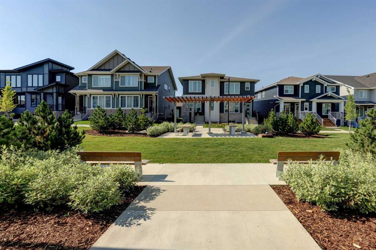
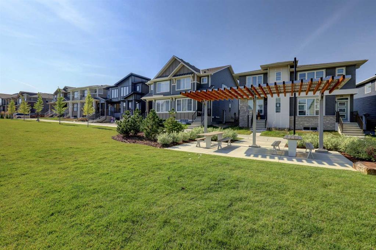
QUALIFIED FIRST TIME BUYERS WILL BE ELEGIBLE FOR FTHB GST REBATE PROGRAM. This gorgeous half duplex, the WREN by EXCEL HOMES, is ready for quick possession and is nestled in the vibrant Northeast community of Livingston, facing a lovely PARK / GREENSPACE. Step into a life of luxury and convenience with this stunning residence, where every detail has been meticulously crafted for comfort and style. Enjoy the benefits of living in an established neighborhood that brings a plethora of amenities right to your d...

Read More

Essential Information

  • MLS® #
    A2339799
  • Full Bathrooms
    2
  • Partial Bathrooms
    1
  • Year Built
    2026
  • Property Type
    Semi Detached (Half Duplex)
  • Property Style
    2 Storey
    Attached-Side by Side
  • MLS® #
    A2339799
  • Full Bathrooms
    2
  • Partial Bathrooms
    1
  • Year Built
    2026
  • Property Type
    Semi Detached (Half Duplex)
  • Property Style
    2 Storey, Attached-Side by Side
  • MLS® #
    A2339799
  • Full Bathrooms
    2
  • Partial Bathrooms
    1
  • Year Built
    2026
  • Property Type
    Semi Detached (Half Duplex)
  • Property Style
    2 Storey
    Attached-Side by Side

Community Information

  • Postal Code
    T3P 2K8
  • Postal Code
    T3P 2K8
  • Postal Code
    T3P 2K8

Services & Amenities

  • Parking
    Off Street
    Parking Pad
  • Parking
    Off Street, Parking Pad
  • Parking
    Off Street
    Parking Pad

Interior

  • Floor Finish
    Carpet
    Vinyl Plank
  • Heating
    Forced Air
    Natural Gas
  • Interior Feature
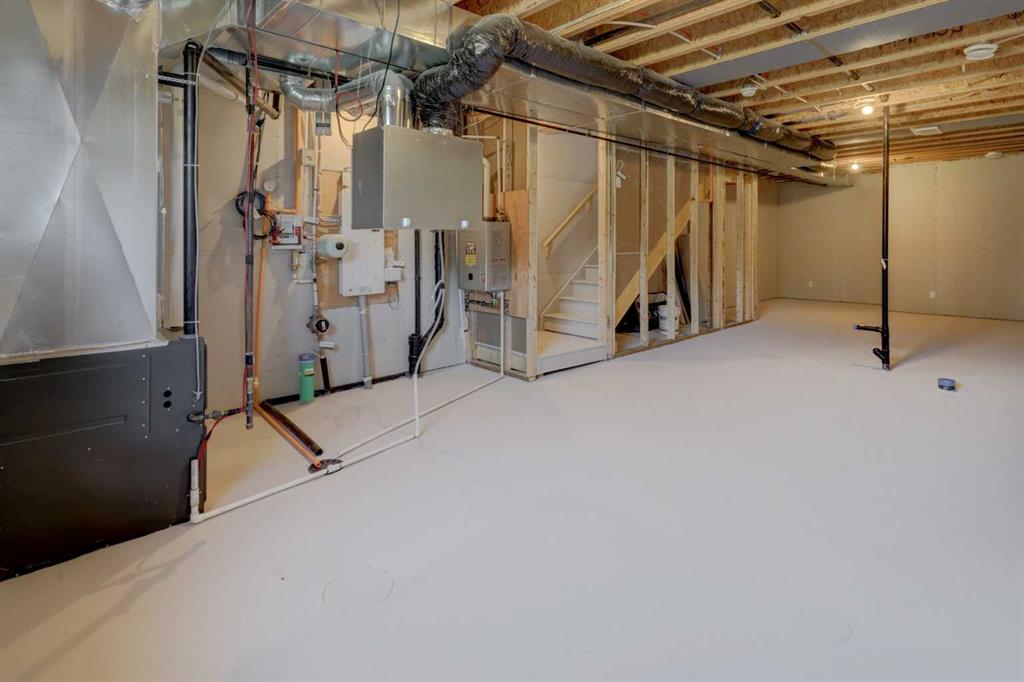
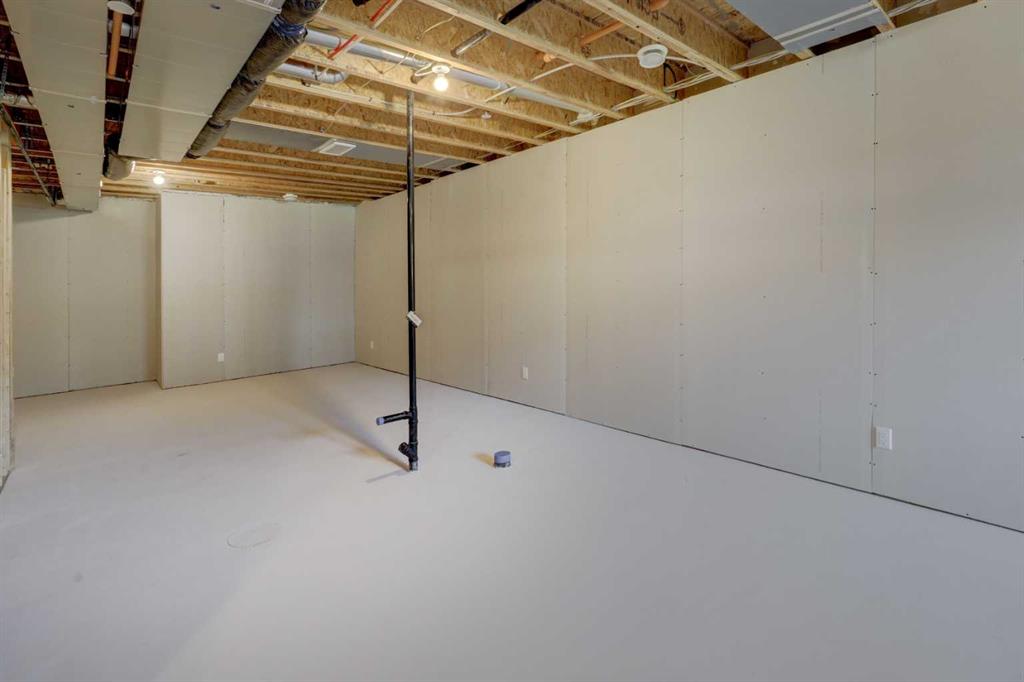
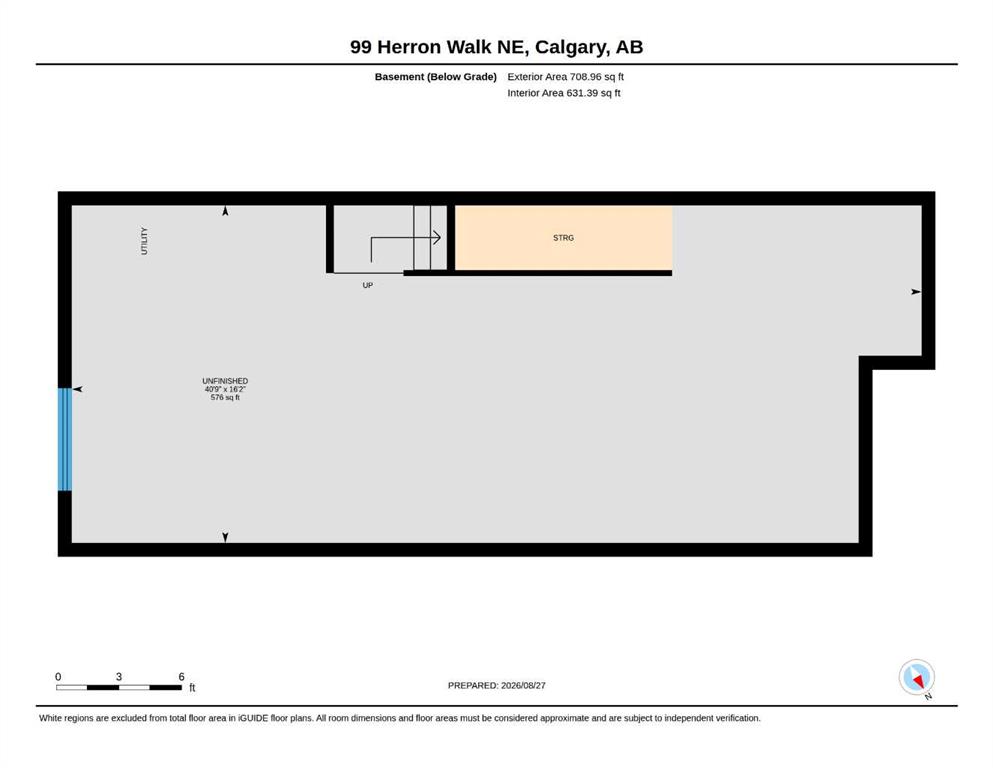
    Bathroom Rough-in
    Kitchen Island
    No Animal Home
    No Smoking Home
    Open Floorplan
    Quartz Counters
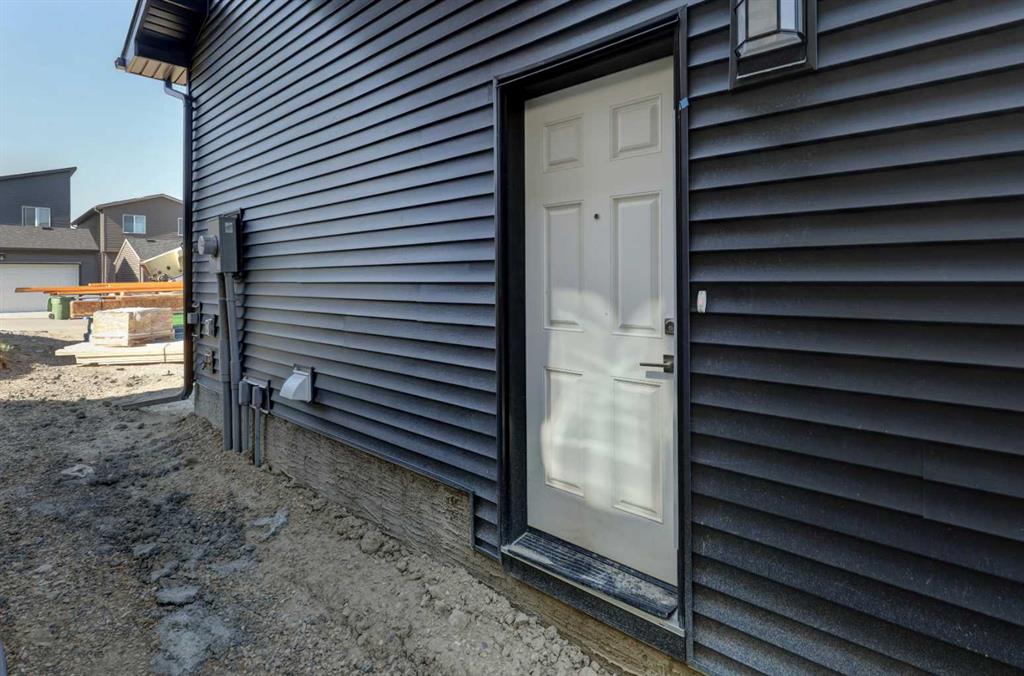
    Separate Entrance
  • Floor Finish
    Carpet, Vinyl Plank
  • Heating
    Forced Air, Natural Gas
  • Interior Feature
    Bathroom Rough-in, Kitchen Island, No Animal Home, No Smoking Home, Open Floorplan, Quartz Counters, Separate Entrance
  • Floor Finish
    Carpet
    Vinyl Plank
  • Heating
    Forced Air
    Natural Gas
  • Interior Feature
    Bathroom Rough-in
    Kitchen Island
    No Animal Home
    No Smoking Home
    Open Floorplan
    Quartz Counters
    Separate Entrance

Exterior

  • Lot/Exterior Features
    Other
    Private Entrance
  • Roof
    Asphalt Shingle
  • Construction
    See Remarks
    Wood Frame
  • Lot/Exterior Features
    Other, Private Entrance
  • Roof
    Asphalt Shingle
  • Construction
    See Remarks, Wood Frame
  • Lot/Exterior Features
    Other
    Private Entrance
  • Roof
    Asphalt Shingle
  • Construction
    See Remarks
    Wood Frame

Additional Details

  • Zoning
    R-Gm
  • Zoning
    R-Gm
  • Zoning
    R-Gm

$549,900

99 Herron Walk NE

Schedule Tour
Contact Agent

$2505/month
Est. Monthly Payment
$
$
%
Learn More