

Shane Meahan / Coldwell Banker Mountain Central

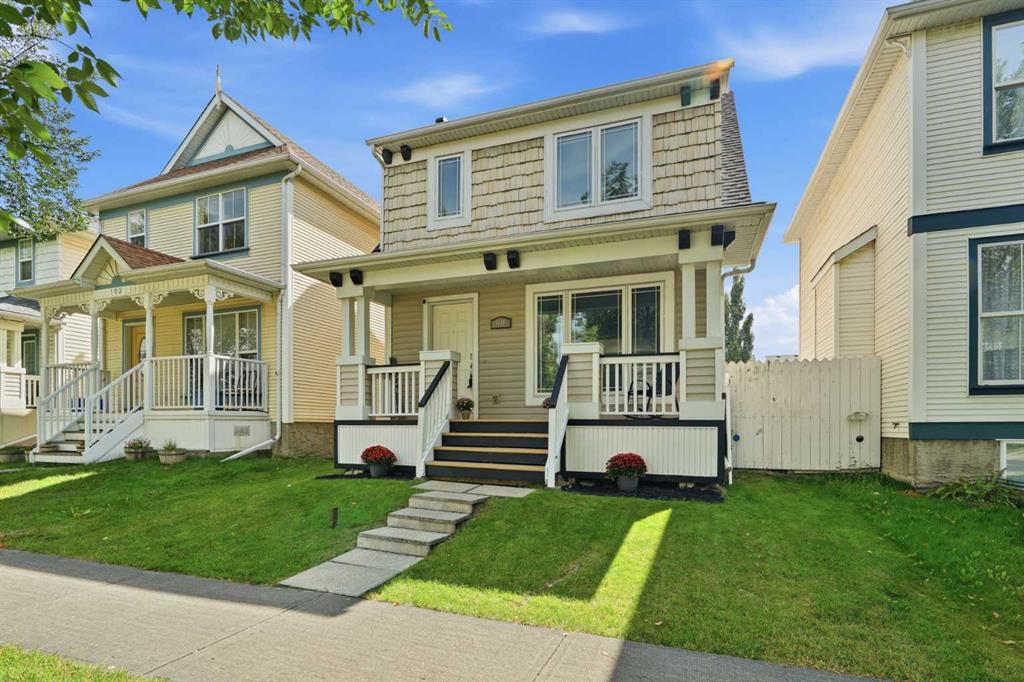
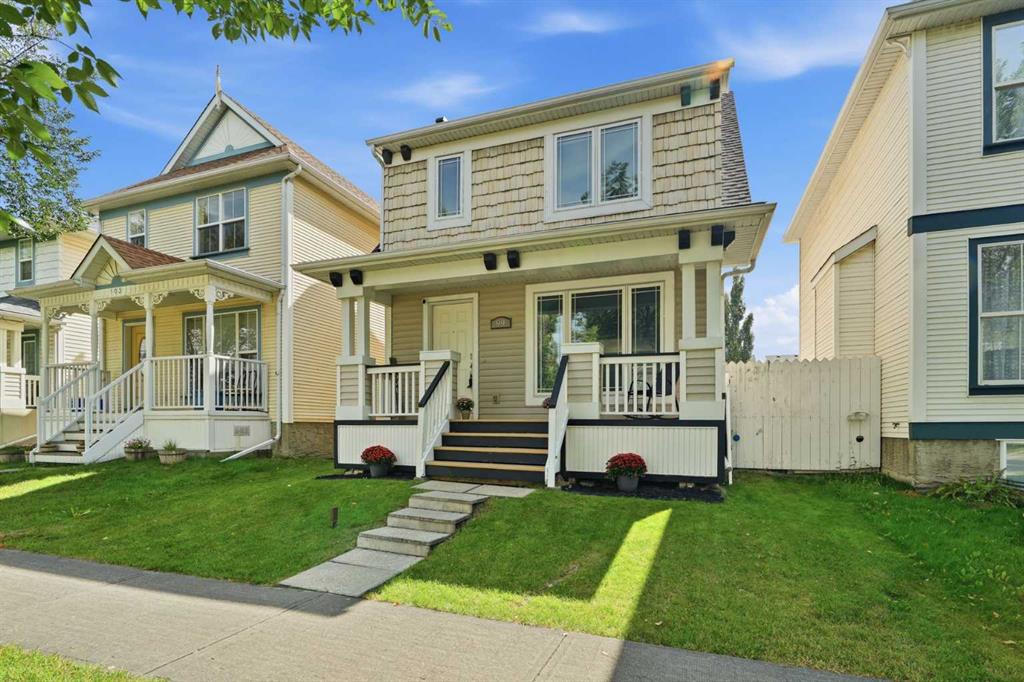
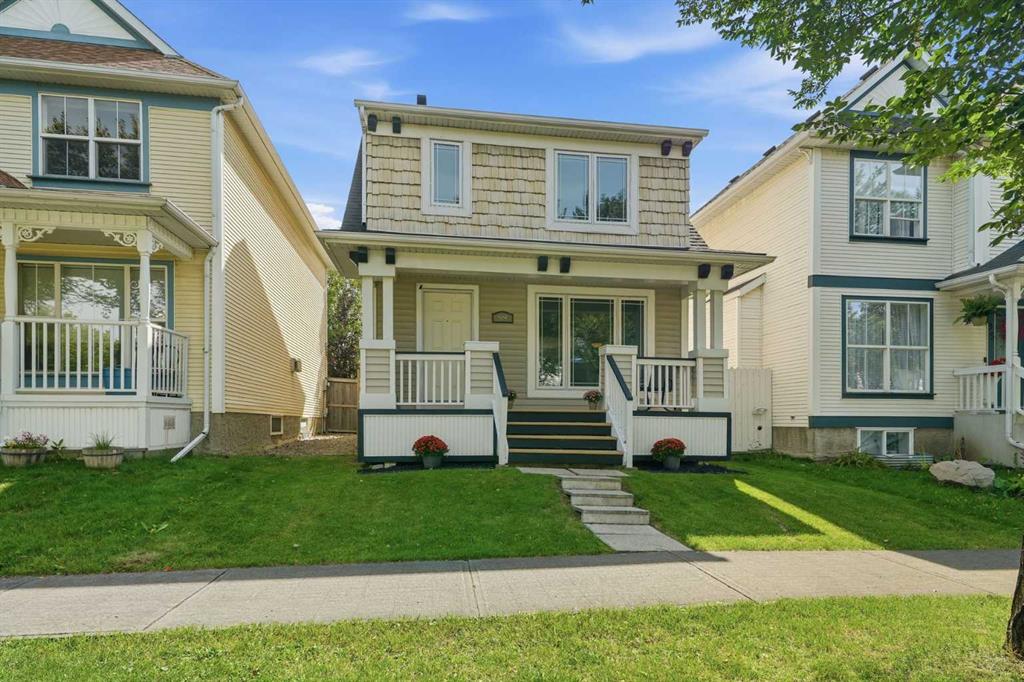
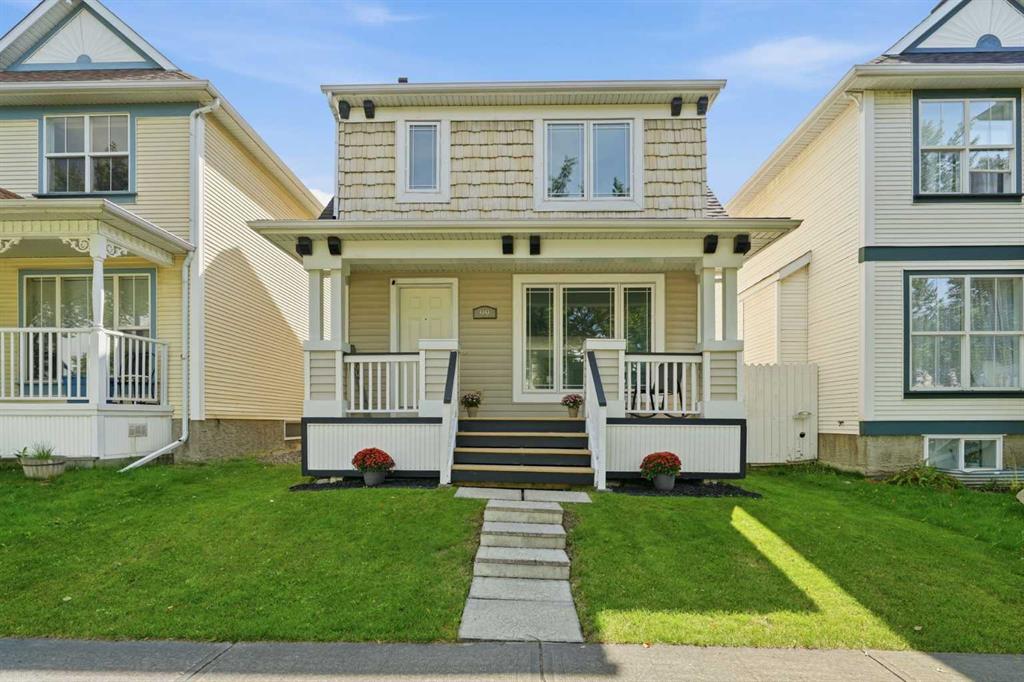
99 Prestwick Circle SE, House for sale in McKenzie Towne Calgary , Alberta , T2Z 3L8

 MLS® # A2342403

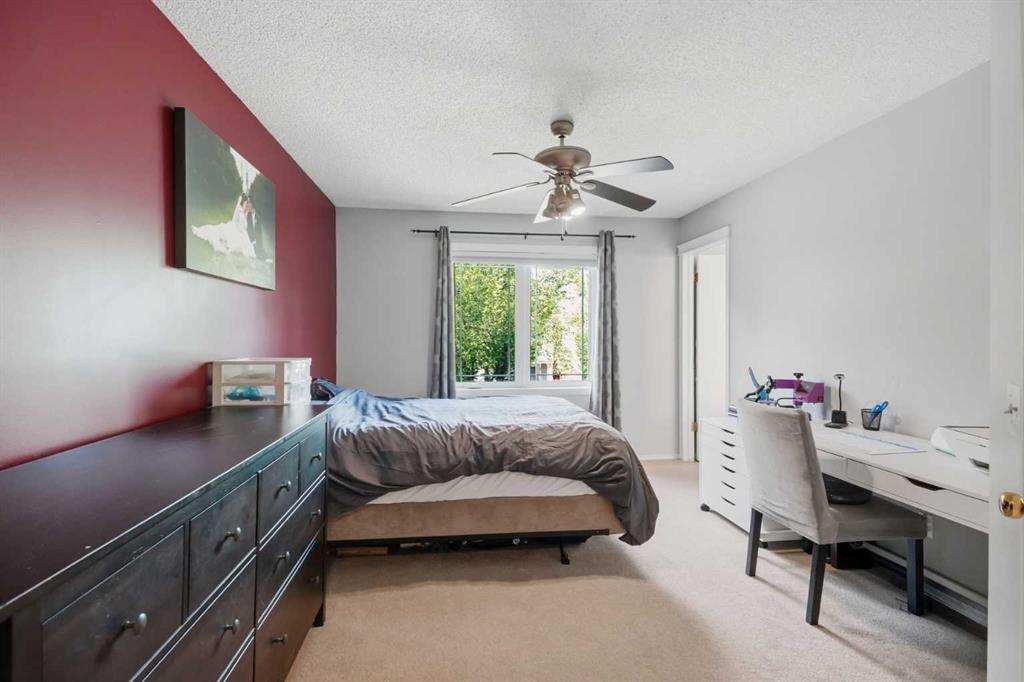
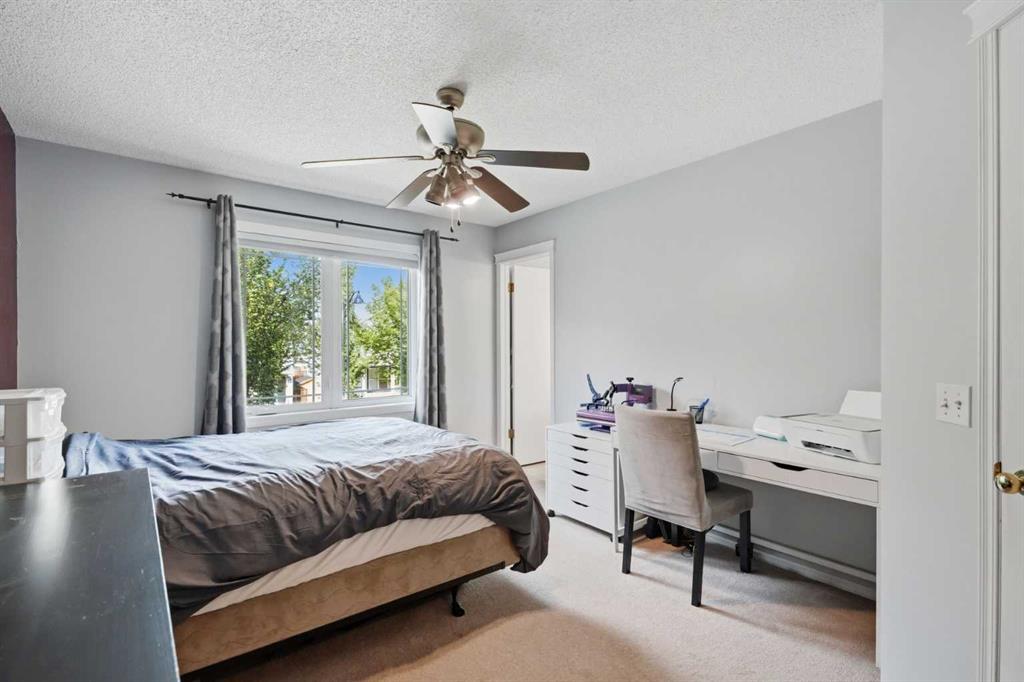
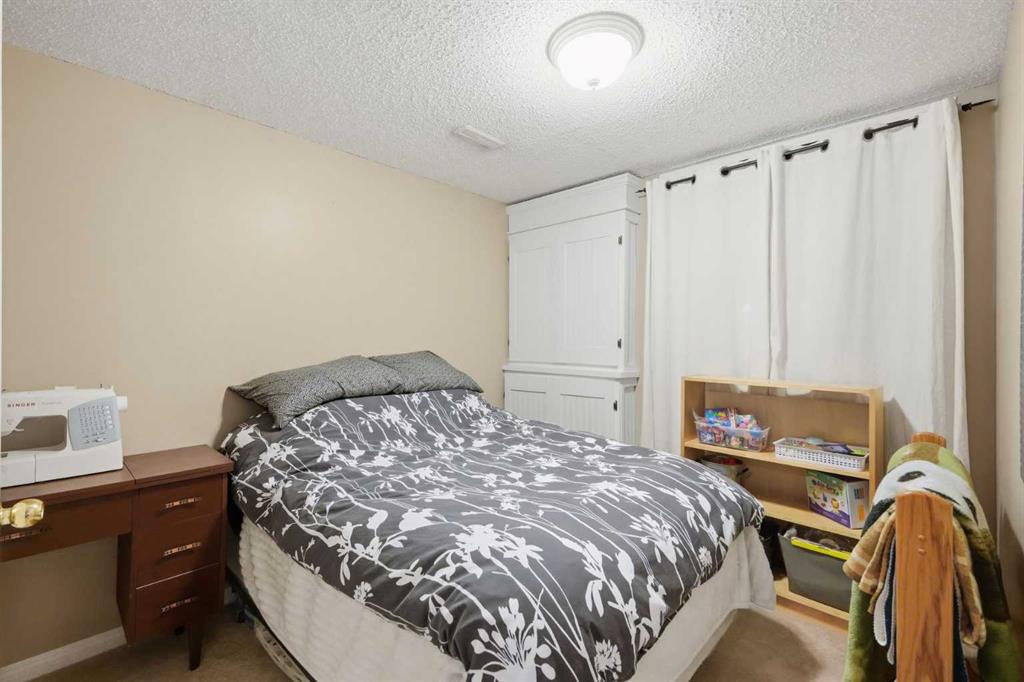
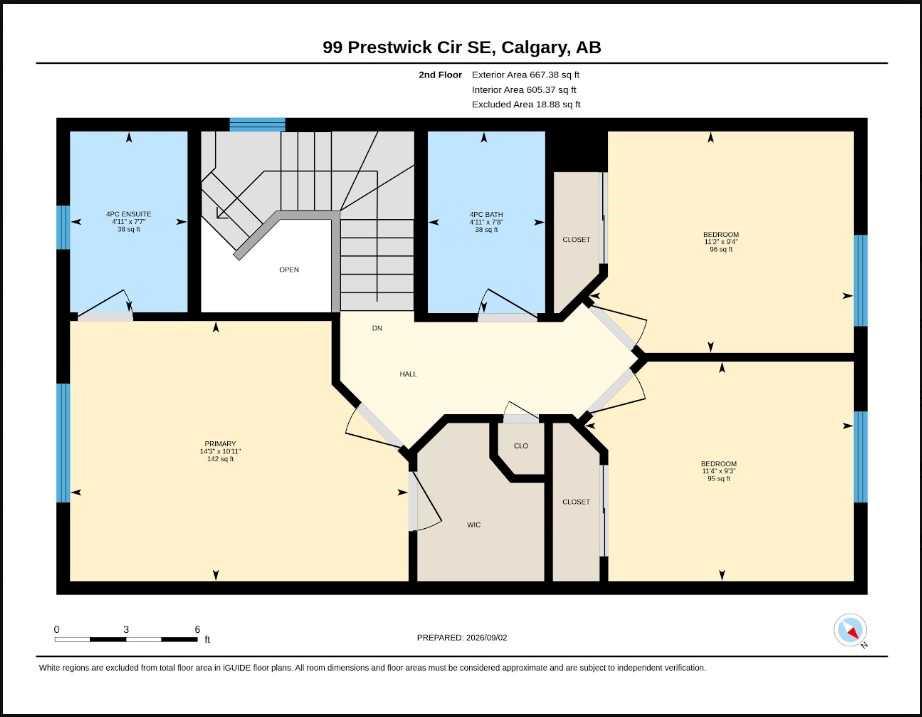
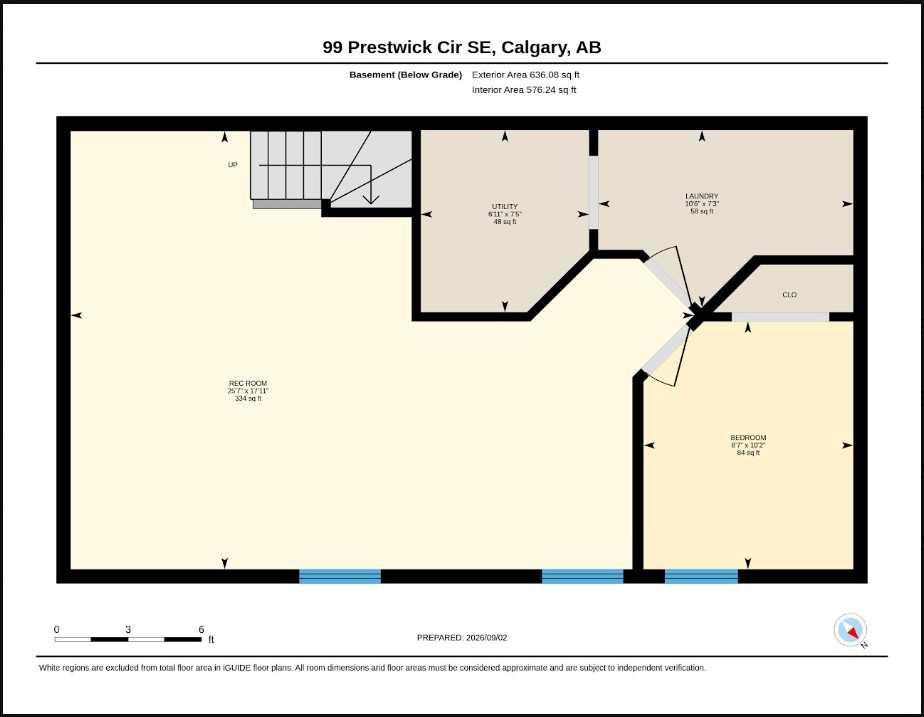
4 bedrooms

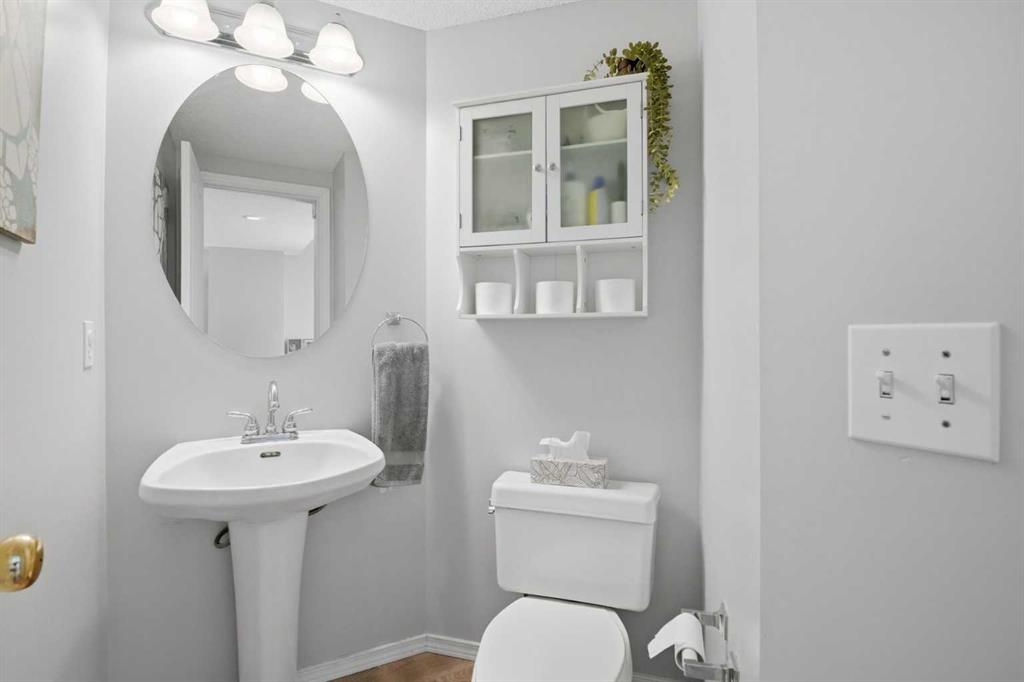
3 bathrooms

1,351 sqft

Sign up to View

Days on Market

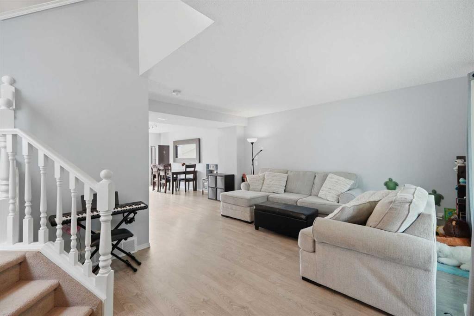
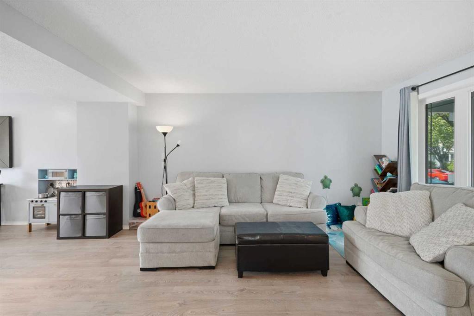
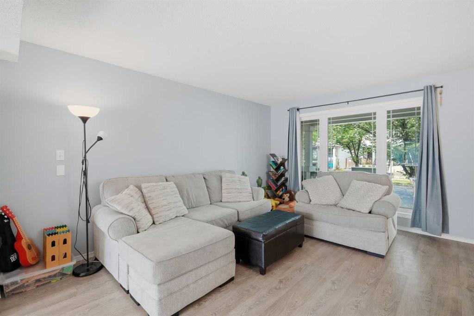
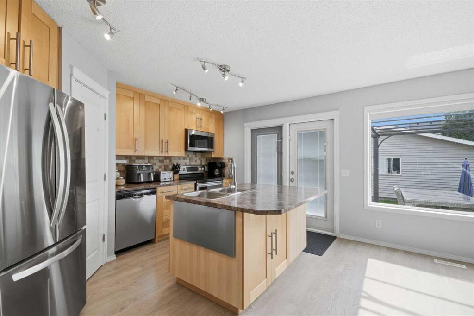
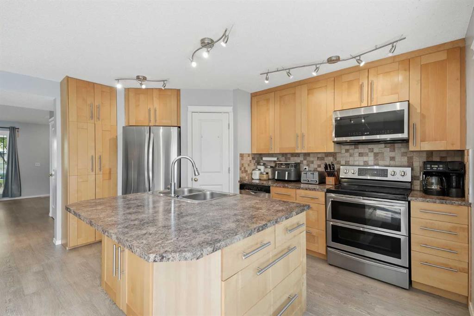
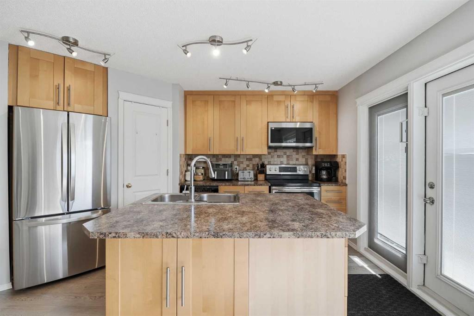
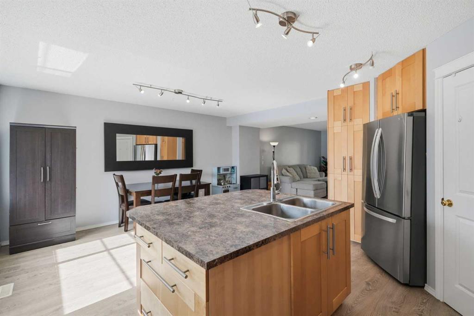
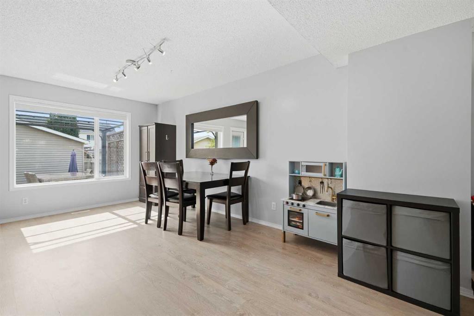
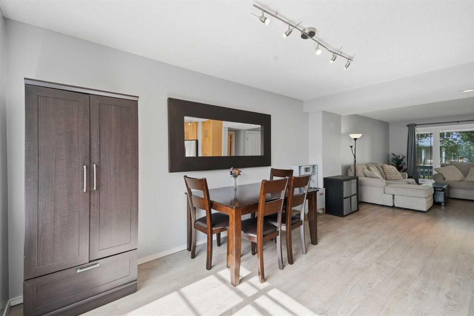
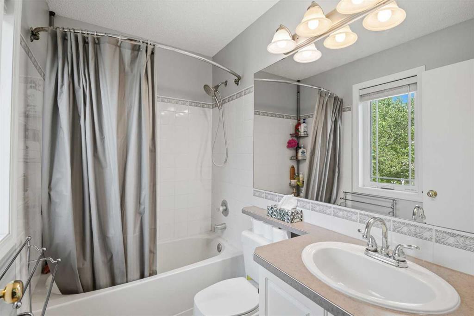
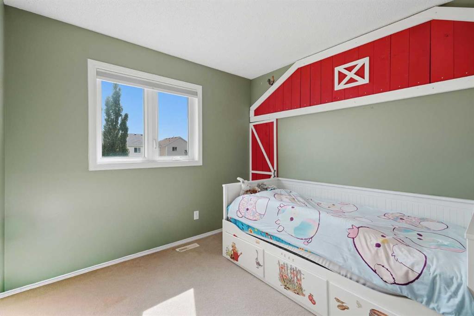
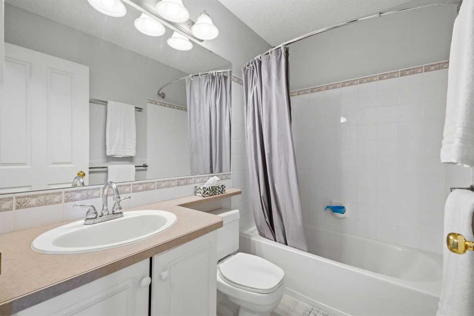
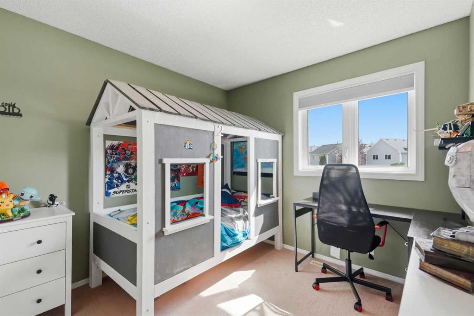
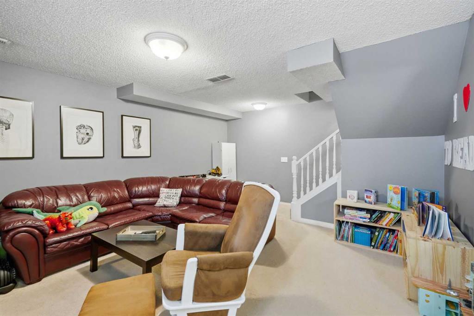
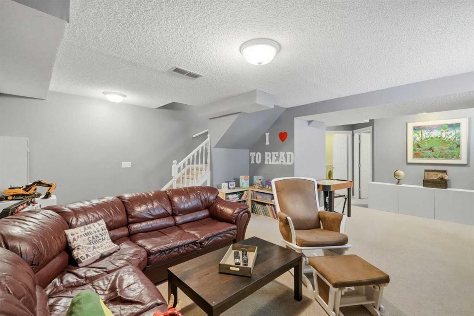
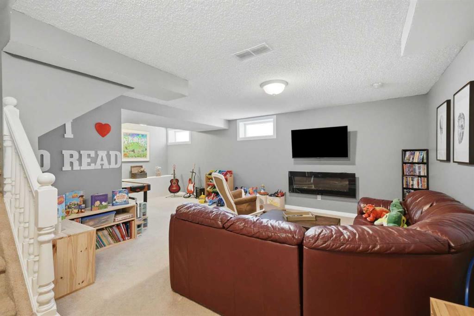
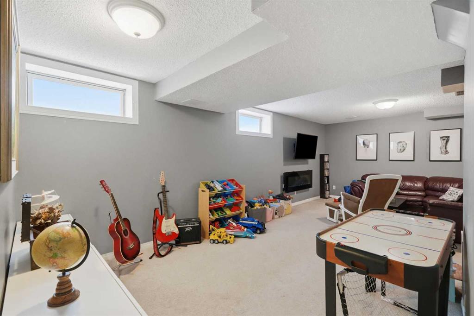
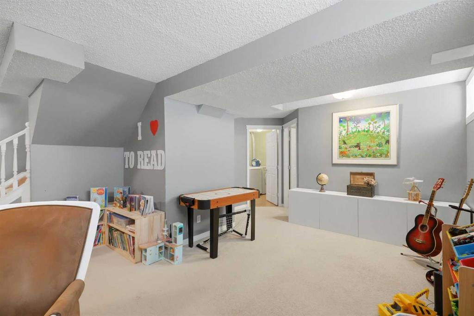
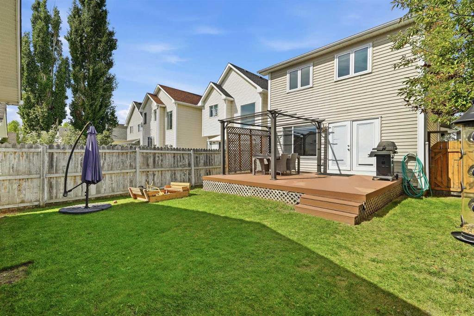
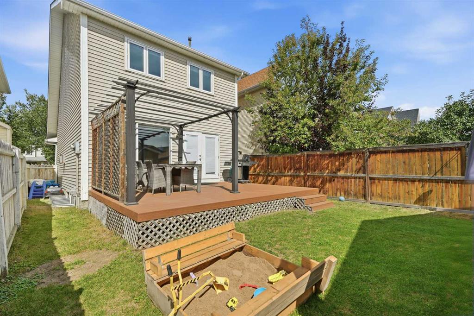
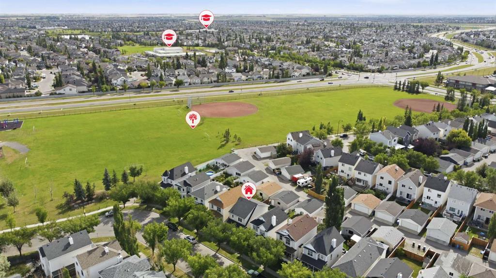
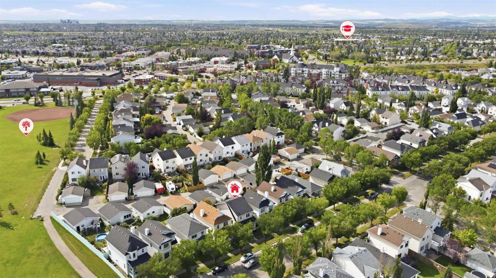
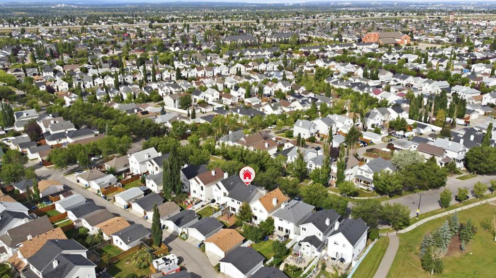
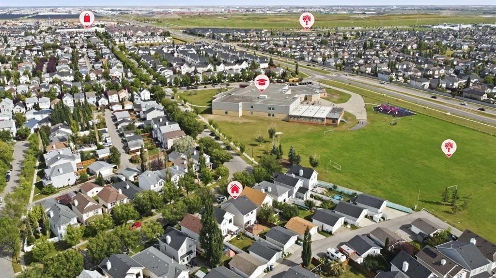
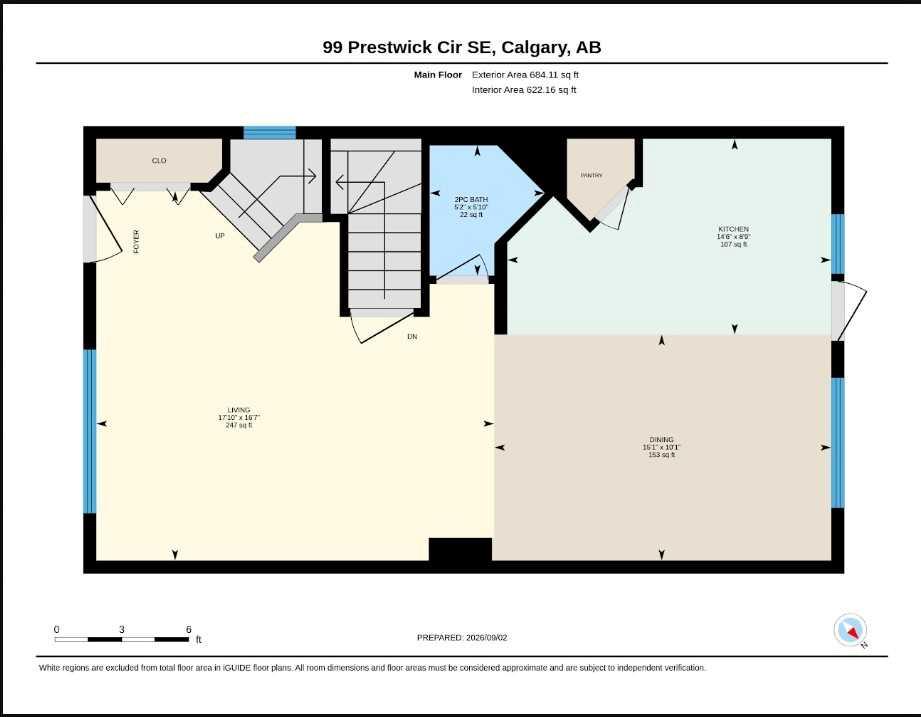
Welcome to 99 Prestwick Circle, a fully finished two-storey home offering 1351 sq. ft. of above-grade living space in the heart of Prestwick! Step inside to a bright, open-concept main floor designed for effortless living and entertaining, featuring durable Luxury Vinyl Plank (LVP) flooring. The seamless layout flows through the spacious living area into a sunlit dining area and kitchen. The kitchen comes fully equipped with rich maple cabinetry, a complete stainless steel appliance package (range, stove, ...

Read More

Essential Information

  • MLS® #
    A2342403
  • Full Bathrooms
    2
  • Partial Bathrooms
    1
  • Year Built
    1998
  • Property Type
    Detached
  • Property Style
    2 Storey
  • MLS® #
    A2342403
  • Full Bathrooms
    2
  • Partial Bathrooms
    1
  • Year Built
    1998
  • Property Type
    Detached
  • Property Style
    2 Storey
  • MLS® #
    A2342403
  • Full Bathrooms
    2
  • Partial Bathrooms
    1
  • Year Built
    1998
  • Property Type
    Detached
  • Property Style
    2 Storey

Community Information

  • Postal Code
    T2Z 3L8
  • Postal Code
    T2Z 3L8
  • Postal Code
    T2Z 3L8

Services & Amenities

  • Parking
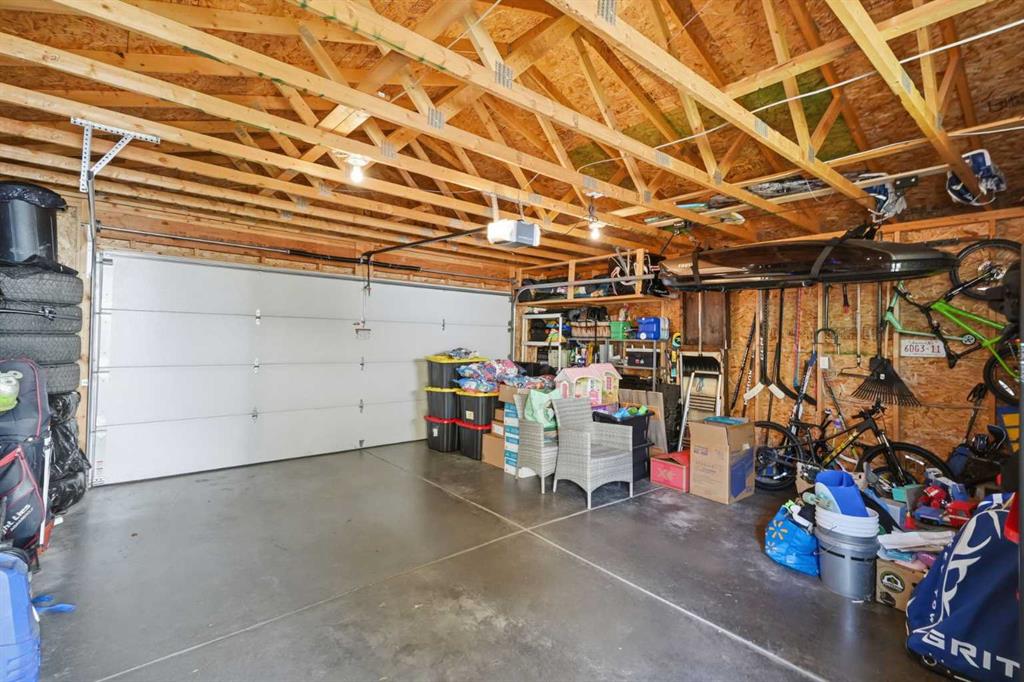
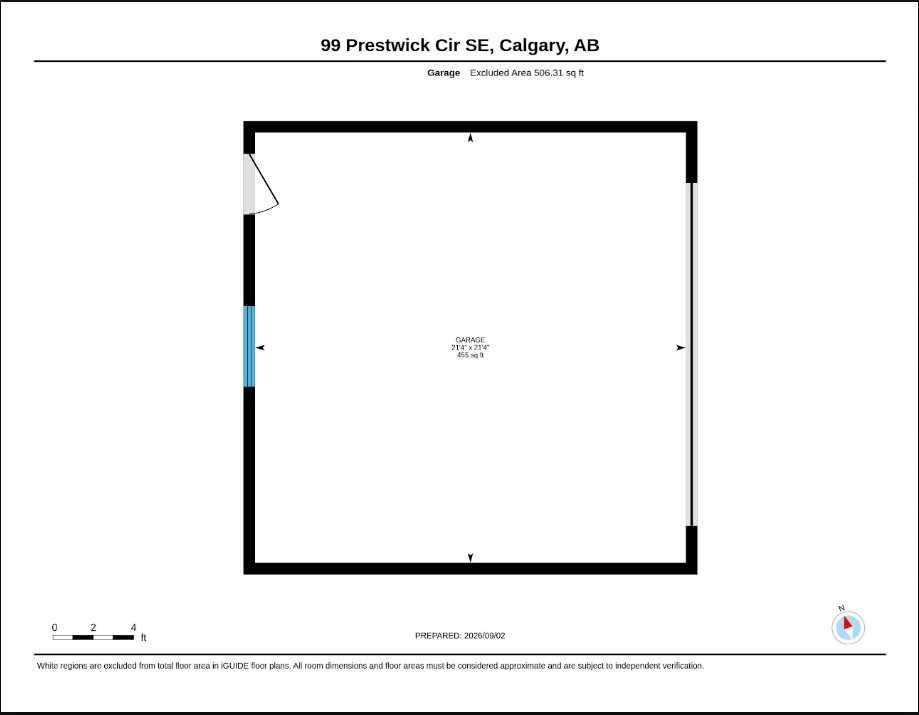
    Double Garage Detached
  • Parking
    Double Garage Detached
  • Parking
    Double Garage Detached

Interior

  • Floor Finish
    Carpet
    Vinyl Plank
  • Heating
    Forced Air
    Natural Gas
  • Interior Feature
    Closet Organizers
    Kitchen Island
    Laminate Counters
    No Animal Home
    No Smoking Home
    Open Floorplan
    Pantry
    Storage
    Vinyl Windows
    Walk-In Closet(s)
  • Floor Finish
    Carpet, Vinyl Plank
  • Heating
    Forced Air, Natural Gas
  • Interior Feature
    Closet Organizers, Kitchen Island, Laminate Counters, No Animal Home, No Smoking Home, Open Floorplan, Pantry, Storage, Vinyl Windows, Walk-In Closet(s)
  • Floor Finish
    Carpet
    Vinyl Plank
  • Heating
    Forced Air
    Natural Gas
  • Interior Feature
    Closet Organizers
    Kitchen Island
    Laminate Counters
    No Animal Home
    No Smoking Home
    Open Floorplan
    Pantry
    Storage
    Vinyl Windows
    Walk-In Closet(s)

Exterior

  • Lot/Exterior Features
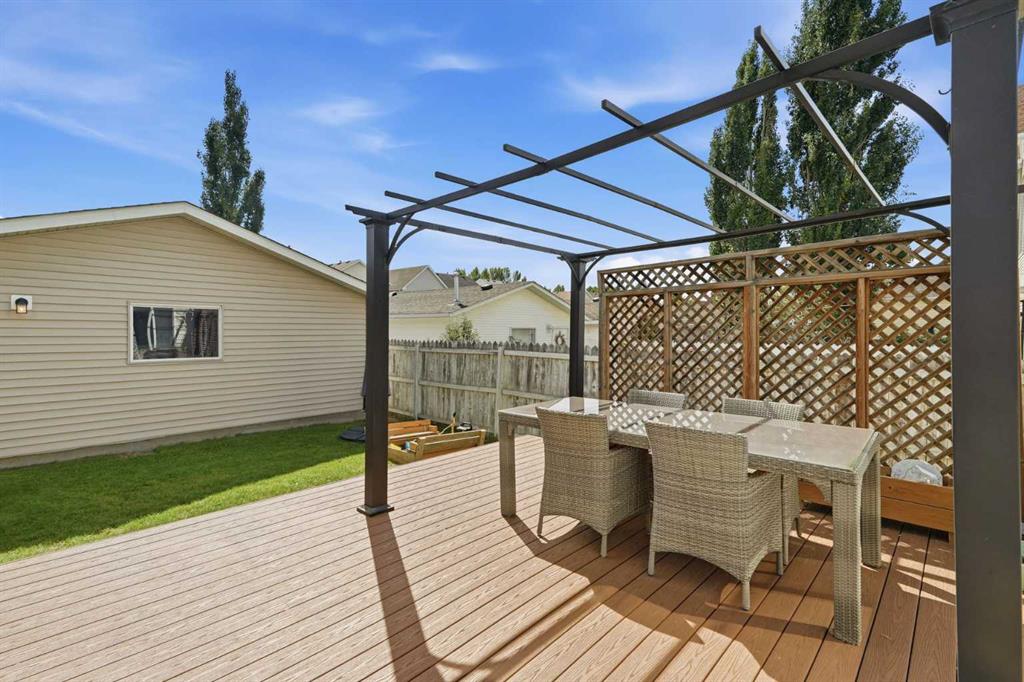
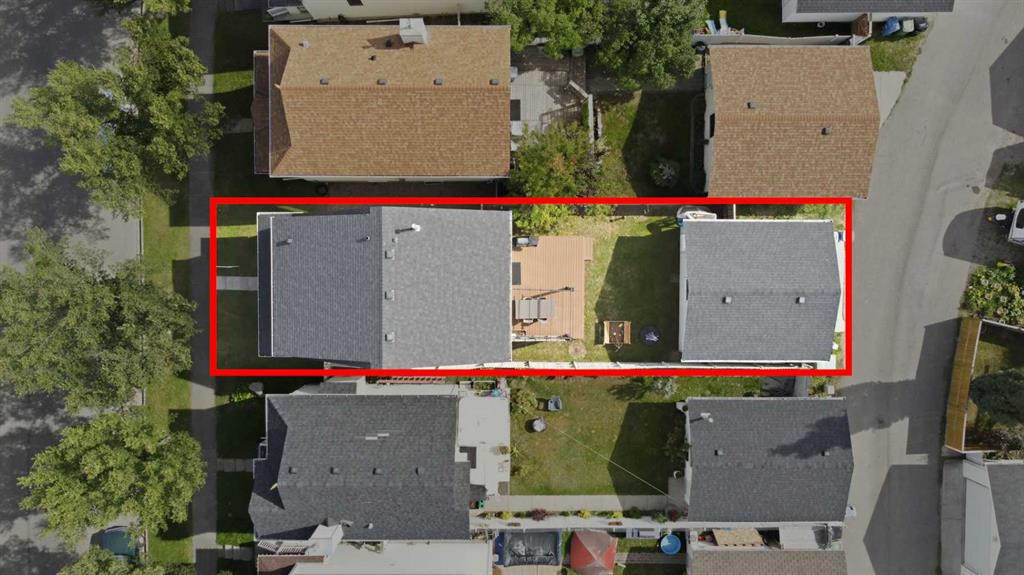
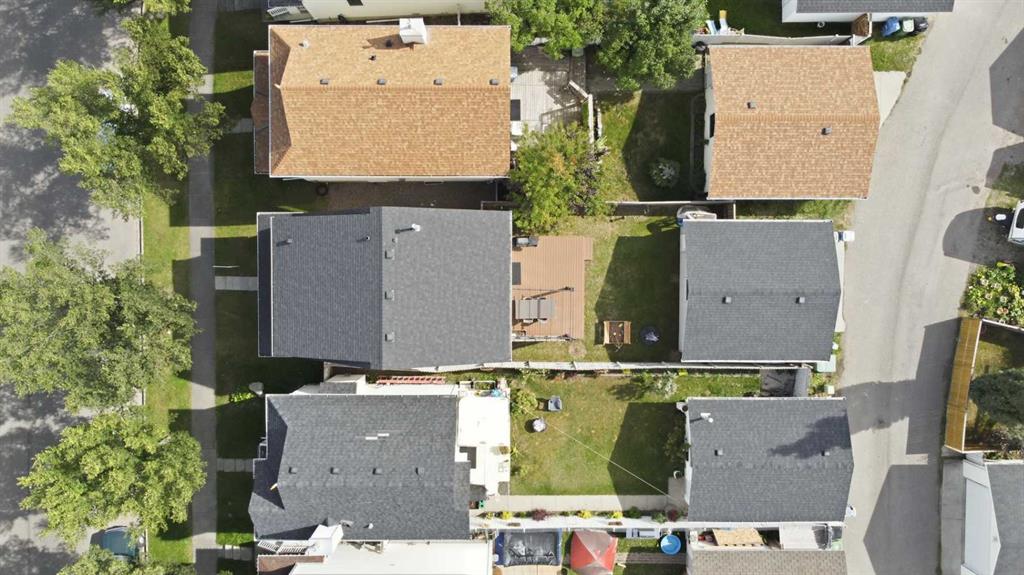
    Private Yard
  • Roof
    Asphalt Shingle
  • Construction
    Vinyl Siding
    Wood Frame
  • Lot/Exterior Features
    Private Yard
  • Roof
    Asphalt Shingle
  • Construction
    Vinyl Siding, Wood Frame
  • Lot/Exterior Features
    Private Yard
  • Roof
    Asphalt Shingle
  • Construction
    Vinyl Siding
    Wood Frame

Additional Details

  • Zoning
    R-G
  • Zoning
    R-G
  • Zoning
    R-G

$549,000

99 Prestwick Circle SE

Schedule Tour
Contact Agent

$2501/month
Est. Monthly Payment
$
$
%
Learn More